





House For Sale in Edmonton, AB
2422 Ashcraft Crescent
List Price
$875,000

6+5
Bedrooms

5
Bathrooms

4,800
Square Feet

6,000 sq ft
Lot Size

2 Storeys

Built in
2014

$8,000
Annual Taxes

Wheelchair
Accessible
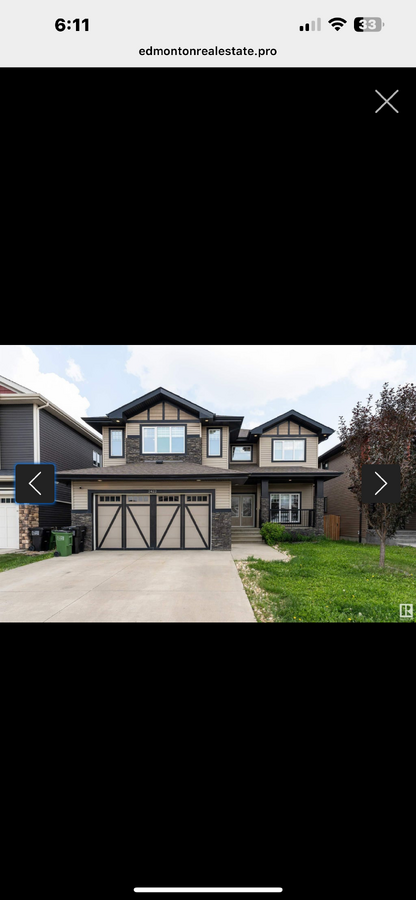
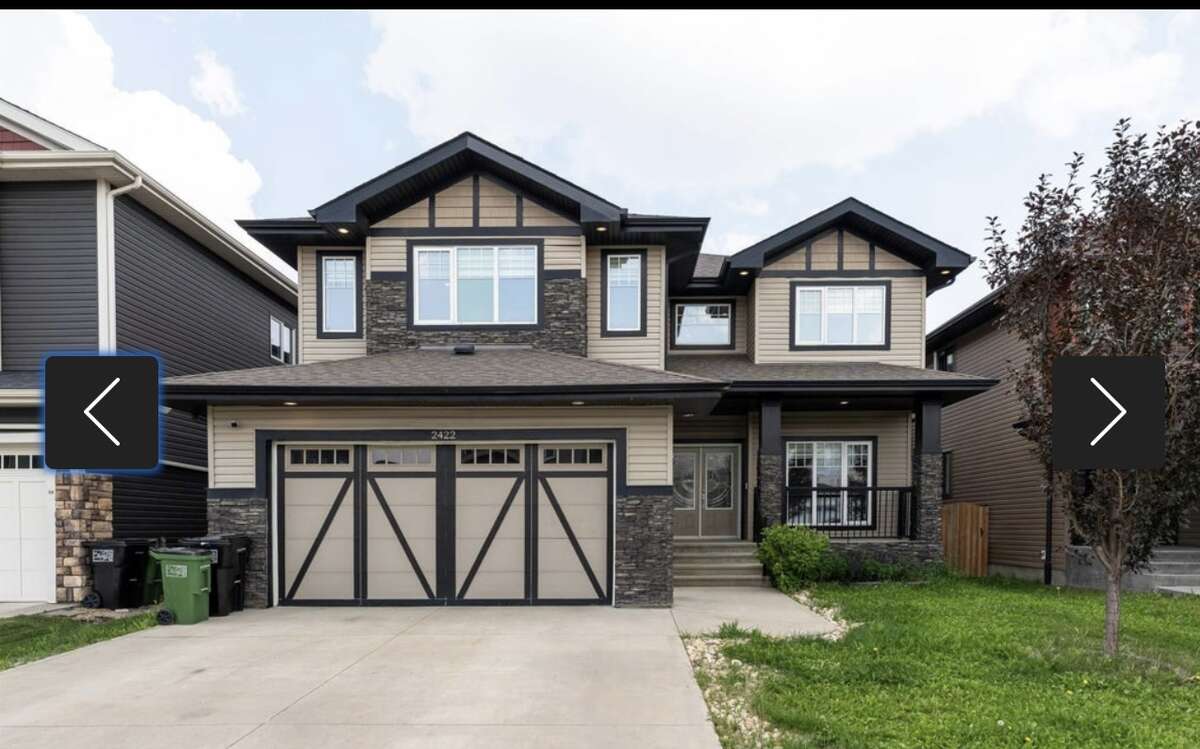
Welcom to this stunning 4800 sq.ft. home in the heart of Allard. Finished in warm brown and white tones, this open concept beauty features soaring ceilings that make the home feel even more spacious. The chef’s kitchen offers a massive island perfect for cooking,hosting and gatherings. Large windows fill the home with natural light and backyard enjoy the sunny southwest exposure which is ideal for enjoying evenings. Upstairs features 4 generously sized bedrooms including a luxury primary suite with a spa like bathroom, walk in closet, and a private access to an elevated deck perfect for morning coffee or evening sunset. The fully finished basement includes a secondary kitchen additional bedrooms and washrooms, ample storage and flexible living space. Conveniently located near Aster Park, Silverberry playground, Randle’s mission Golf Club, Meadow Rec Centre and top rated schools and high schools. This Home has it all!
Property Type House / Home with Unregistered Suite / Land with Building(s) / Patio Home / Semi-Detached House
Ad Type For Sale
Ownership Freehold / Fee Simple
Parking Attached Garage / Covered Parking / Driveway / Indoor Parking / Street Parking
Asking Price $875,000
Address 2422 Ashcraft Crescent
Neighbourhood Allard
City Edmonton
Province / State Alberta
Postal / ZIP T6W2M9
Country Canada
Bathroom 1 3pc Bathroom
Bathroom 2 3pc Bathroom
Bathroom 3 3pc Bathroom
Bathroom 4 3pc Ensuite Bath
Bathroom 5 5pc Bathroom




