Property overview

4
Bedrooms

4
Bathrooms

3,600
Square Feet

2.50 acres
Lot Size

2 Storeys

Built in
2019
Description
About this property
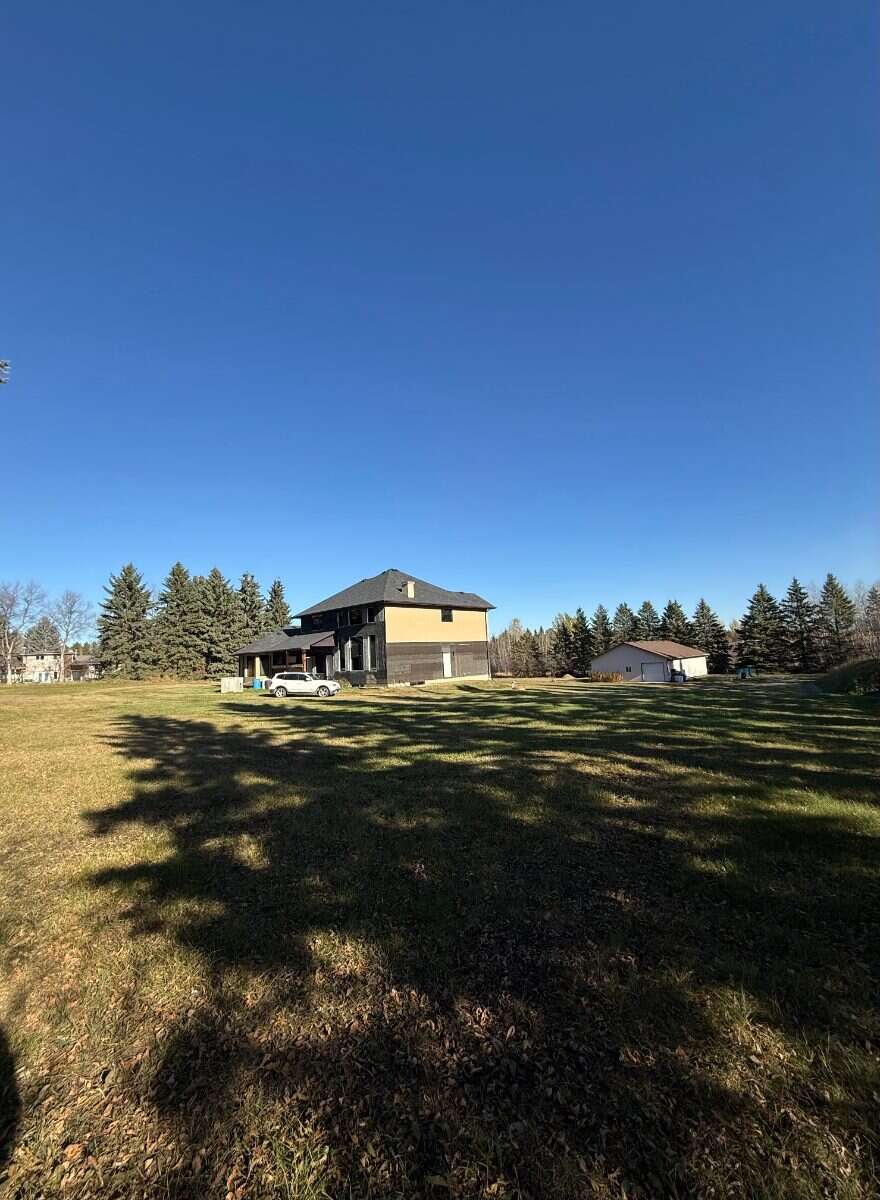
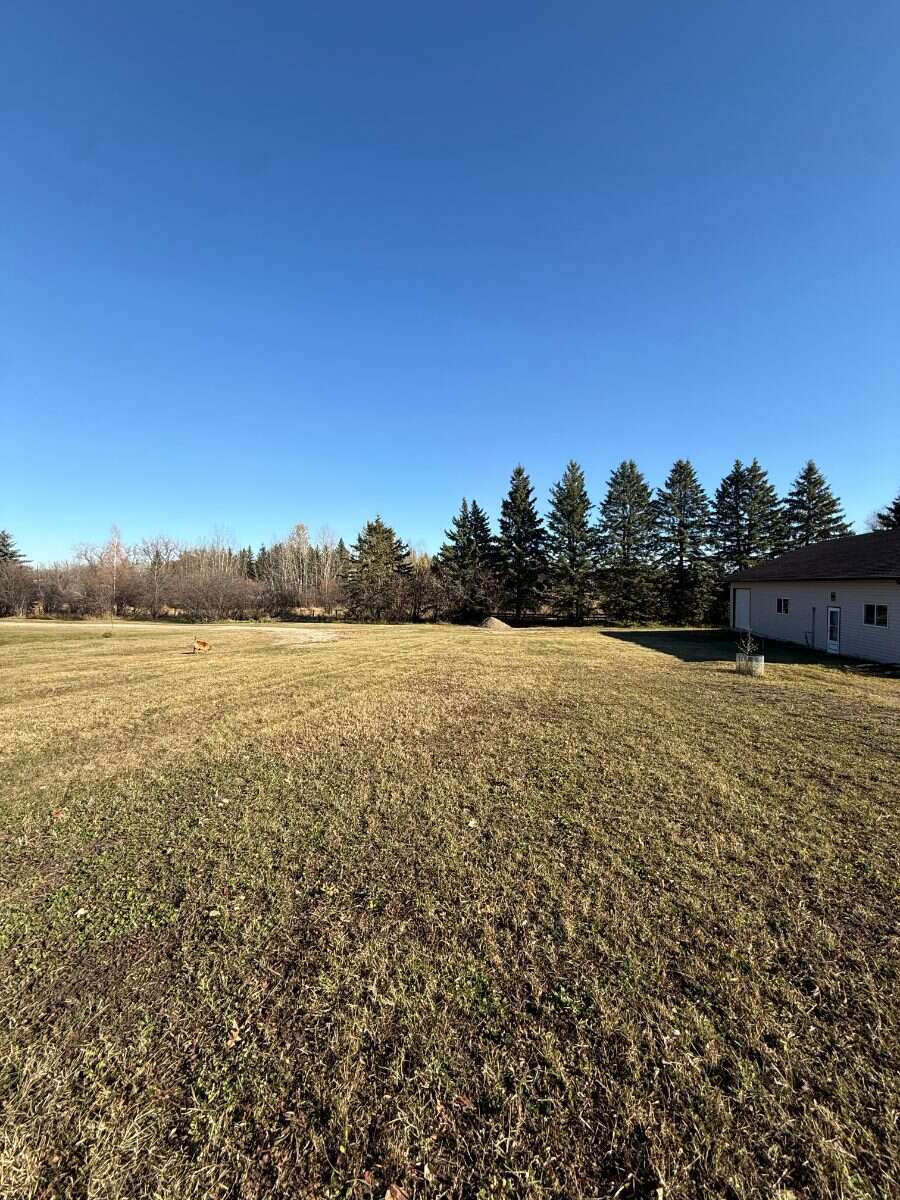
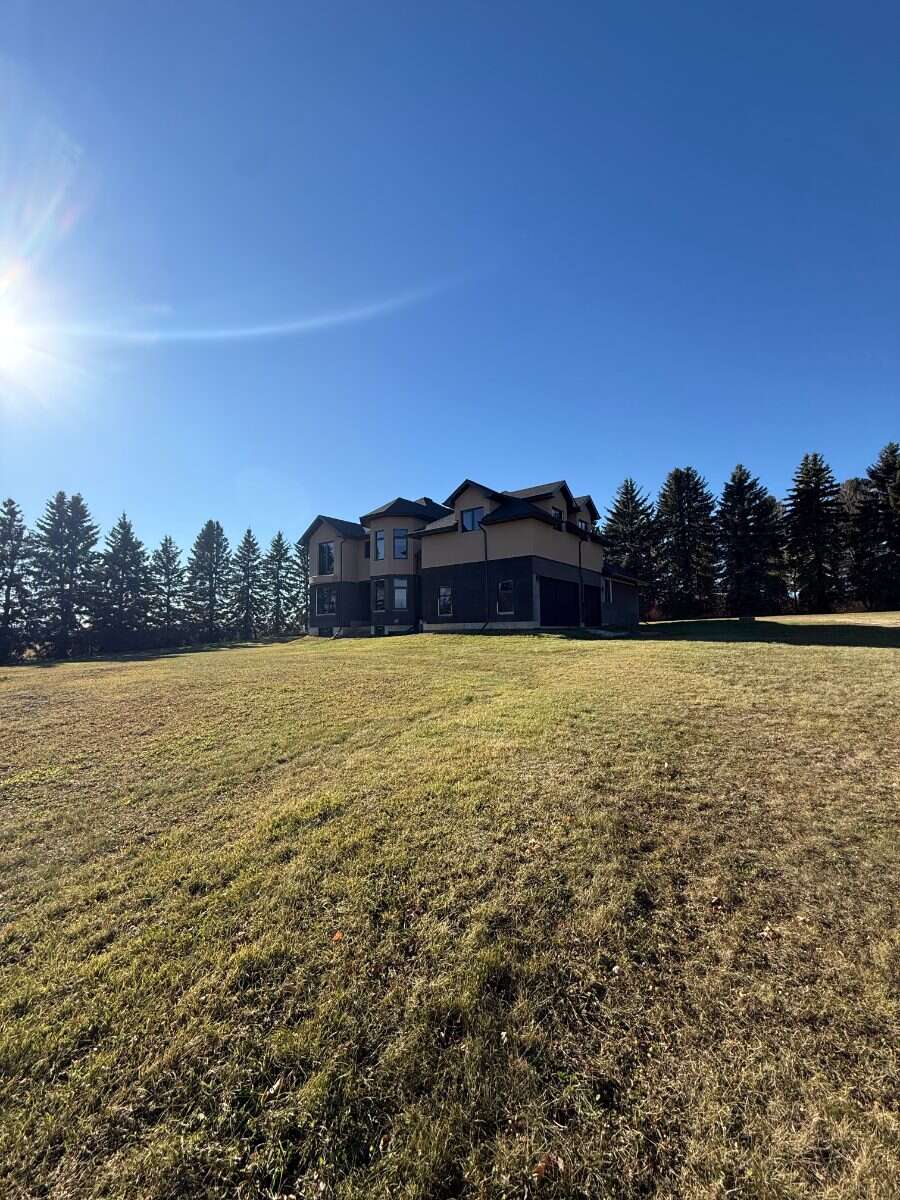
2.5 ACRES | 3,600+ SQ FT HOME | 2,300 SQ FT HEATED SHOP | MINUTES FROM ELLERSLIE
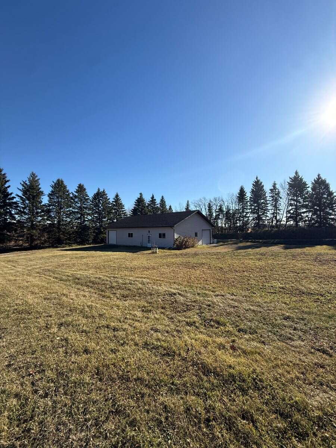
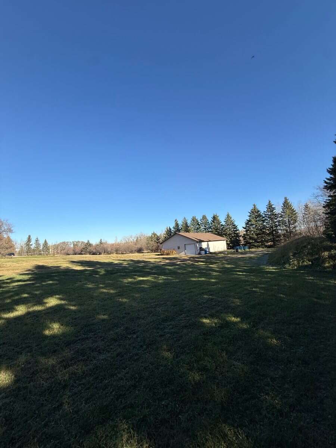
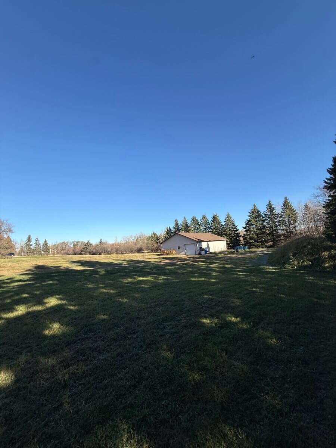
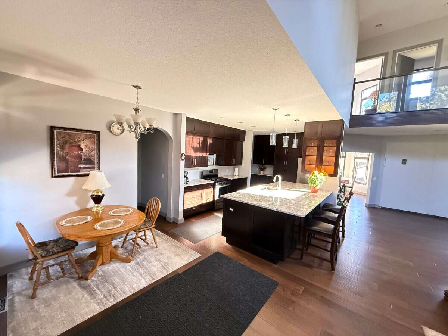
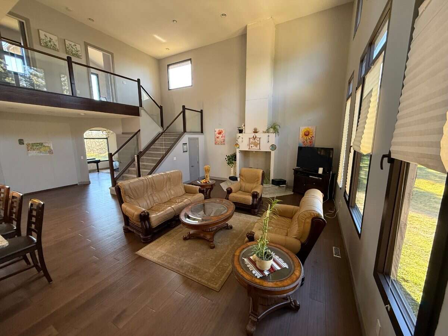
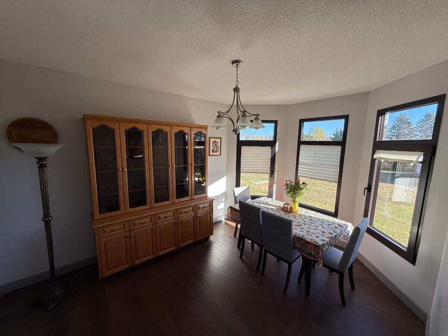
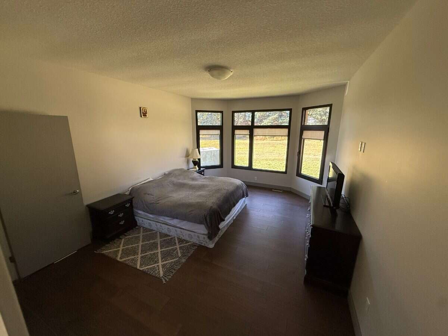
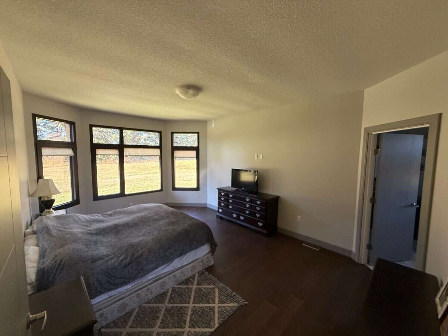
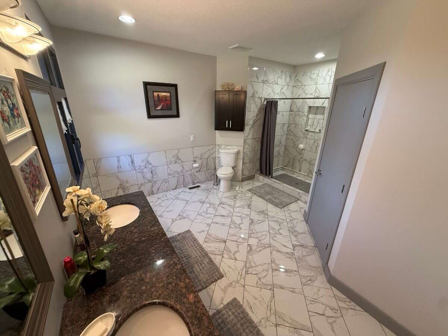
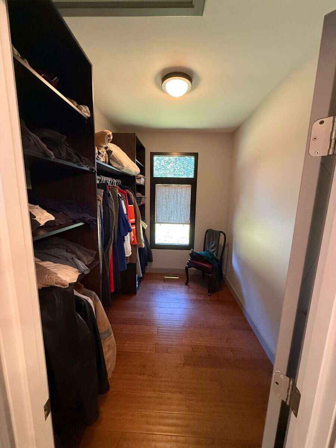
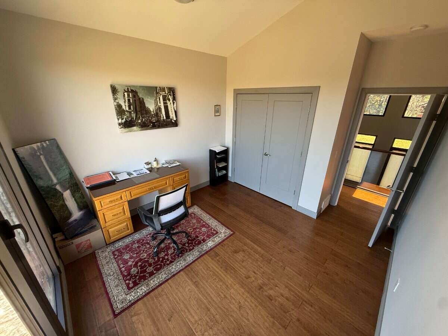
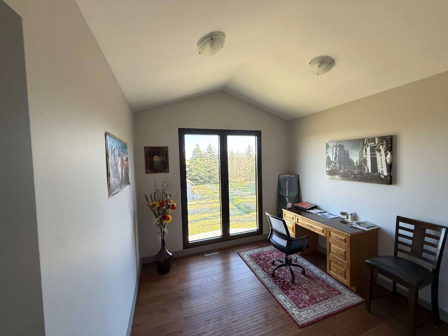
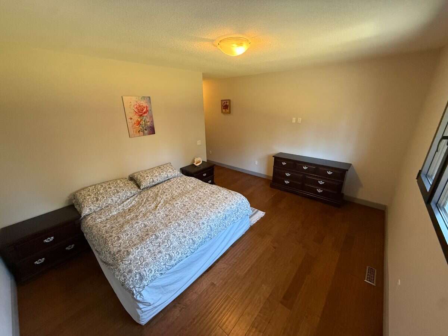
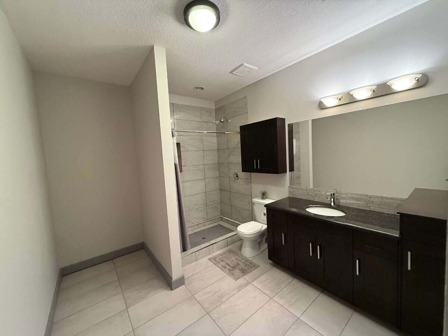
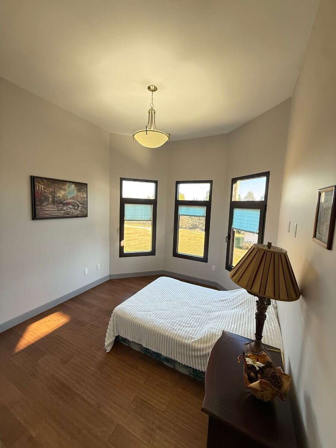
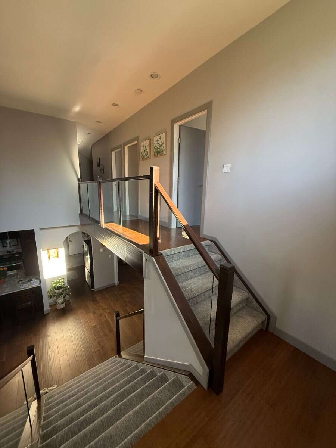
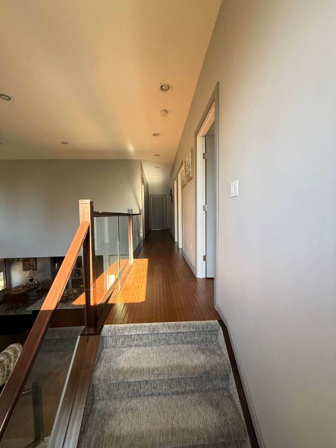
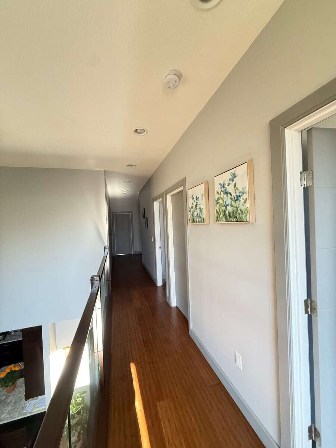
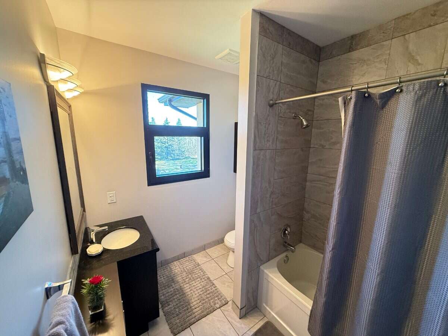
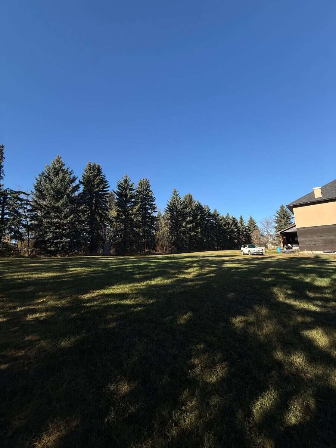
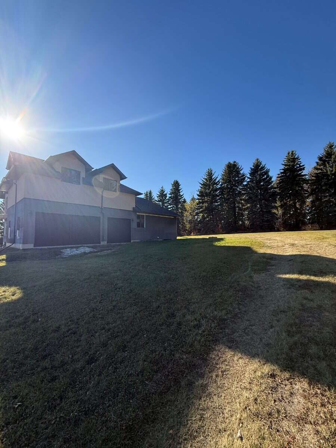
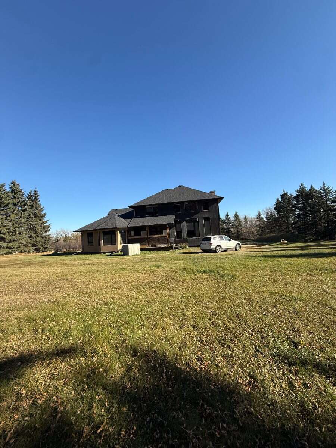
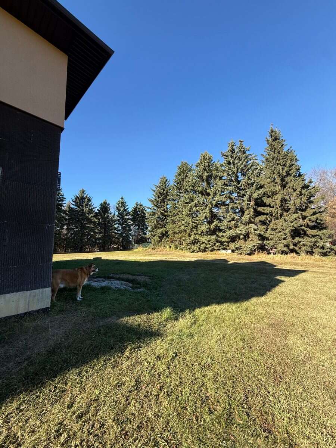
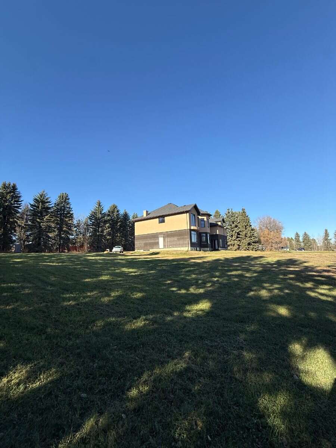
Space, privacy, and a shop for your business. All 5 minutes east of Ellerslie, in Decoteau. This 2-storey home sits on 2.5 acres. Mature trees surround it. The city is close. THE HOME - 3,600+ sq ft, 2 storeys, 9' ceilings - 4 bedrooms, 3.5 bathrooms - Two primary bedrooms. One is on the main floor with an ensuite and walk-in closet. - Dedicated office - Triple attached garage - European windows. They bring in natural light and show the views of the trees. KITCHEN The kitchen has a breakfast nook, granite countertops, a gas range, and a large island. It works well for family meals and for hosting. THE SHOP - 2,300 sq ft, heated - 10' ceilings - Built for a home-based business LOWER LEVEL The basement is large and unfinished. It has a separate entrance. Finish it your way.
PRICE: $1,988,000. Private showings by appointment.
Overview
Listing details
- Property Type
- House
- Ad Type
- For Sale
- FSBO ID
- 696623
- Ownership
- Freehold / Fee Simple
- Parking
- Attached Garage
- Total Parking Spaces
- 3
- Lot Shape
- Irregular
- Parking Notes
- Triple garage
- Asking Price
- $1,988,000
Features
Key features
Outdoors
Deck
Garden
Heating
Baseboard
Natural gas
Interior
Walk-in pantry
Flooring
Hardwood
Roof & Exterior
Asphalt shingles
Stucco
Foundation
Concrete
Appliances
Fridge
Stove
Dishwasher
Washer
Dryer
Microwave
Extra Features
Wood fireplace
Rooms & Suites
Private Entrance
Area
Location
- Address
- 3127 28 Ave SW
- Neighbourhood
- Decoteau
- City
- Edmonton
- Province / State
- Alberta
- Postal / ZIP
- T6X1A5
- Country
- Canada
Room dimensions
Room measurements
Living Room
Main Level
6.90m x 6.50m
(22'7" x 21'4")
Dining Room
Main Level
4.30m x 3.30m
(14'1" x 10'10")
Kitchen
Main Level
5.10m x 3.70m
(16'8" x 12'1")
Family Room
Main Level
3.70m x 3.30m
(12'1" x 10'10")
Den
Main Level
3.00m x 3.00m
(9'10" x 9'10")
Bonus Room
2nd Level
9.00m x 6.45m
(29'6" x 21'2")
Bedroom - Primary
Main Level
5.50m x 3.85m
(18'0" x 12'7")
Laundry Room
Main Level
2.70m x 2.25m
(8'10" x 7'4")
Walk-in Closet
Main Level
3.00m x 2.10m
(9'10" x 6'10")
Bedroom
2nd Level
4.00m x 3.35m
(13'1" x 11'0")
Bedroom
2nd Level
4.50m x 3.40m
(14'9" x 11'2")
Bedroom
2nd Level
6.80m x 4.90m
(22'3" x 16'1")
| Room | Level | Dimensions |
|---|---|---|
| Living Room | Main Level | 6.90m x 6.50m (22'7" x 21'4") |
| Dining Room | Main Level | 4.30m x 3.30m (14'1" x 10'10") |
| Kitchen | Main Level | 5.10m x 3.70m (16'8" x 12'1") |
| Family Room | Main Level | 3.70m x 3.30m (12'1" x 10'10") |
| Den | Main Level | 3.00m x 3.00m (9'10" x 9'10") |
| Bonus Room | 2nd Level | 9.00m x 6.45m (29'6" x 21'2") |
| Bedroom - Primary | Main Level | 5.50m x 3.85m (18'0" x 12'7") |
| Laundry Room | Main Level | 2.70m x 2.25m (8'10" x 7'4") |
| Walk-in Closet | Main Level | 3.00m x 2.10m (9'10" x 6'10") |
| Bedroom | 2nd Level | 4.00m x 3.35m (13'1" x 11'0") |
| Bedroom | 2nd Level | 4.50m x 3.40m (14'9" x 11'2") |
| Bedroom | 2nd Level | 6.80m x 4.90m (22'3" x 16'1") |
Photo gallery
Browse more photos of the property.
Mortgage calculator
Estimate your payment.
Customize the listing price, down payment, interest rate, and amortization to estimate monthly payments by opening the full calculator below.
Estimated Payment
$0
per month
Neighbourhood
Open in Google Maps