Property overview








Description
About this property
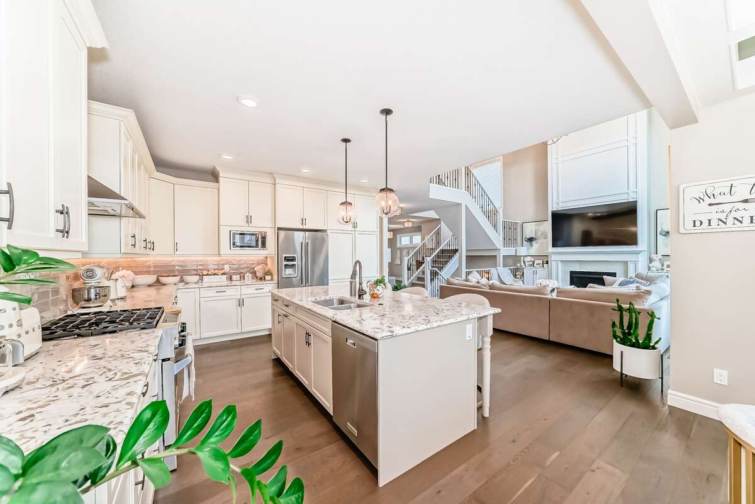
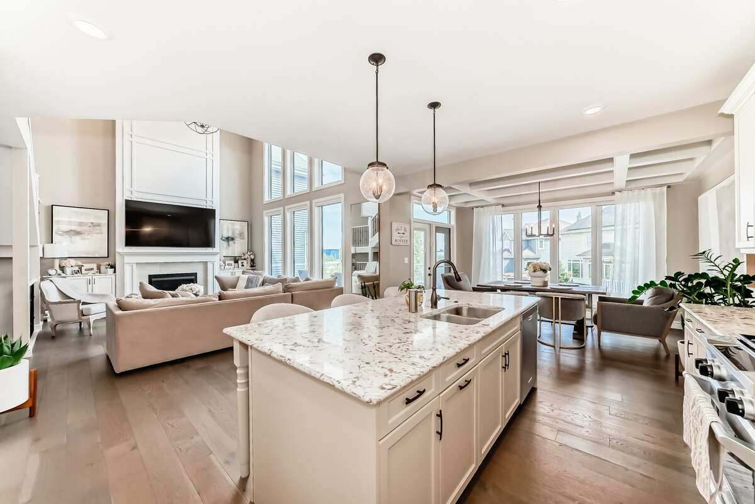
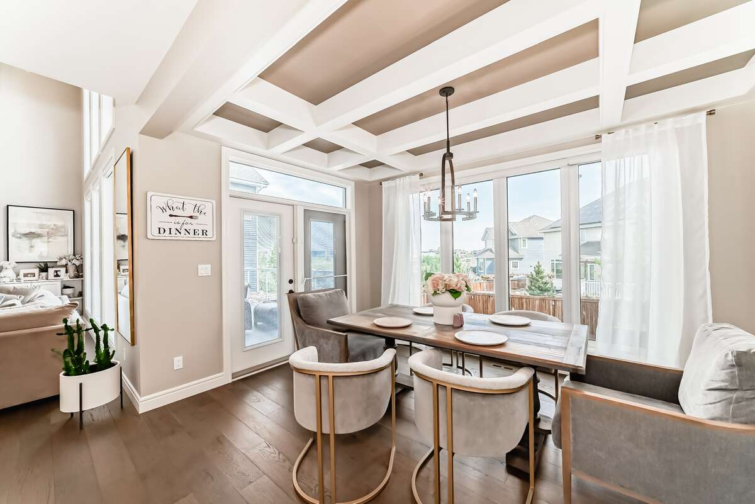
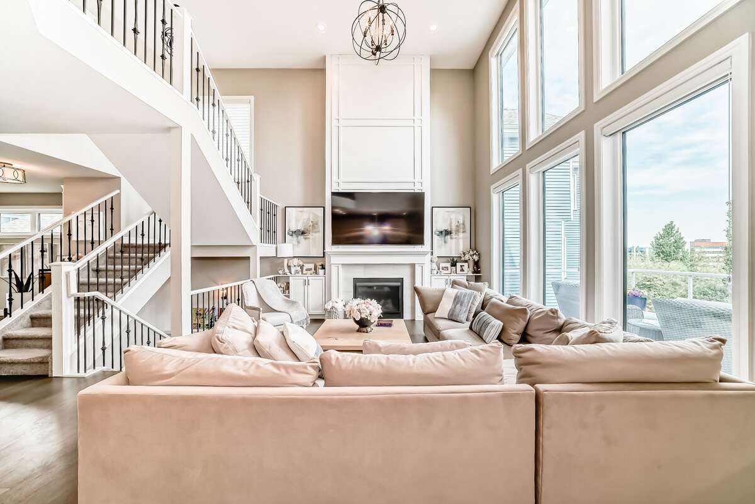
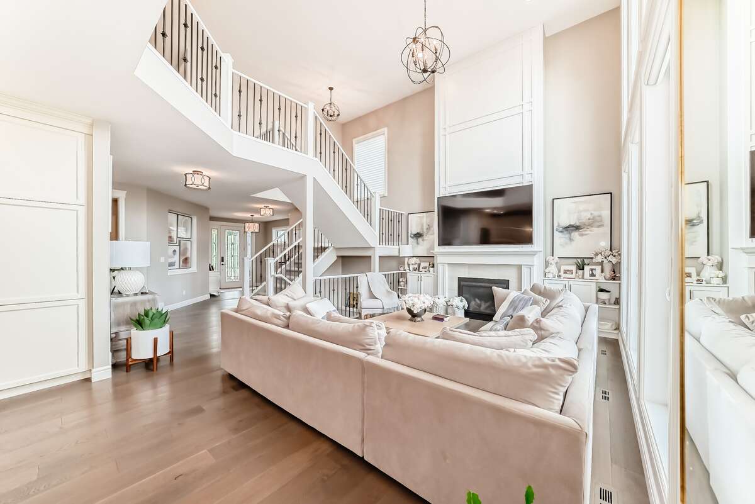
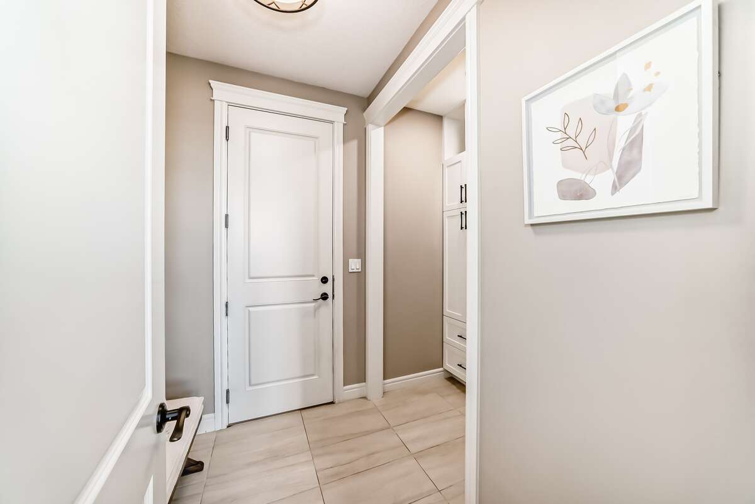
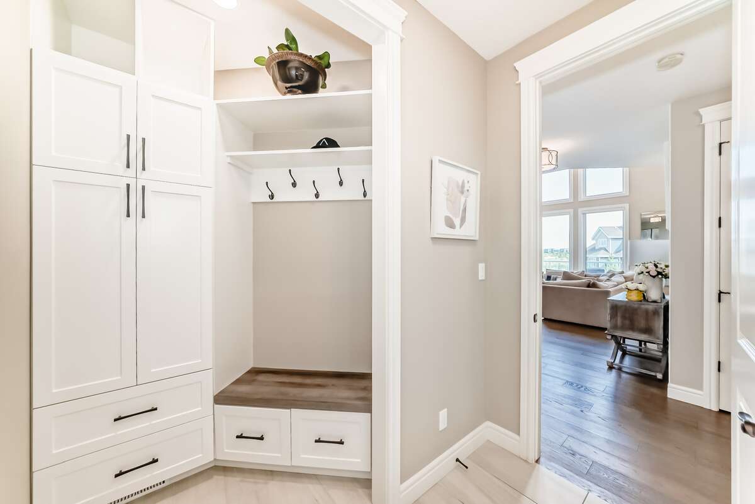
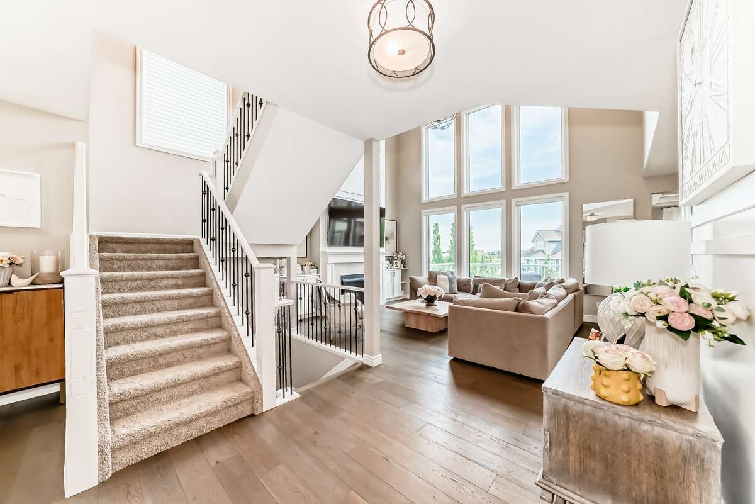
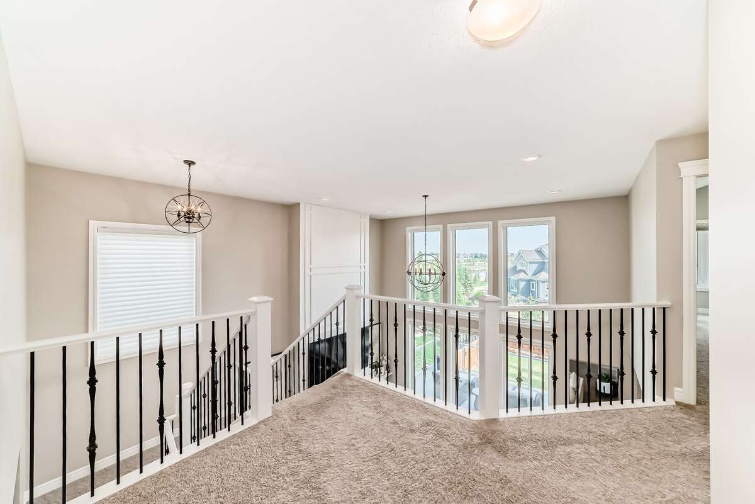
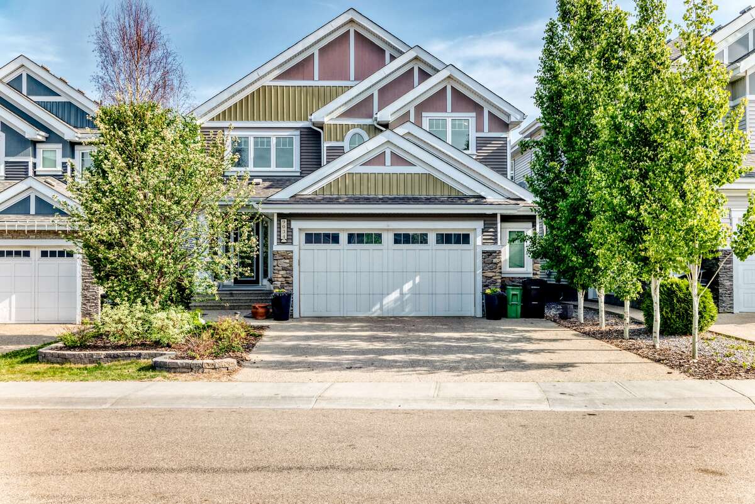
Welcome to luxury living in Edmonton’s premier lake community of Summerside! Built by Augusta Fine Homes, this stunning 2-storey home offers 3,754 sq. ft. of total developed living space designed for both grand entertaining and cozy family living.
Key Features:
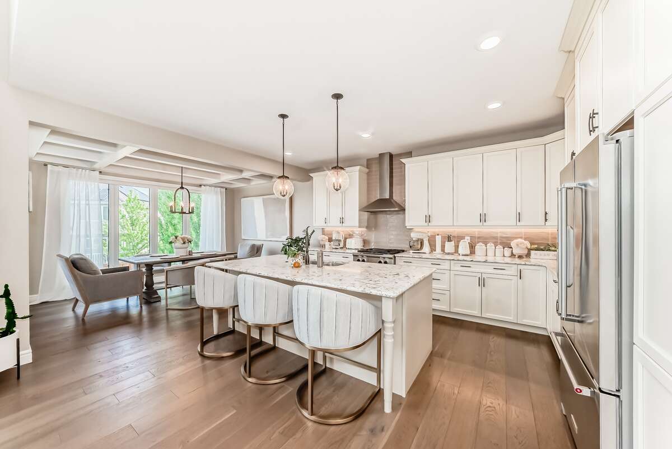
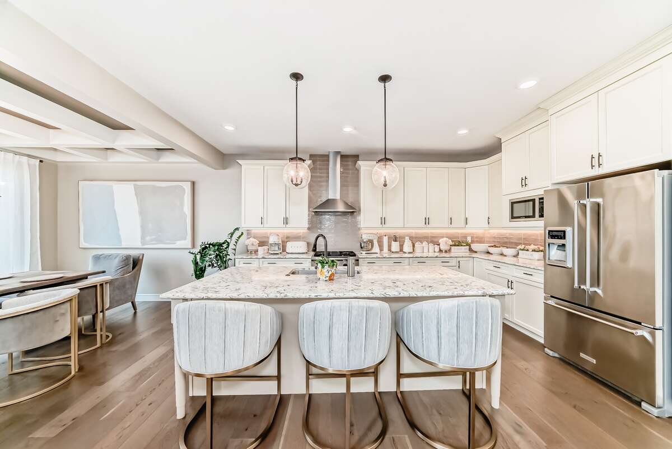
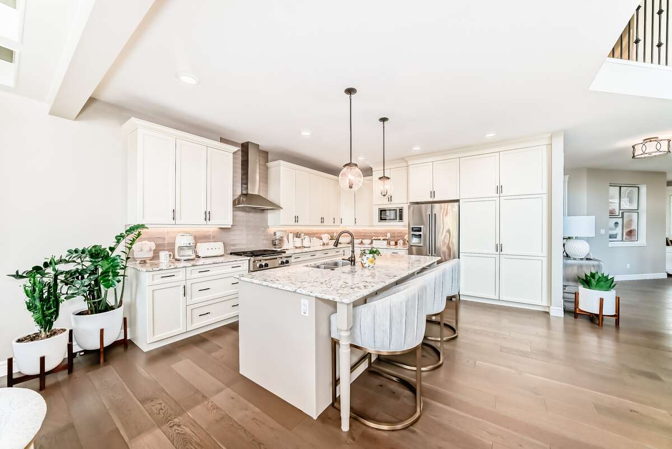
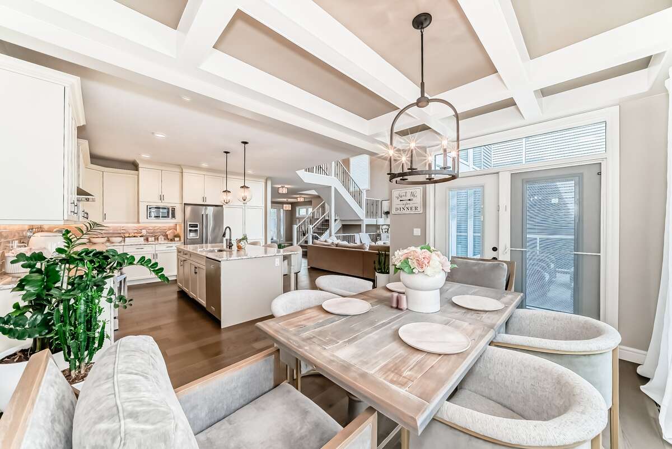
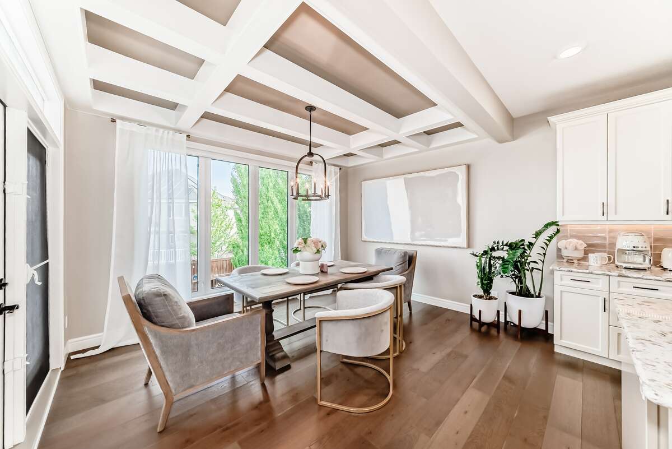
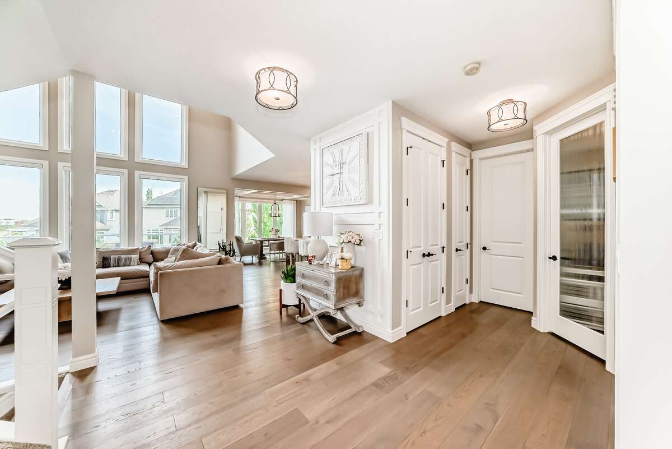
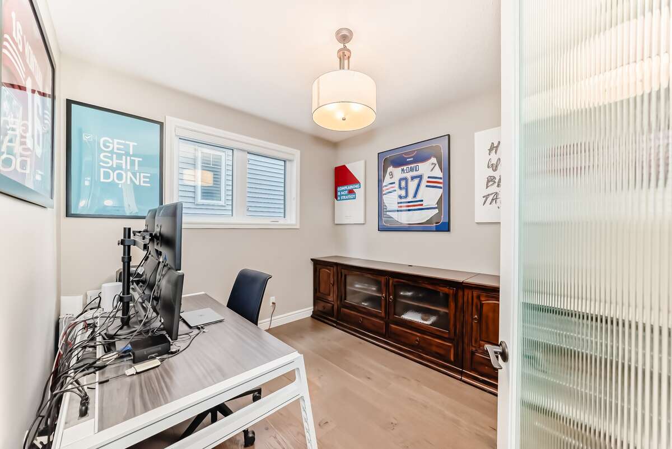
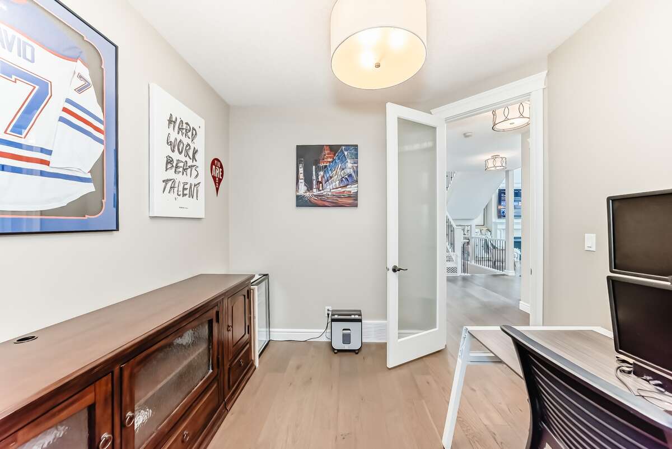
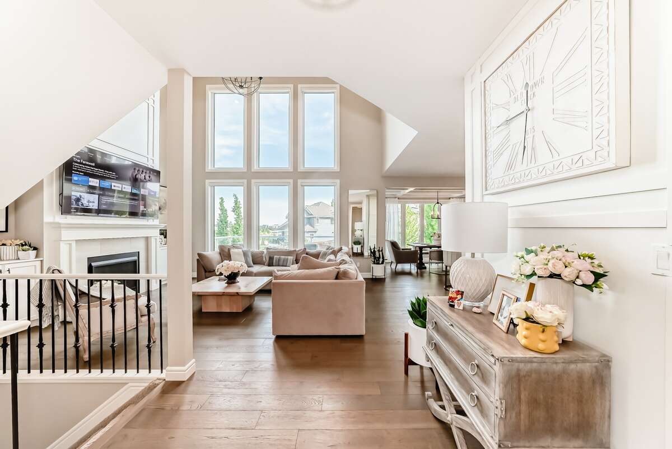
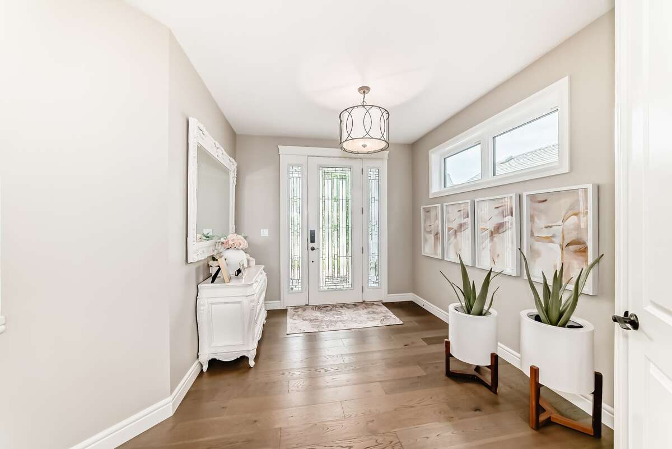
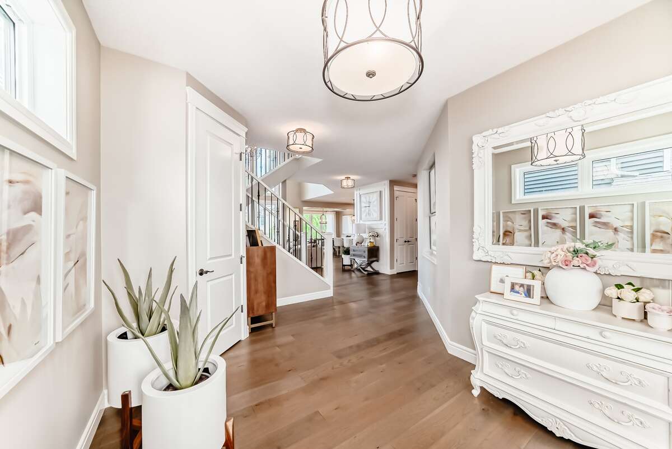
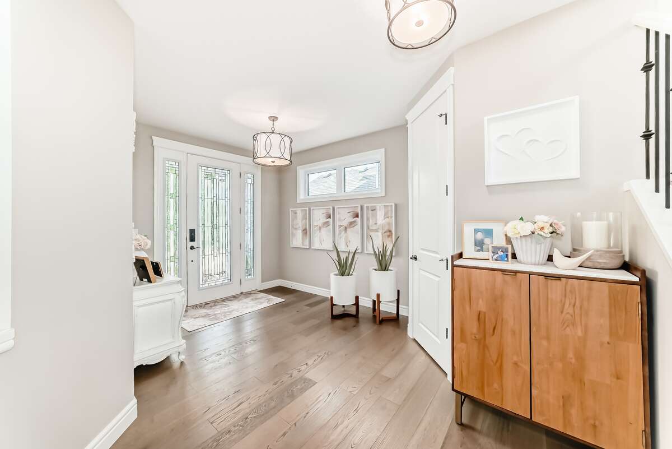
Main Floor: Step into a sun-drenched, open-concept layout featuring hardwood floors, a spacious living room with a gas fireplace, a main-floor den/office, and a formal dining area. The gourmet kitchen boasts a gas stove, hood fan, garburator, wine/beverage cooler, and sleek finishes.
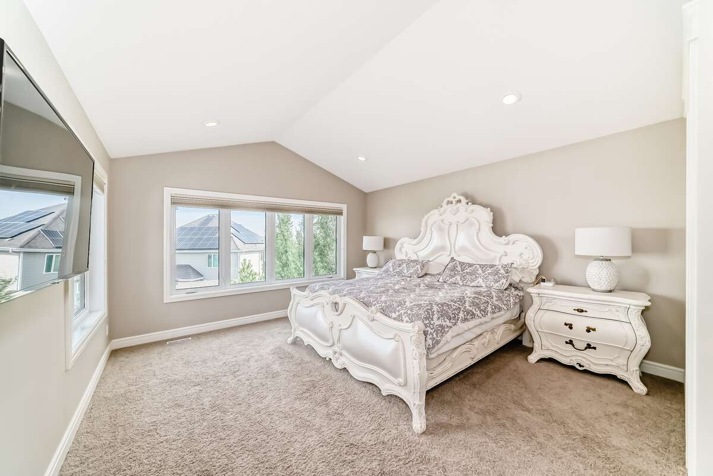
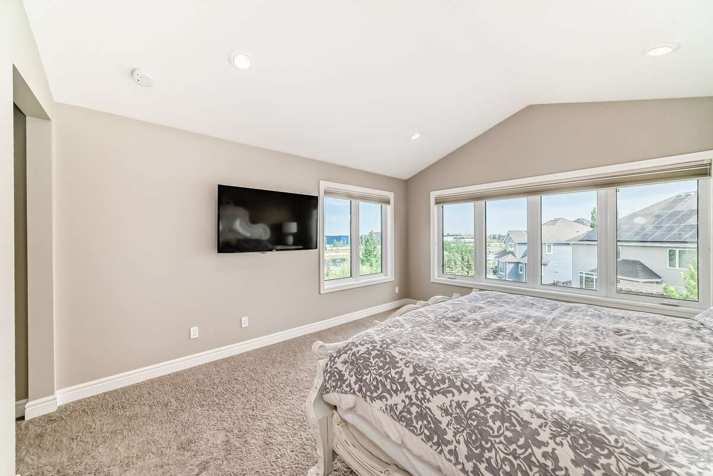
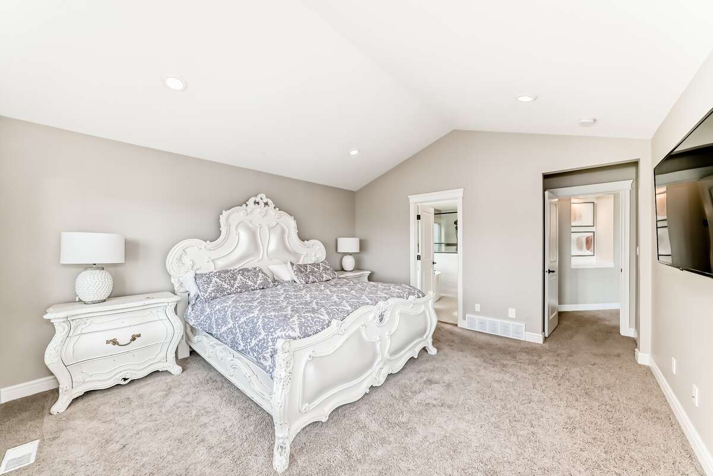
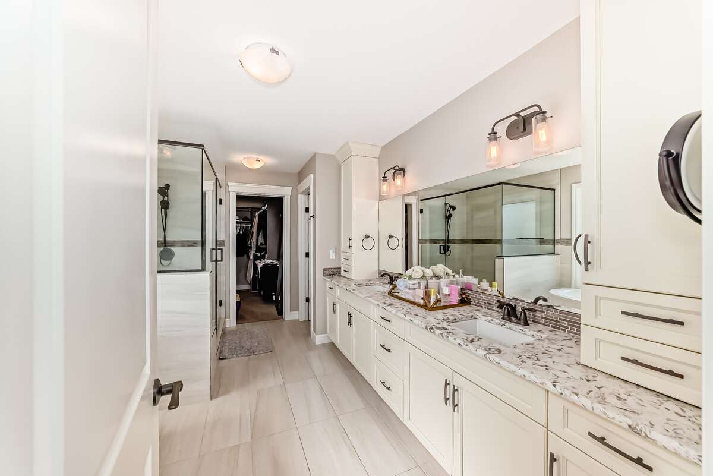
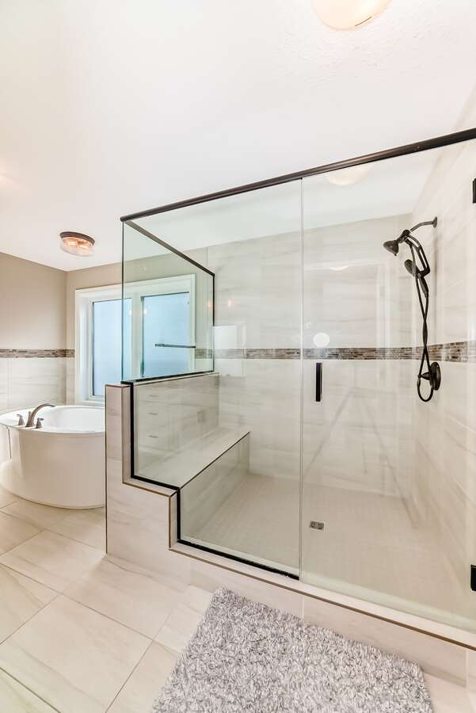
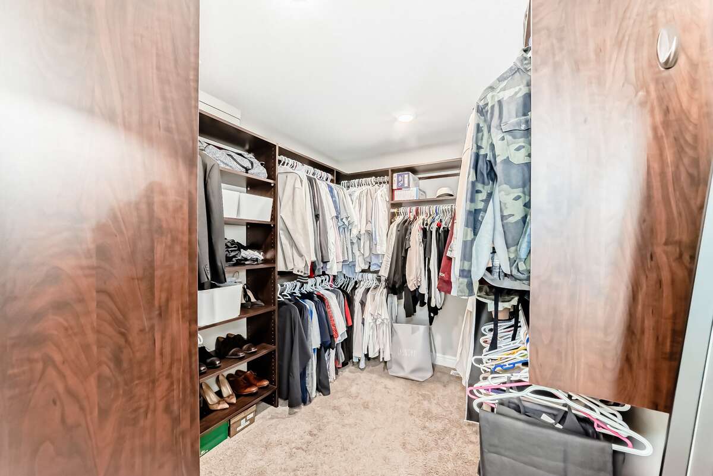
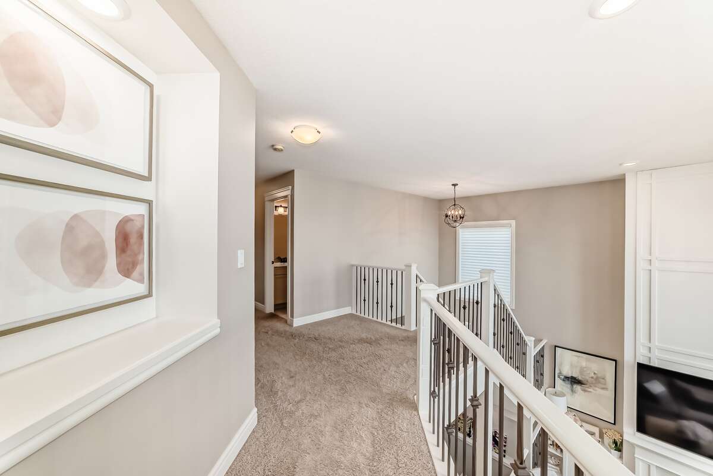
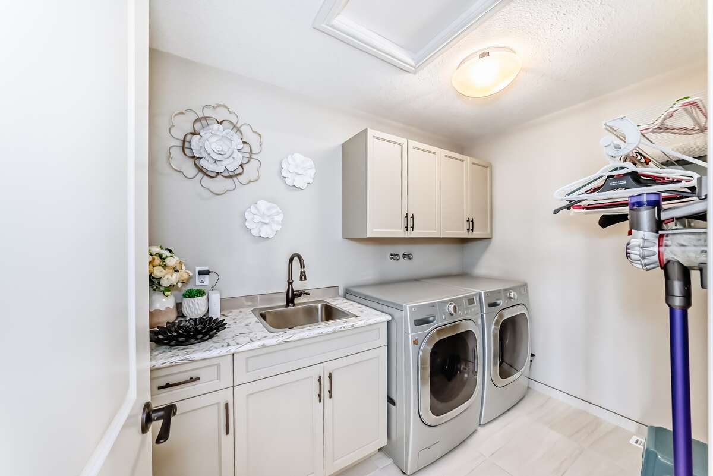
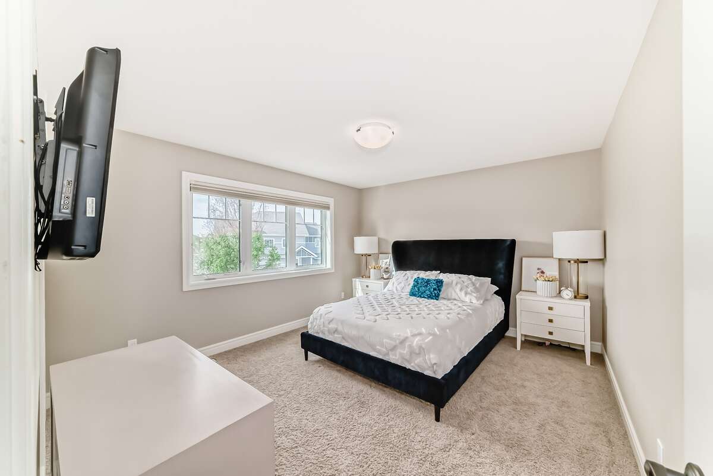
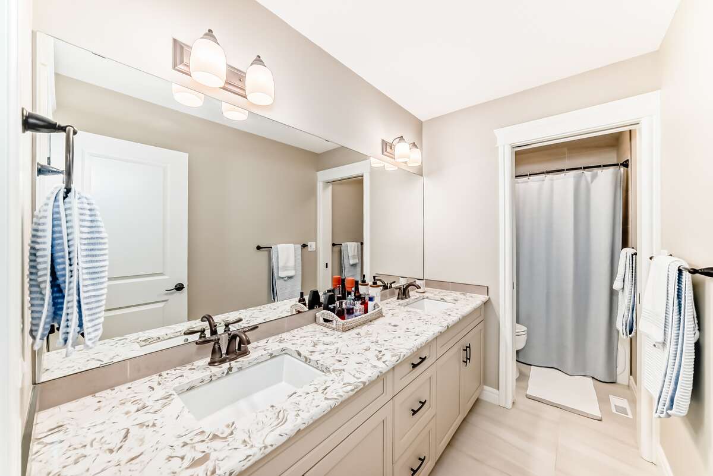
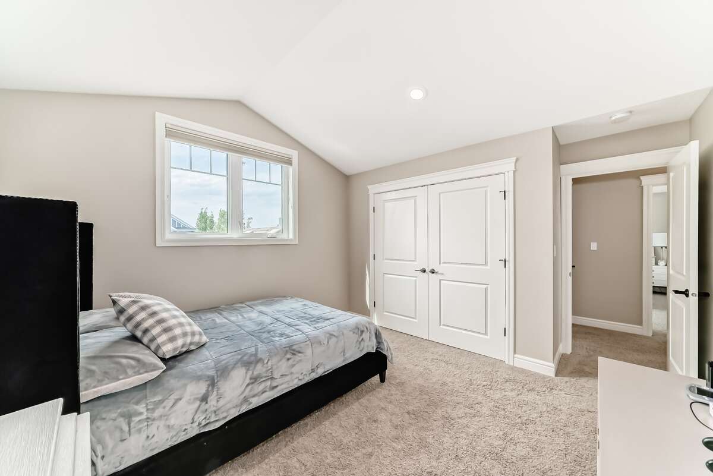
Upper Level: Offers 3 generous bedrooms, including a primary suite complete with a luxurious 5-piece ensuite bath, plus convenient upper-floor laundry amenities.
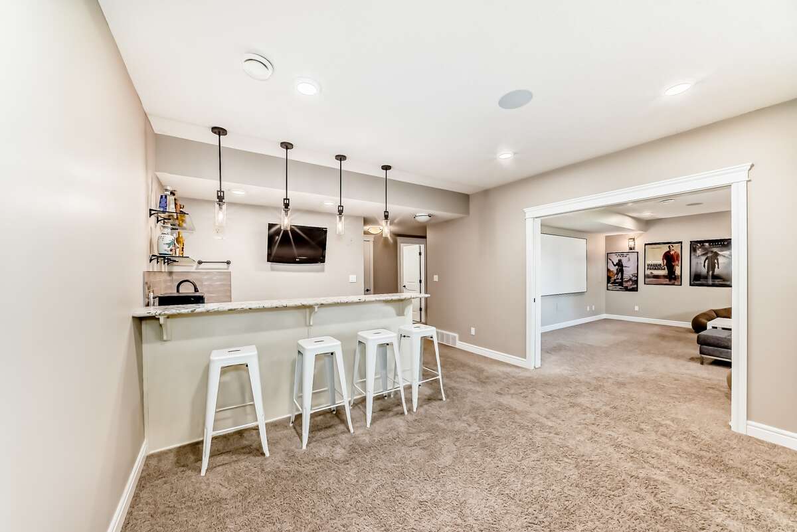
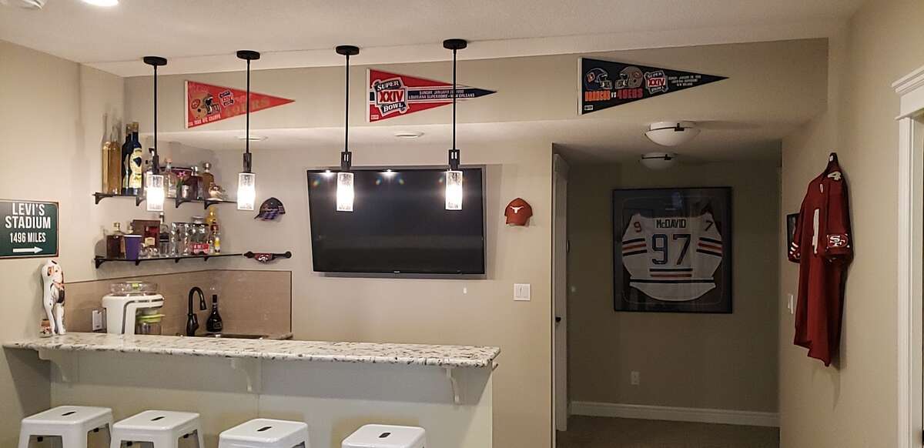
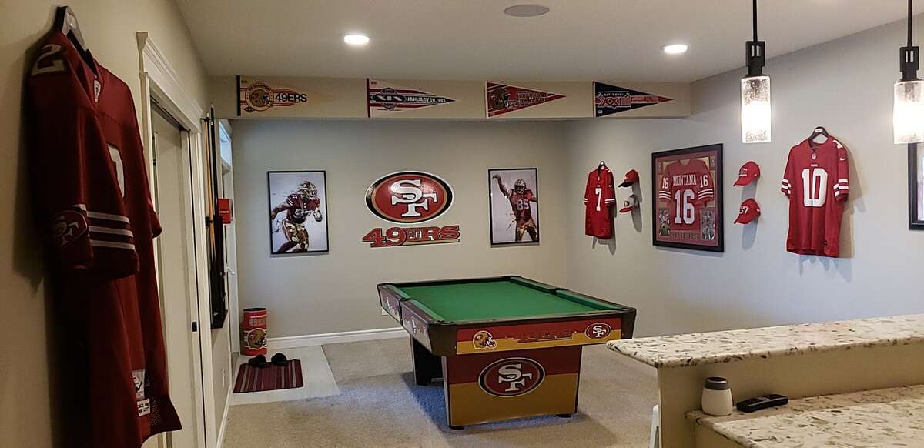
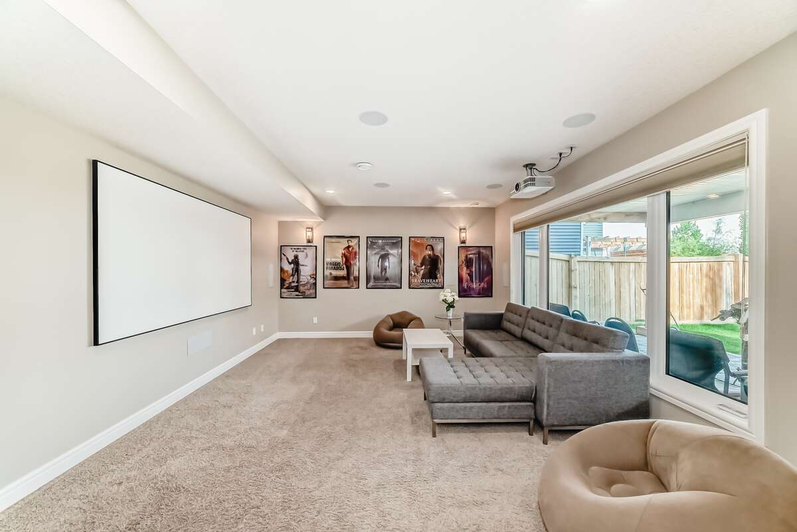
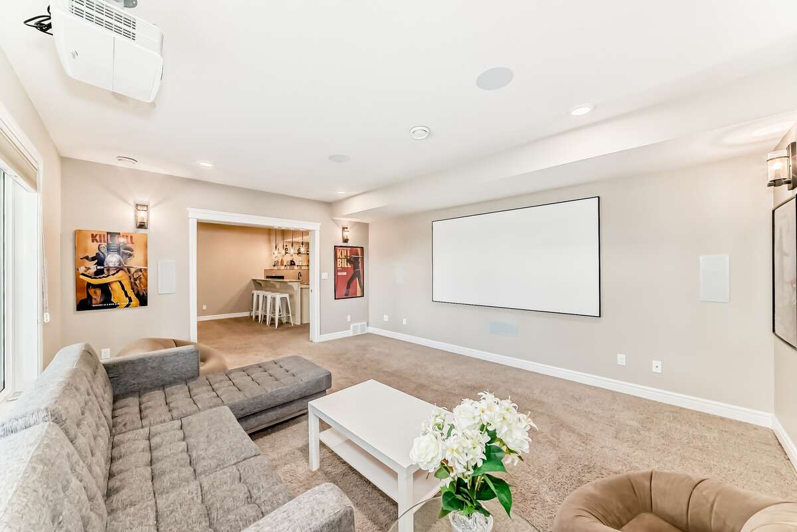
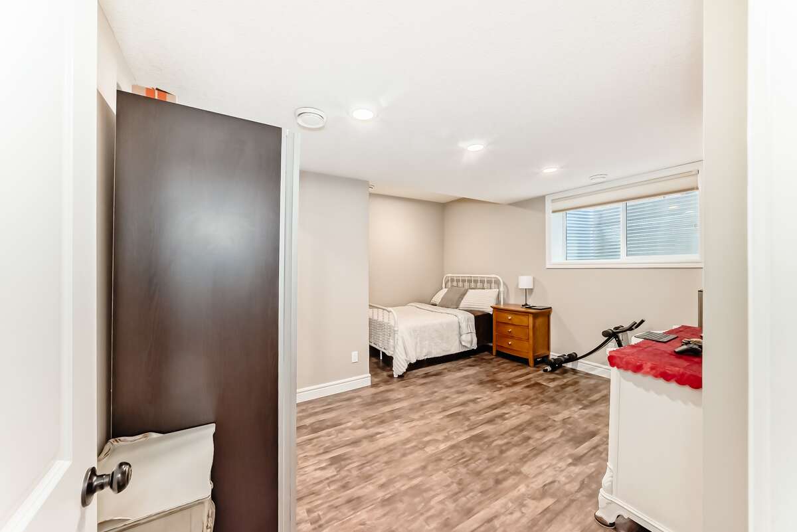
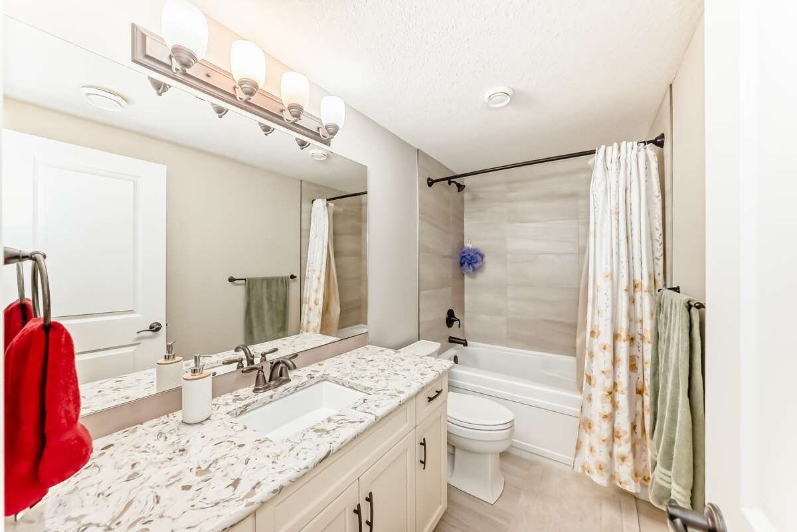
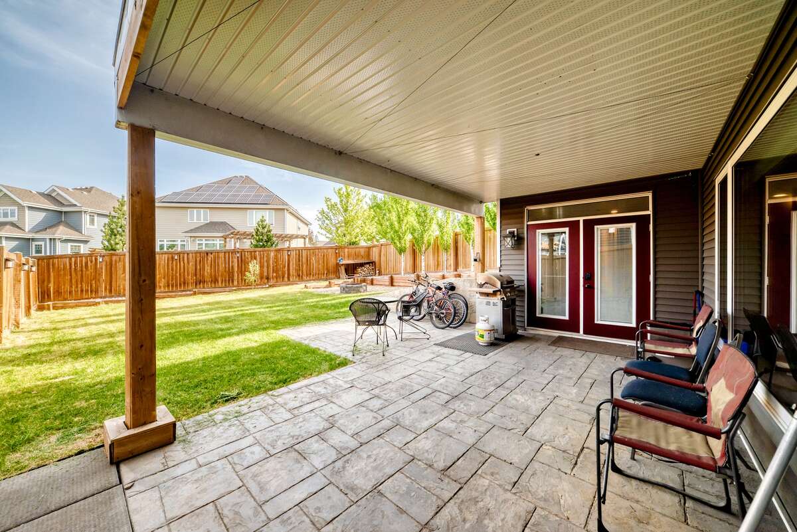
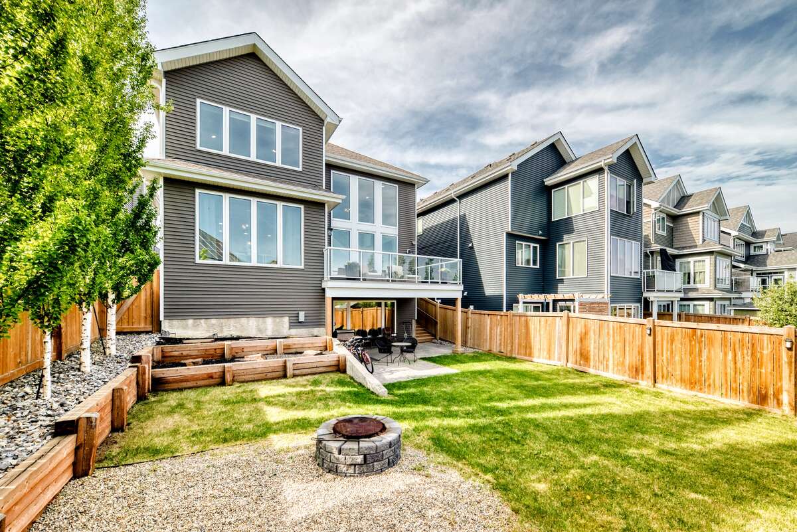
Finished Walkout Basement: Doubles your entertainment space with a full theatre room complete with a projector, wet bar, 4th bedroom, full 4-piece bath, and direct walkout access to the backyard.
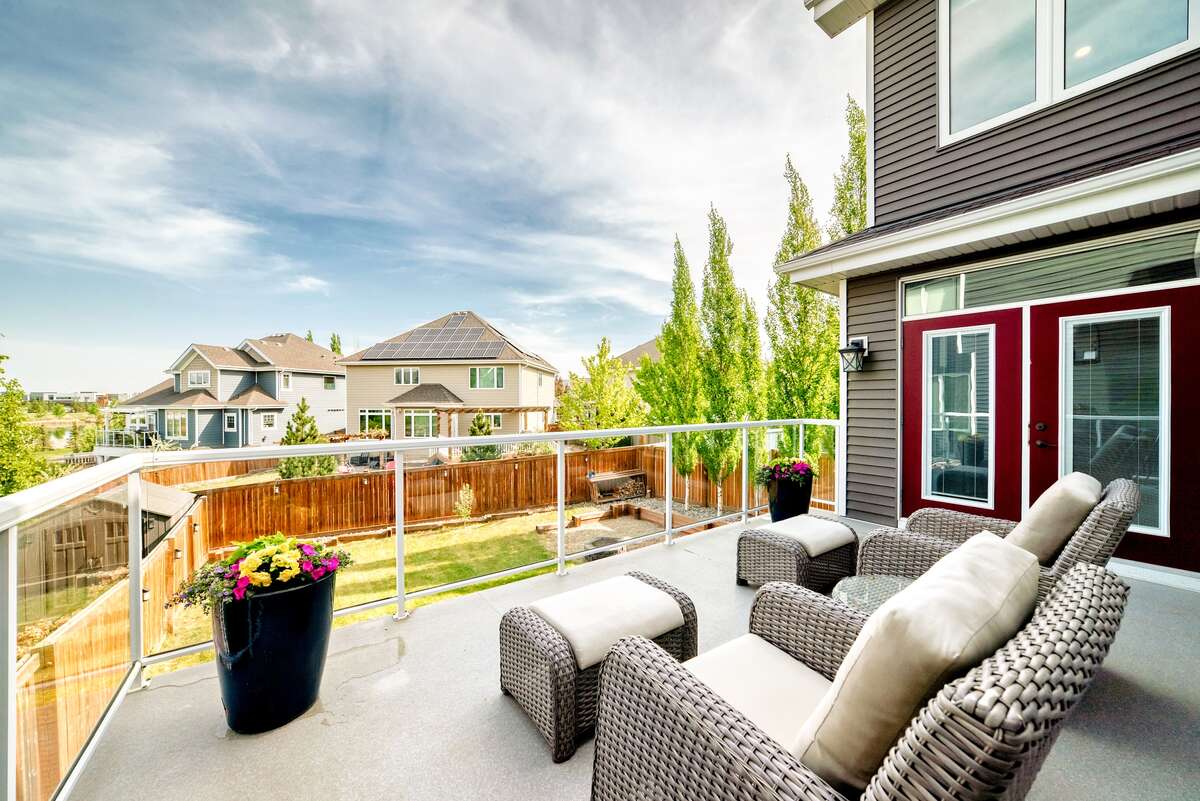
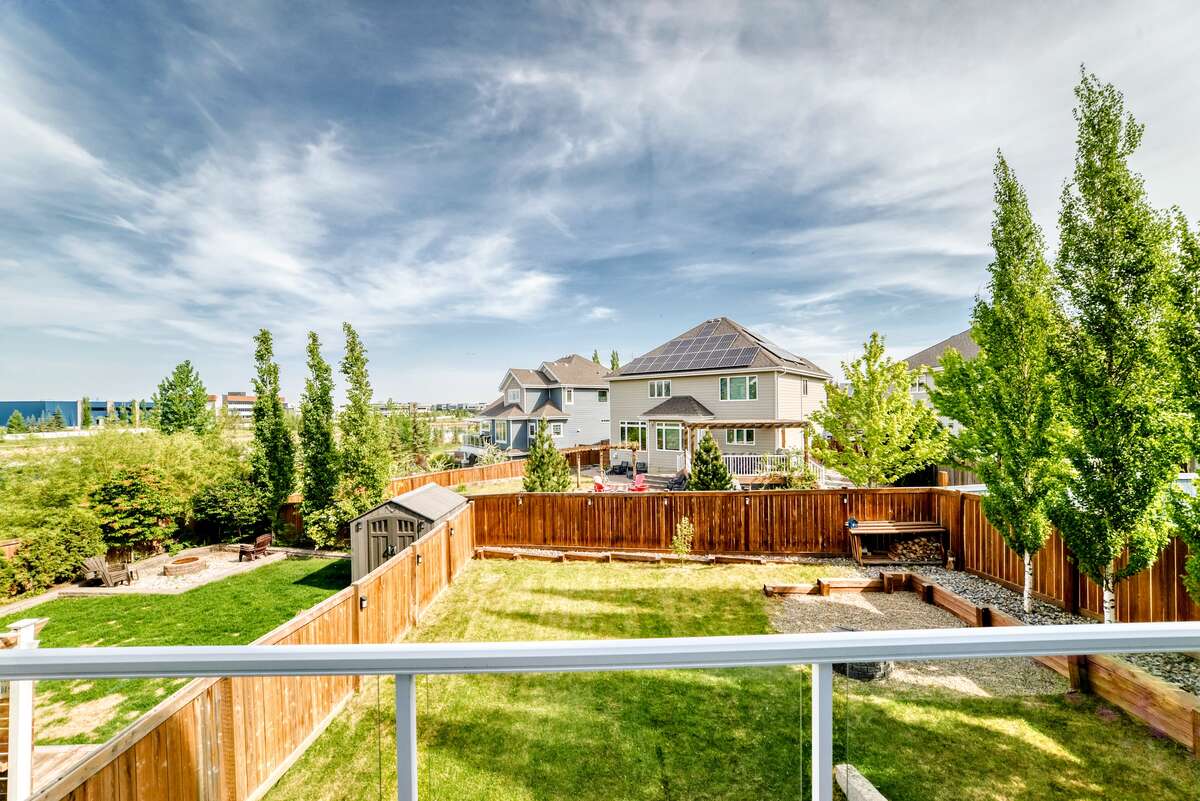
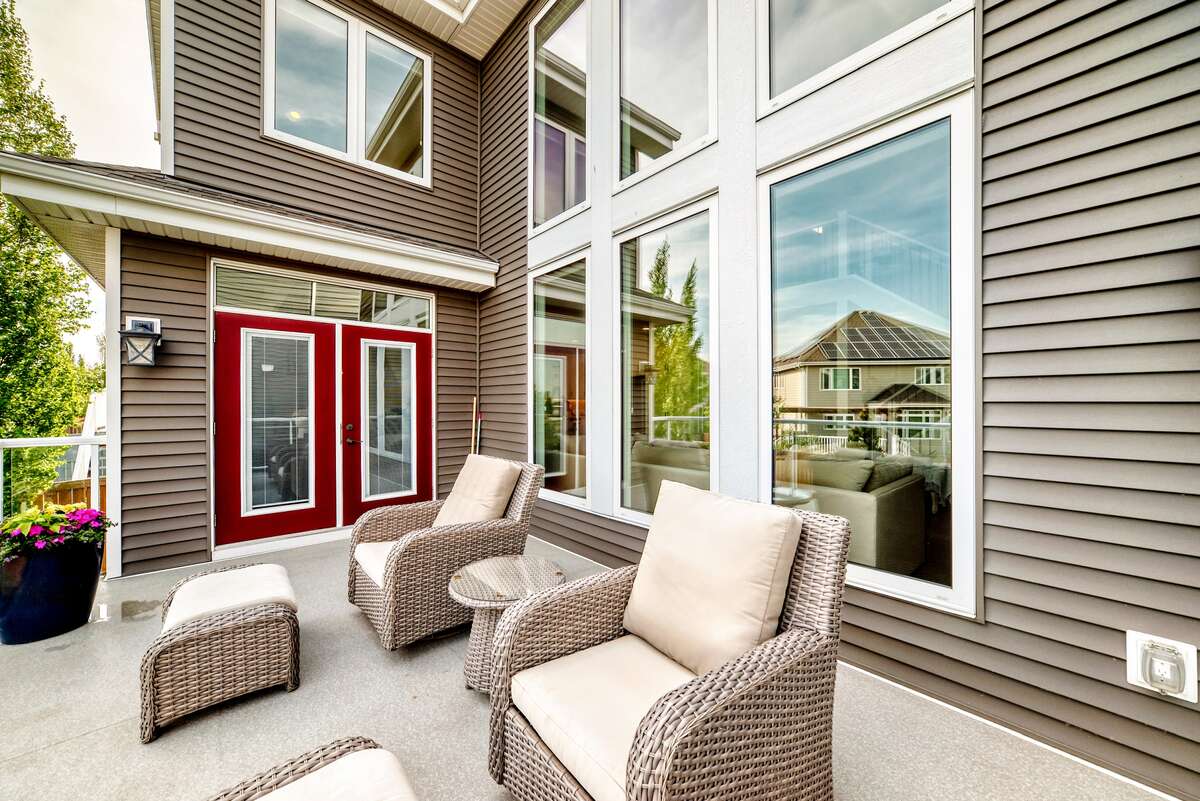
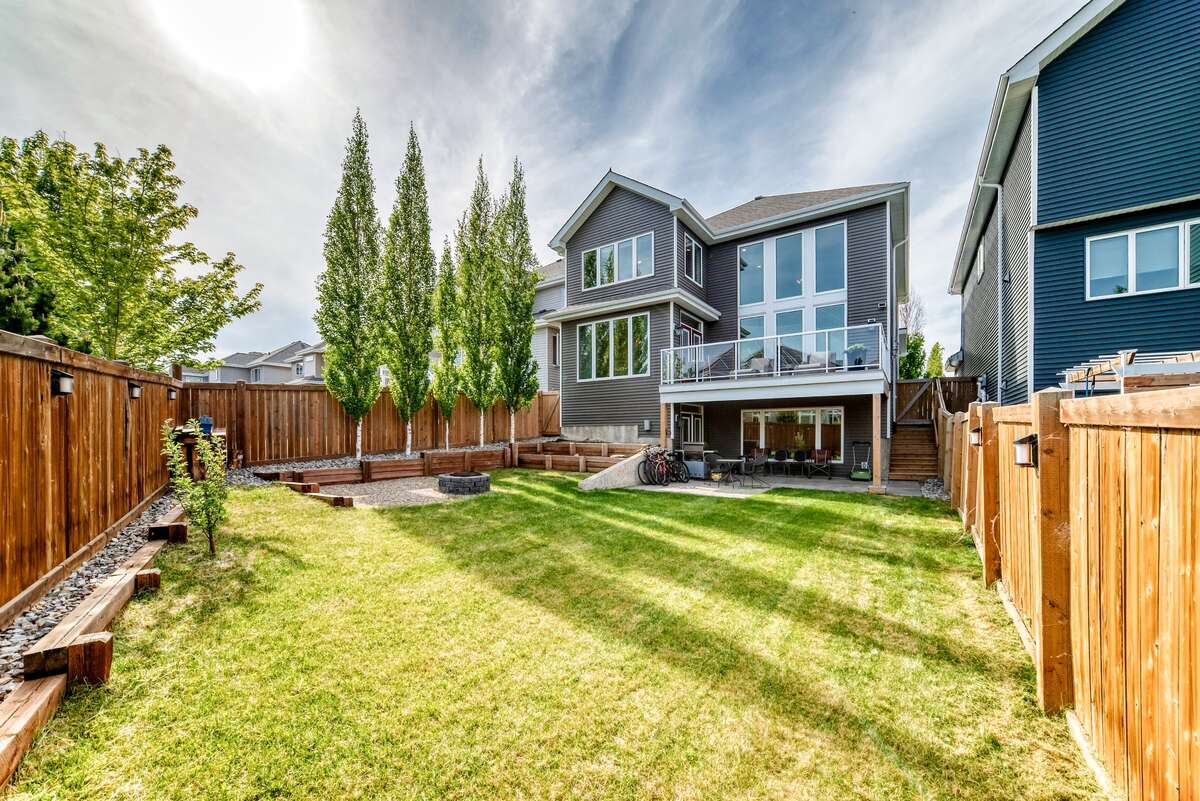
Outdoor Space & Amenities: Fully landscaped yard with a deck, lower patio area, and fire pit. Includes full Summerside Lake privileges for year-round recreation (swimming, boating, fishing, and ice skating).
Comfort & Extras: Attached double garage, central air conditioning, central vacuum, and upgraded window coverings. Located near top-rated schools, parks, public transit, and shopping.
Seller is a licensed realtor.
Overview
Listing details
- Property Type
- House / Detached House
- Ad Type
- For Sale
- FSBO ID
- 942911
- Ownership
- Freehold / Fee Simple
- Parking
- Attached Garage / Driveway / Street Parking
- Asking Price
- $948,999
Features
Key features
Cooling
Interior
Extra Features
Rooms & Suites
Area
Location
- Address
- 9034 24 Avenue Southwest
- Neighbourhood
- Summerside
- City
- Edmonton
- Province / State
- Alberta
- Postal / ZIP
- T6X2C4
- Country
- Canada
Baths
Bathroom types
- Bathroom 1
- 5pc Ensuite Bath
- Bathroom 2
- 5pc Bathroom
- Bathroom 3
- 4pc Bathroom
- Bathroom 4
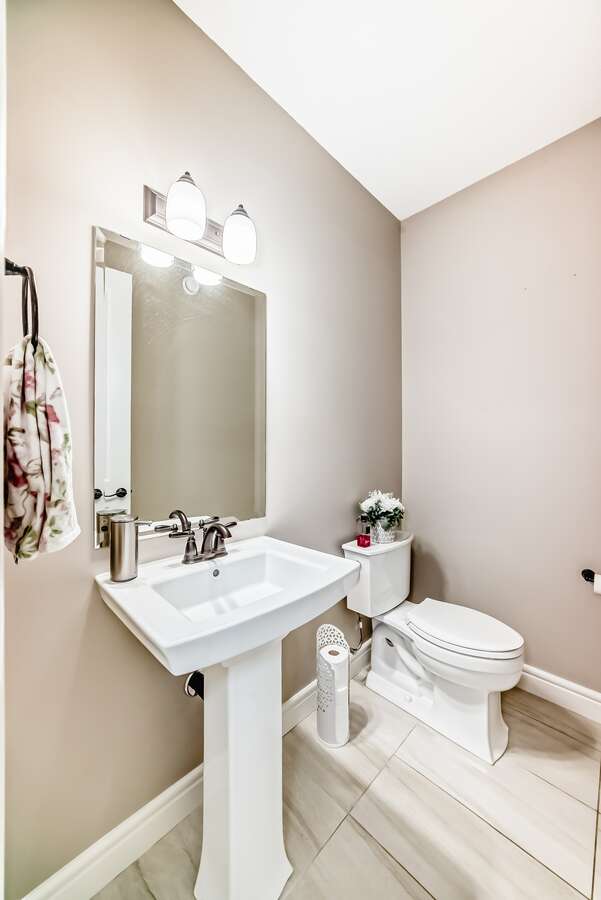
- 2pc Bathroom
Photo gallery
Browse more photos of the property.
Mortgage calculator
Estimate your payment.
Customize the listing price, down payment, interest rate, and amortization to estimate monthly payments by opening the full calculator below.
Estimated Payment
per month
Neighbourhood
Open in Google Maps