





House For Sale in Elkford, BC
848 Minto Cres
List Price
$485,000

3+1
Bedrooms

3
Bathrooms

2,212
Square Feet

7,100 sq ft
Lot Size

1 Storey

Built in
1971

$3,280
Annual Taxes

Fireplace
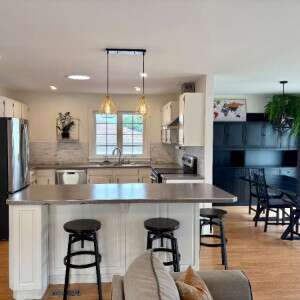
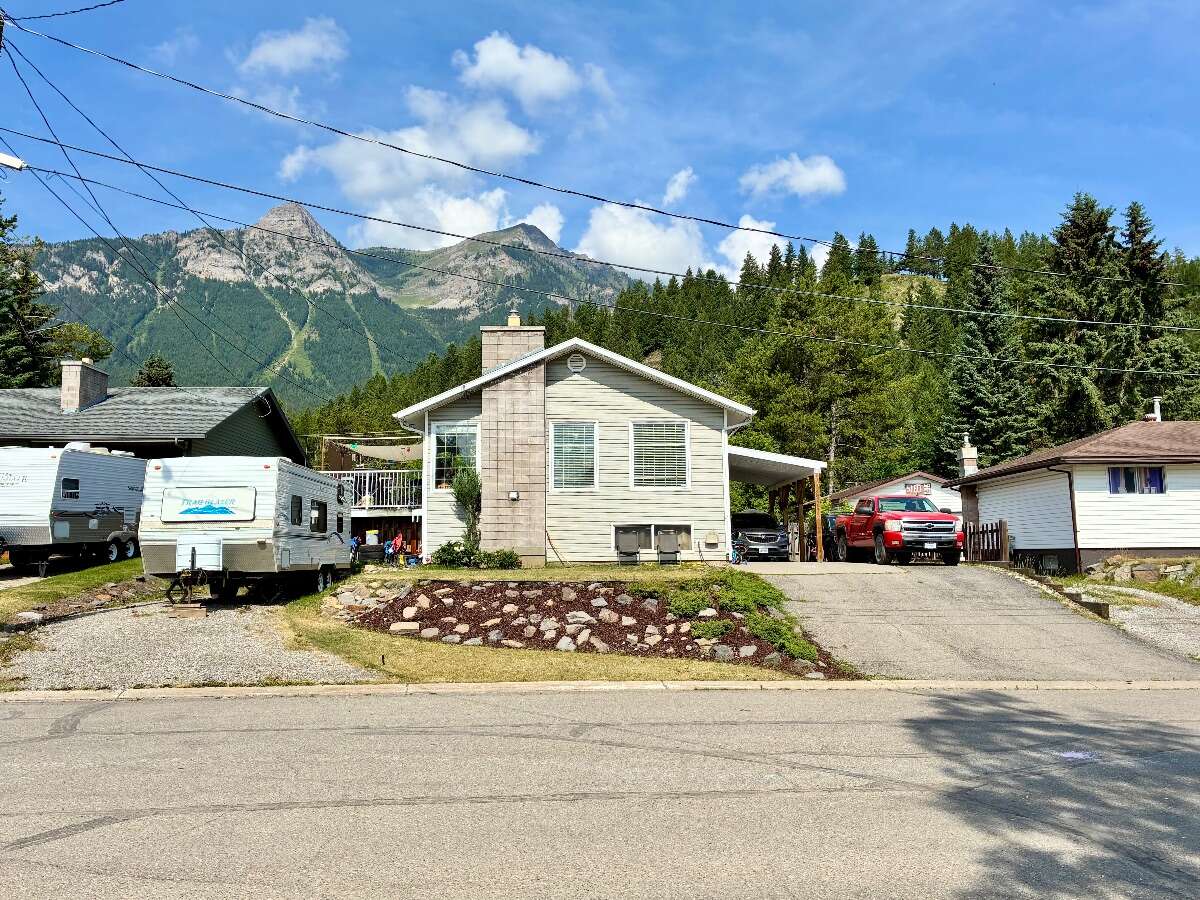
Spacious and bright family home in downtown Elkford with approximately 2,212 sq. ft of finished living space on a fully fenced 7,100 sq. ft lot. The main floor features 3 bedrooms, a 4-piece bathroom, a 2-piece ensuite, an open living and dining area, and a functional kitchen with a large island. The fully finished lower level offers a huge rec room with space for a home gym, a separate flex/guest room, a large laundry/flex room with sink and storage, an additional 2-piece bathroom, and a utility room. Recent improvements include updated pot lighting, removal of popcorn ceilings in the main living areas, replacement windows, and newer appliances including the fridge, dishwasher, washer, and dryer. Outside, the home offers a large deck with mountain views, a fenced yard, carport, driveway parking for multiple vehicles, and a separate RV parking pad. Located within walking distance of the leisure centre, grocery store, parks, restaurants, and other downtown amenities. Flexible possession available.
Property Type House / Detached House
Ad Type For Sale
Ownership Freehold / Fee Simple
Parking Carport / Driveway / Parking Pad / Street Parking
Total Parking Spaces 3
Lot Shape Rectangular
Asking Price $485,000
Address 848 Minto Cres
Neighbourhood Unspecified
City Elkford
Province / State British Columbia
Postal / ZIP V0B1H0
Country Canada
Bathroom 1 4pc Bathroom
Bathroom 2 2pc Ensuite Bath
Bathroom 3 2pc Bathroom
Listing Data
Flooring Laminate, Carpet
Heating Hot water, Electric, Natural gas
Foundation Concrete
Roof type Asphalt shingles
Exterior finish Vinyl siding




