REALTOR.ca exposure
MLS® System listing available
Elliot Lake, ON · FSBO ID 815010
Property overview






Description
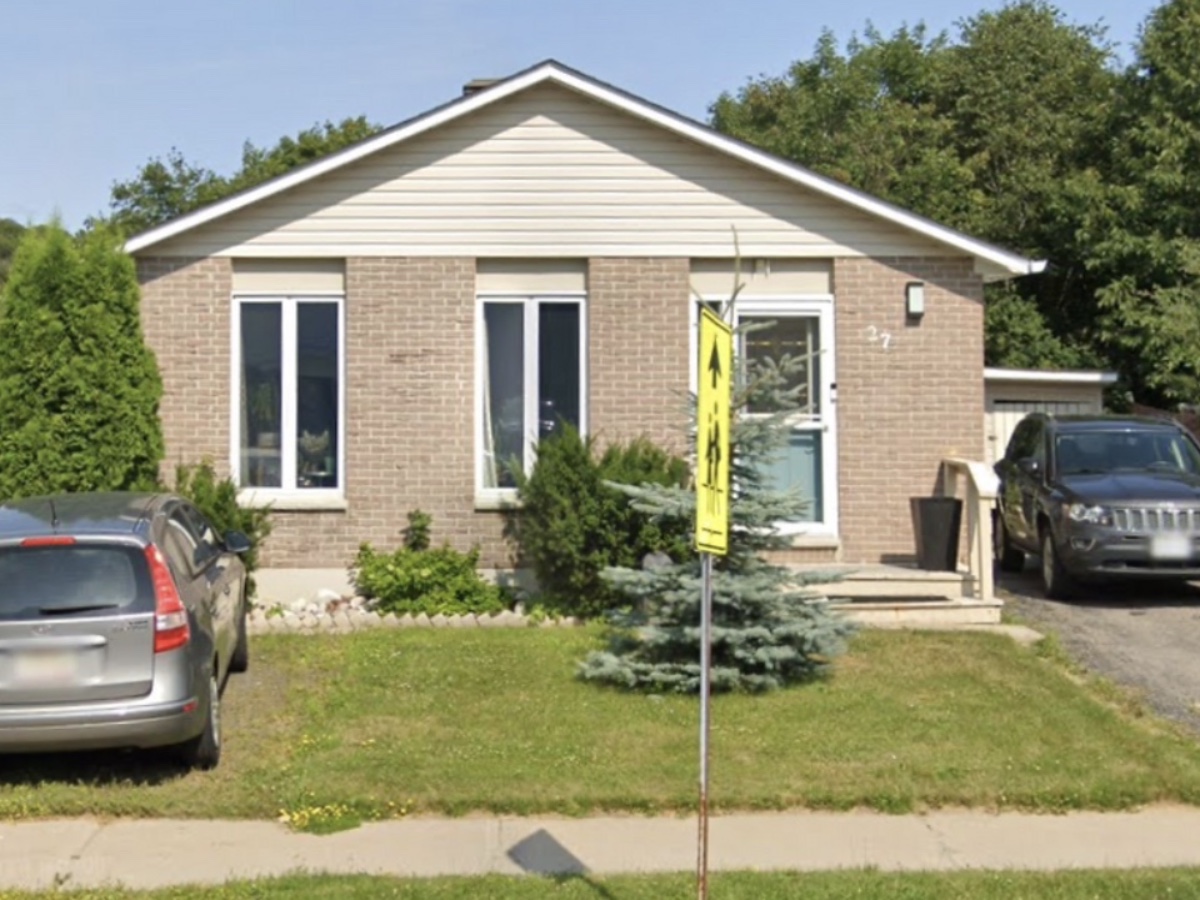
Beautiful 3-Bedroom Bungalow Backing onto Green Space – A Gardener’s Paradise!
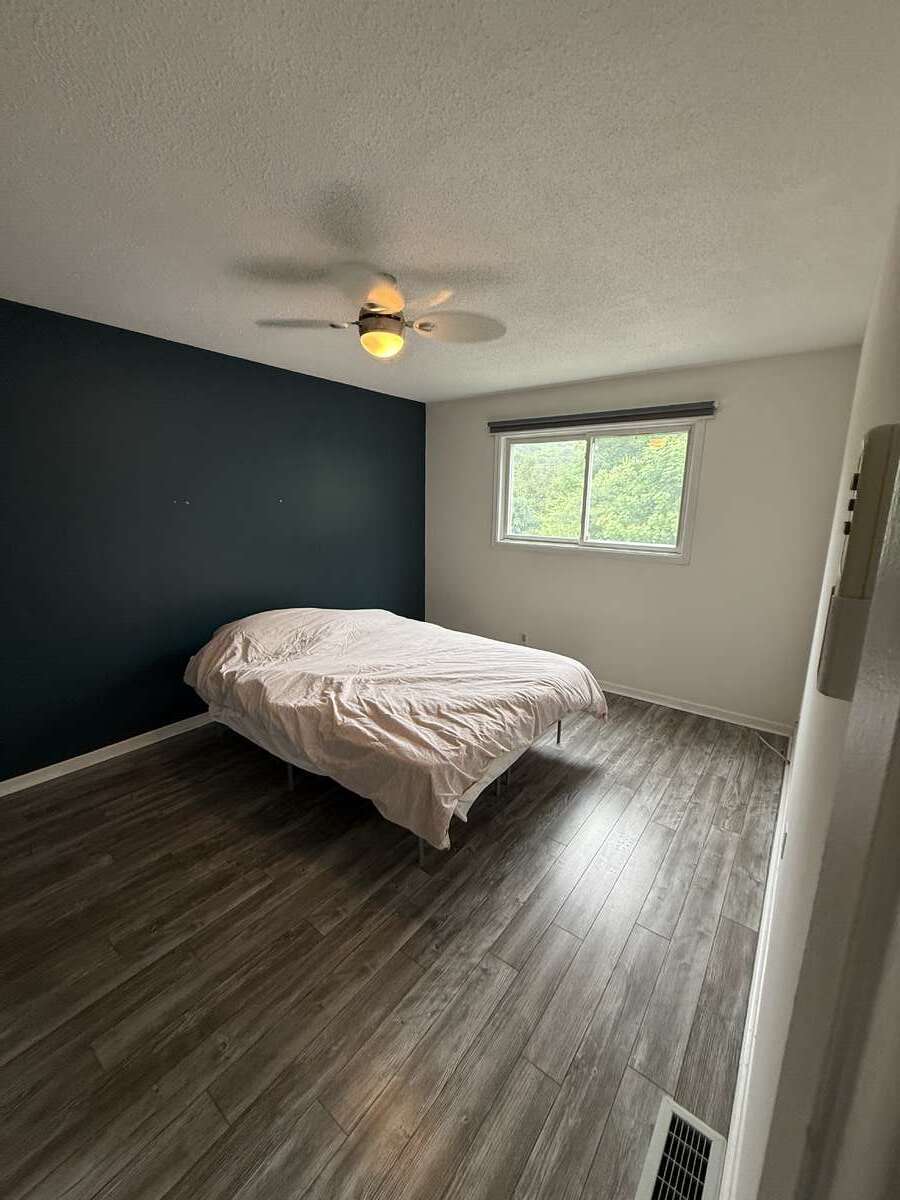
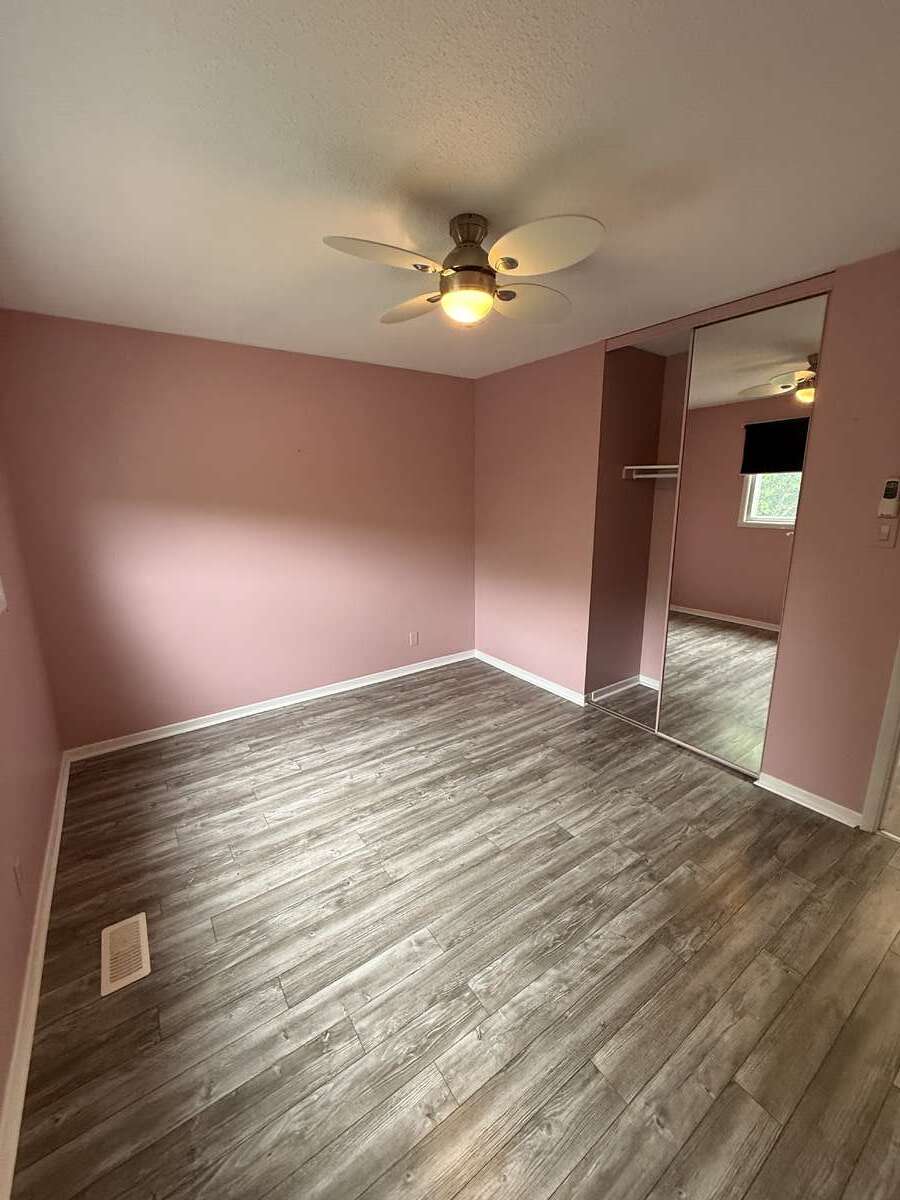
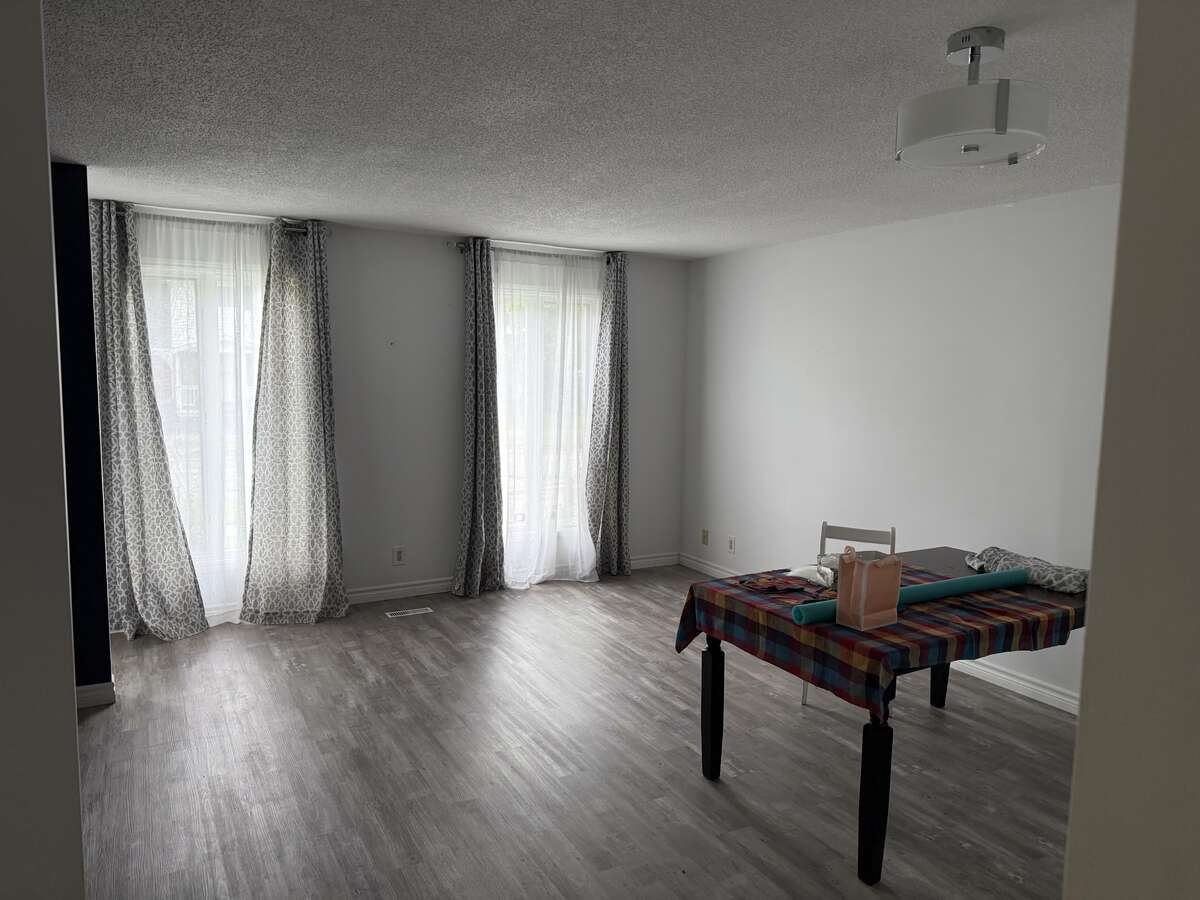
Welcome home to this charming and well-maintained 3-bedroom bungalow offering comfortable living, a flexible layout, and an incredible outdoor retreat. Featuring neutral décor throughout and a move-in-ready interior, this home is perfect for those looking for a peaceful place to call home.
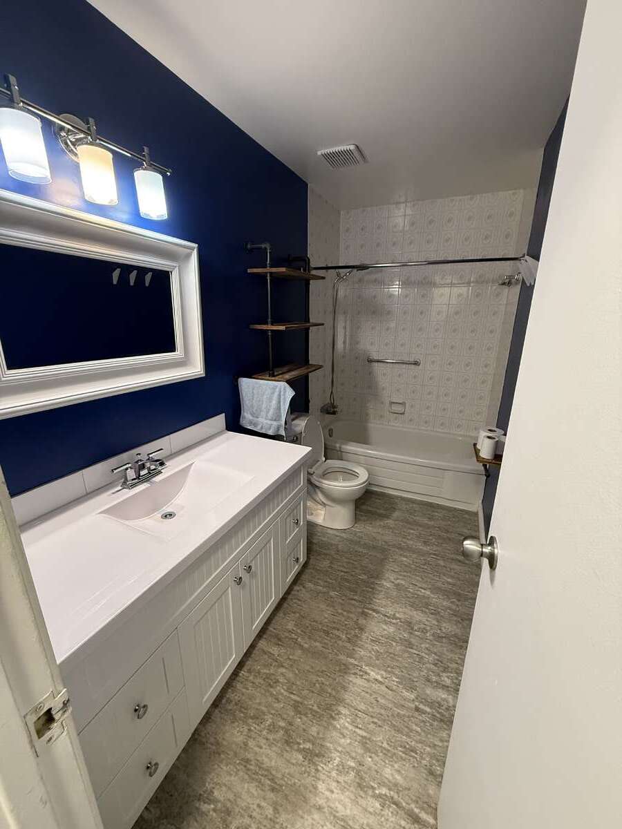
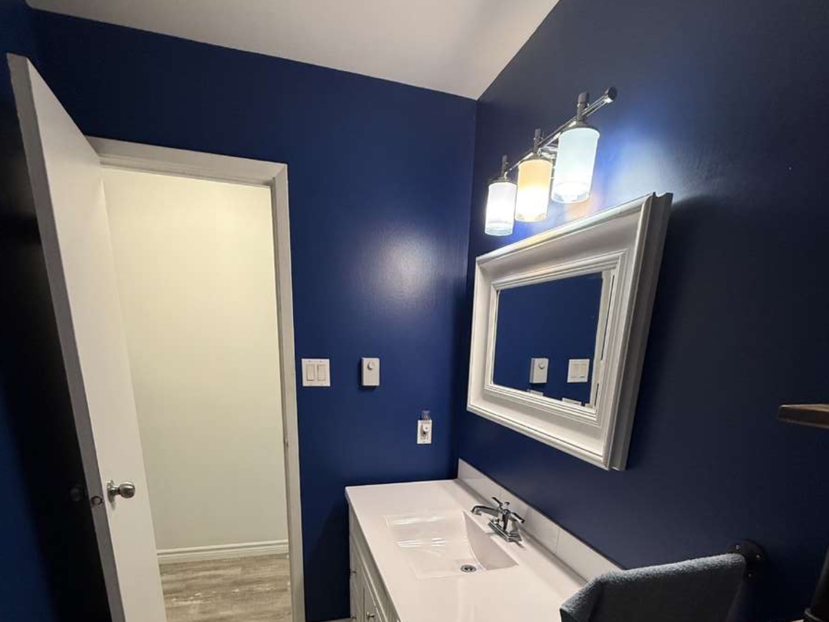
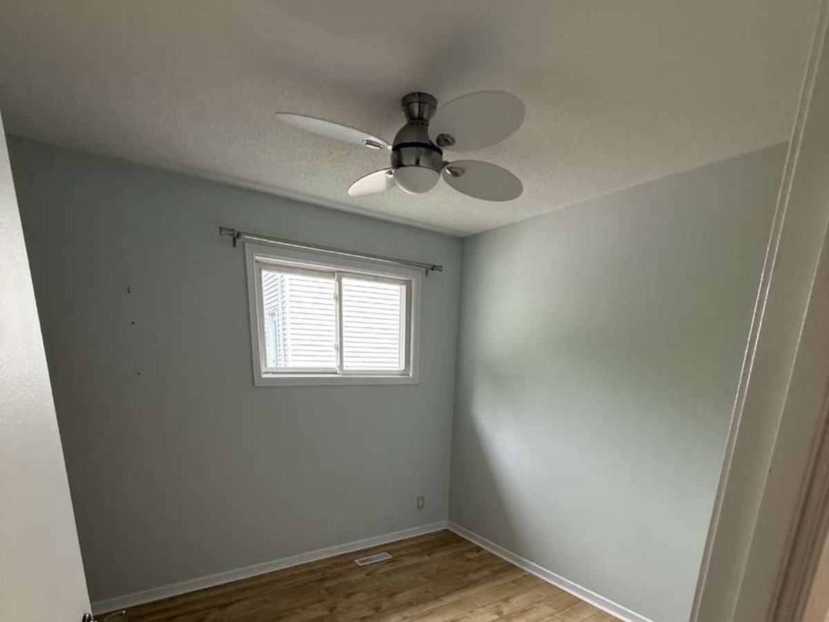
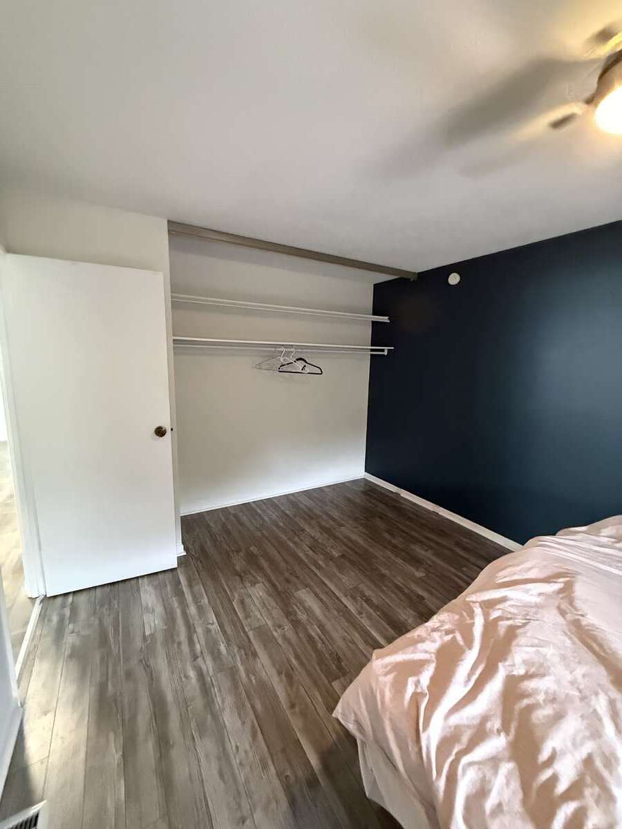
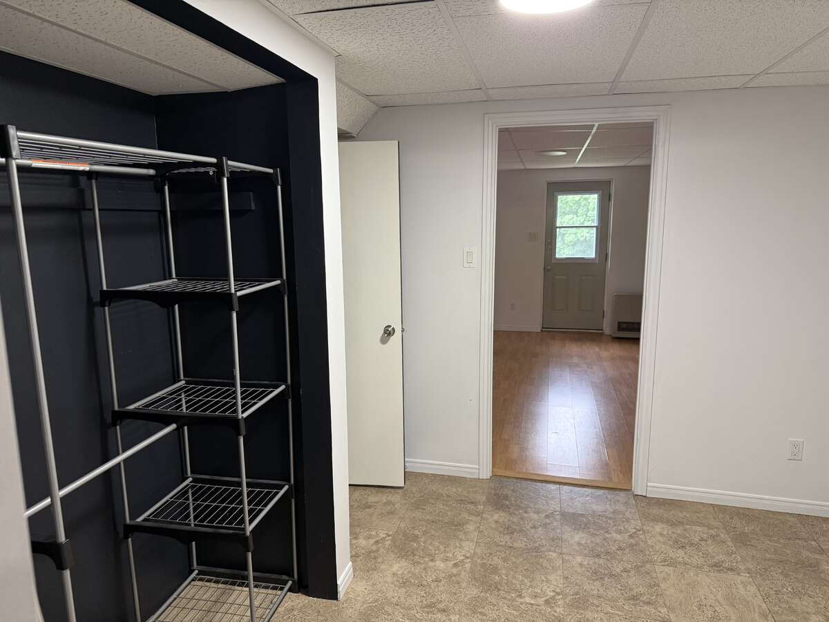
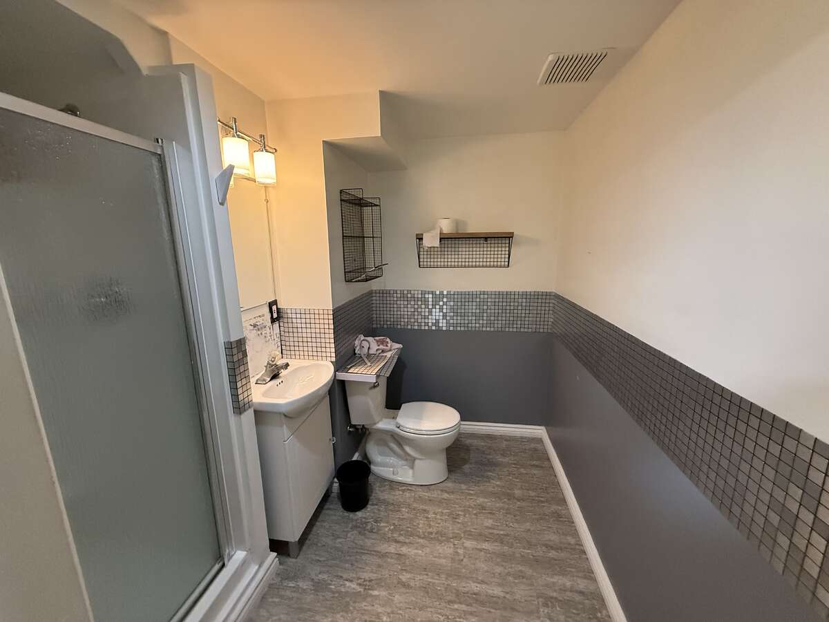
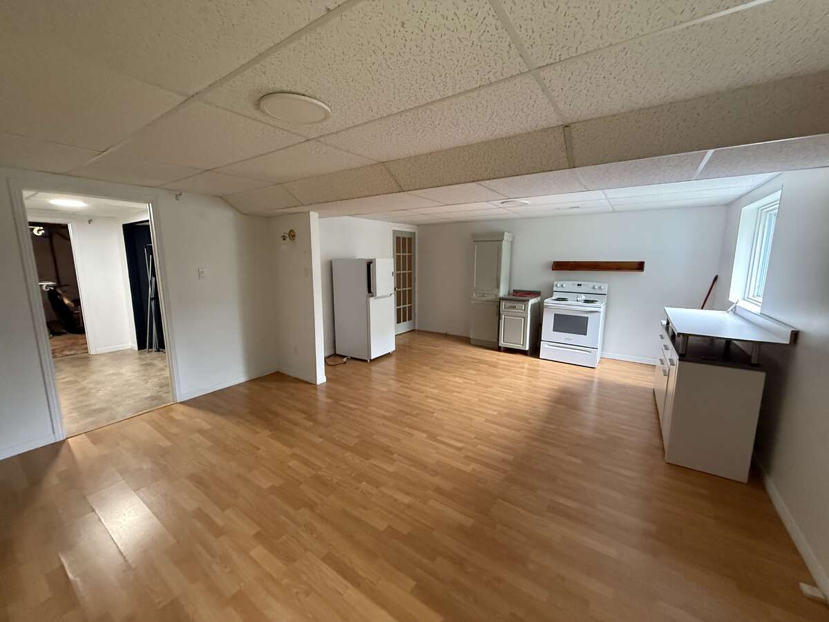
The main floor offers a bright and inviting layout with a 4-piece bathroom and three comfortable bedrooms. The lower level provides additional living space with the potential for a secondary / Mother-in-law suite (not zoned), complete with a 3-piece bathroom and walk-out access. forced air gas heating and Central Air as well! Enjoy your morning coffee or unwind outdoors under the covered awning area—perfect for relaxing in the shade or staying dry during rainy days.
The backyard is truly the highlight of this property, featuring three levels of beautifully landscaped space backing onto green space. A gardener’s dream, the yard offers endless opportunities for planting, entertaining, and enjoying nature. Two sheds provide excellent storage for gardening tools and outdoor equipment.
Property Features:
✓ 3-bedroom bungalow
✓ 4-piece main bathroom
✓ Lower-level walk-out with 3-piece bathroom
✓ Potential for Mother-in-law secondary suite (not zoned)
✓ Beautiful three-level backyard backing onto green space
✓ Gardener’s dream with mature landscaping opportunities
✓ Two storage sheds
✓ Neutral décor and move-in-ready condition
Please Note: The outdoor stairs and the shed located on the upper level of the property are included and are being sold in as-is condition. The basement area is not a legal secondary suite. Buyers are encouraged to complete their own due diligence regarding any intended use.
The seller is willing to work with a buyer’s realtor.
A wonderful opportunity to own a unique bungalow with a beautiful outdoor setting—book your showing today!
Overview
Features
Area
Baths
Room dimensions
| Room | Level | Dimensions |
|---|---|---|
| Bedroom - Primary | Main Level | 3.23m x 4.27m (10'7" x 14'0") |
| Bedroom | Main Level | 2.74m x 2.74m (9'0" x 9'0") |
| Bedroom | Main Level | 3.02m x 3.66m (9'11" x 12'0") |
| 4pc Bathroom | Main Level | 3.20m x 1.50m (10'6" x 4'11") |
| 3pc Bathroom | Basement | 2.24m x 1.35m (7'4" x 4'5") |
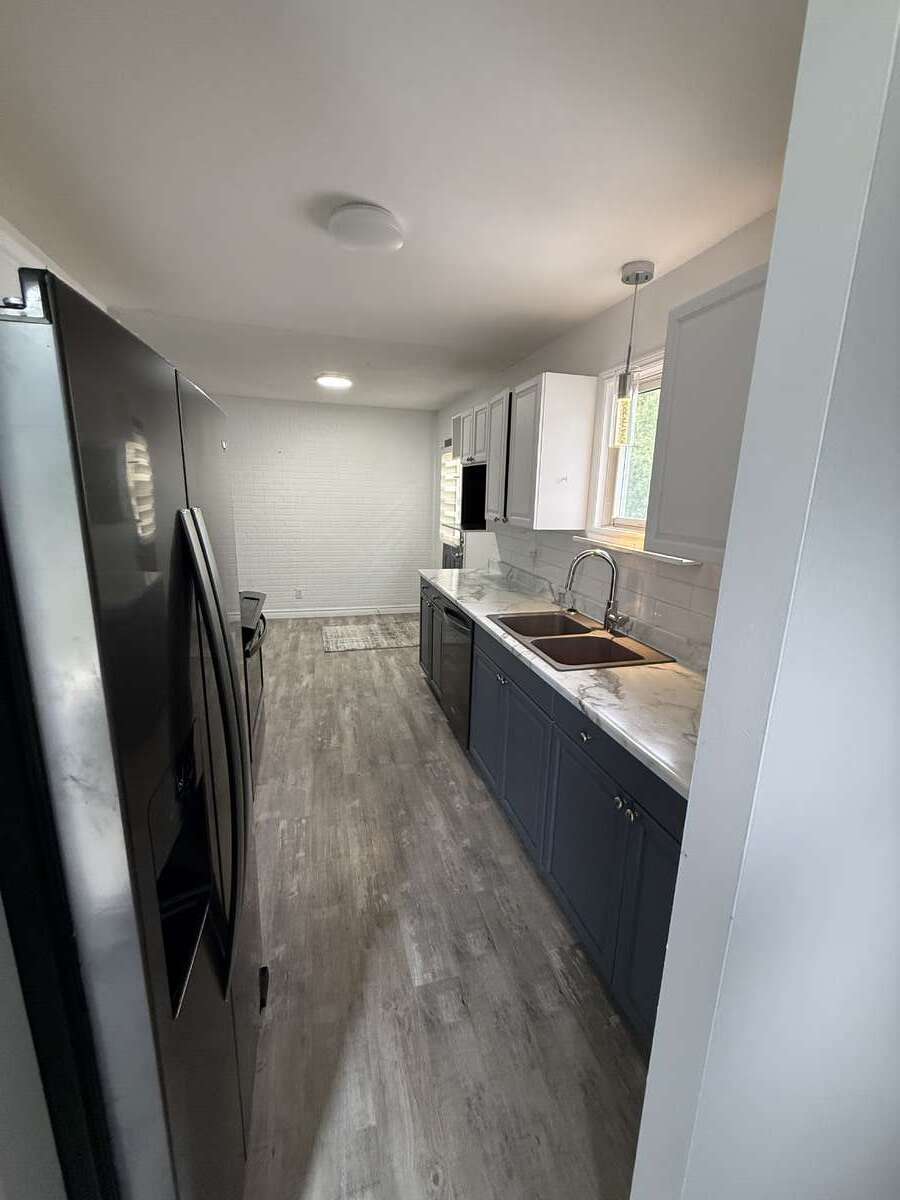
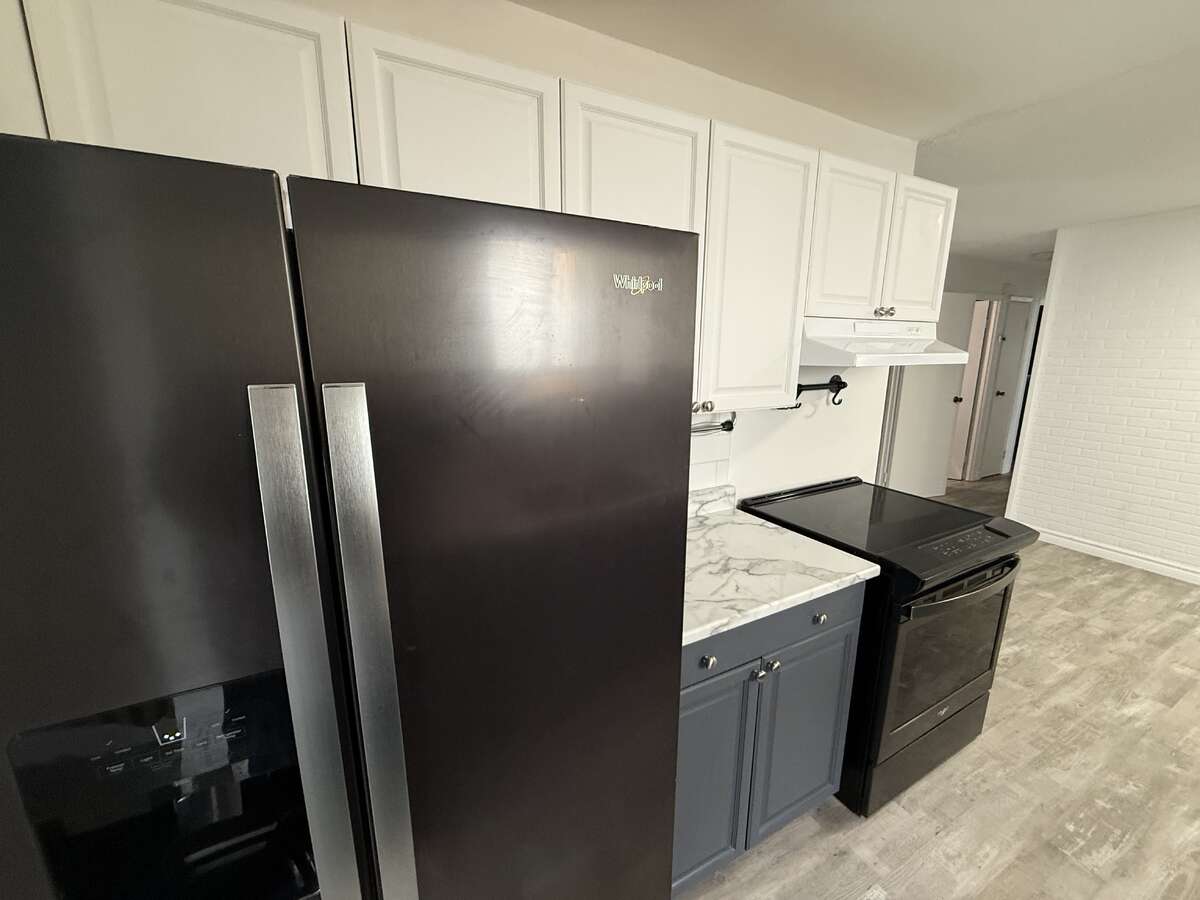
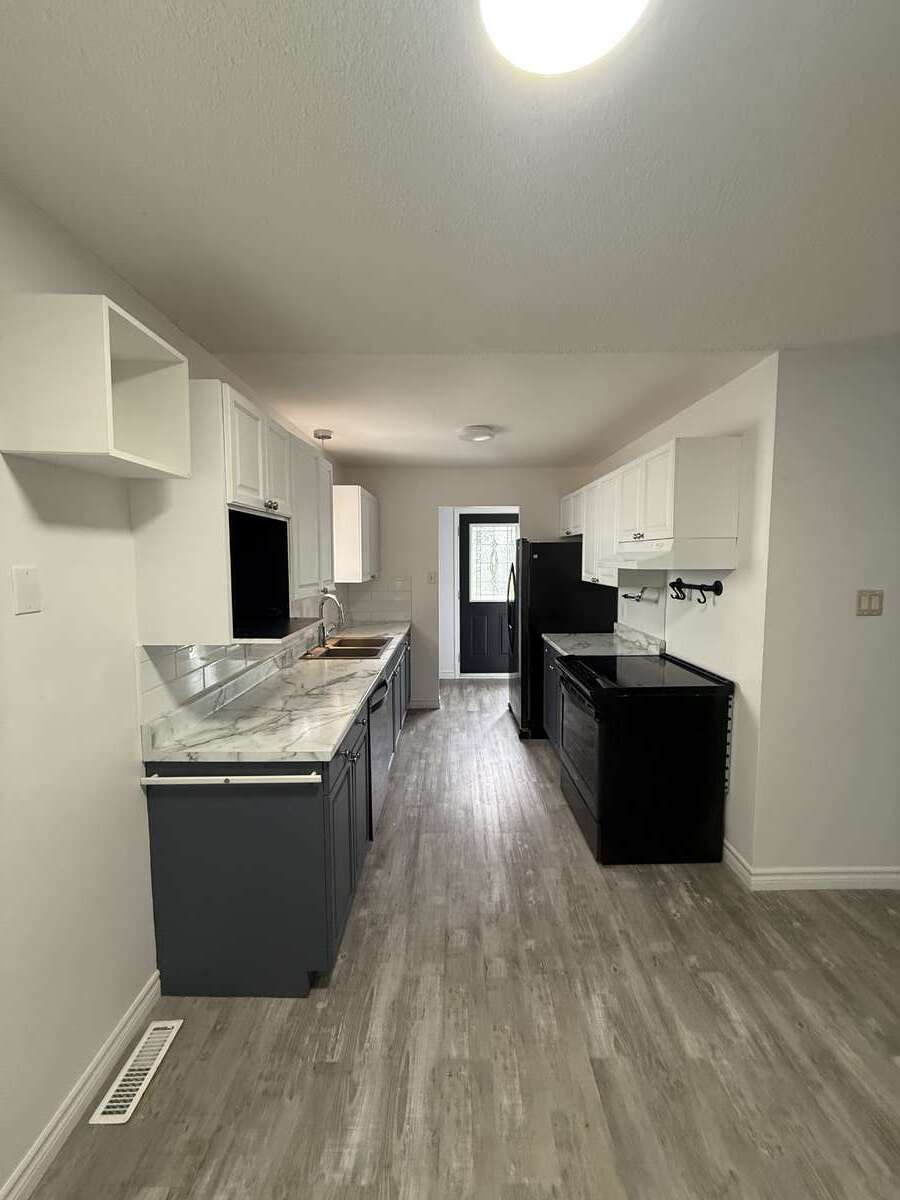
| Eat-in Kitchen | Main Level | 5.28m x 2.44m (17'4" x 8'0") |
| Living Room | Main Level | 5.23m x 4.57m (17'2" x 15'0") |
| Recreation/Games Room | Basement | 6.60m x 4.78m (21'8" x 15'8") |
| Den | Basement | 3.05m x 2.57m (10'0" x 8'5") |
| Laundry Room | Basement | 4.65m x 1.73m (15'3" x 5'8") |
| Storage | Basement | 1.96m x 3.00m (6'5" x 9'10") |
| Hobby Room | Basement | 3.00m x 2.72m (9'10" x 8'11") |
Photo gallery
Mortgage calculator
Customize the listing price, down payment, interest rate, and amortization to estimate monthly payments by opening the full calculator below.
Estimated Payment
per month
Neighbourhood
Open in Google Maps