Active
House for sale
82 Walker Road
Enderby, BC · FSBO ID 449834
Property overview

4
Bedrooms

3.5
Bathrooms

3,012
Square Feet

0.29 sq ft
Lot Size

1 Storey

Built in
2015

$2,132
Annual Taxes

Air
Conditioning

Fireplace

Hot Tub
Description
About this property
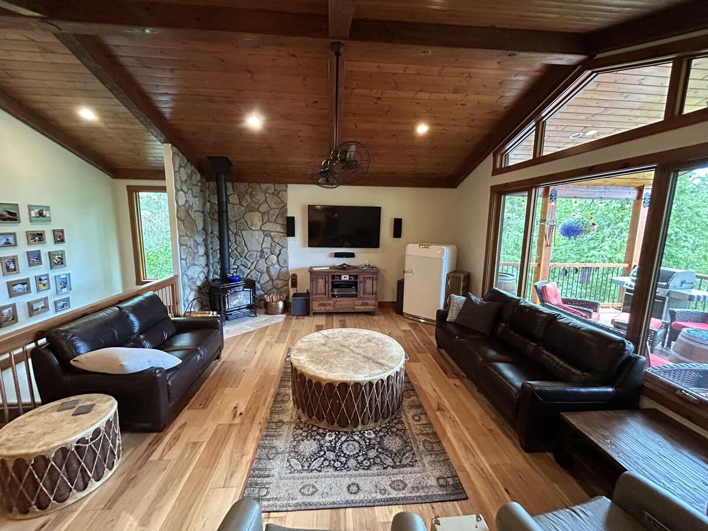
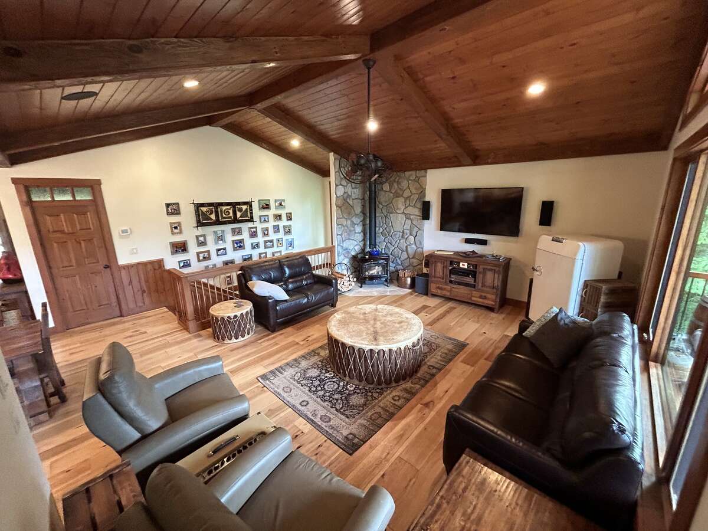
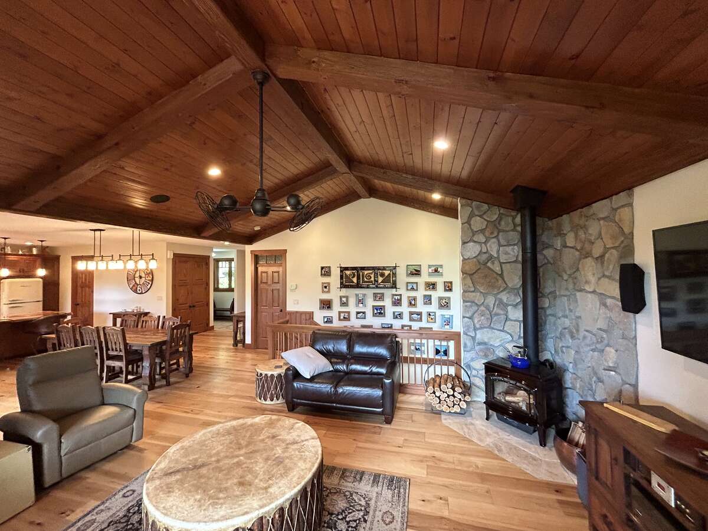
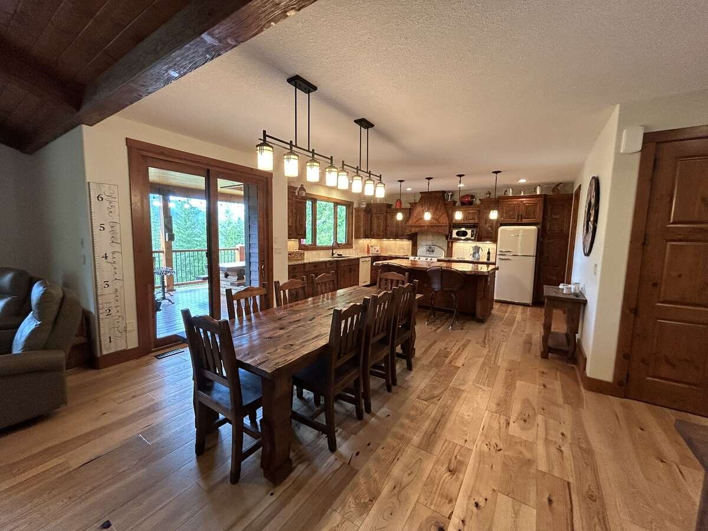
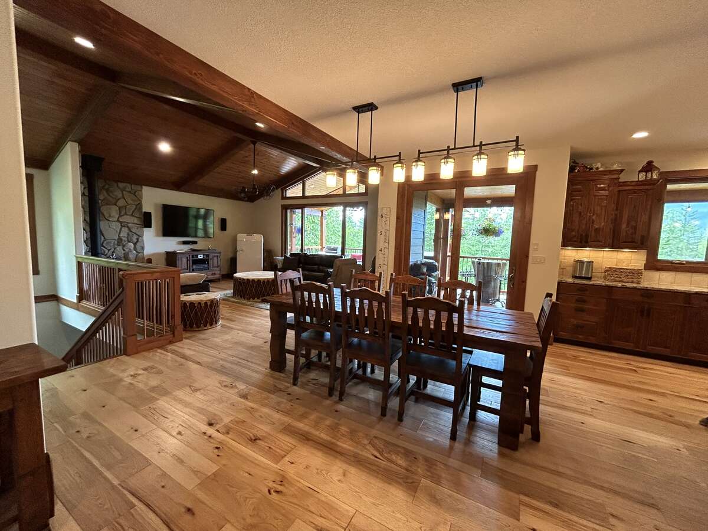
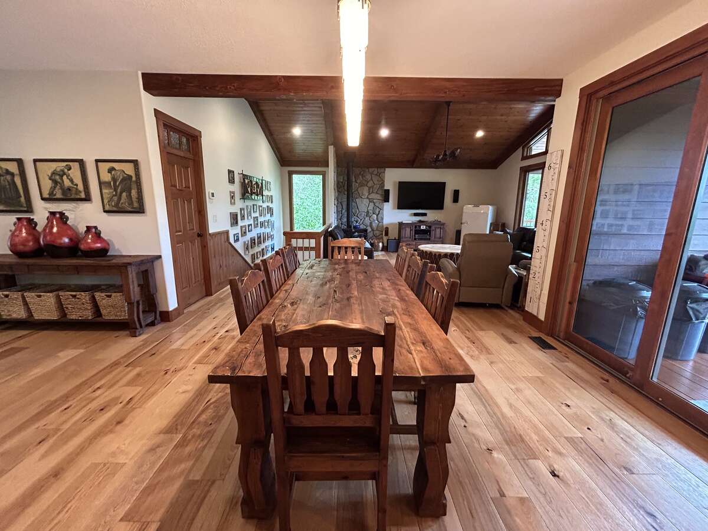
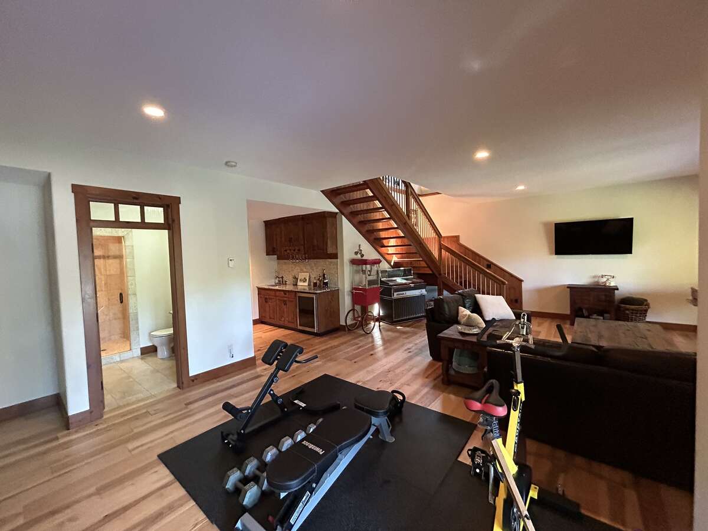
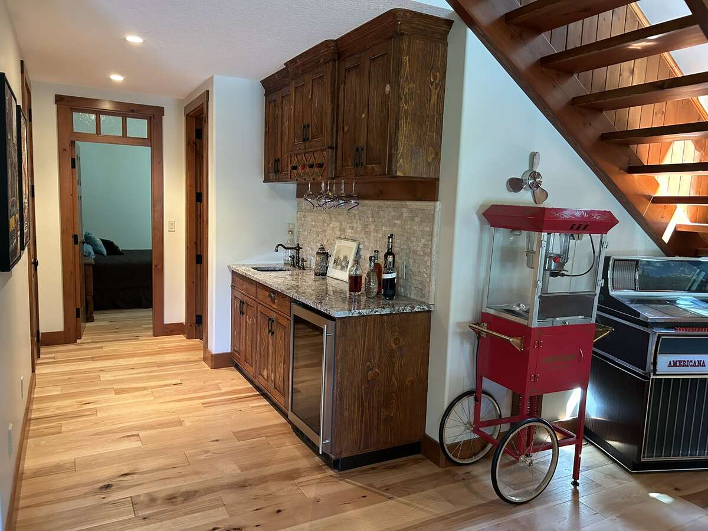
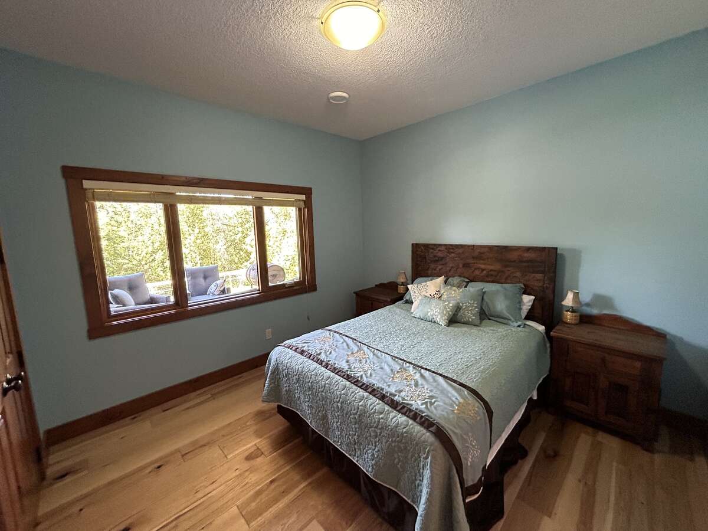
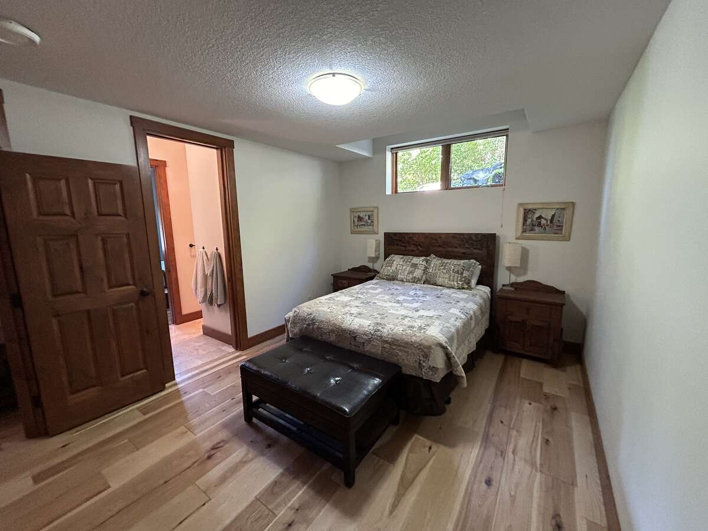
Escape to an exquisite retreat at 82 Walker Road, nestled in the breathtaking Mabel Lake resort area of British Columbia. This luxurious 3012 sq. ft. home, ideally located near Mabel Lake Resort and Airpark, epitomizes elegance and functionality with 4 bedrooms, 3.5 bathrooms, and a walkout basement featuring soaring 9'6" ceilings and a wet bar.
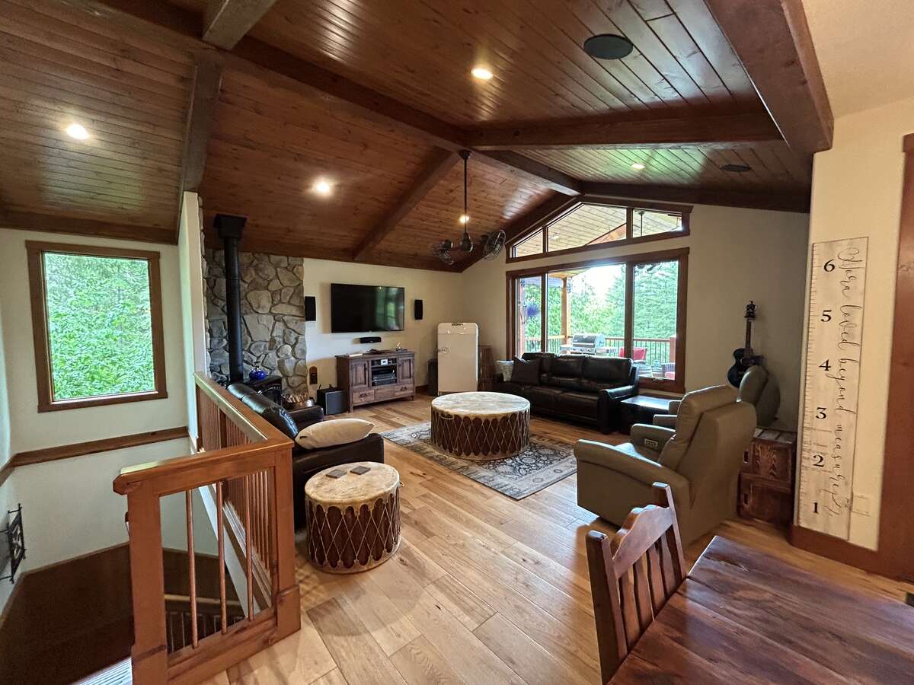
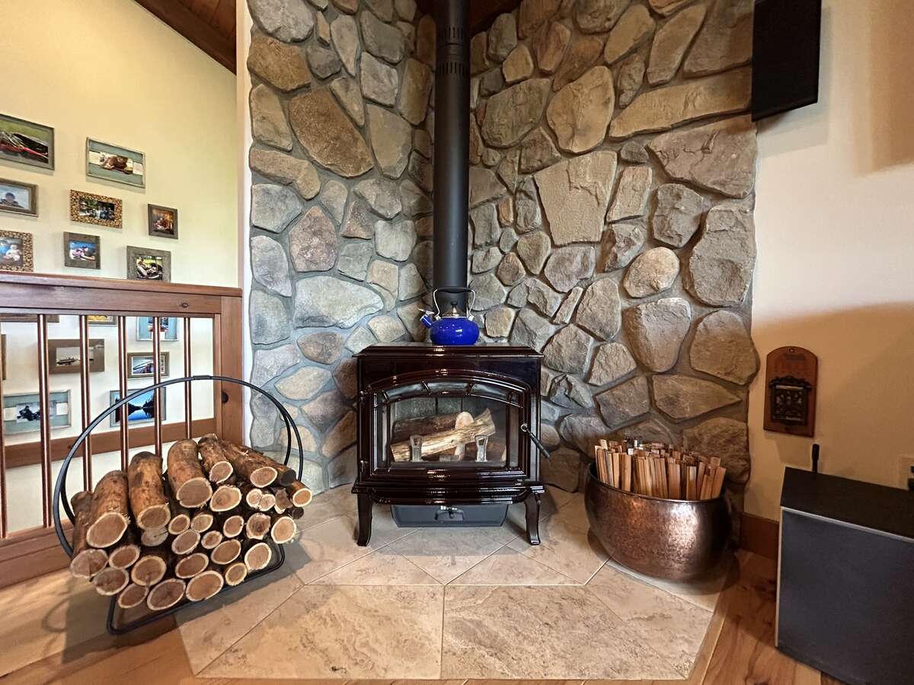
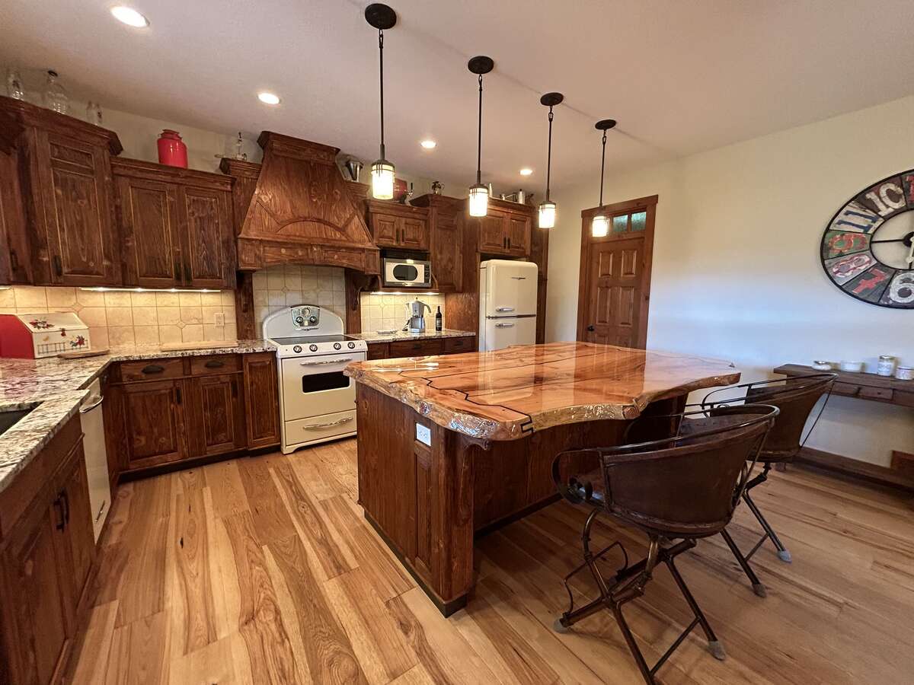
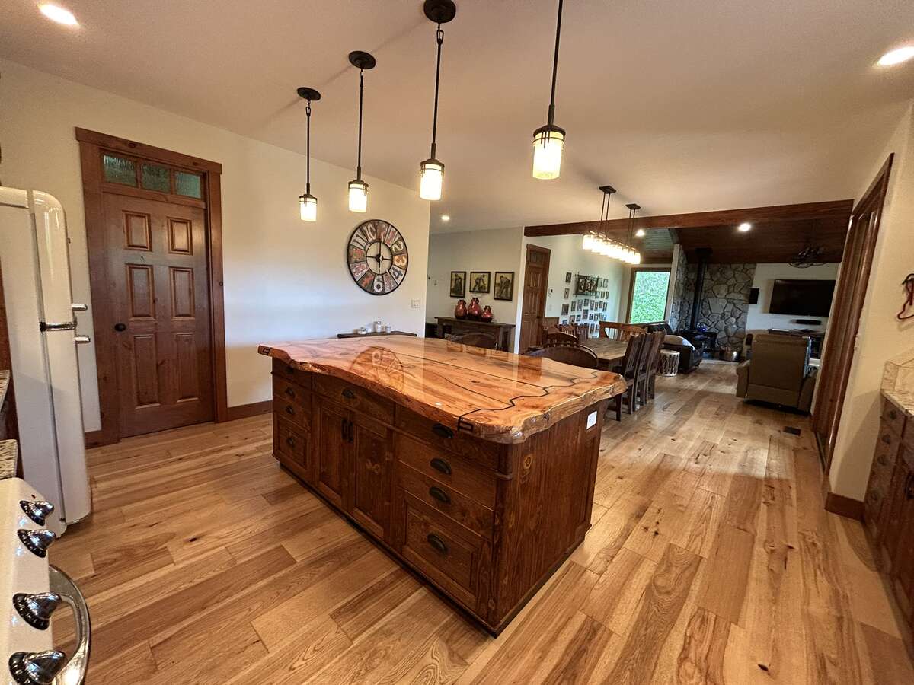
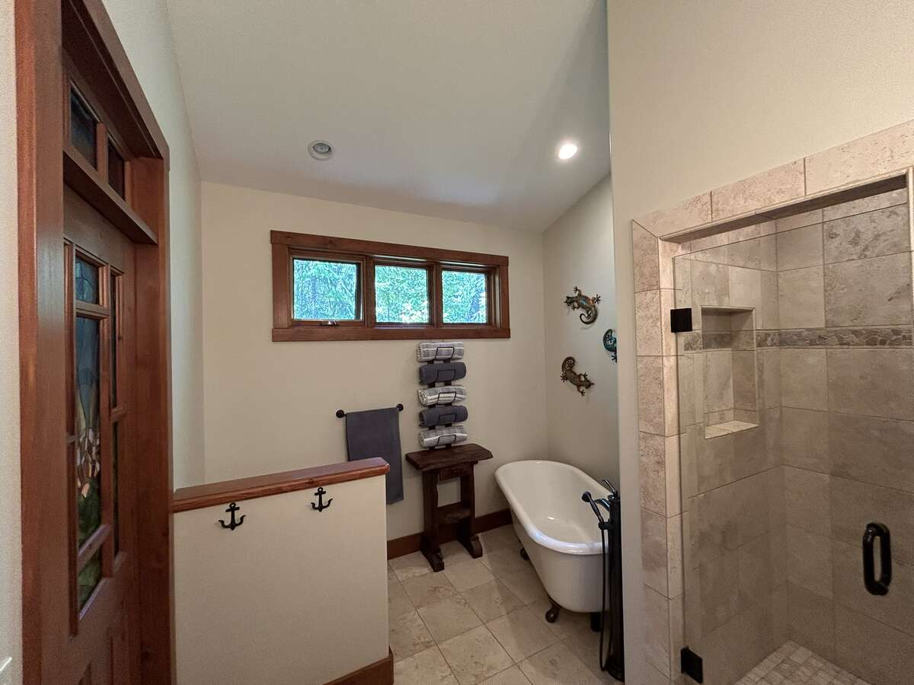
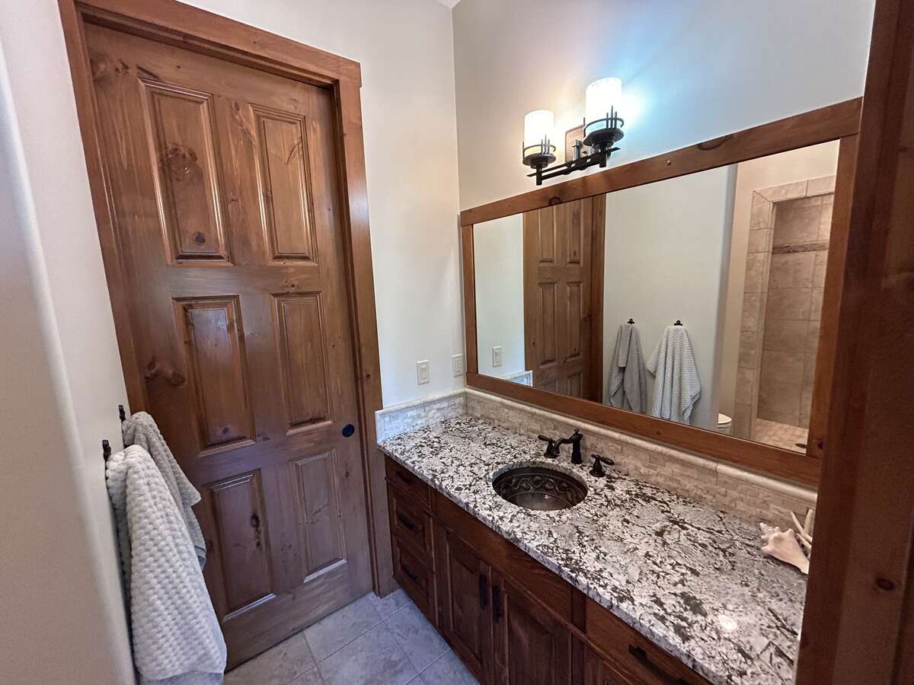
The custom-built kitchen is a entertainer’s dream, showcasing Northstar appliances, custom cabinetry, granite countertops, and a stunning solid wood resin island. Wide plank hickory flooring flows throughout the home, while every bathroom and shower is adorned with lavish travertine tiles. Comfort and efficiency are paramount, with radiant heating, forced air, and air conditioning ensuring year-round comfort, complemented by a cozy Quadra Fire Explorer 2 wood-burning stove. The living room and master bedroom feature vaulted ceilings, with the living room further enhanced by beautiful exposed wood beams, creating a rustic yet luxurious ambiance.
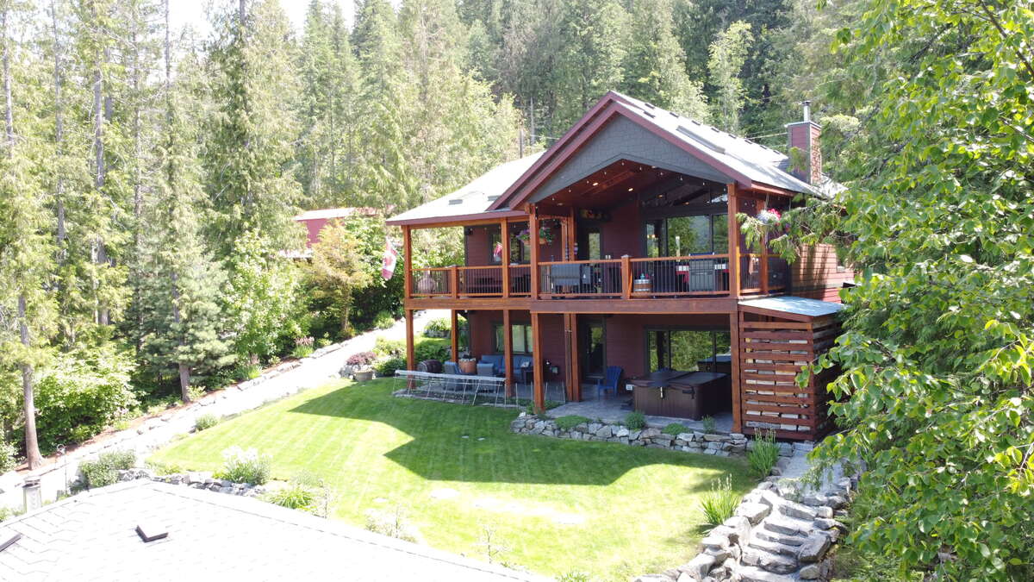
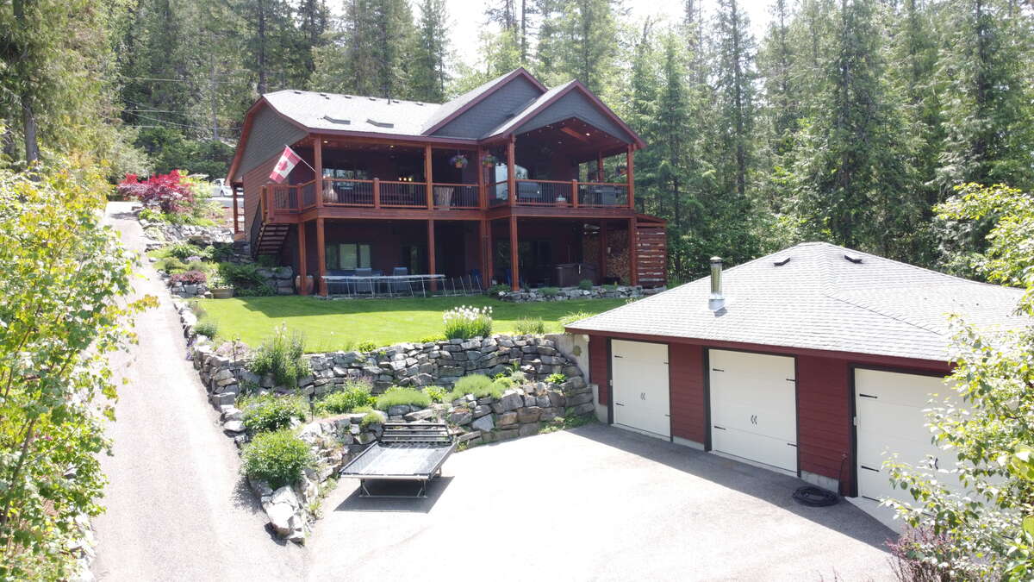
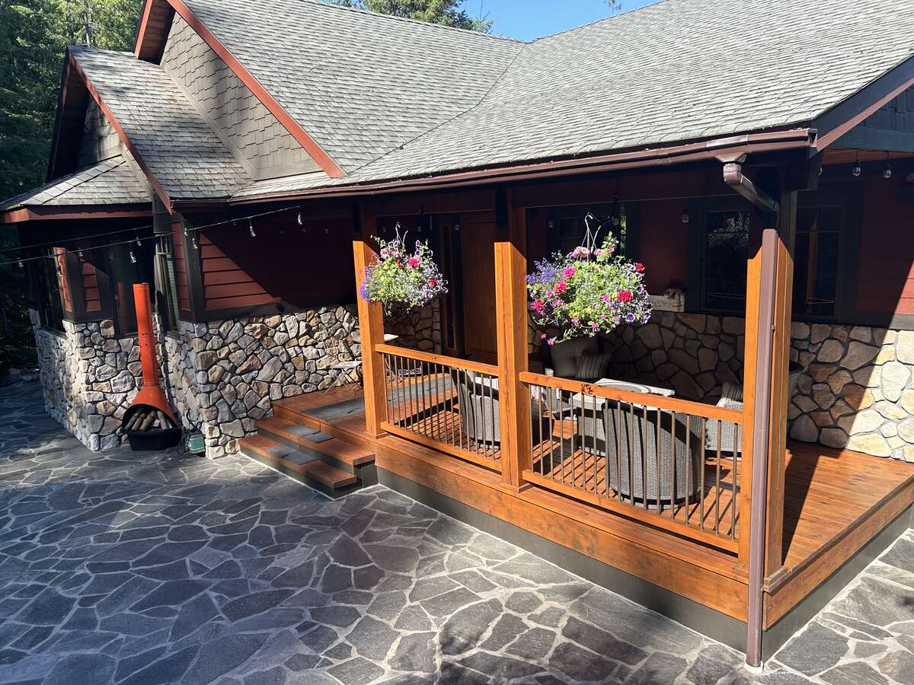
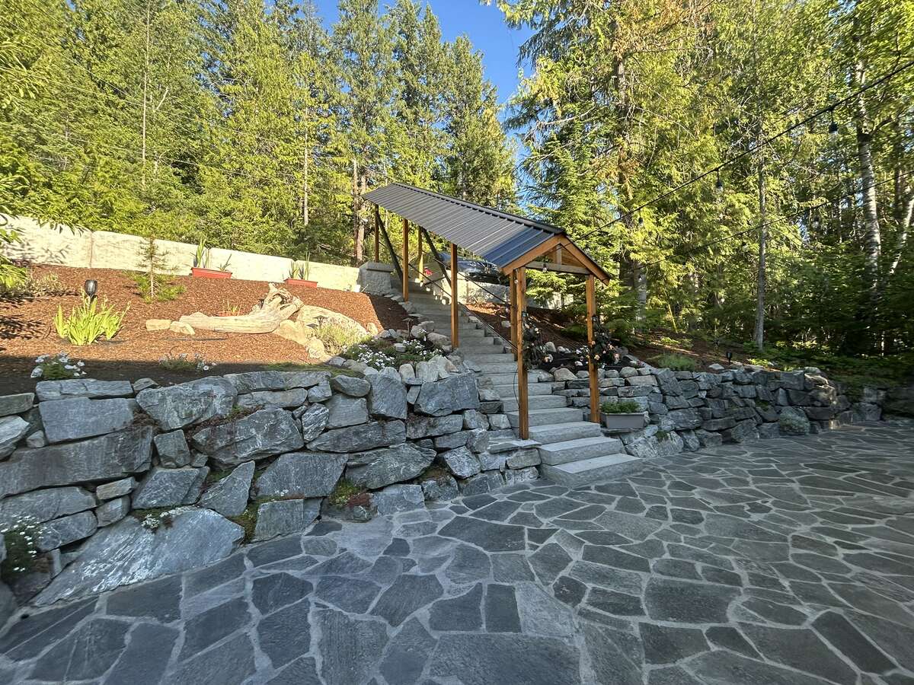
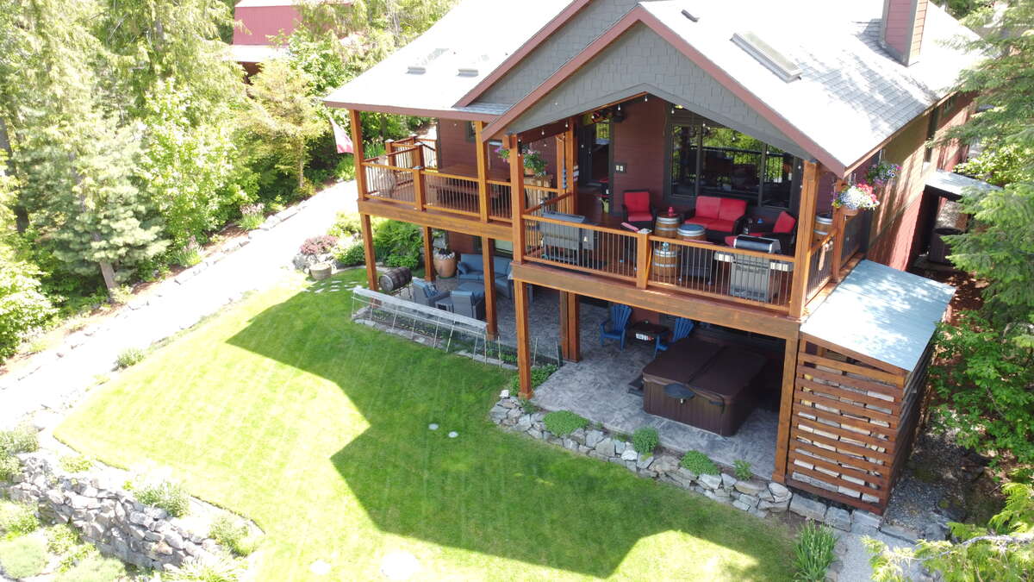
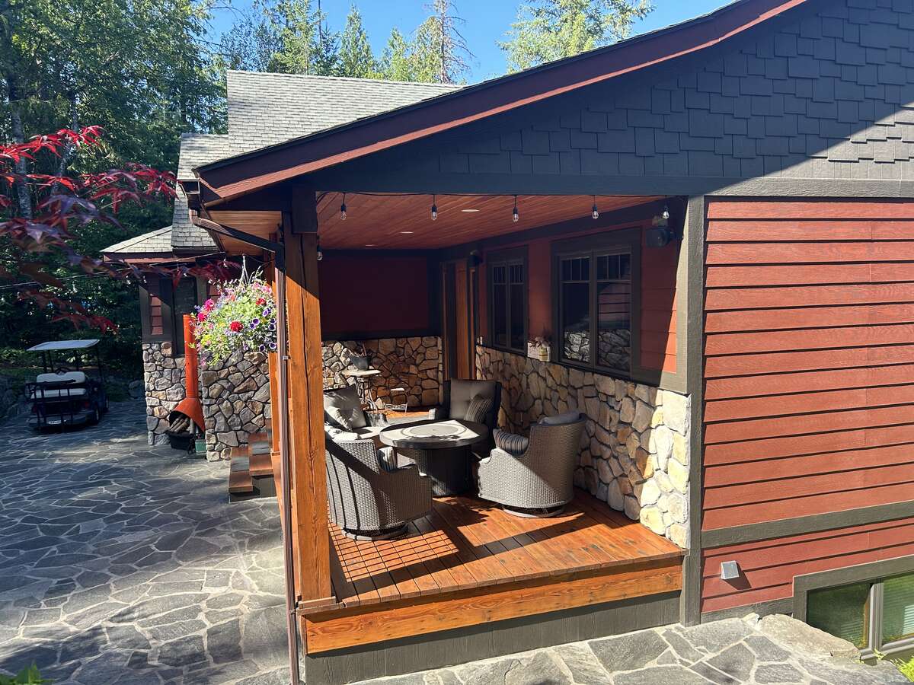
Designed for ultimate outdoor enjoyment, the home features a west-facing 600 sq. ft. covered back deck with vaulted ceilings, timber beams, and copper railings—perfect for soaking up the afternoon sun. The 235 sq. ft. front porch echoes the same exquisite finish. The property is tiered with meticulously crafted rock walls and lush landscaping, complete with an irrigation system for all beds and hanging baskets. At the front of the house, there is a courtyard with a beautiful flagstone patio, providing an inviting space for outdoor gatherings.
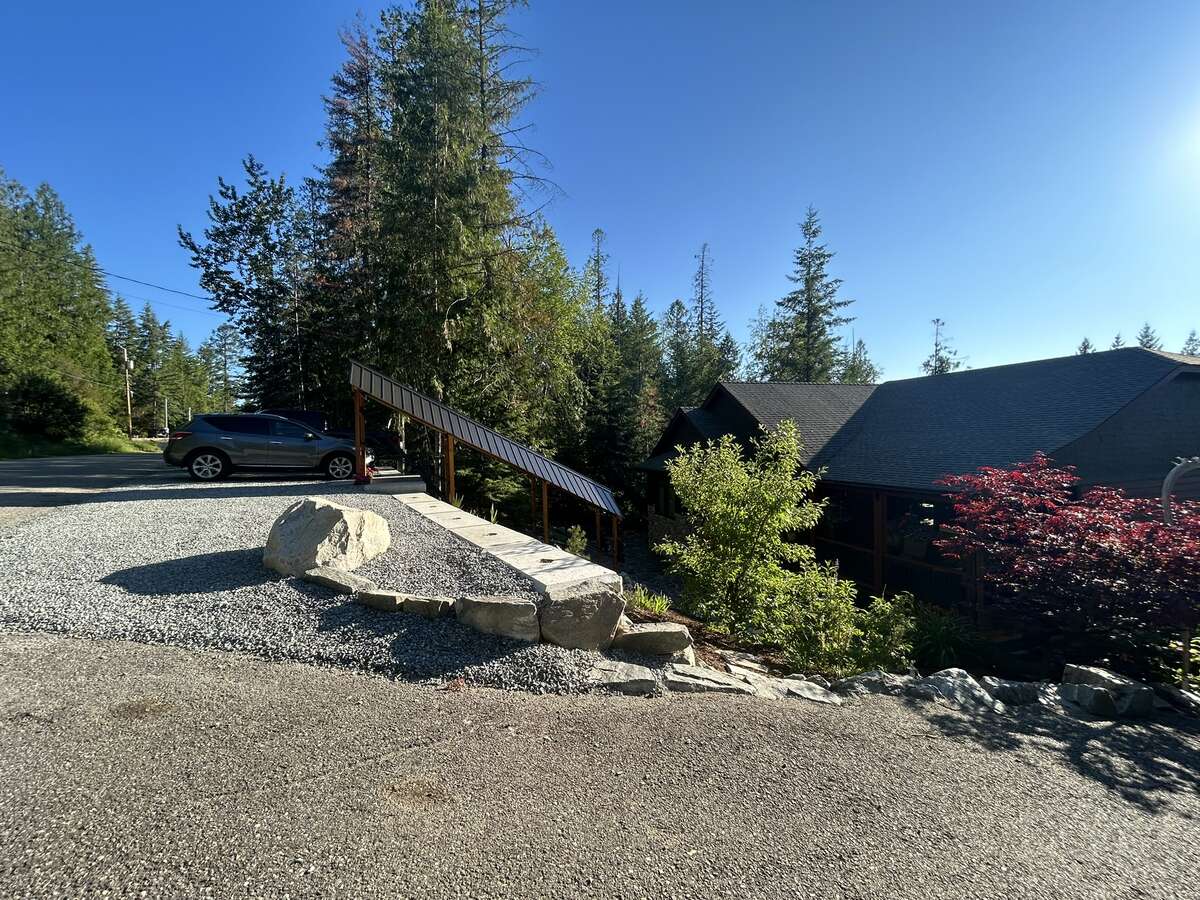
Additional highlights include a covered stairwell from the roadside and convenient road access to the oversized garage below. Experience unparalleled living in this exceptional Mabel Lake home—your serene retreat awaits.
Overview
Listing details
- Property Type
- House / Bungalow
- Ad Type
- For Sale
- FSBO ID
- 449834
- Ownership
- Freehold / Fee Simple
- Parking
- Detached Garage / Other Parking
- Asking Price
- $1,345,000
Features
Key features
Cooling
A/C
Interior
Walkout
Extra Features
Gas fireplace
Wood Stove
Hot Tub
Rooms & Suites
Games Room
Home Theatre
Area
Location
- Address
- 82 Walker Road
- Neighbourhood
- Mabel lake
- City
- Enderby
- Province / State
- British Columbia
- Postal / ZIP
- V0E1V5
- Country
- Canada
Baths
Bathroom types
- Bathroom 1
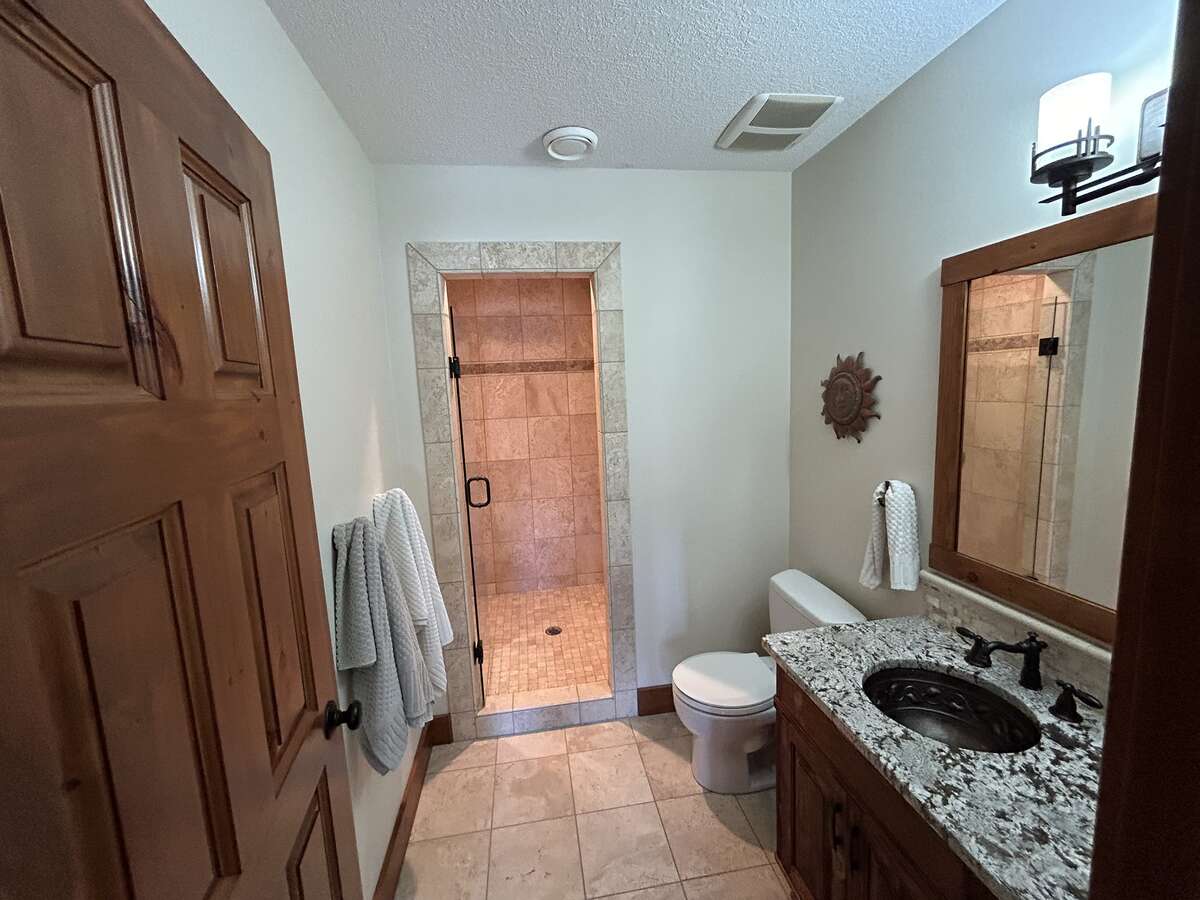
- 5pc Ensuite Bath
- Bathroom 2
- 2pc Bathroom
- Bathroom 3
- 3pc Bathroom
- Bathroom 4
- 3pc Bathroom
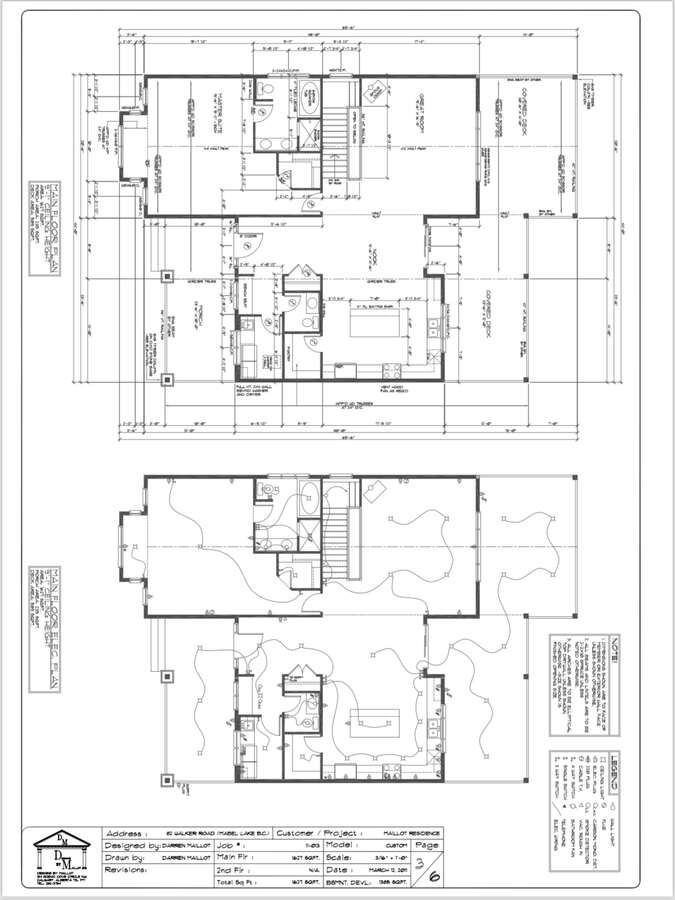
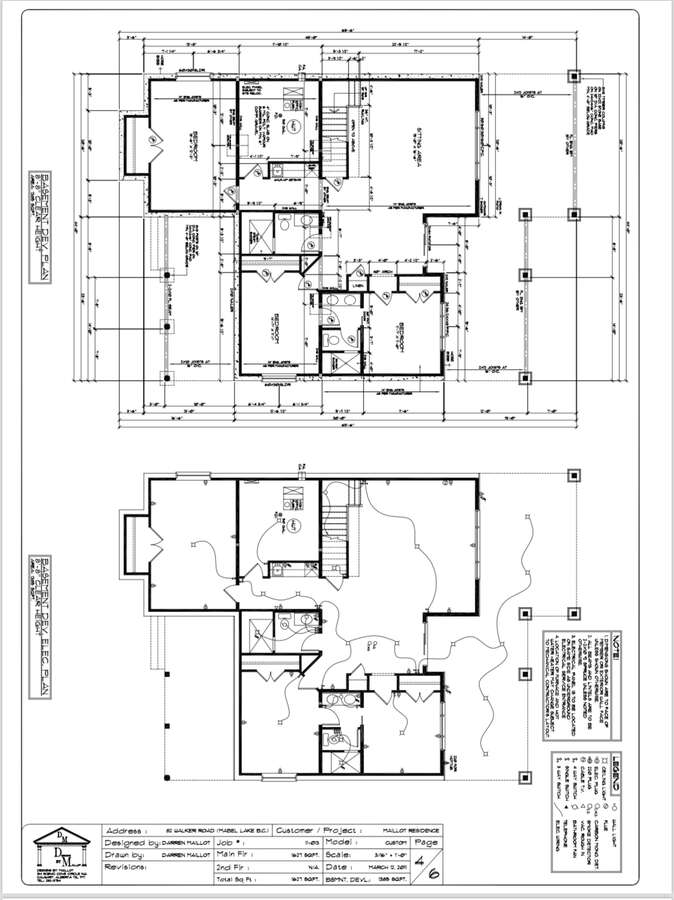
Room dimensions
Room measurements
Bedroom - Primary
Main Level
5.94m x 4.62m
(19'6" x 15'2")
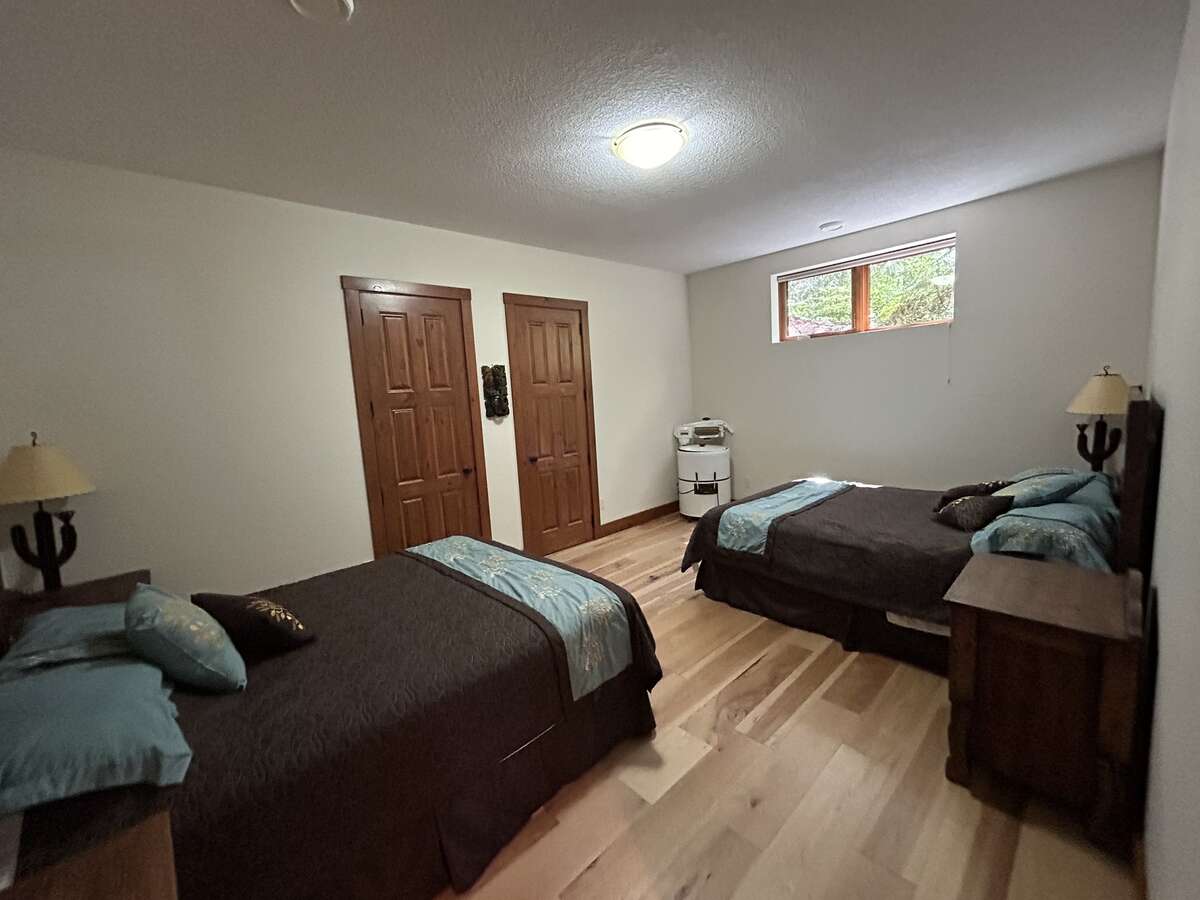
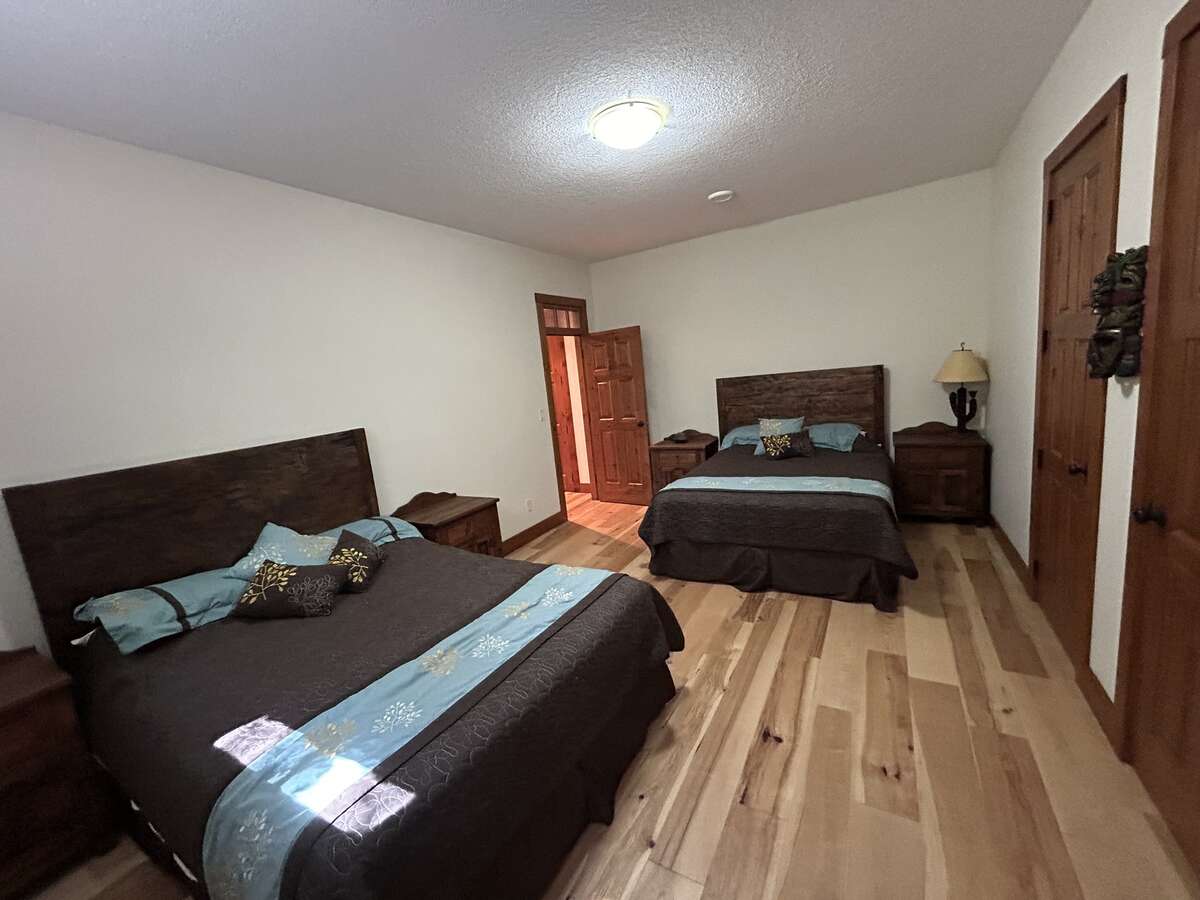
Bedroom
Basement
4.44m x 3.38m
(14'7" x 11'1")
Bedroom
Basement
5.64m x 3.73m
(18'6" x 12'3")
Bedroom
Basement
3.53m x 3.35m
(11'7" x 11'0")
5pc Ensuite Bath
Main Level
3.18m x 2.84m
(10'5" x 9'4")
2pc Ensuite Bath
Main Level
1.68m x 1.57m
(5'6" x 5'2")
3pc Bathroom
Basement
3.35m x 1.78m
(11'0" x 5'10")
3pc Bathroom
Basement
3.35m x 1.52m
(11'0" x 5'0")
Kitchen
Main Level
5.18m x 4.42m
(17'0" x 14'6")
Nook
Main Level
4.42m x 4.11m
(14'6" x 13'6")
Great Room
Main Level
5.94m x 5.00m
(19'6" x 16'5")
Laundry Room
Main Level
2.74m x 1.91m
(9'0" x 6'3")
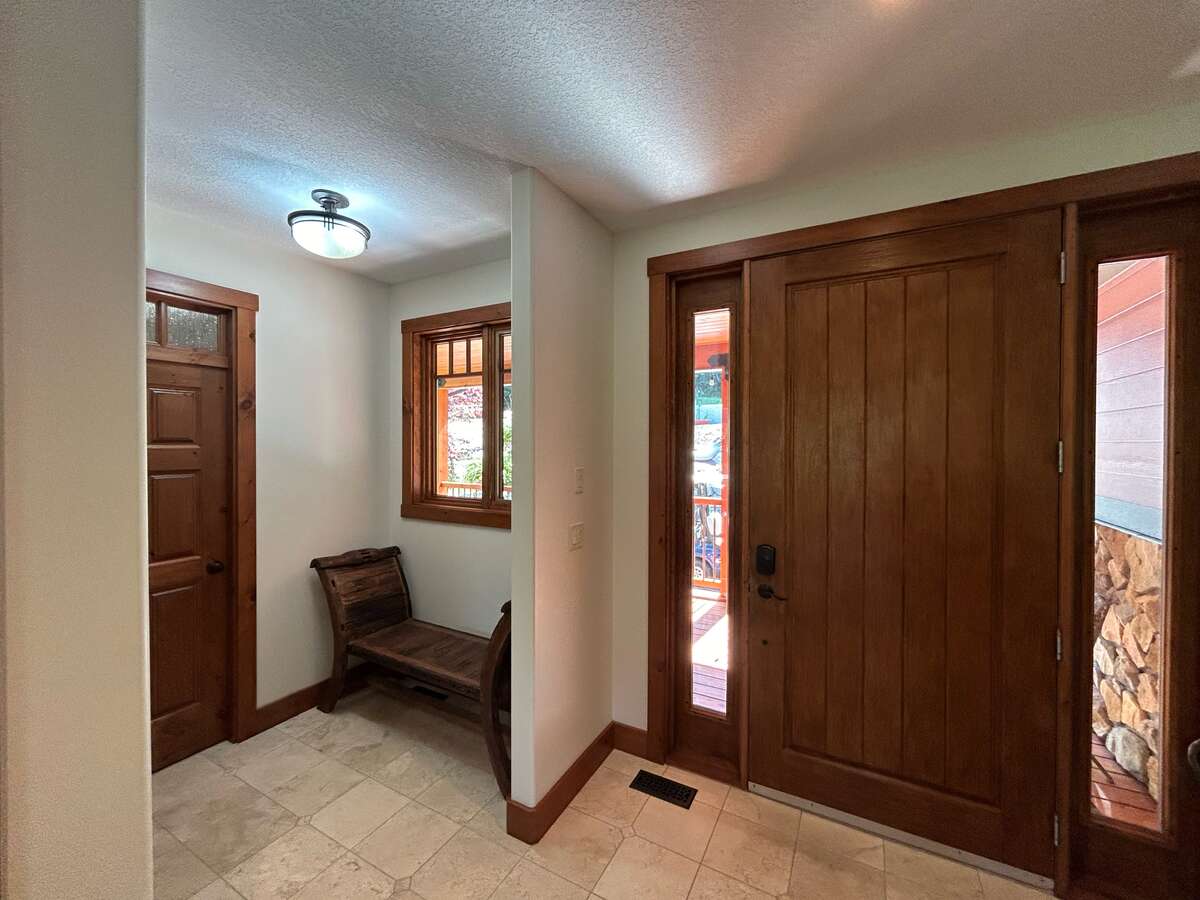
Foyer
Main Level
3.66m x 2.51m
(12'0" x 8'3")
Living Room
Basement
5.79m x 5.03m
(19'0" x 16'6")
Recreation/Games Room
Basement
4.37m x 3.56m
(14'4" x 11'8")
| Room | Level | Dimensions |
|---|---|---|
| Bedroom - Primary | Main Level | 5.94m x 4.62m (19'6" x 15'2") |
| Bedroom | Basement | 4.44m x 3.38m (14'7" x 11'1") |
| Bedroom | Basement | 5.64m x 3.73m (18'6" x 12'3") |
| Bedroom | Basement | 3.53m x 3.35m (11'7" x 11'0") |
| 5pc Ensuite Bath | Main Level | 3.18m x 2.84m (10'5" x 9'4") |
| 2pc Ensuite Bath | Main Level | 1.68m x 1.57m (5'6" x 5'2") |
| 3pc Bathroom | Basement | 3.35m x 1.78m (11'0" x 5'10") |
| 3pc Bathroom | Basement | 3.35m x 1.52m (11'0" x 5'0") |
| Kitchen | Main Level | 5.18m x 4.42m (17'0" x 14'6") |
| Nook | Main Level | 4.42m x 4.11m (14'6" x 13'6") |
| Great Room | Main Level | 5.94m x 5.00m (19'6" x 16'5") |
| Laundry Room | Main Level | 2.74m x 1.91m (9'0" x 6'3") |
| Foyer | Main Level | 3.66m x 2.51m (12'0" x 8'3") |
| Living Room | Basement | 5.79m x 5.03m (19'0" x 16'6") |
| Recreation/Games Room | Basement | 4.37m x 3.56m (14'4" x 11'8") |
Photo gallery
Browse more photos of the property.


Mortgage calculator
Estimate your payment.
Customize the listing price, down payment, interest rate, and amortization to estimate monthly payments by opening the full calculator below.
Estimated Payment
$0
per month
Neighbourhood
Open in Google Maps