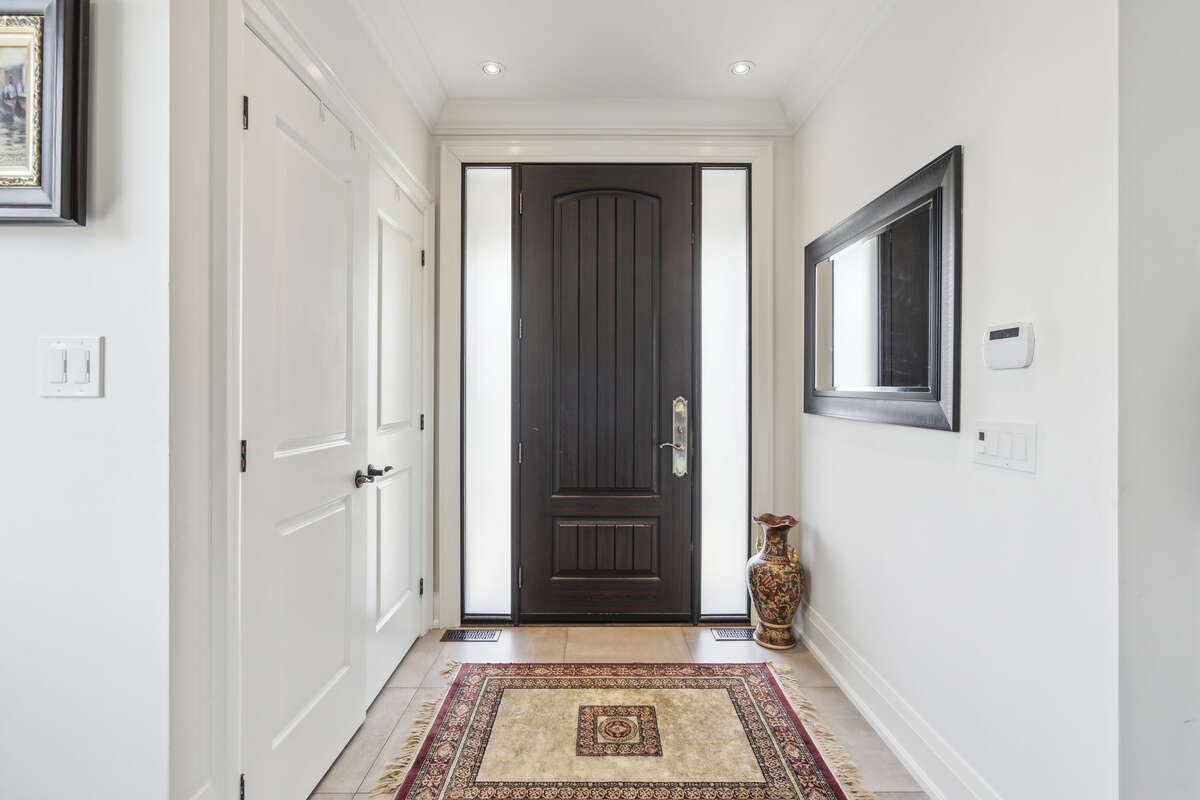
Property overview

3+1
Bedrooms

5
Bathrooms

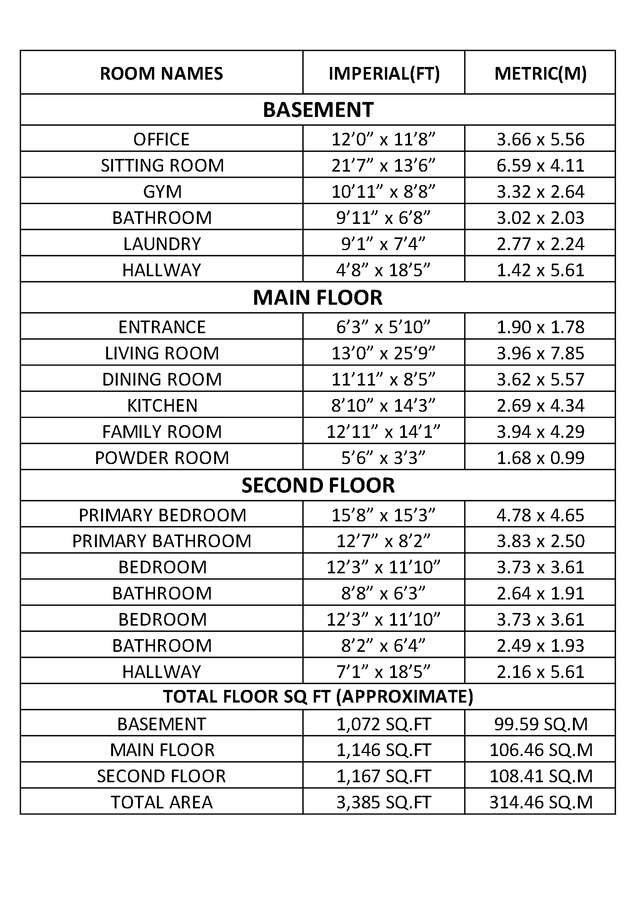
3,400
Square Feet

5,000 sq ft
Lot Size

2 Storeys

Built in
2013

$7,353
Annual Taxes

Air
Conditioning

Fireplace

Hot Tub
Description
About this property
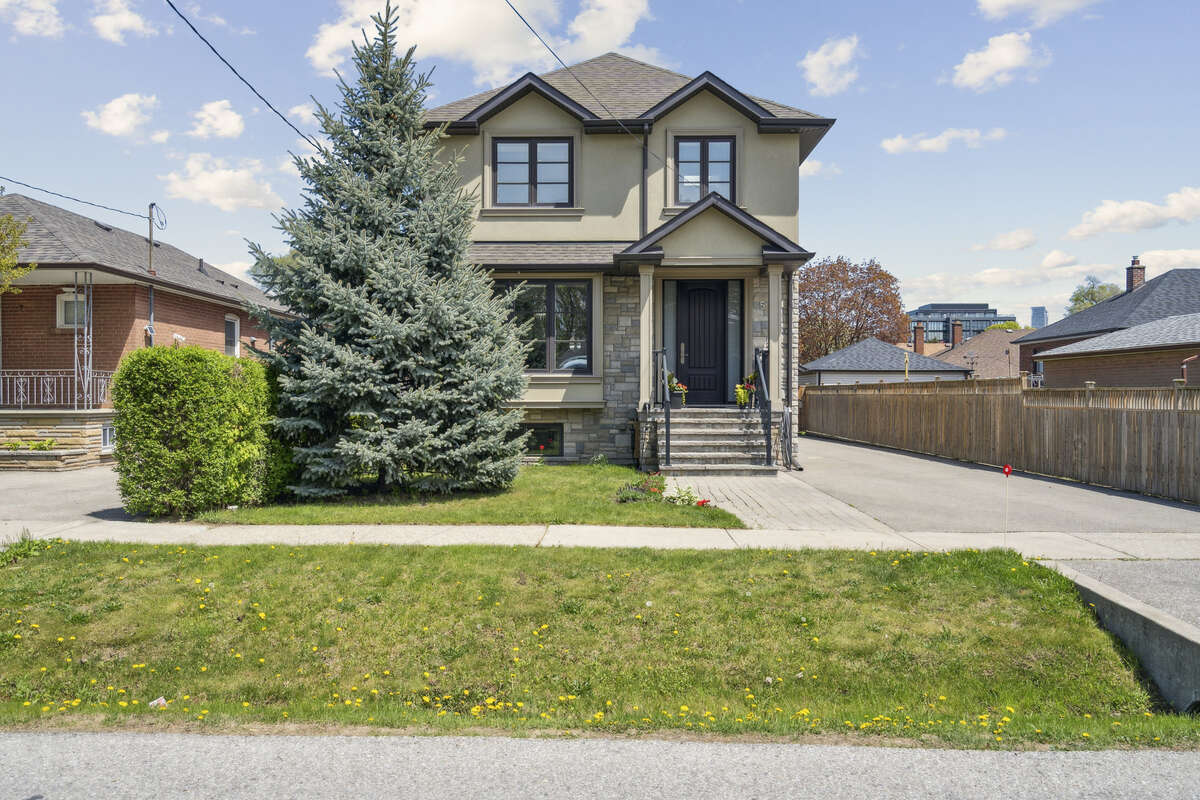
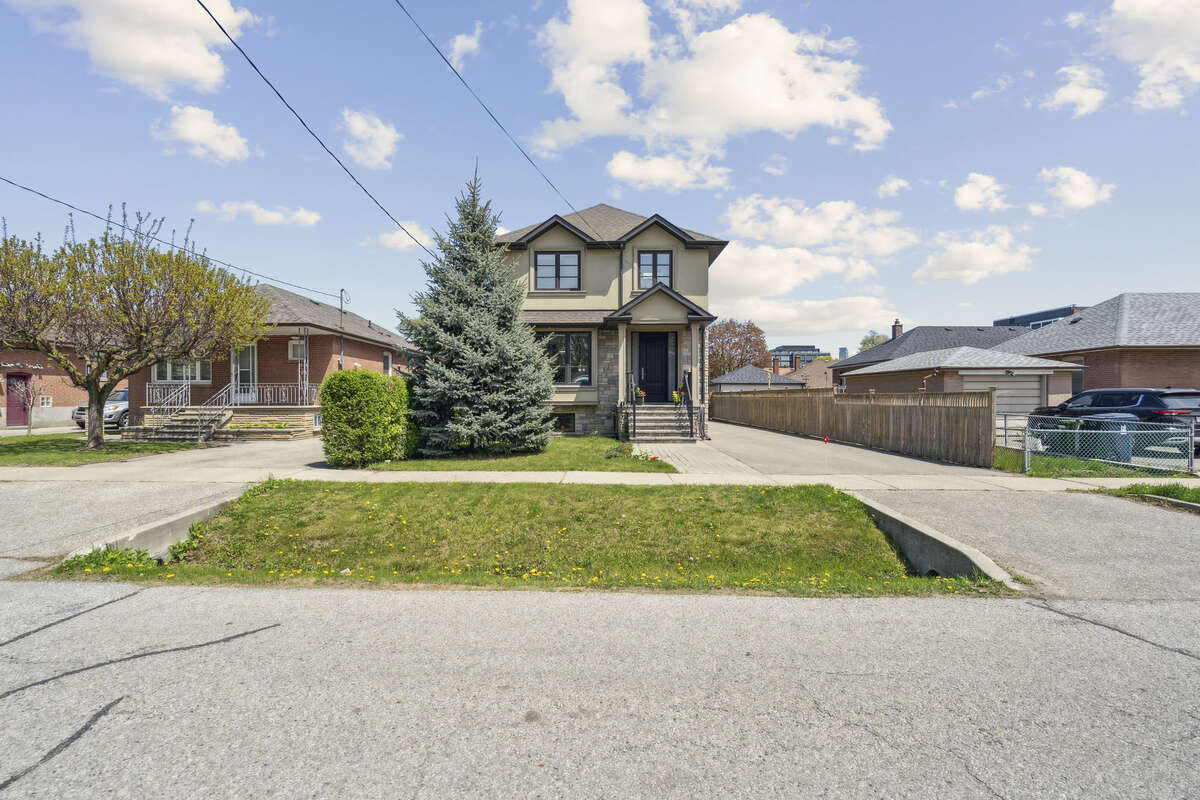
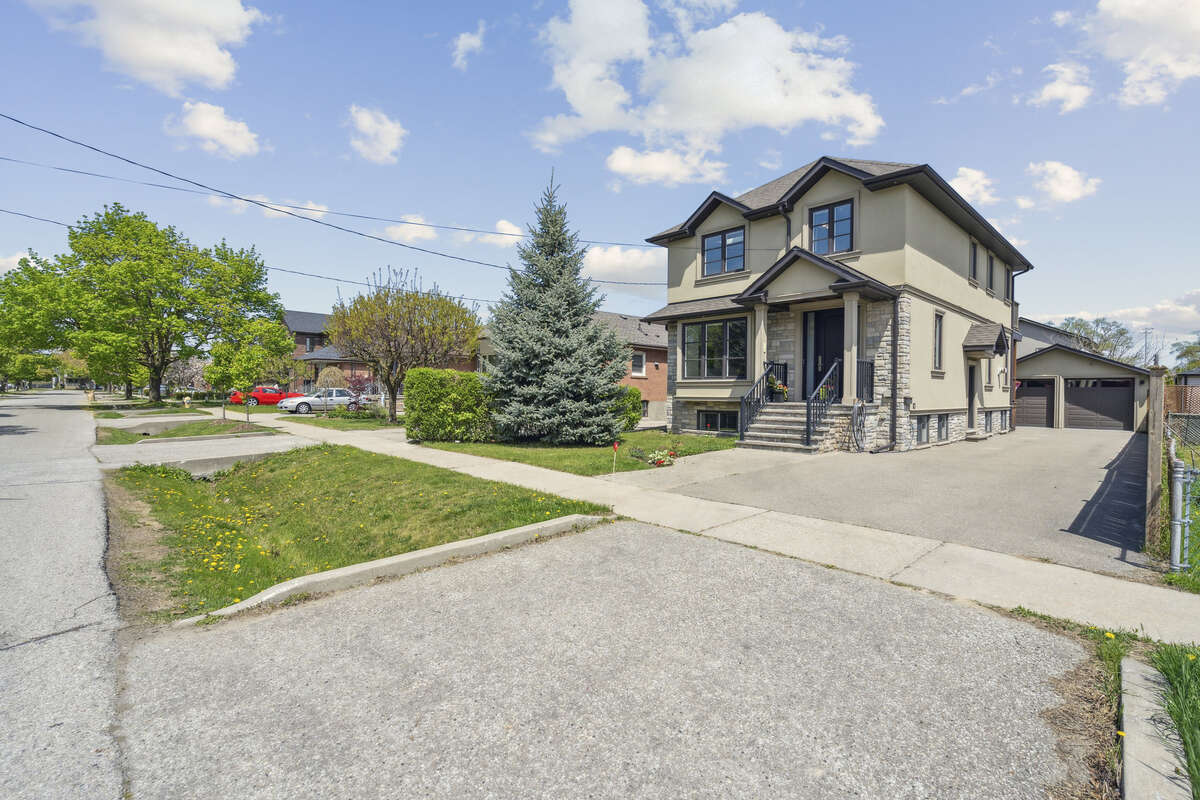
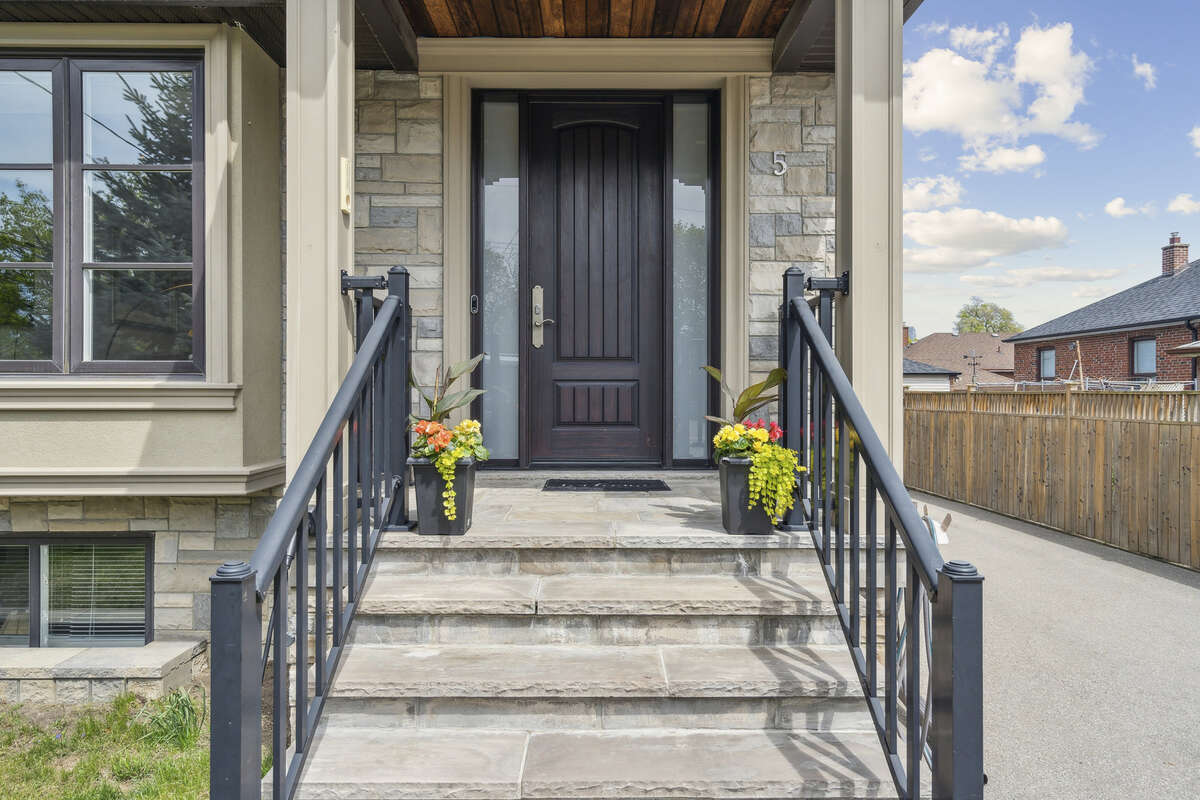
Welcome to 5 Ashmore Ave – A Stunning Executive Family Home in The Queensway Village
Nestled in the heart of The Queensway Village, one of South Etobicoke’s most sought-after communities, this custom-built executive residence combines luxury, comfort, and prime location. Just a 5-minute drive to Mimico GO Station, with convenient access to major highways, the subway line, and a wealth of local amenities.
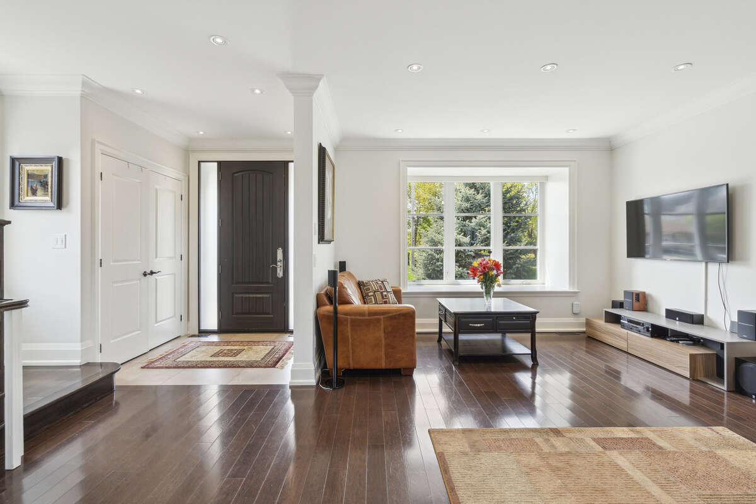
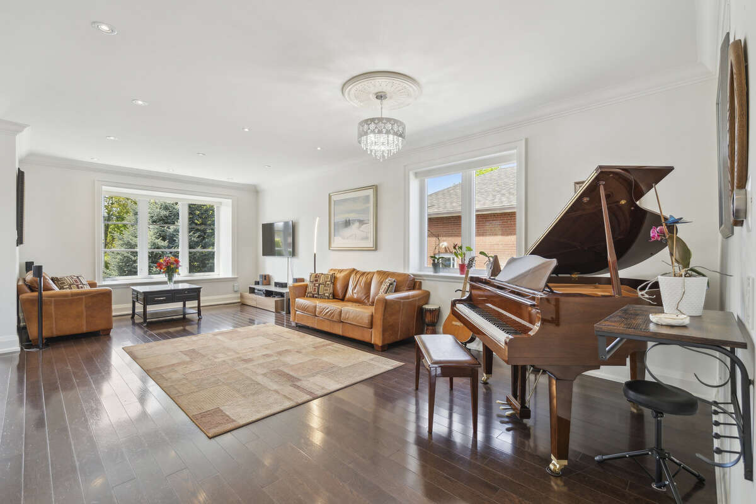
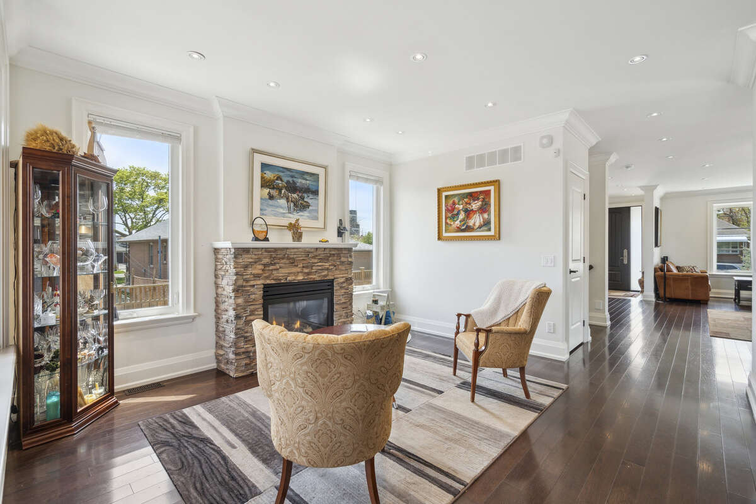
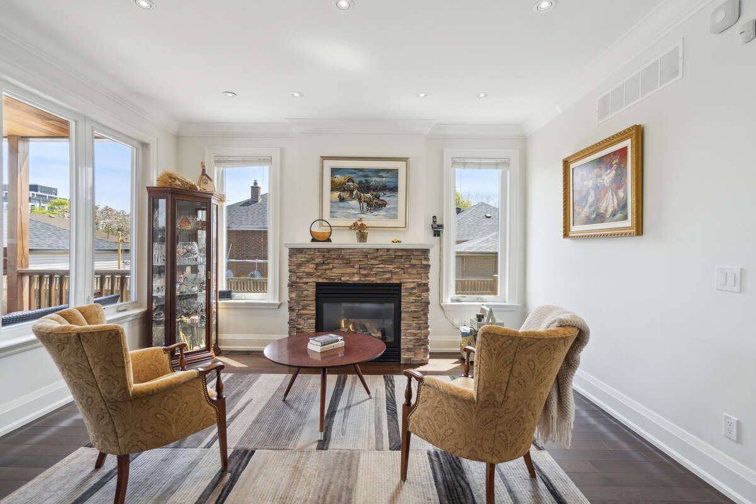
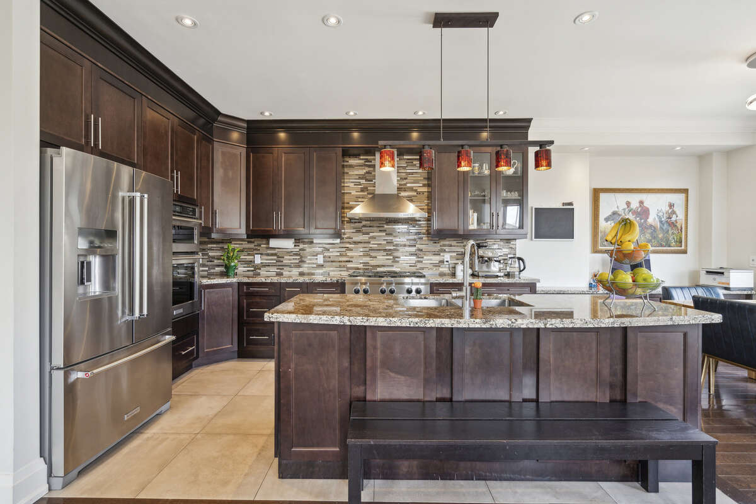
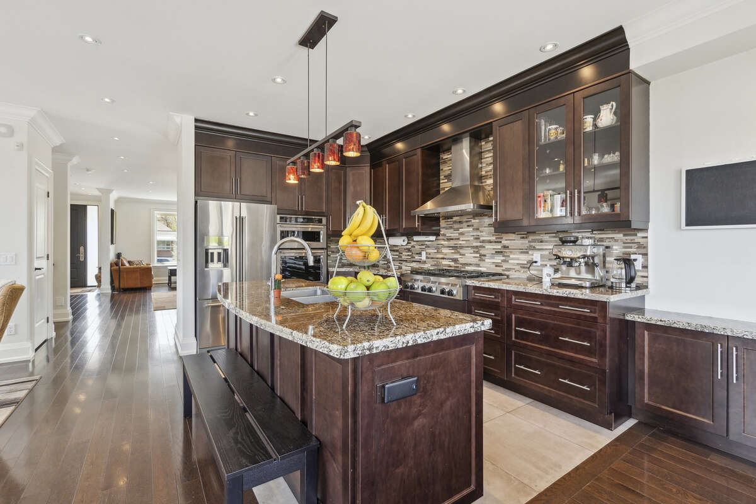
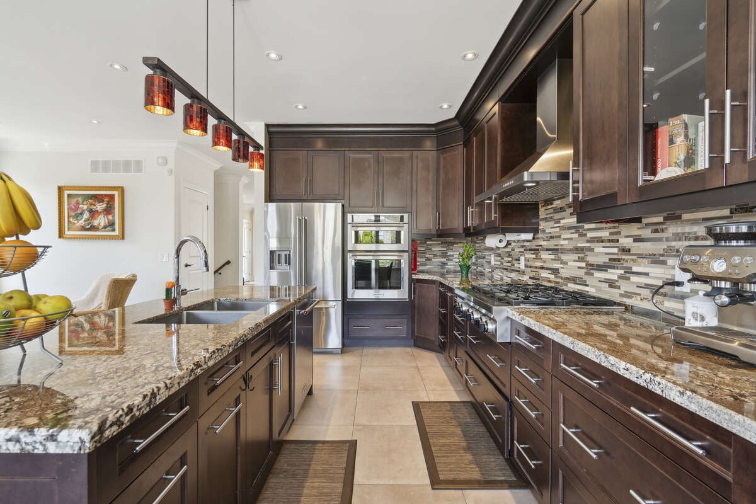
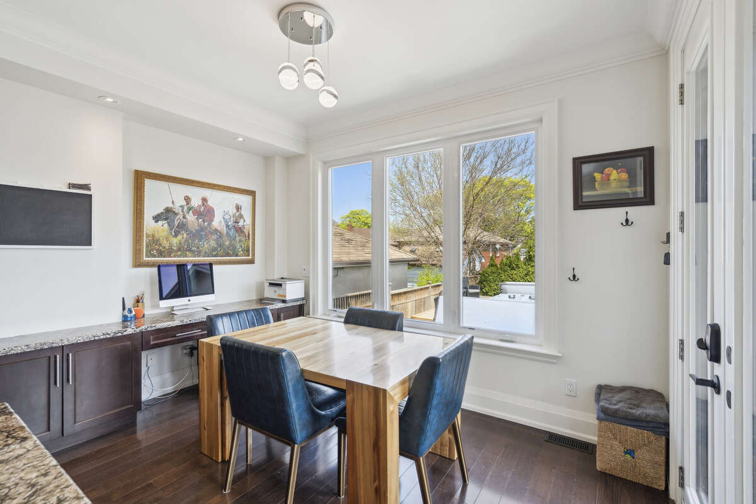
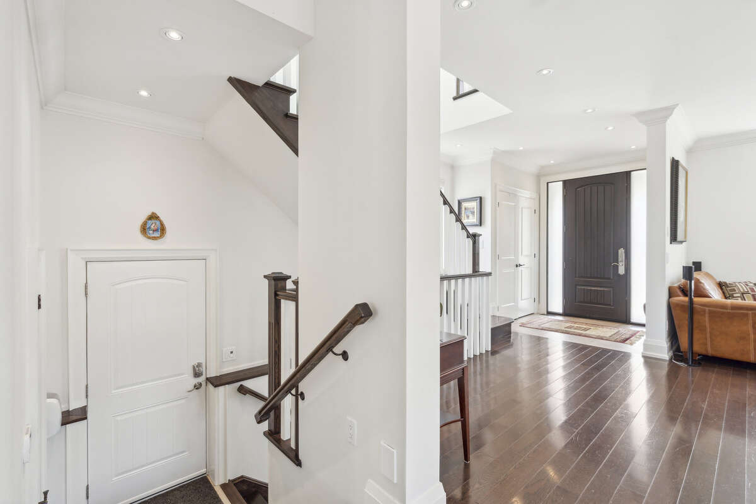
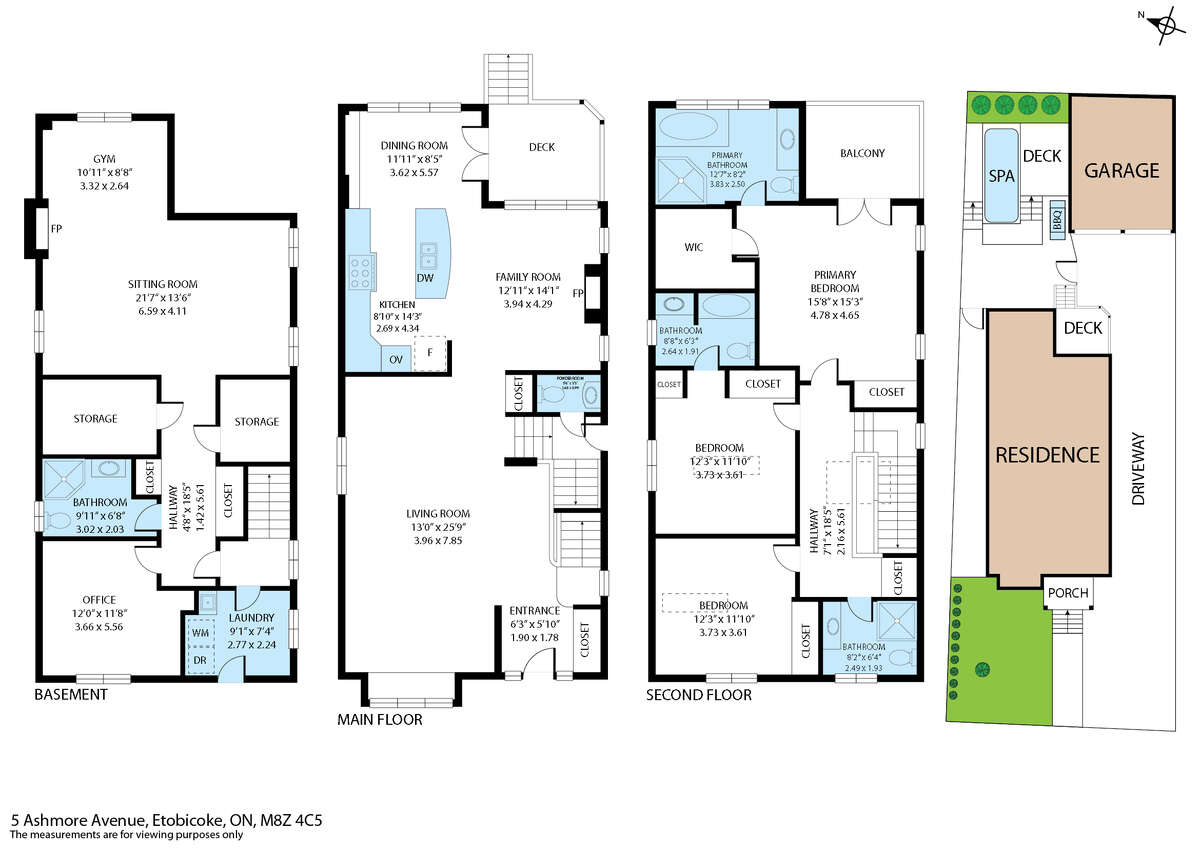
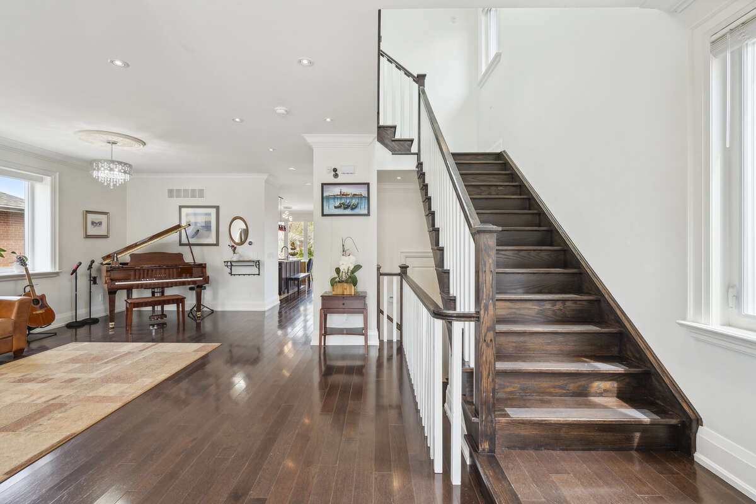
Step inside to an open-concept main floor featuring a gourmet chef’s kitchen with a breakfast area, a cozy family room with gas fireplace, and spacious living and dining areas—perfect for entertaining and everyday living.
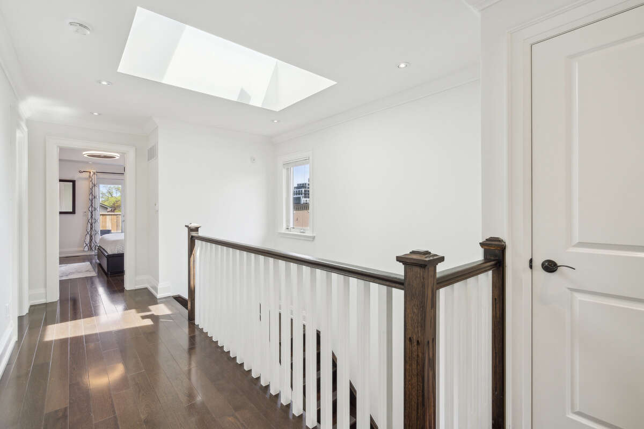
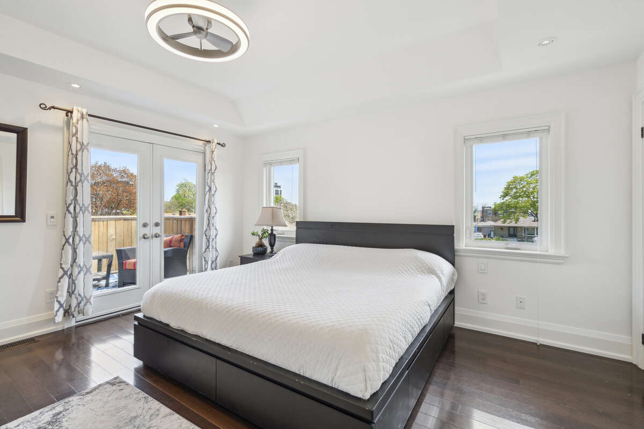
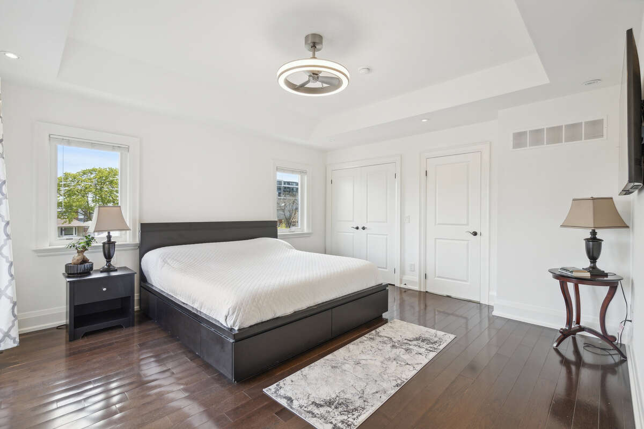
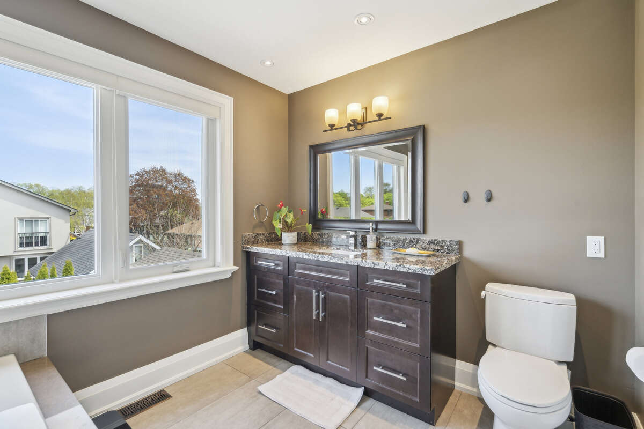
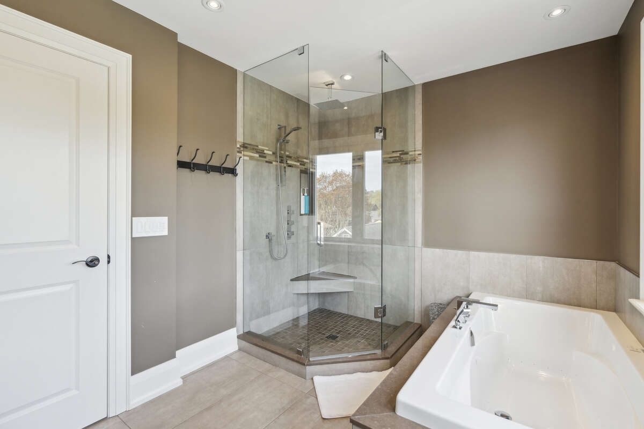
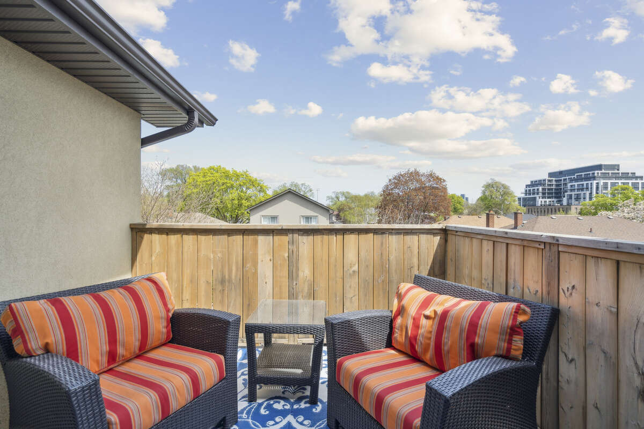
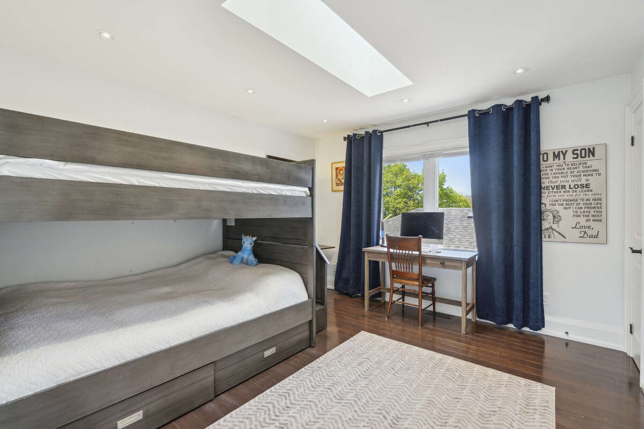
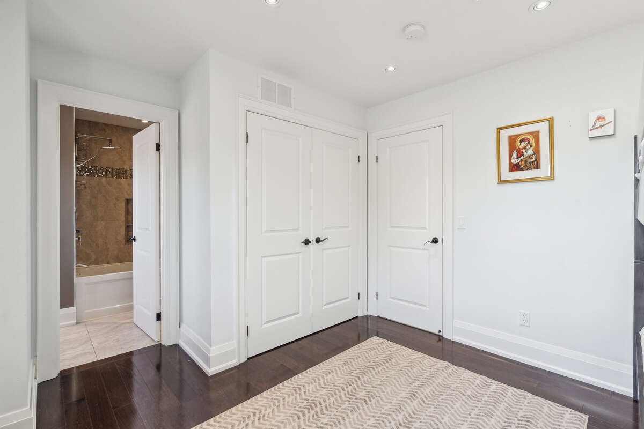
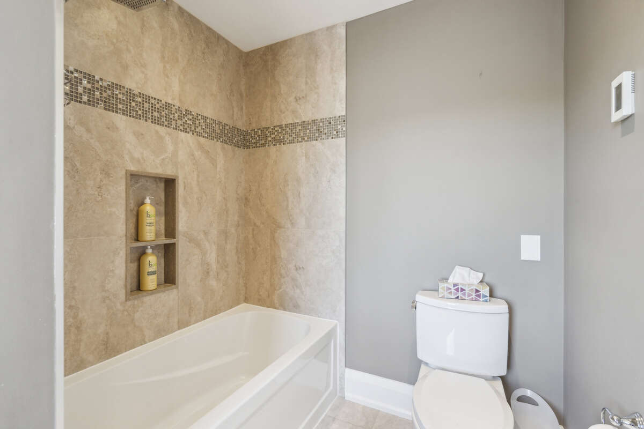
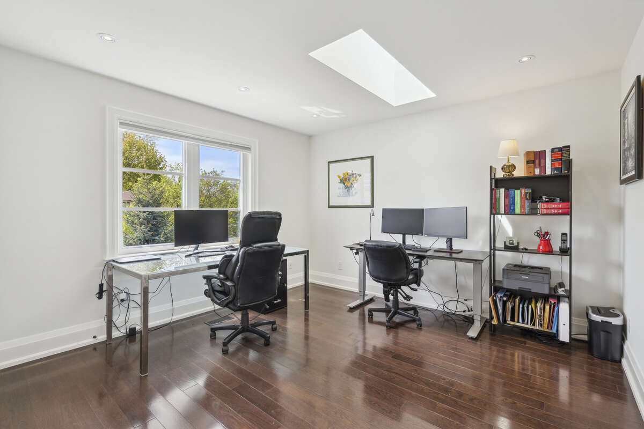
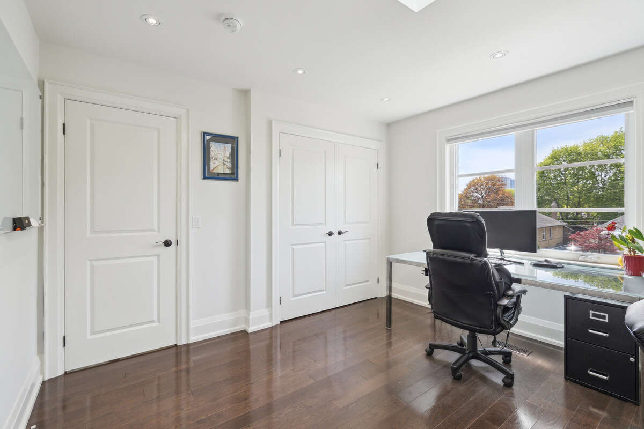
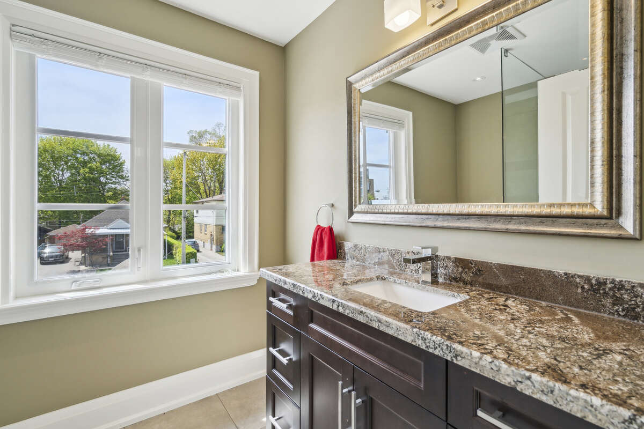
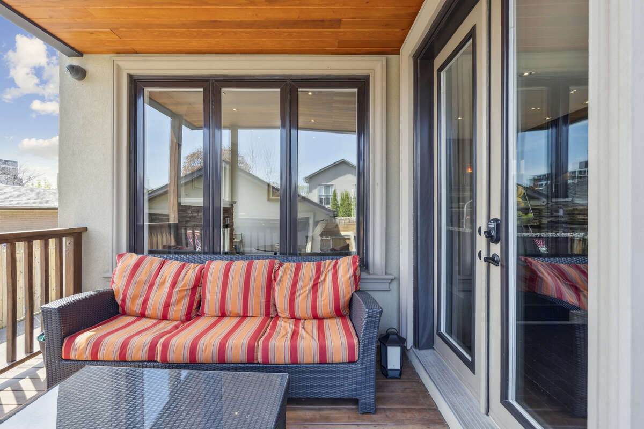
Upstairs, you’ll find three generously sized bedrooms, each filled with natural light, enhanced by multiple skylights. The luxurious bathrooms are complete with heated floors, ample storage, and upscale finishes. The primary suiteboasts a private balcony and a large walk-in closet, offering a peaceful retreat.
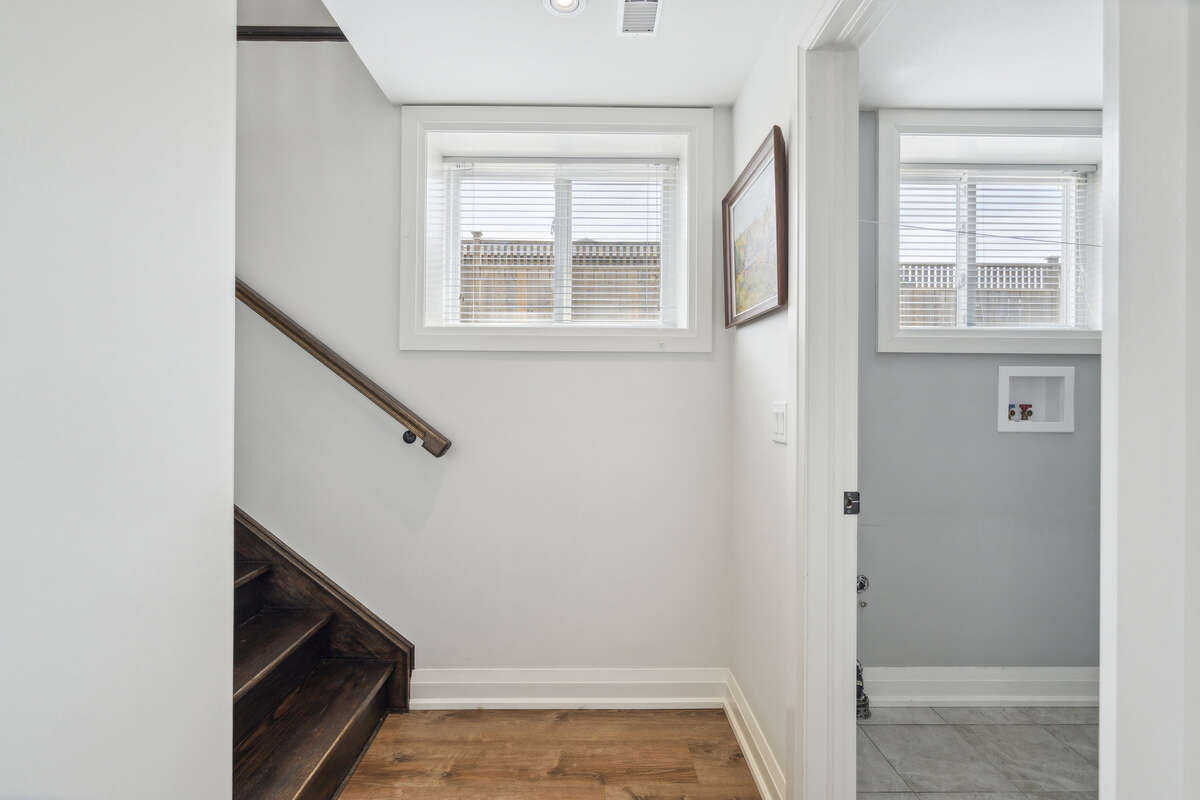
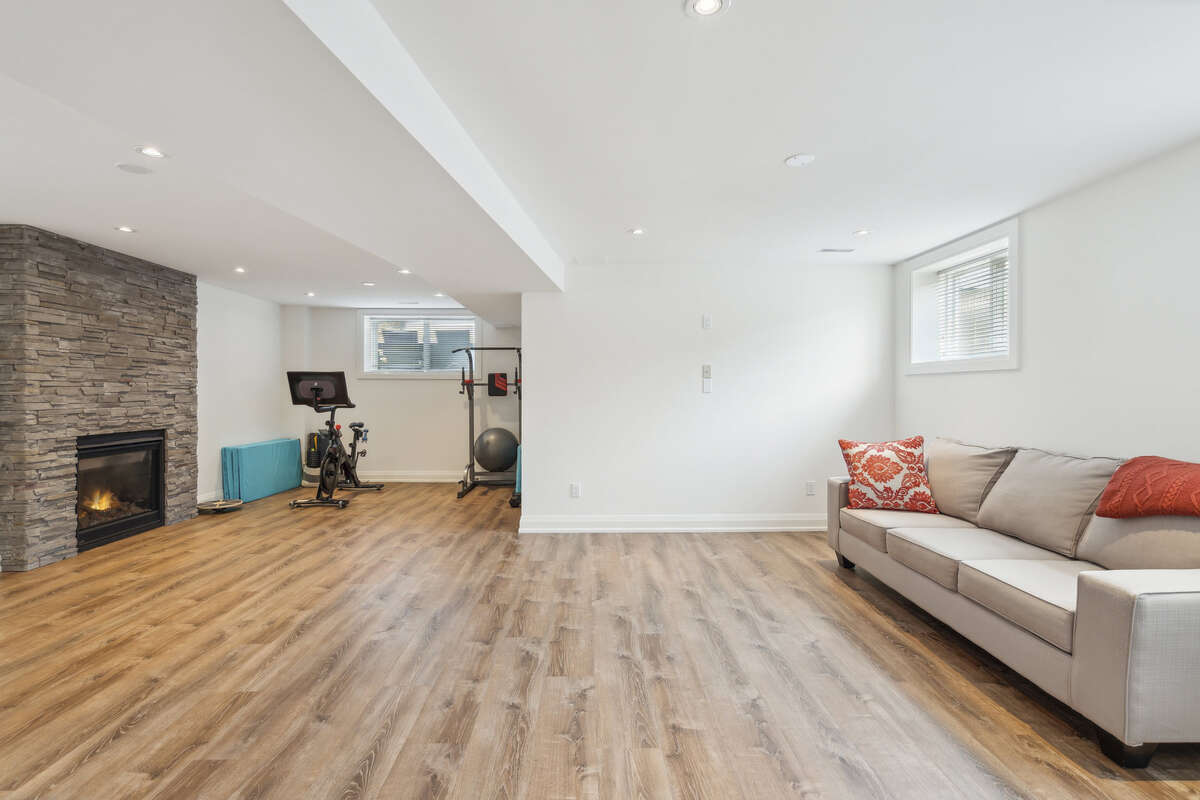
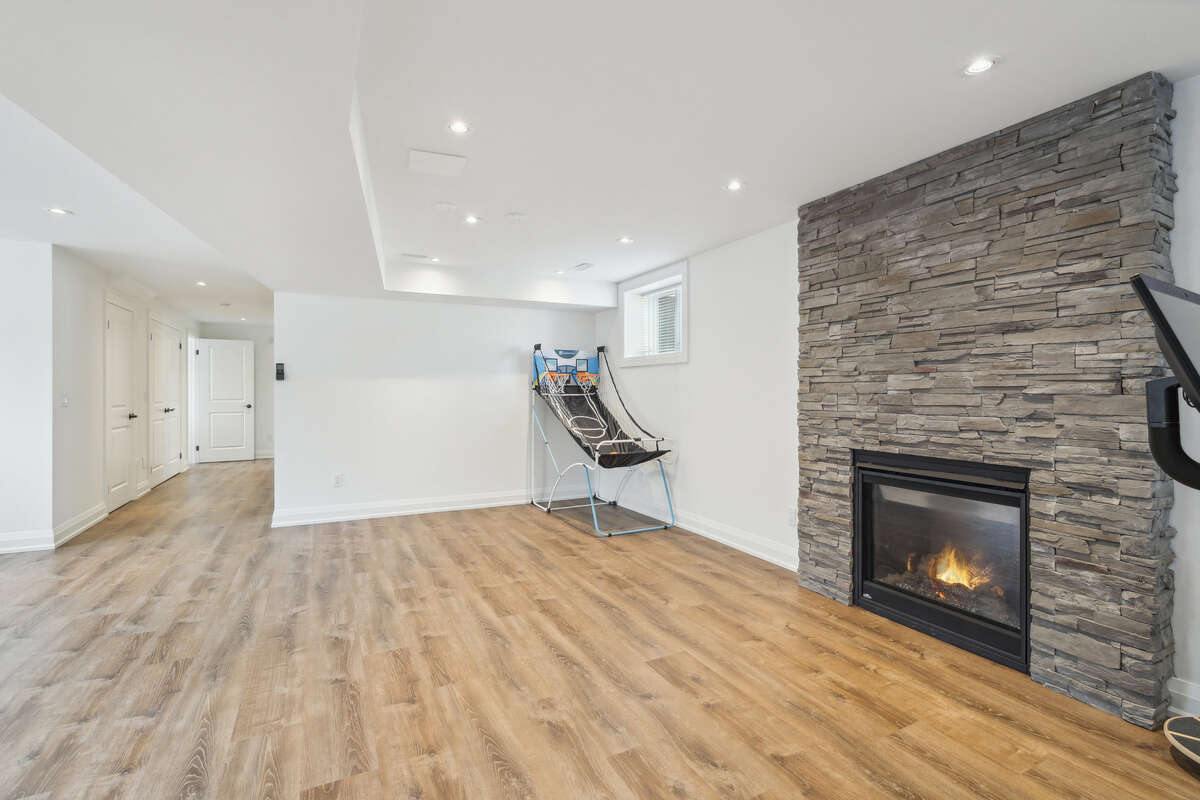
The professionally finished basement includes a second gas fireplace, an office space, and an additional bathroom—ideal for working from home or accommodating guests.
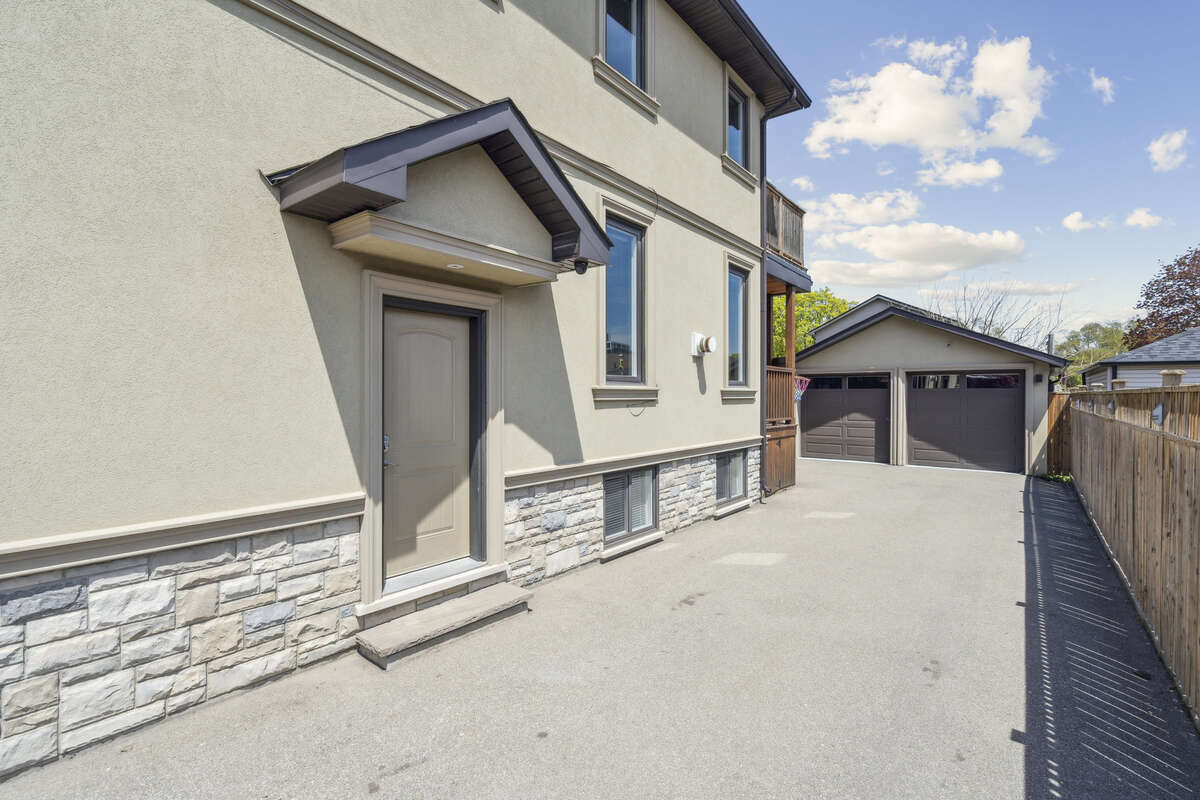
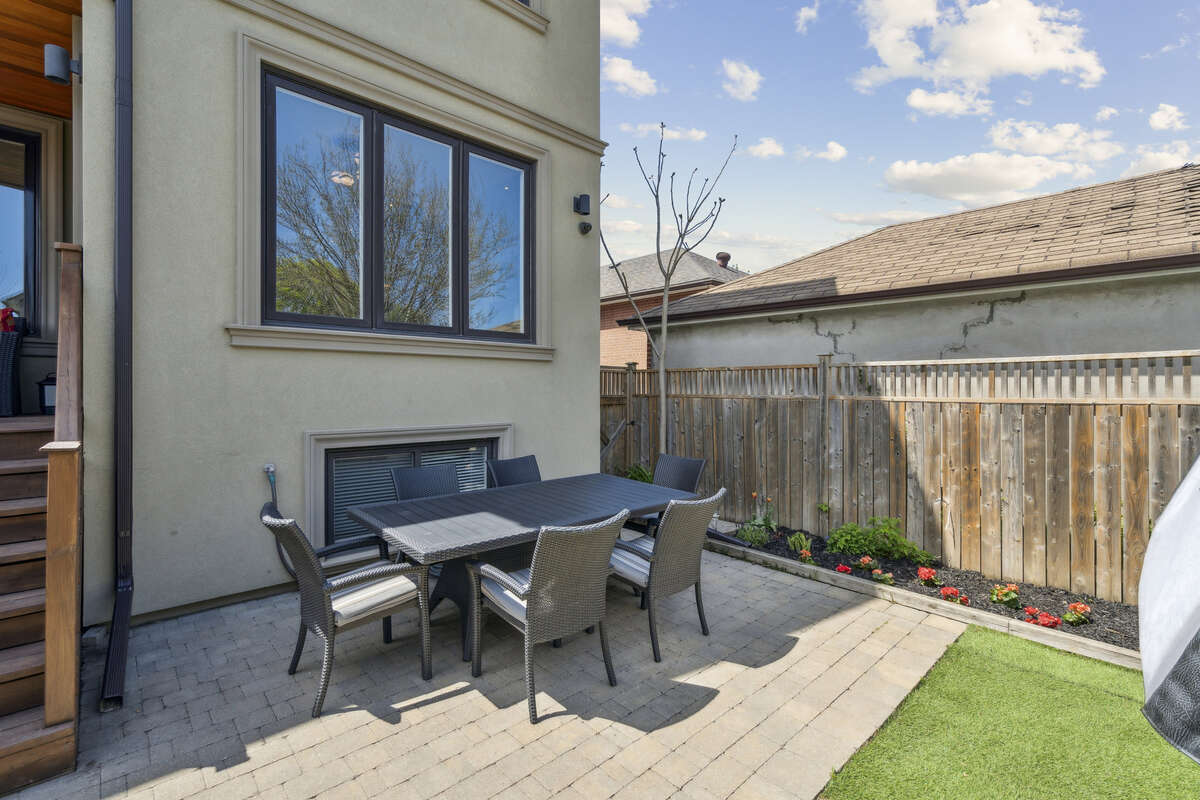
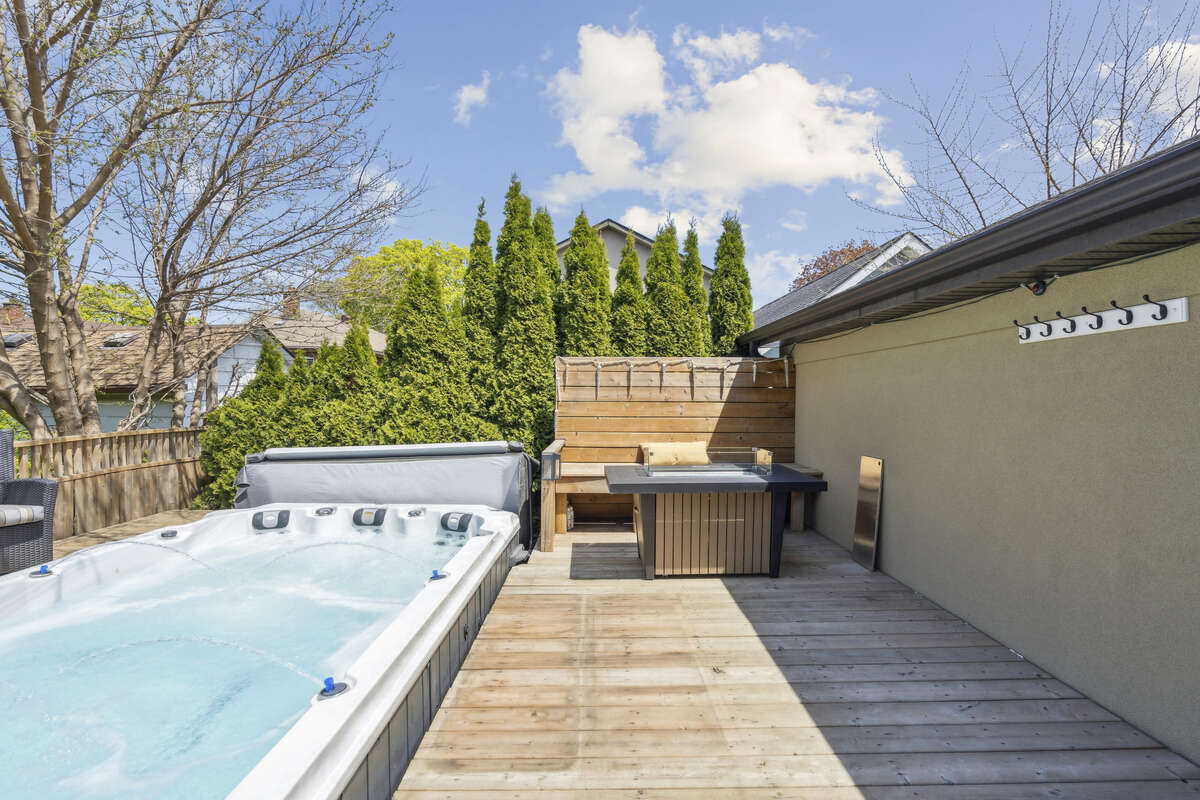
Outside, enjoy year-round relaxation in the 18-foot outdoor swim spa, offering high-performance hydrotherapy and ultimate rejuvenation. The home also features an electric car charger, a detached two-car garage, and countless thoughtful upgrades throughout.
This exceptional property truly has it all—don’t miss the opportunity to call it home.
Overview
Listing details
- Property Type
- House / Detached House
- Ad Type
- For Sale
- FSBO ID
- 766369
- Ownership
- Freehold / Fee Simple
- Parking
- Detached Garage / Driveway
- Asking Price
- $2,388,000
- Can Also Rent/Lease for
- $7,000/month
Features
Key features
Cooling
A/C
Extra Features
Gas fireplace
Jacuzzi
Hot Tub
Area
Location
- Address
- 5 Ashmore Ave
- Neighbourhood
- Queensway Village
- City
- Etobicoke
- Province / State
- Ontario
- Postal / ZIP
- M8Z4C5
- Country
- Canada
Baths
Bathroom types
- Bathroom 1
- 2pc Bathroom
- Bathroom 2
- 3pc Bathroom
- Bathroom 3
- 3pc Bathroom
- Bathroom 4
- 3pc Ensuite Bath
- Bathroom 5
- 4pc Ensuite Bath
Photo gallery
Browse more photos of the property.
Mortgage calculator
Estimate your payment.
Customize the listing price, down payment, interest rate, and amortization to estimate monthly payments by opening the full calculator below.
Estimated Payment
$0
per month
Neighbourhood
Open in Google Maps