For Sale By Owner Canada
Menu

House For Sale in Grand Forks, BC

7958 McCallum View Drive
List Price
$865,000

Russ Bergum

250-809-9929

Questions? Want to book a showing?

5
Bedrooms

3
Bathrooms

3,044
Square Feet

0.17 acres
Lot Size

2 Storeys

Built in
2005

$5,227
Annual Taxes

Air
Conditioning

Description

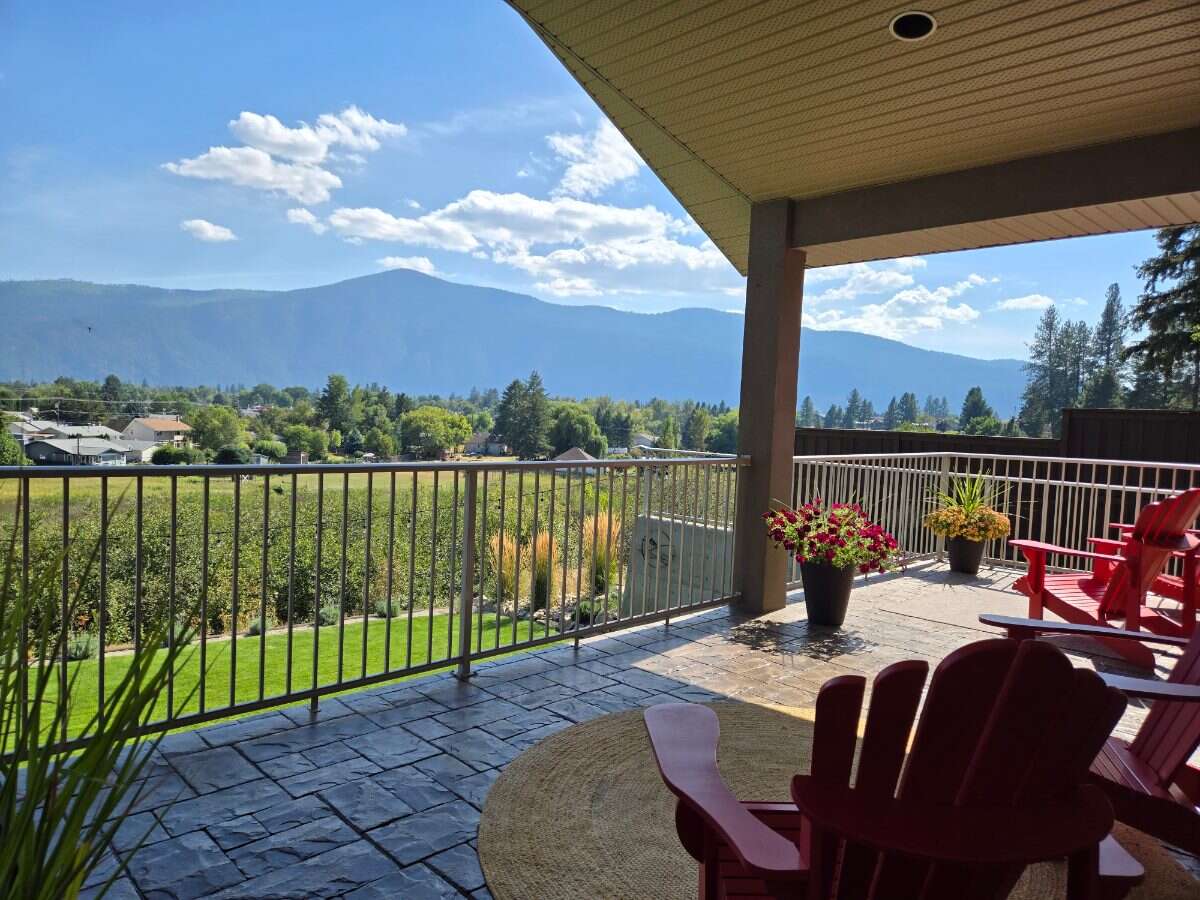
Experience elevated living in this beautifully crafted daylight-basement home in Grand Forks, BC built by Harmony Homes (2005) and thoughtfully refreshed with modern designer finishes. From the moment you step inside, panoramic southeast views take centre stage. Expansive windows on both levels flood the home with natural light, creating a bright, airy atmosphere that highlights the quality craftsmanship throughout. The main level features an impressive vaulted living room, 9-ft ceilings, and rich hardwood flooring that add warmth and architectural character. The custom kitchen blends style and function with quartz countertops, black stainless appliances, and an open-concept layout ideal for everyday living or entertaining. Step out onto the covered stamped-concrete deck, complete with a large overhang, and enjoy year-round outdoor living overlooking the nature preserve. The private primary bedroom offers a walk-in closet and a spa-inspired jetted tub, creating a relaxing retreat. The fully finished walk-out lower level includes a spacious family room with wet bar, three generously sized bedrooms, a full bath with heated floor, and direct access to the covered exposed-aggregate patio, extending the home’s indoor-outdoor flow. Additional features include an oversized two-car garage with high ceilings and a durable epoxy-finished floor, built in vacuum, underground sprinklers, manicured landscaping, and a new high-efficiency dual-fuel heating & AC system plus a new hot water tank. Every detail reflects meticulous maintenance and pride of ownership. Located within city limits and walking distance to hospital, schools, recreation, shopping, and the Trans Canada trail, this home offers an exceptional blend of luxury, comfort, and convenience. The lower level offers suite potential with modifications, adding versatility for future use. All measurements are approximate and should be verified by the purchaser.

Property Features

MLS® System # 10401092

Property Type House

Ad Type For Sale

Ownership Freehold / Fee Simple

Parking Attached Garage / Driveway

Total Parking Spaces 4

Parking Notes Oversized double garage, large driveway

Asking Price $865,000

Location

Address 7958 McCallum View Drive

Neighbourhood Kootenay Boundary Region

City Grand Forks

Province / State British Columbia

Postal / ZIP V0H1H2

Country Canada

Bathroom Types

Bathroom 1 4pc Ensuite Bath

Bathroom 2 2pc Bathroom

Bathroom 3 4pc Bathroom

Extra Features

A/C Jacuzzi Walkout

Room Sizes

Level: Main Level
Room: Bedroom
Dimensions: 3.05m x 3.78m (10'0" x 12'5")
Level: Main Level
Room: Garage - Attached
Dimensions: 7.14m x 7.32m (23'5" x 24'0")
Level: Main Level
Room: Patio
Dimensions: 3.66m x 7.92m (12'0" x 26'0")
Level: Main Level
Room: 2pc Bathroom
Dimensions: 1.68m x 1.45m (5'6" x 4'9")
Level: Main Level
Room: Bedroom - Primary
Dimensions: 4.50m x 4.09m (14'9" x 13'5")
Level: Main Level
Room: 4pc Ensuite Bath
Dimensions: 2.36m x 2.21m (7'9" x 7'3")
Level: Main Level
Room: Laundry Room
Dimensions: 4.04m x 2.26m (13'3" x 7'5")
Level: Main Level
Room: Foyer
Dimensions: 5.59m x 2.84m (18'4" x 9'4")
Level: Main Level
Room: Living Room
Dimensions: 6.30m x 4.98m (20'8" x 16'4")
Level: Main Level
Room: Dining Room
Dimensions: 4.32m x 3.53m (14'2" x 11'7")
Level: Main Level
Room: Kitchen
Dimensions: 4.42m x 3.40m (14'6" x 11'2")
Level: Basement
Room: Furnace/Utility Room
Dimensions: 7.16m x 3.35m (23'6" x 11'0")
Level: Basement
Room: Bedroom
Dimensions: 4.27m x 4.04m (14'0" x 13'3")
Level: Basement
Room: Bedroom
Dimensions: 4.29m x 3.89m (14'1" x 12'9")
Level: Basement
Room: Bedroom
Dimensions: 4.29m x 3.76m (14'1" x 12'4")
Level: Basement
Room: Family Room
Dimensions: 5.69m x 5.87m (18'8" x 19'3")
Level: Basement
Room: 4pc Bathroom
Dimensions: 2.84m x 1.88m (9'4" x 6'2")

Listing Data

Home Features & Included Extras

Property Style & Setting

Backs onto green space

Interior Features

Finished basement Vaulted ceilings Hardwood floors In-suite laundry Walk-in pantry

Flooring

Flooring Hardwood, Carpet, Tile, Concrete

Mechanical & Utilities

Heating Forced air, In-floor heat, Hot water, Electric, Natural gas

Foundation Concrete

Exterior & Yard

Fenced yard Deck Patio Landscaped

Roof & Exterior Finish

Roof type Asphalt shingles

Exterior finish Stucco

Included Appliances

Fridge Stove Dishwasher Washer Dryer Microwave Central vac

Map & Buyer Tools

FSBO ID 771027
Contact Seller
Russ Bergum
250-809-9929
View On REALTOR.ca