Property overview









Description
About this property
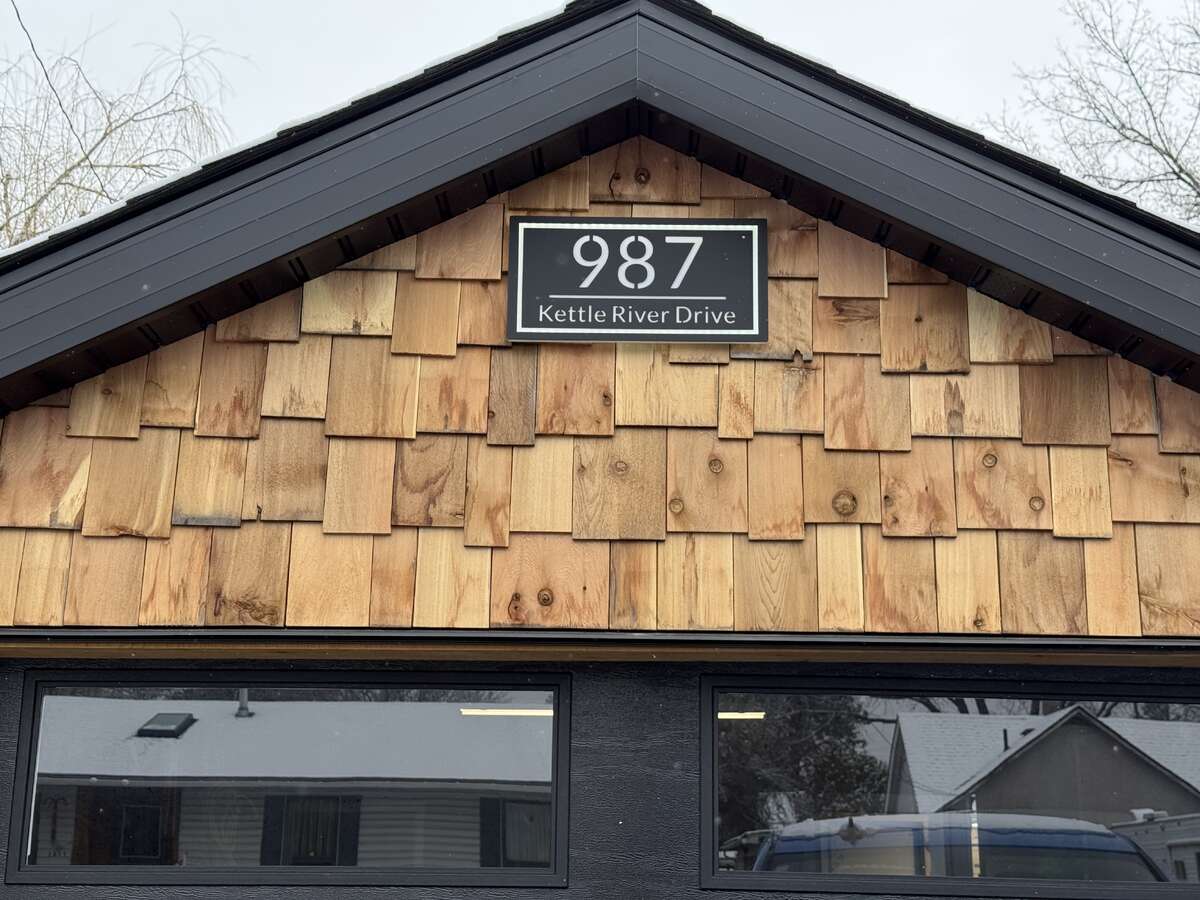
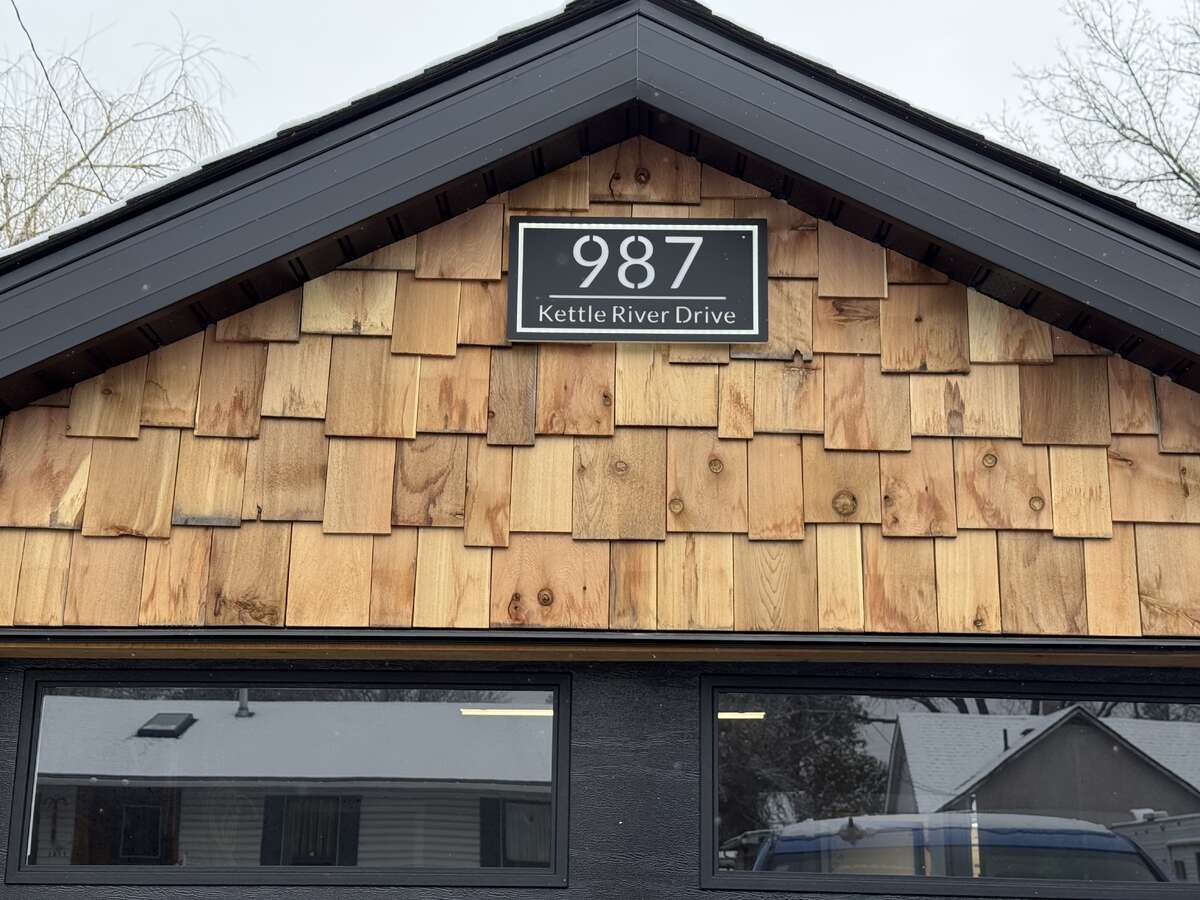
987 Kettle River Drive – Beautifully Renovated Home on a Double Corner Lot
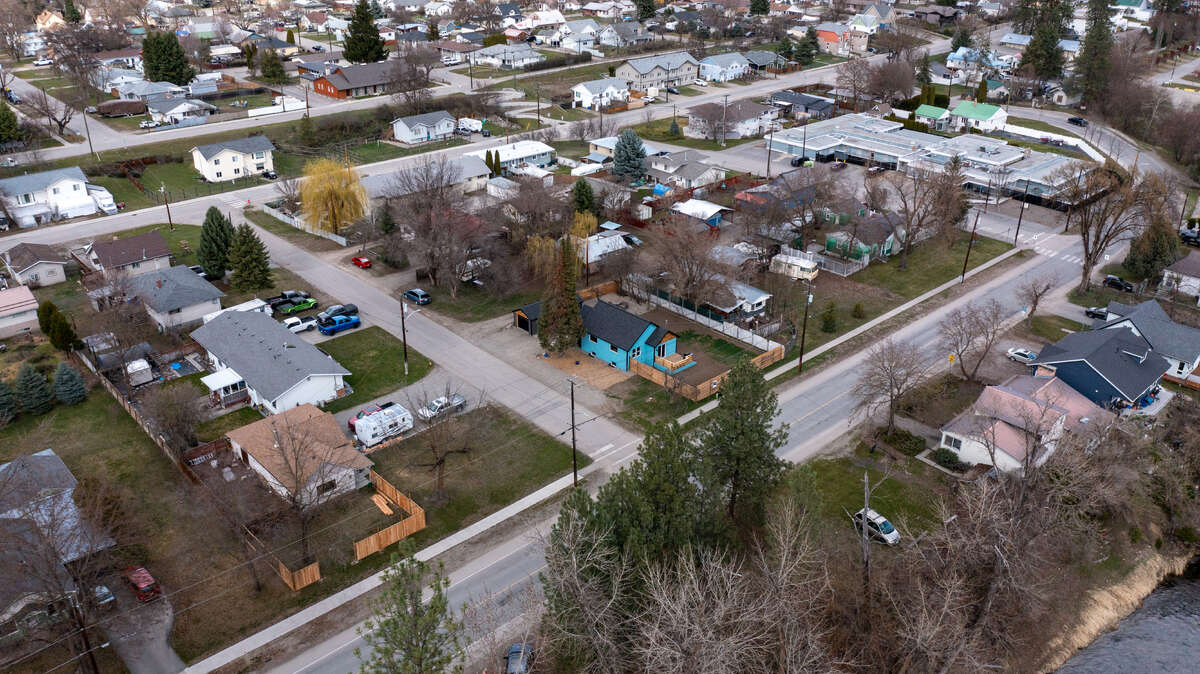
Located in a desirable neighbourhood of Grand Forks, this beautifully renovated three-bedroom home offers stylish living, flexible space, and a prime location just a short walk from downtown, local schools and river front.
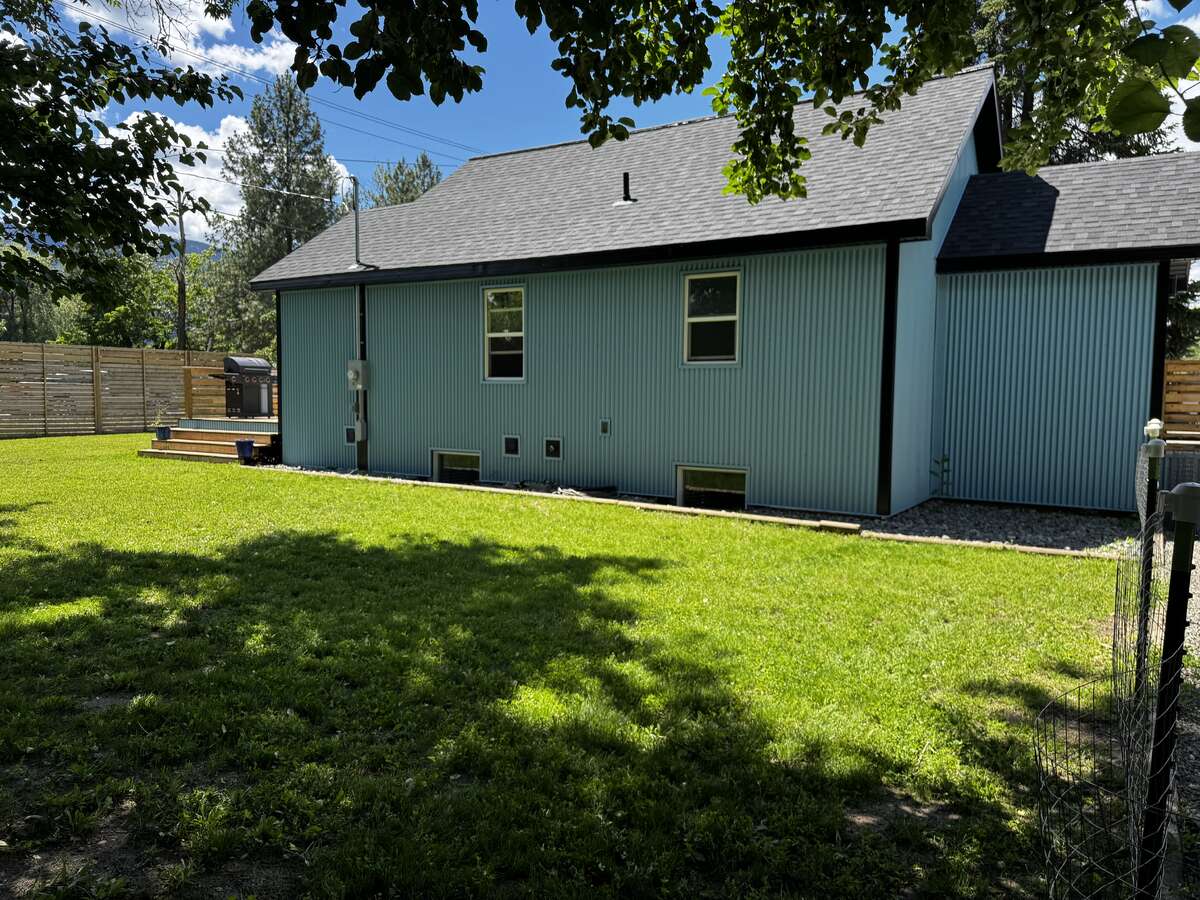
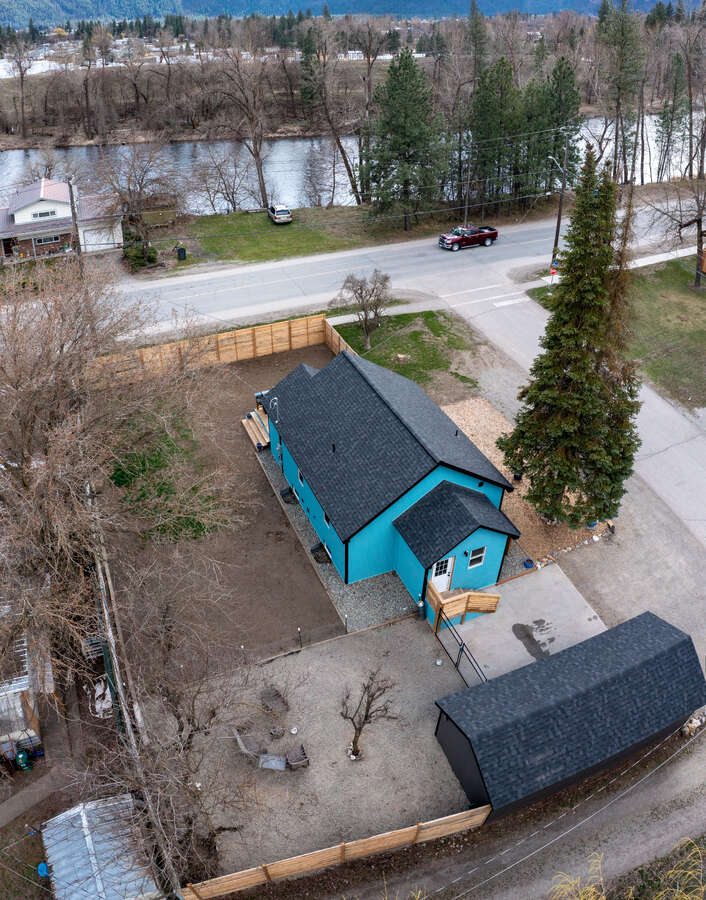
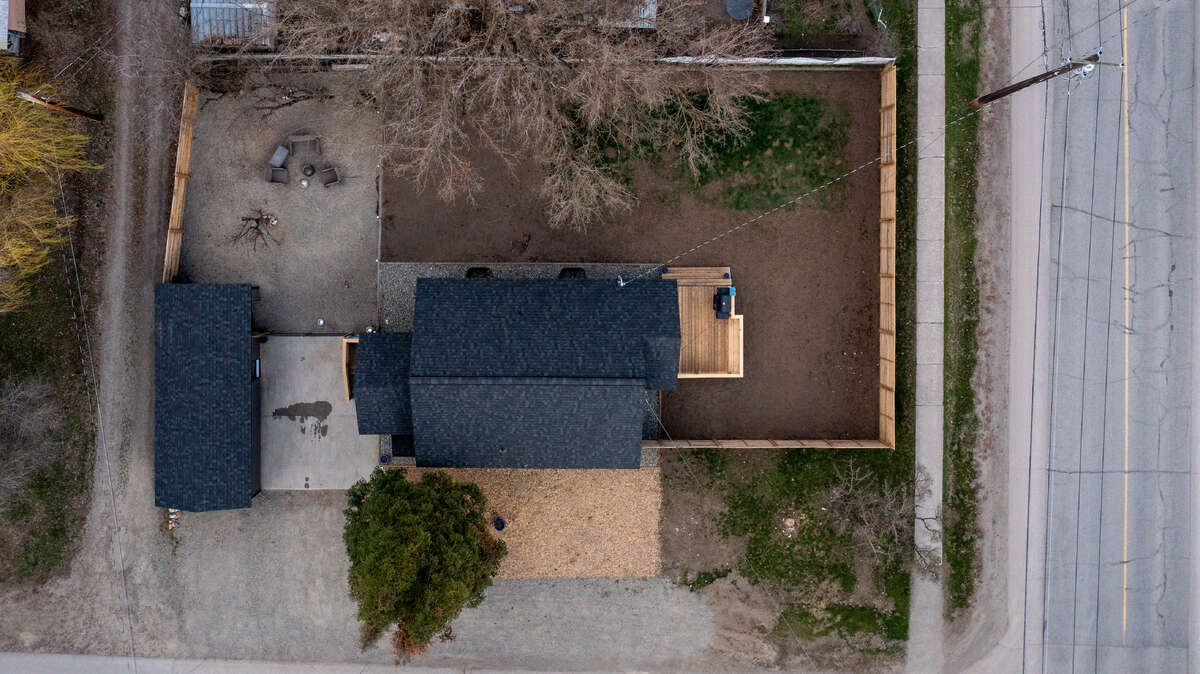
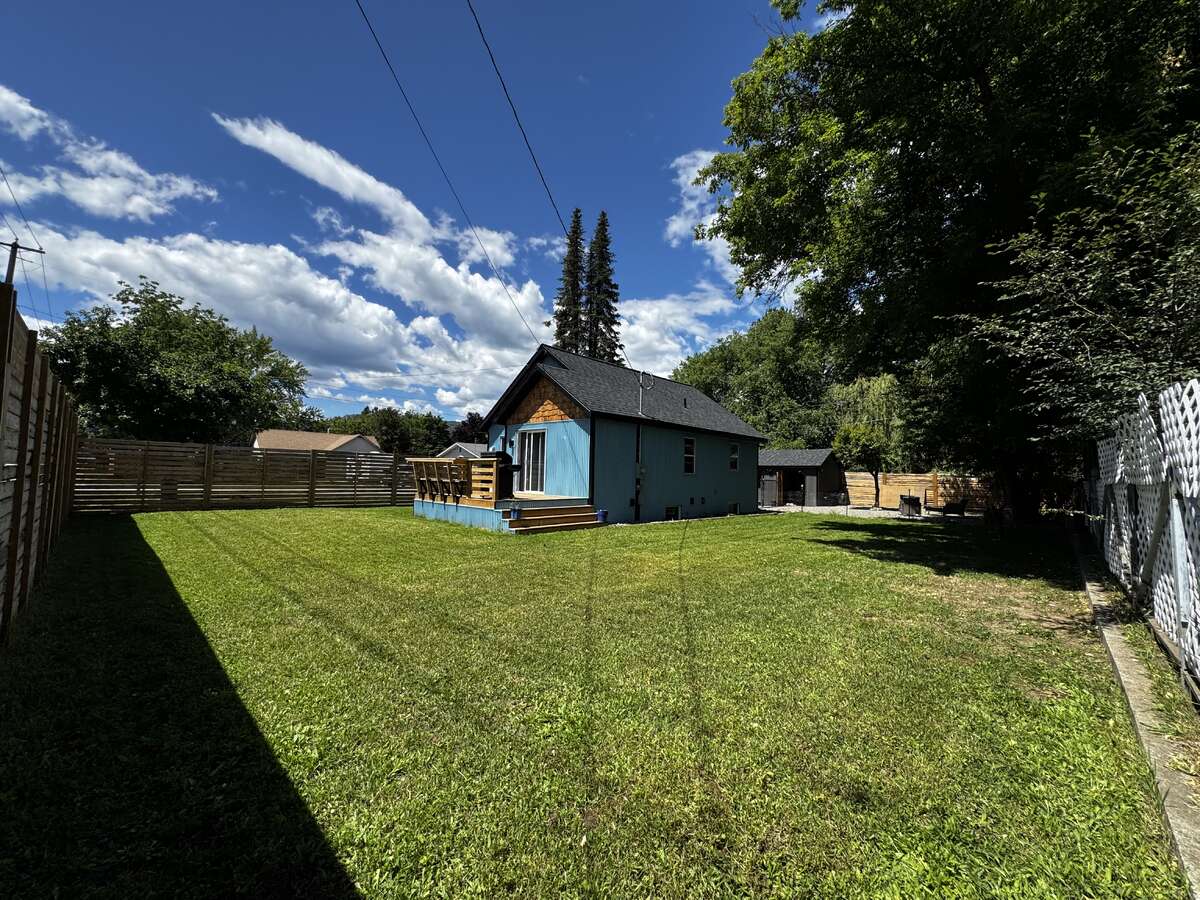
Originally built in the mid 1940s, the property has been completely transformed from top to bottom with high-quality renovations and unique custom design features throughout. The home sits on a large south-facing double corner lot, offering privacy, sunshine, and generous outdoor space.
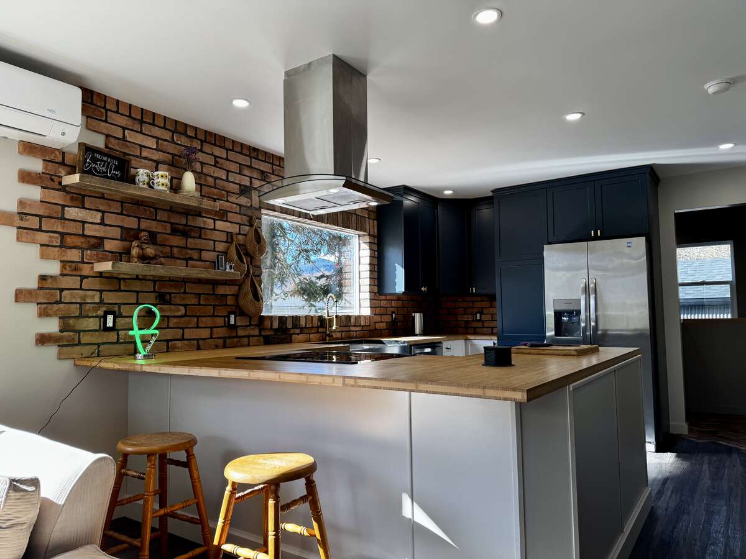
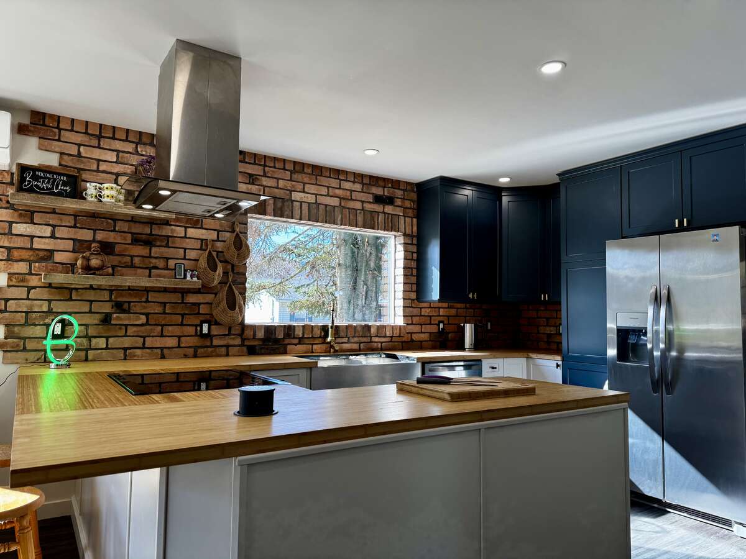
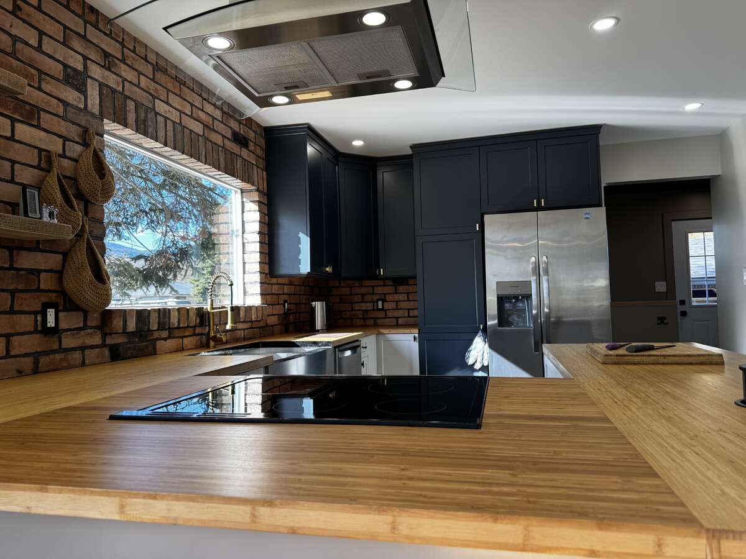
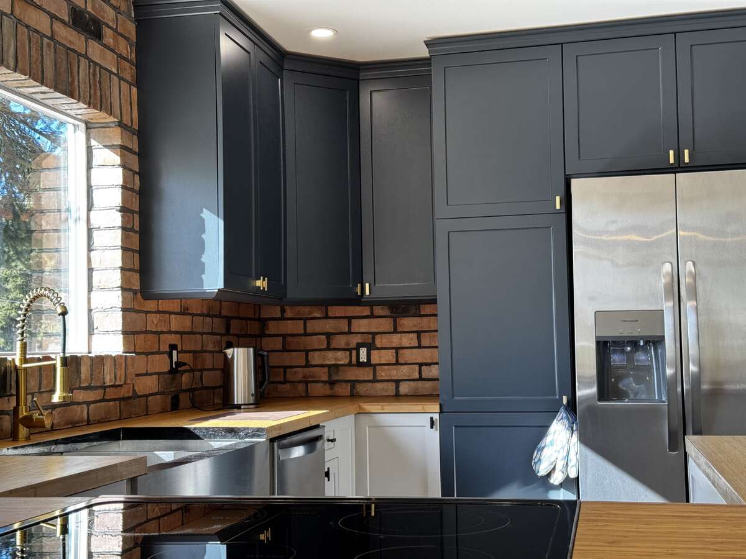
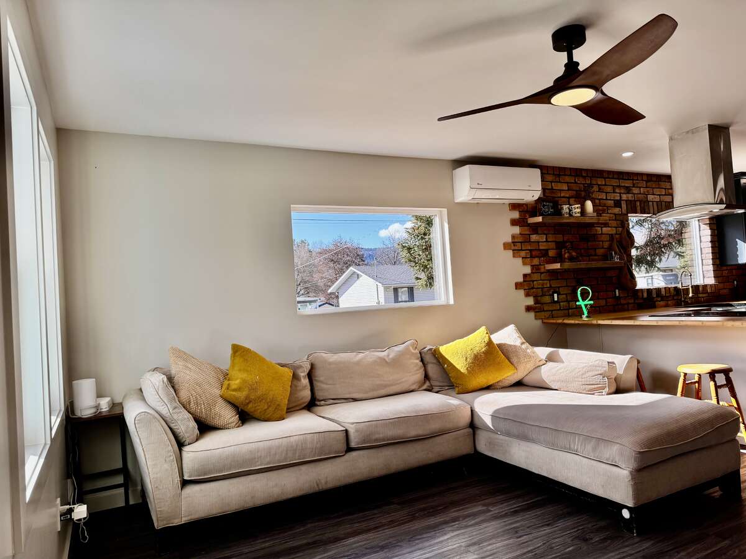
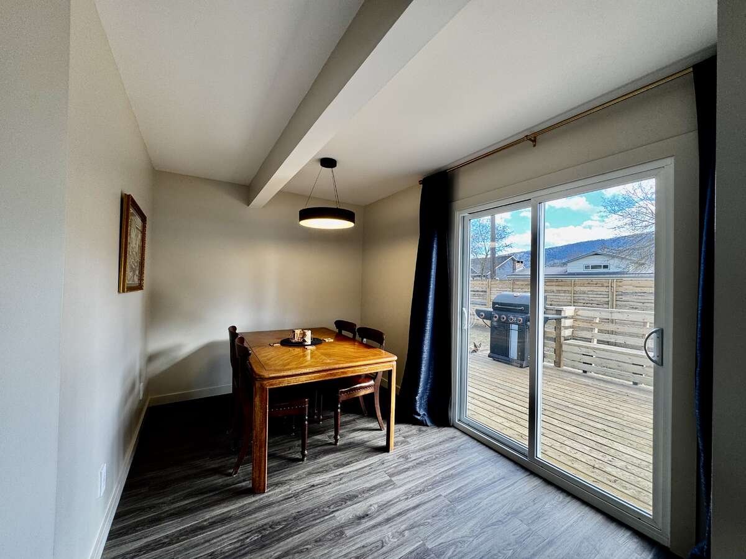
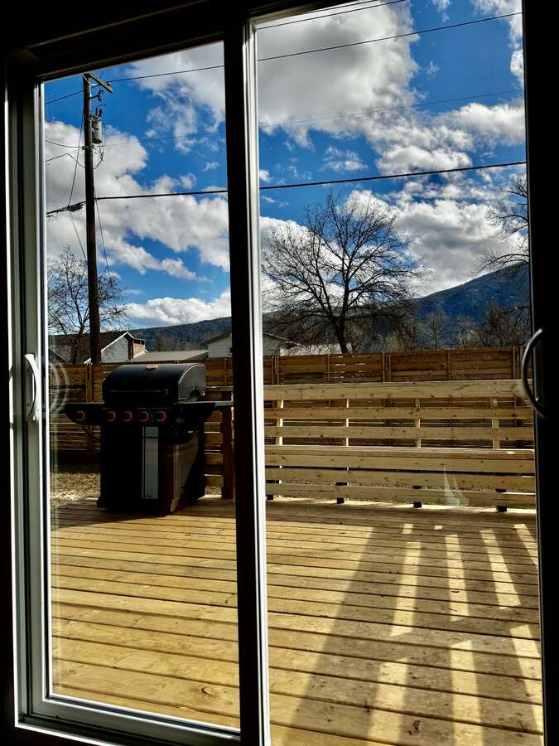
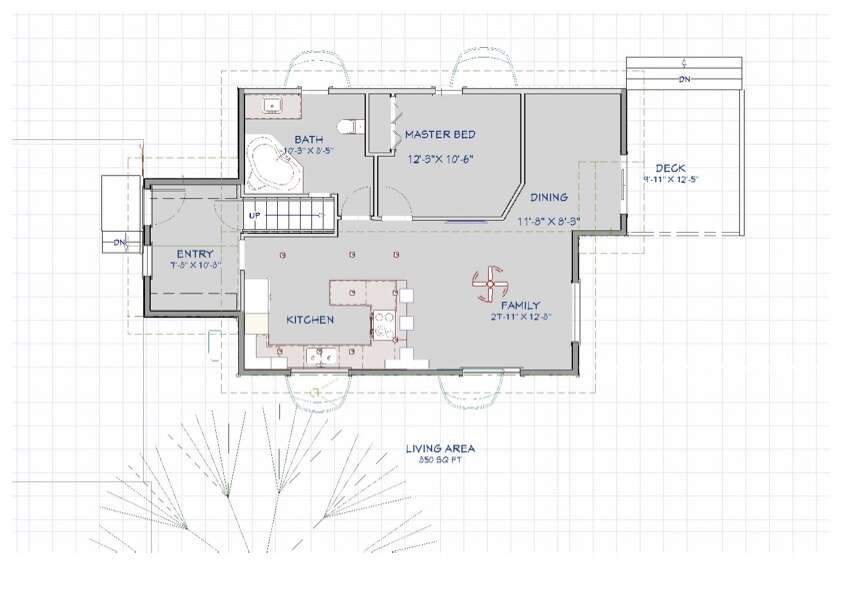
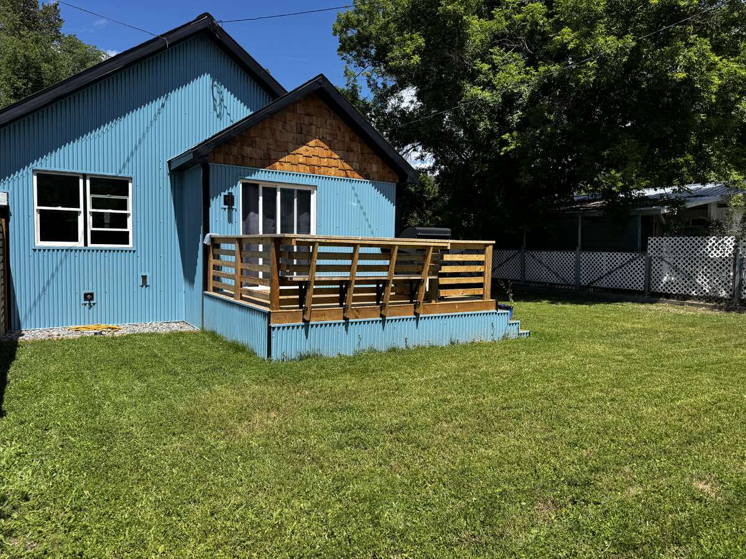
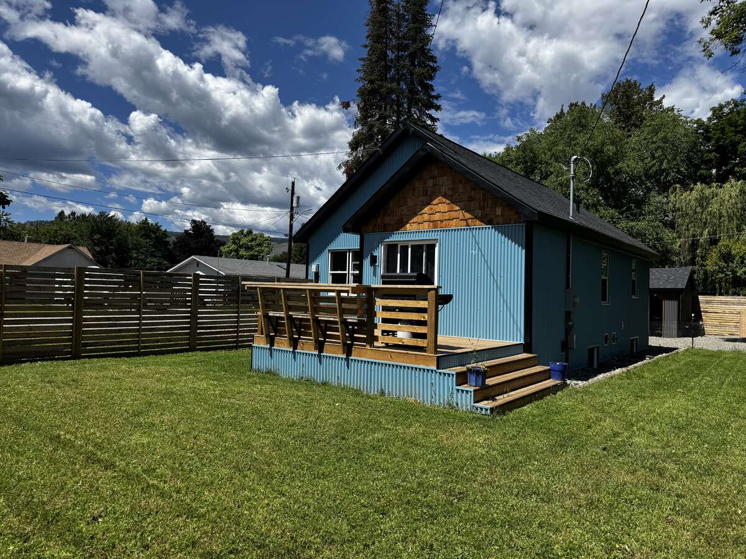
The main level features a bright open-concept living area with a modern kitchen showcasing sleek two-tone cabinetry, custom brick backsplash, and a convenient breakfast bar. The kitchen flows effortlessly into the dining and living areas, creating a welcoming space for entertaining. Sliding patio doors open onto a beautiful timber deck with built-in seating, perfect for relaxing while enjoying scenic mountain views.
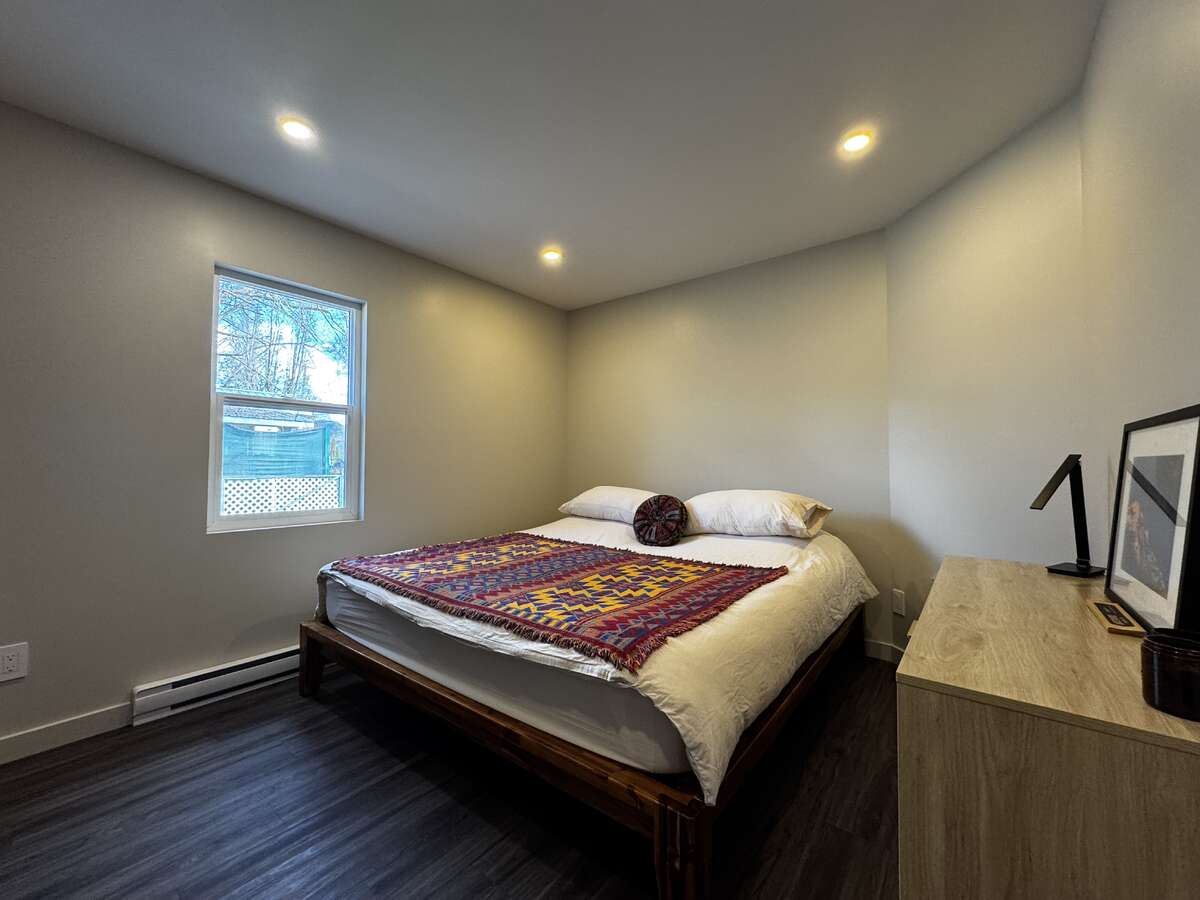
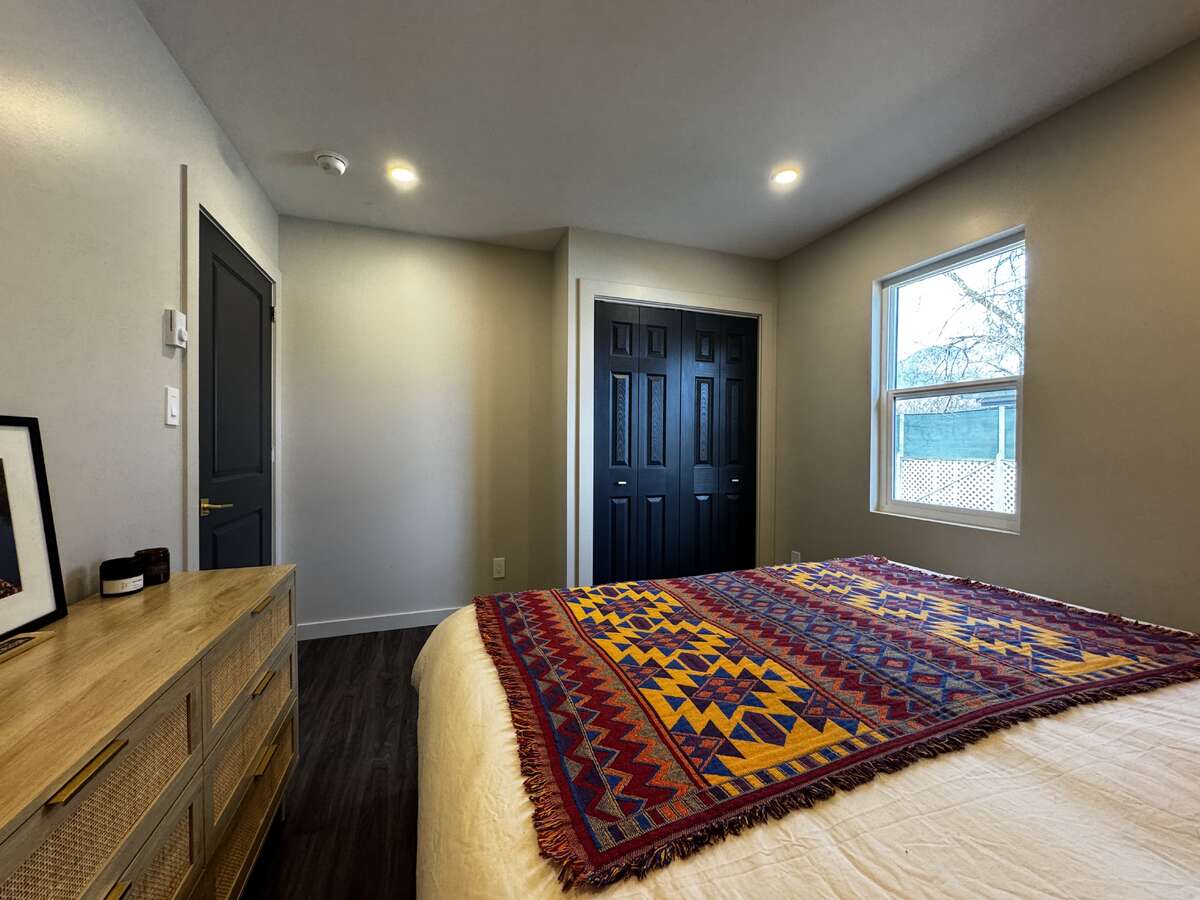
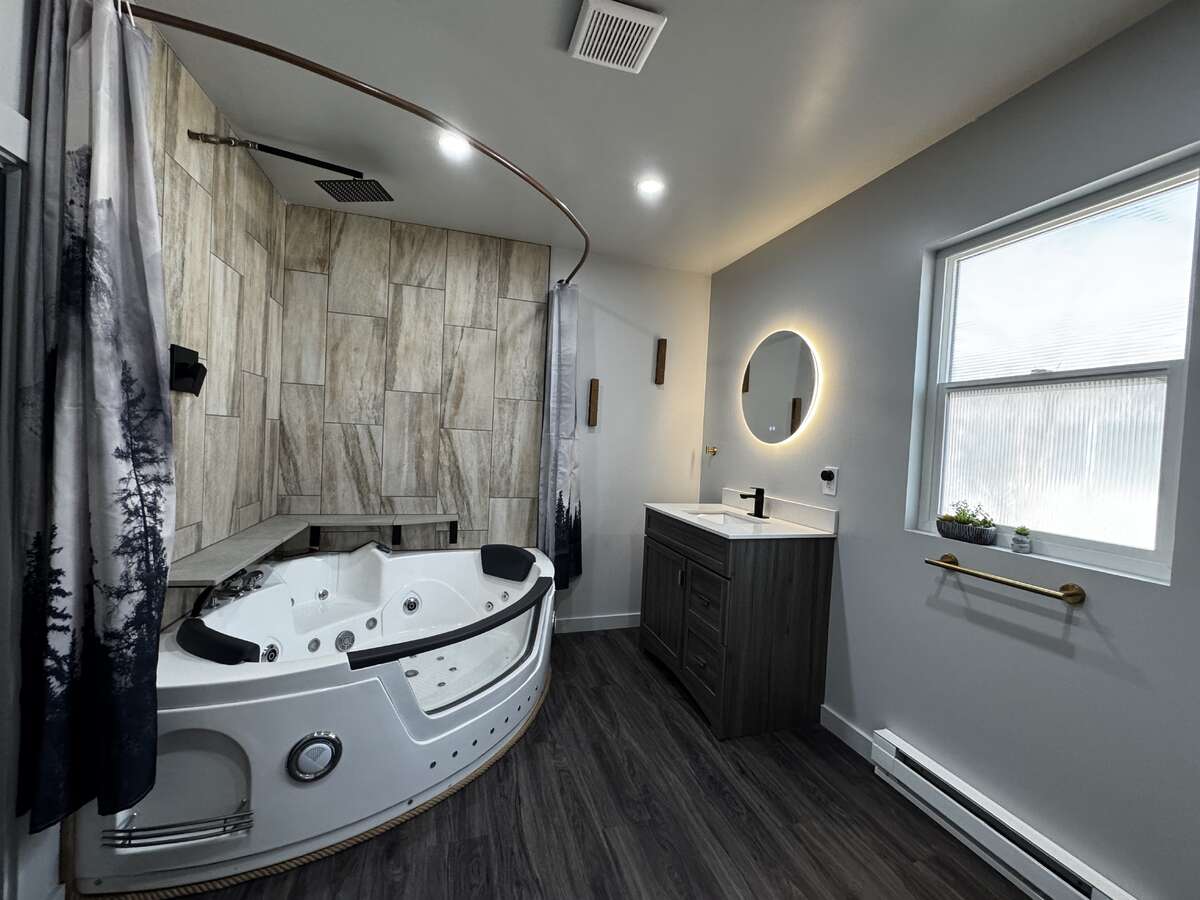

The primary bedroom is conveniently located on the main floor and includes a built-in closet and easy access to a stylish bathroom complete with a large spa bath, shower, and elegant Italian tile finishes.
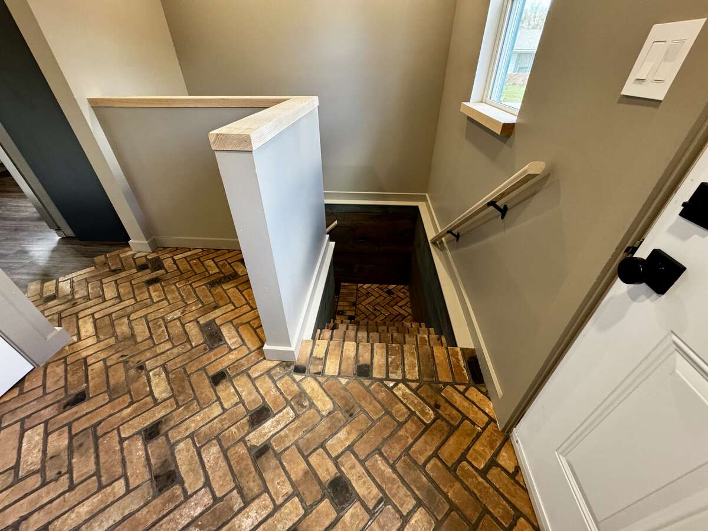
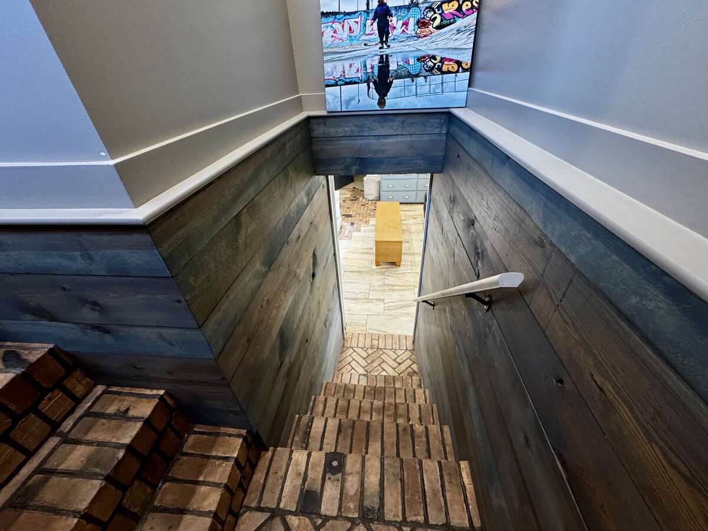
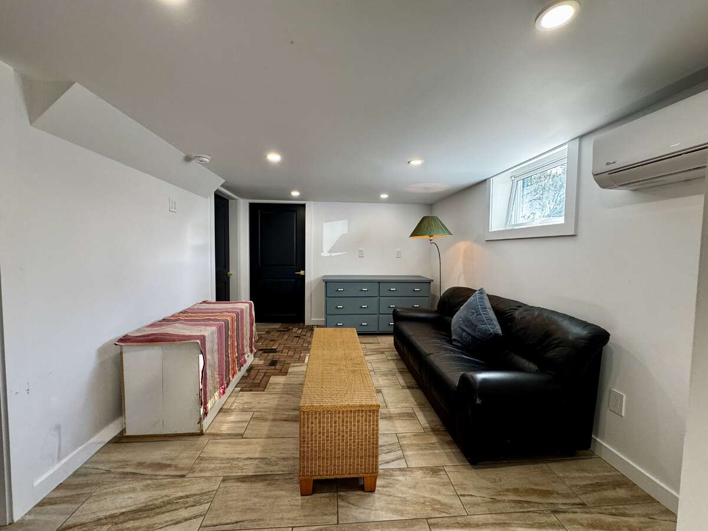
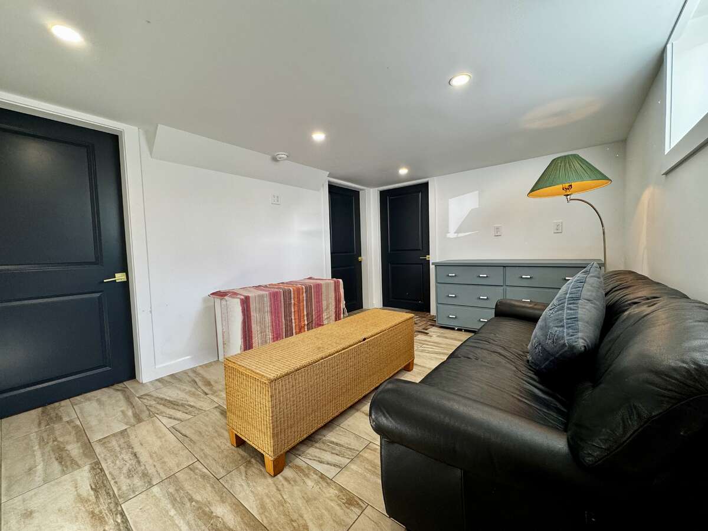
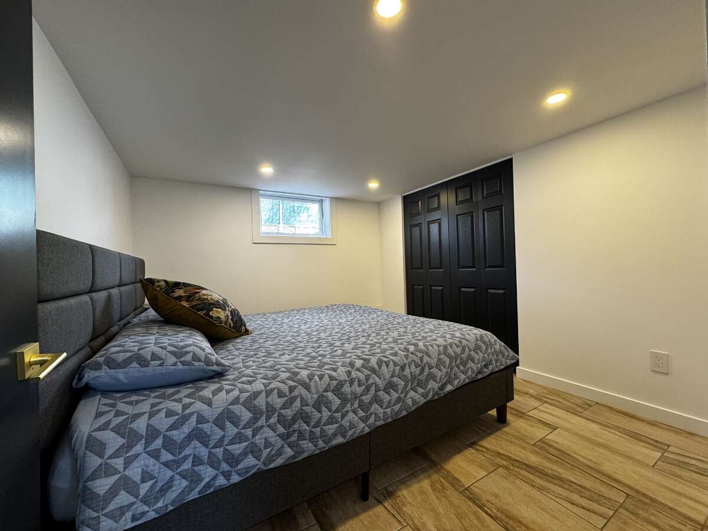
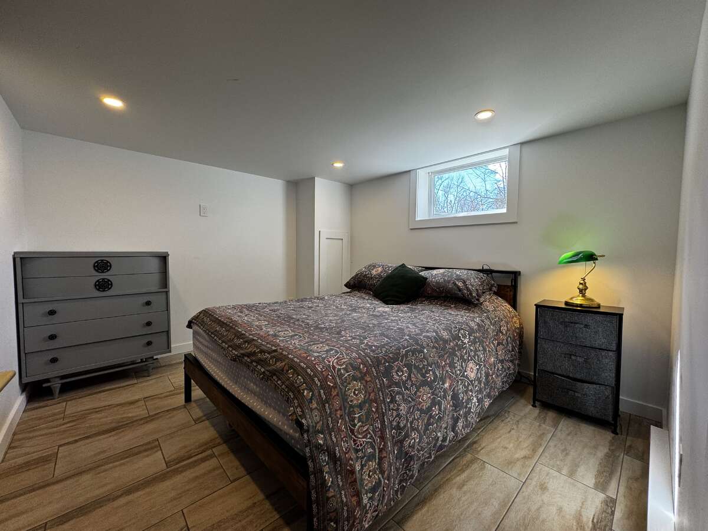
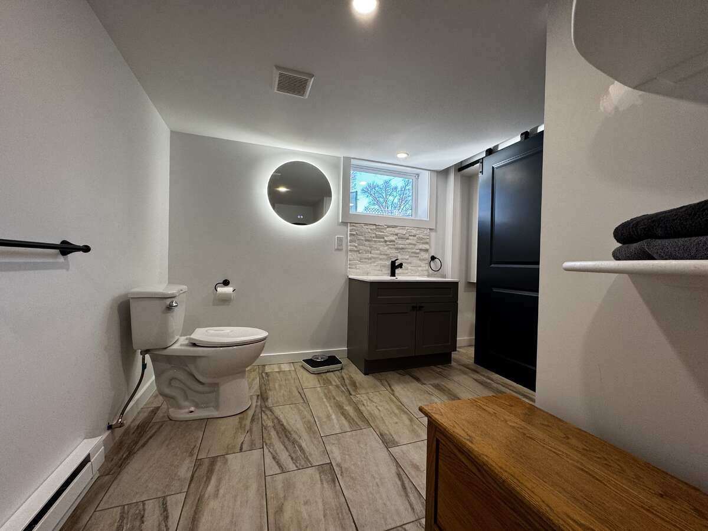
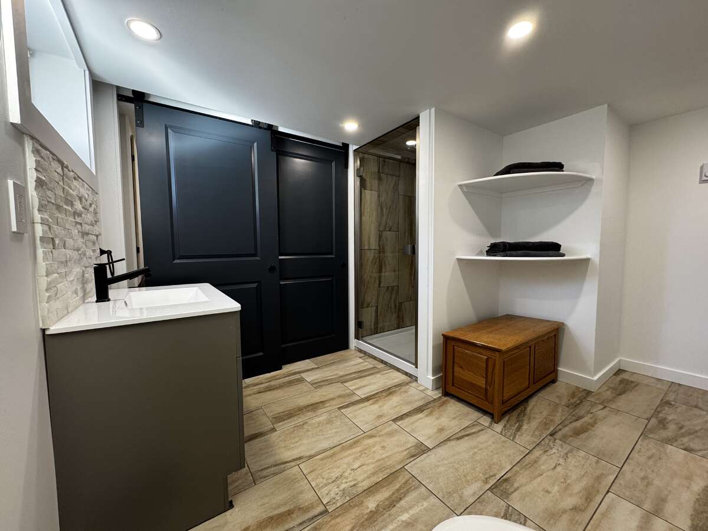

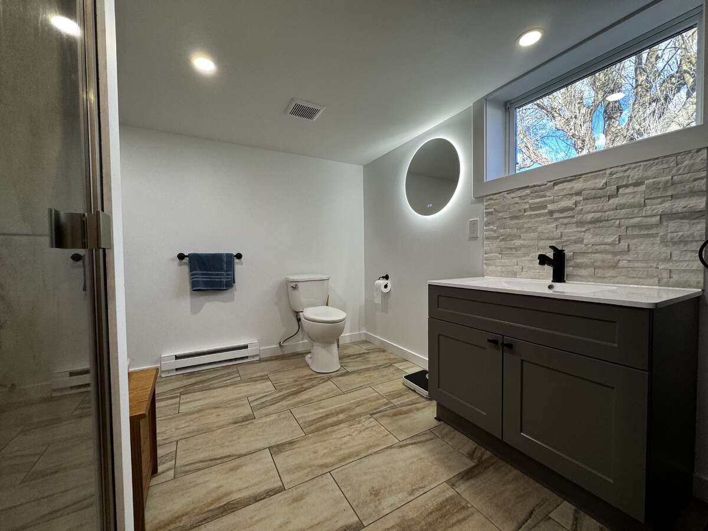
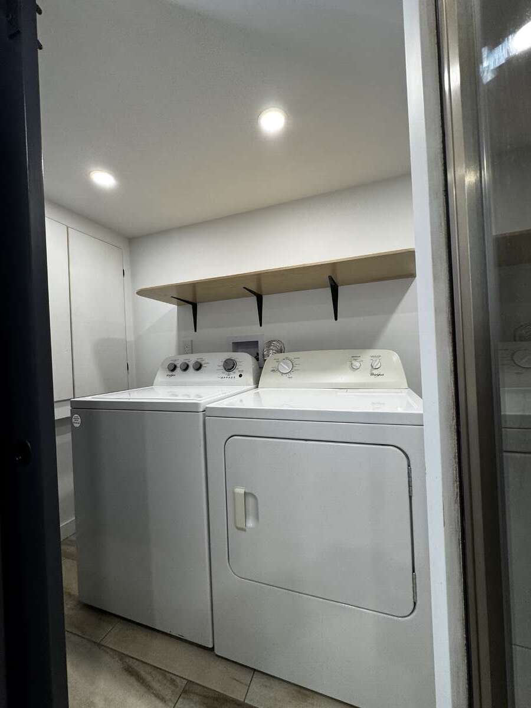
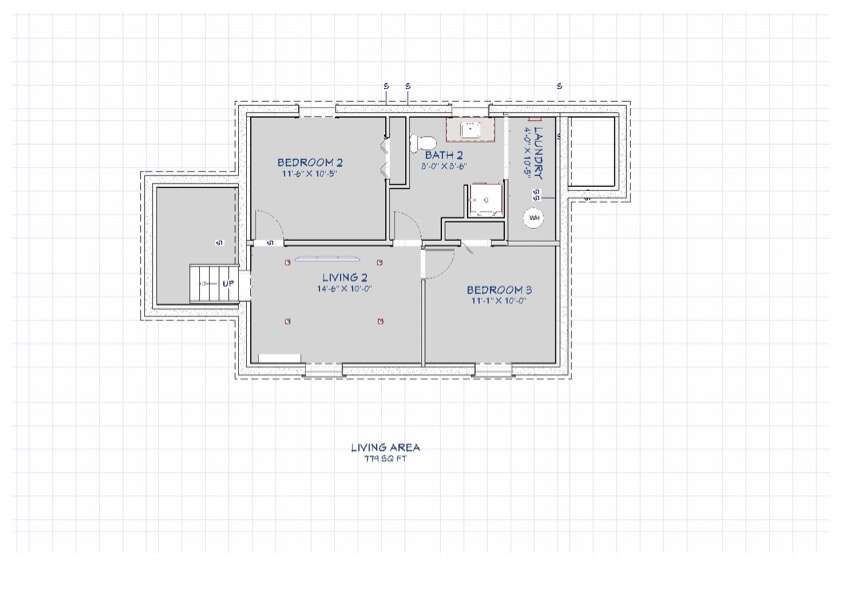
A striking custom brick staircase with wood paneling leads to the lower level, where you’ll find a bright and spacious living area with tiled flooring and decorative brickwork. This level offers two generous bedrooms with built-in closets, a luxury second bathroom with a tiled shower, and laundry room behind sliding double doors. An additional versatile lounge space—ideal for guests, extended family, or potential suite-style living.
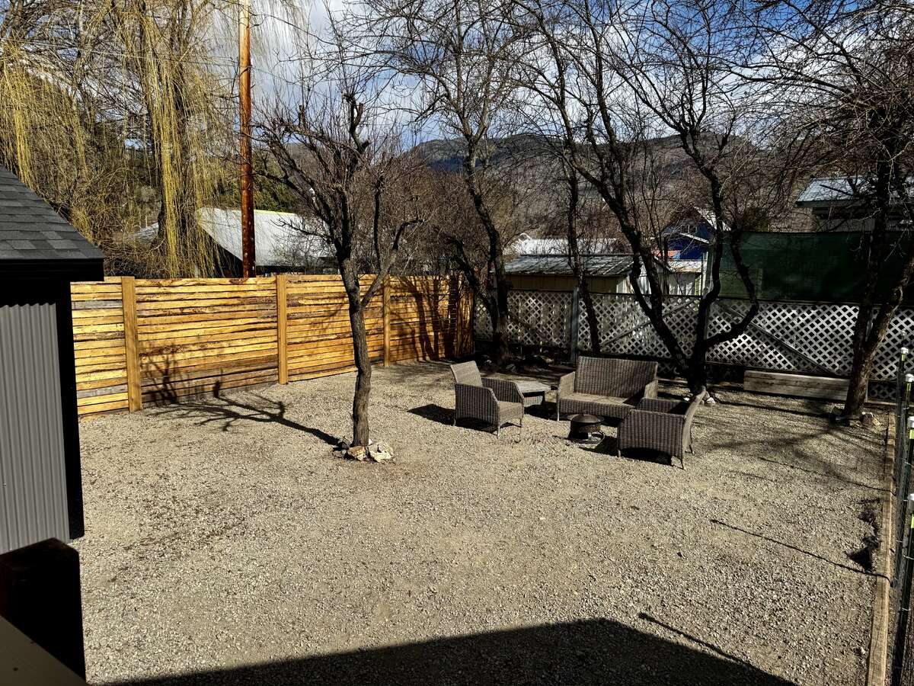
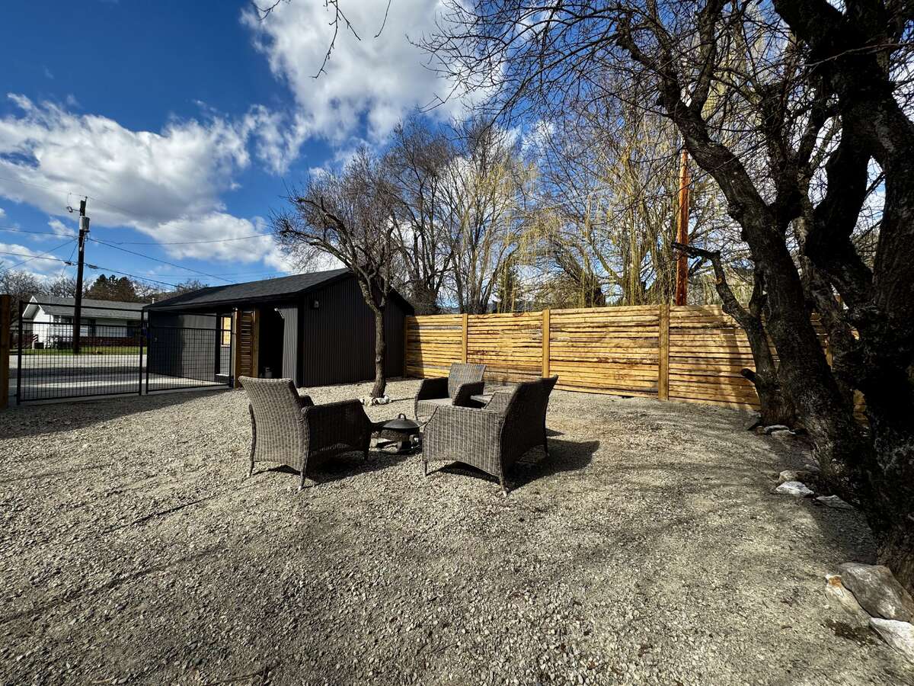
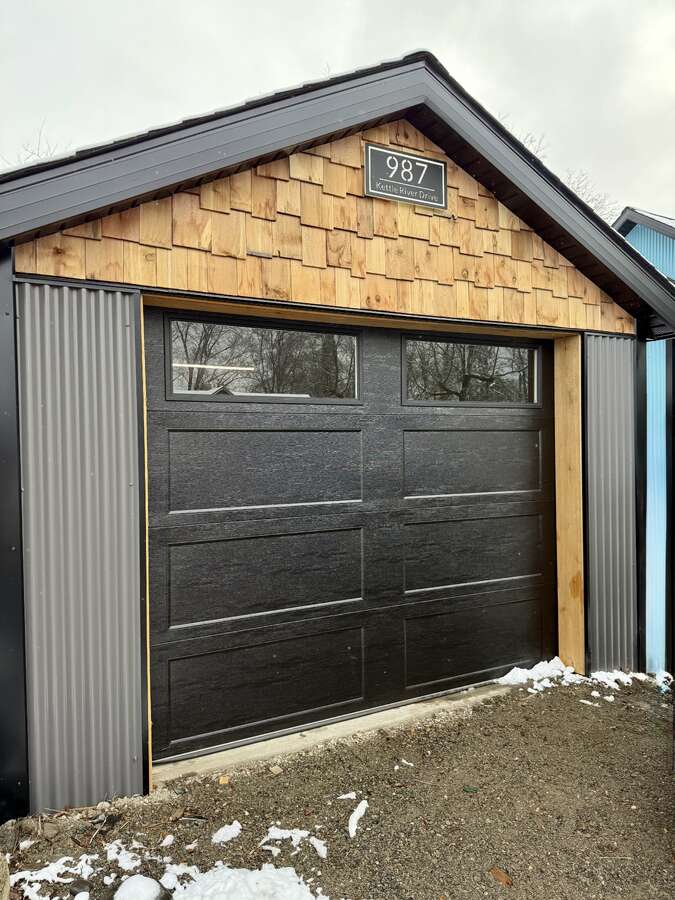
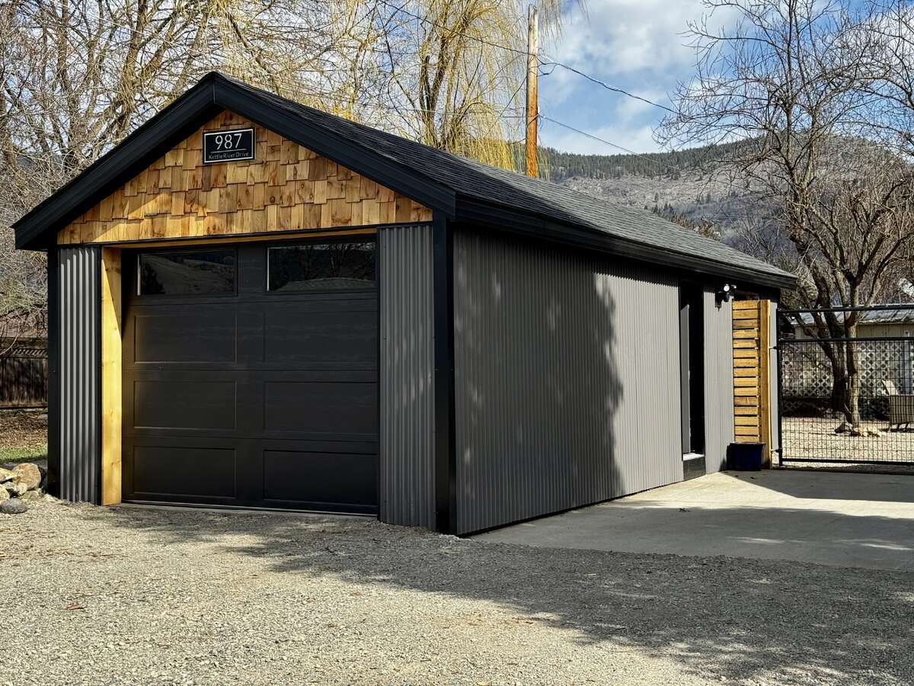
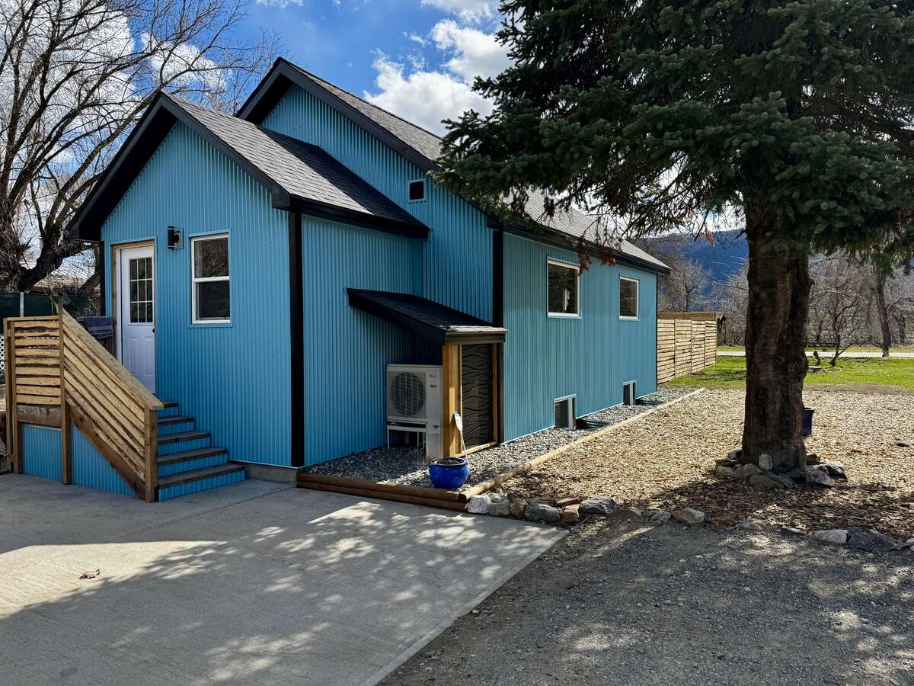
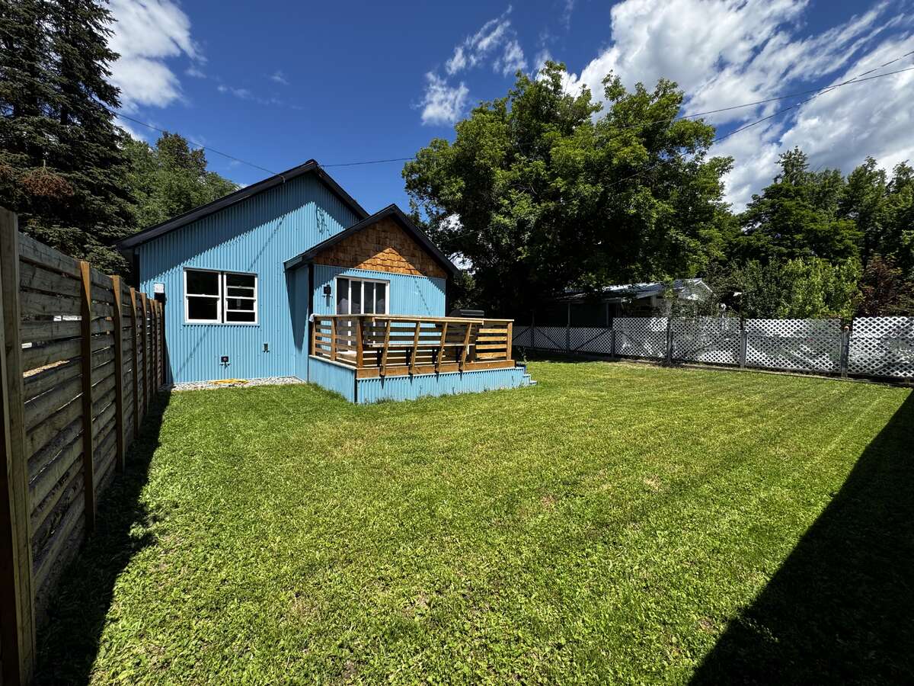
Outside, the fully fenced yard wraps around the home and deck, featuring a large lawn area, mature fruit trees, and a gravel section perfect for gardening or outdoor activities. Double steel gates open to a paved driveway with off-road parking for multiple vehicles, leading to a garage with attached garden storage shed. The property has been designed and finished externally with modern materials to ensure excellent longevity and very low maintenance.
In addition the walk in Attic Space which is fully boarded out provides exceptional storage space with the potential to turn into a additional bedroom suite or play room (subject to planning).
A Complete Top to Bottom reconstruction with the following upgrades:
• New pad foundations and lower-level supporting wall
• All new floor joists to main floor level including all new insulation internally and externally
• Completely new plumbing and heating systems
• New 200-amp electrical service with full rewiring
• Electrical inspection certificate from Technical Services BC
• Building permit sign-off confirming all renovations meet current standards
This move-in-ready home combines character, modern comfort, and flexible living space—perfect for families, couples, or those who enjoy hosting visiting friends and family.
Overview
Listing details
- Property Type
- House / Detached House
- Ad Type
- For Sale
- FSBO ID
- 813791
- Ownership
- Freehold / Fee Simple
- Parking
- Detached Garage / Driveway / Other Parking / Visitor Parking
- Asking Price
- $515,000
Features
Key features
Cooling
Extra Features
Rooms & Suites
Area
Location
- Address
- 987 Kettle River Drive
- Neighbourhood
- Unspecified
- City
- Grand Forks
- Province / State
- British Columbia
- Postal / ZIP
- V0H1H0
- Country
- Canada
Baths
Bathroom types
- Bathroom 1
- 4pc Bathroom
- Bathroom 2
- 3pc Bathroom
Photo gallery
Browse more photos of the property.
Mortgage calculator
Estimate your payment.
Customize the listing price, down payment, interest rate, and amortization to estimate monthly payments by opening the full calculator below.
Estimated Payment
per month
Neighbourhood
Open in Google Maps