Active
House for sale
113 - 5th Avenue West
Gravelbourg, SK · FSBO ID 367756

Property overview

3+2
Bedrooms

2.5
Bathrooms

1,264
Square Feet

6,091 sq ft
Lot Size

1 Storey

Built in
1984

$3,424
Annual Taxes

Air
Conditioning
Description
About this property
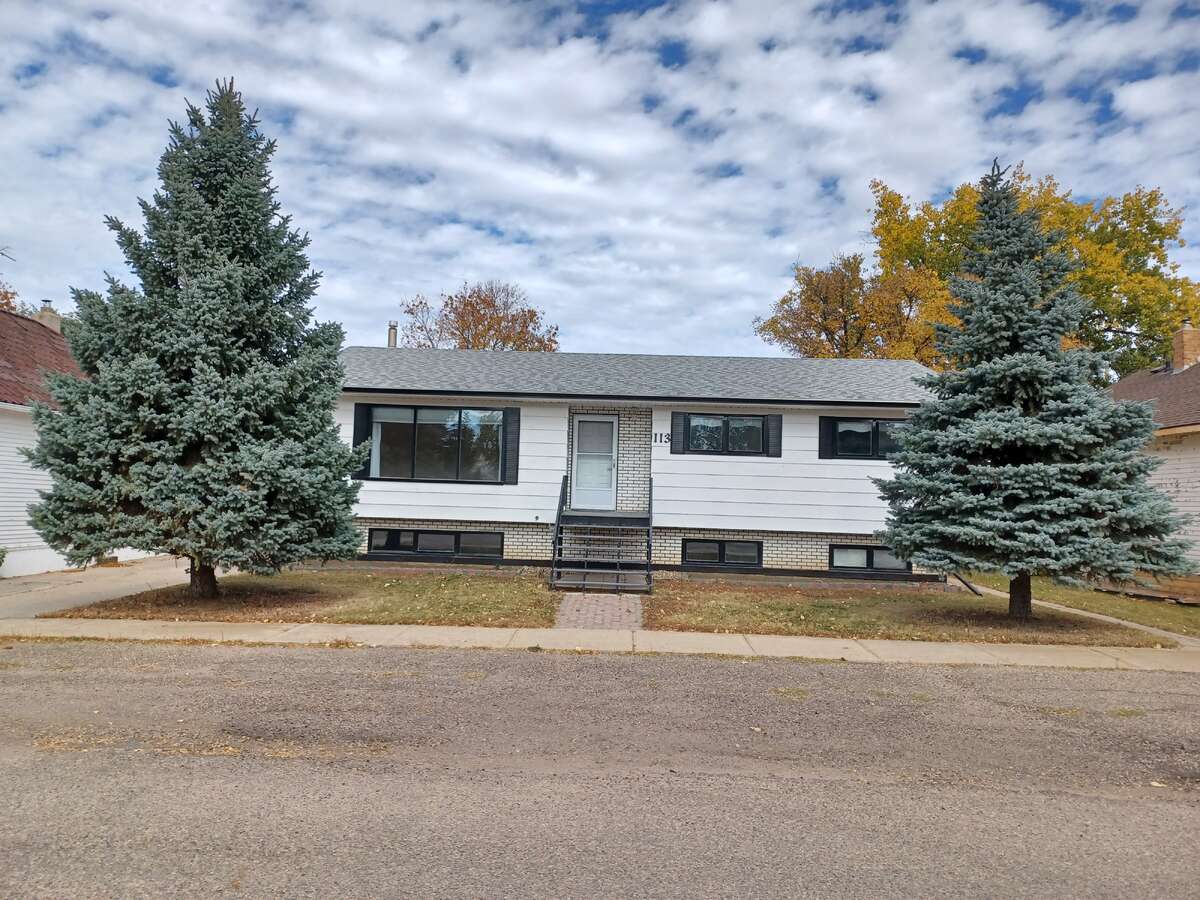
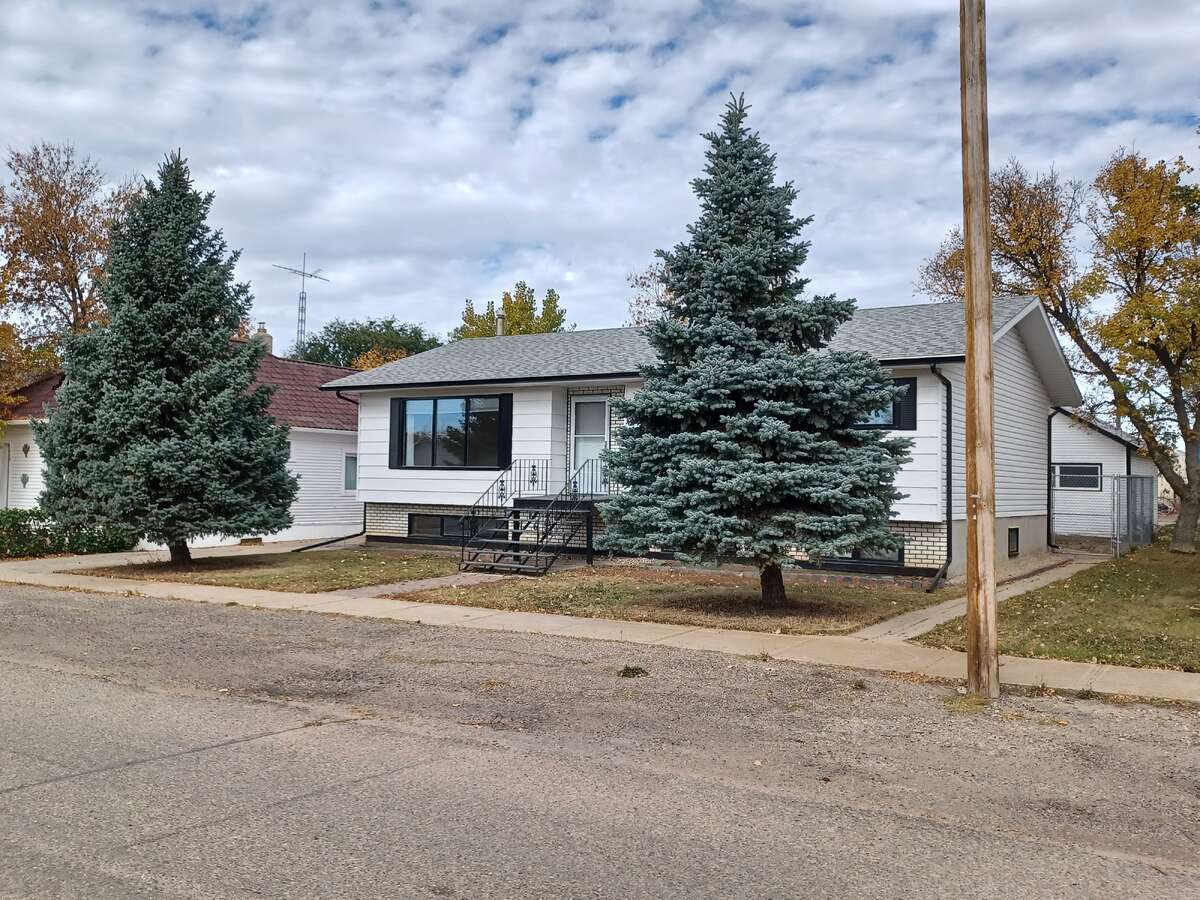
Lovely 5-bedroom bungalow, move-in-ready for a young family or anyone who wants more space with 1264 sqft. It’s the perfect balance of living on a friendly quiet street, while also being only steps away from shopping, groceries, pharmacy, doctor’s office, dentist, post office, bank, many restaurants, and parks.

Step inside to a bright, functional main floor featuring a spacious living room, open dining area, and a well-laid-out kitchen, ideal for everyday family life. The main floor features a large master bedroom with private 2-piece ensuite bathroom, and two other bedrooms. The 4-piece bathroom features a large tub with a sitting position and grab bars. Main-floor laundry (washer & dryer) / mud room!
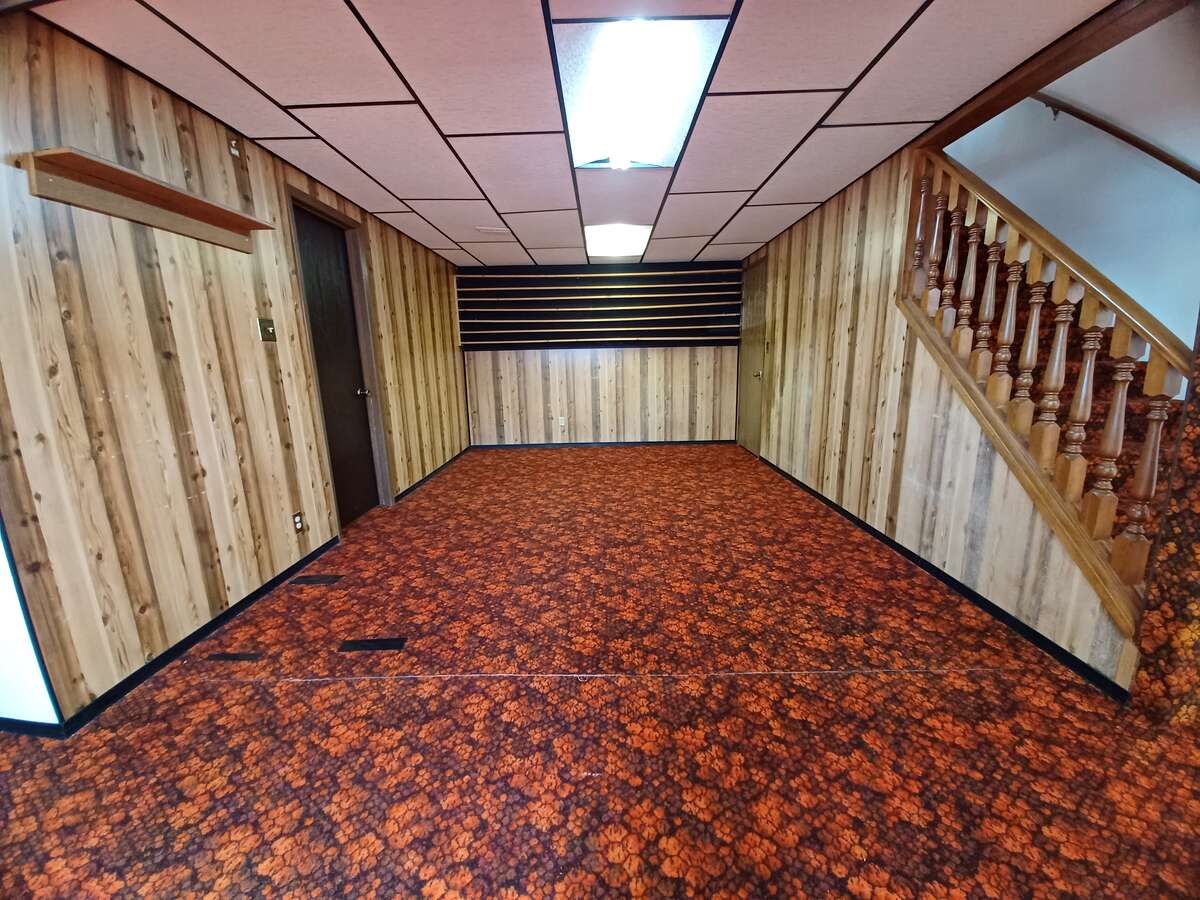

The fully-finished downstairs offers two additional bedrooms, a full bathroom, and a very large family room.
One of the standout features of this home is the large sunroom – perfect for morning coffee, kids’ play space, or a beautiful summer retreat for those who love plants.
Single detached heated garage with a workbench and concrete parking pad outside. Fully-fenced backyard with mature trees and large garden.
Central air conditioner. Central vac. Tons of storage space throughout whole house. Window coverings. 2 garage openers. Natural gas bbq connection. Security system.
New items in 2025 include shingle roofing, eavestroughs, lots of siding, and tote for rainwater collection for garden. New items in 2024 include backyard fence and home water heater. Naturally-fertilized topsoil garden, new in 2023. New furnace (2-stage, 96% efficient) within past 5yrs. Many other updates in recent years.
This seller is willing to negotiate commission with any real estate agent who brings an acceptable offer from a qualified buyer. Along with any offer submitted for our consideration, please provide evidence from a bank/lender (who we can contact) to ensure that you are pre-approved to purchase the property at your offer value. We are not available for showings on Sundays, but are very happy to do our best to accommodate you any other day or time.
Overview
Listing details
- Property Type
- House / Bungalow
- Ad Type
- For Sale
- FSBO ID
- 367756
- Ownership
- Freehold / Fee Simple
- Parking
- Detached Garage / Parking Pad / Parking Stall
- Lot Shape
- Rectangular
- Asking Price
- $199,500
Features
Key features
Outdoors
Fenced yard
Garden / raised beds
Cooling
Central A/C
Heating
Forced air
Natural gas
Interior
Finished basement
Roof & Exterior
Asphalt shingles
Mixed exterior
Appliances
Fridge
Dishwasher
Washer
Dryer
Central vac
Extra Features
Security system
Area
Location
- Address
- 113 - 5th Avenue West
- Neighbourhood
- Unspecified
- City
- Gravelbourg
- Province / State
- Saskatchewan
- Postal / ZIP
- S0H1X0
- Country
- Canada
Baths
Bathroom types
- Bathroom 1
- 4pc Bathroom
- Bathroom 2
- 3pc Bathroom
- Bathroom 3
- 2pc Ensuite Bath
Room dimensions
Room measurements
Bedroom - Primary
Main Level
3.43m x 4.32m
(11'3" x 14'2")
Bedroom
Main Level
2.64m x 2.95m
(8'8" x 9'8")
Bedroom
Main Level
2.59m x 2.95m
(8'6" x 9'8")
Bedroom
Basement
3.38m x 2.64m
(11'1" x 8'8")
Bedroom
Basement
3.33m x 2.72m
(10'11" x 8'11")
4pc Bathroom
Main Level
2.54m x 1.50m
(8'4" x 4'11")
3pc Bathroom
Basement
2.87m x 1.42m
(9'5" x 4'8")
Kitchen
Main Level
3.76m x 2.79m
(12'4" x 9'2")
Living Room
Main Level
6.45m x 4.01m
(21'2" x 13'2")
Dining Room
Main Level
3.00m x 4.37m
(9'10" x 14'4")
Laundry Room
Main Level
2.67m x 1.52m
(8'9" x 5'0")
Living Room
Basement
3.38m x 4.32m
(11'1" x 14'2")
Living Room
Basement
3.38m x 9.45m
(11'1" x 31'0")
Cold Room / Cellar
Basement
2.59m x 1.50m
(8'6" x 4'11")
Hobby Room
Basement
2.29m x 1.73m
(7'6" x 5'8")
Furnace/Utility Room
Basement
4.57m x 2.21m
(15'0" x 7'3")
Sunroom/Solarium
Main Level
6.83m x 3.56m
(22'5" x 11'8")
| Room | Level | Dimensions |
|---|---|---|
| Bedroom - Primary | Main Level | 3.43m x 4.32m (11'3" x 14'2") |
| Bedroom | Main Level | 2.64m x 2.95m (8'8" x 9'8") |
| Bedroom | Main Level | 2.59m x 2.95m (8'6" x 9'8") |
| Bedroom | Basement | 3.38m x 2.64m (11'1" x 8'8") |
| Bedroom | Basement | 3.33m x 2.72m (10'11" x 8'11") |
| 4pc Bathroom | Main Level | 2.54m x 1.50m (8'4" x 4'11") |
| 3pc Bathroom | Basement | 2.87m x 1.42m (9'5" x 4'8") |
| Kitchen | Main Level | 3.76m x 2.79m (12'4" x 9'2") |
| Living Room | Main Level | 6.45m x 4.01m (21'2" x 13'2") |
| Dining Room | Main Level | 3.00m x 4.37m (9'10" x 14'4") |
| Laundry Room | Main Level | 2.67m x 1.52m (8'9" x 5'0") |
| Living Room | Basement | 3.38m x 4.32m (11'1" x 14'2") |
| Living Room | Basement | 3.38m x 9.45m (11'1" x 31'0") |
| Cold Room / Cellar | Basement | 2.59m x 1.50m (8'6" x 4'11") |
| Hobby Room | Basement | 2.29m x 1.73m (7'6" x 5'8") |
| Furnace/Utility Room | Basement | 4.57m x 2.21m (15'0" x 7'3") |
| Sunroom/Solarium | Main Level | 6.83m x 3.56m (22'5" x 11'8") |
Photo gallery
Browse more photos of the property.


Mortgage calculator
Estimate your payment.
Customize the listing price, down payment, interest rate, and amortization to estimate monthly payments by opening the full calculator below.
Estimated Payment
$0
per month
Neighbourhood
Open in Google Maps