





House For Sale in Greenwood, BC
868 North Kimberley Avenue
List Price
$477,900


5
Bedrooms

3
Bathrooms

2,450
Square Feet

100 ft x 128 ft
Lot Size

1 Storey

Built in
1973

$3,273
Annual Taxes
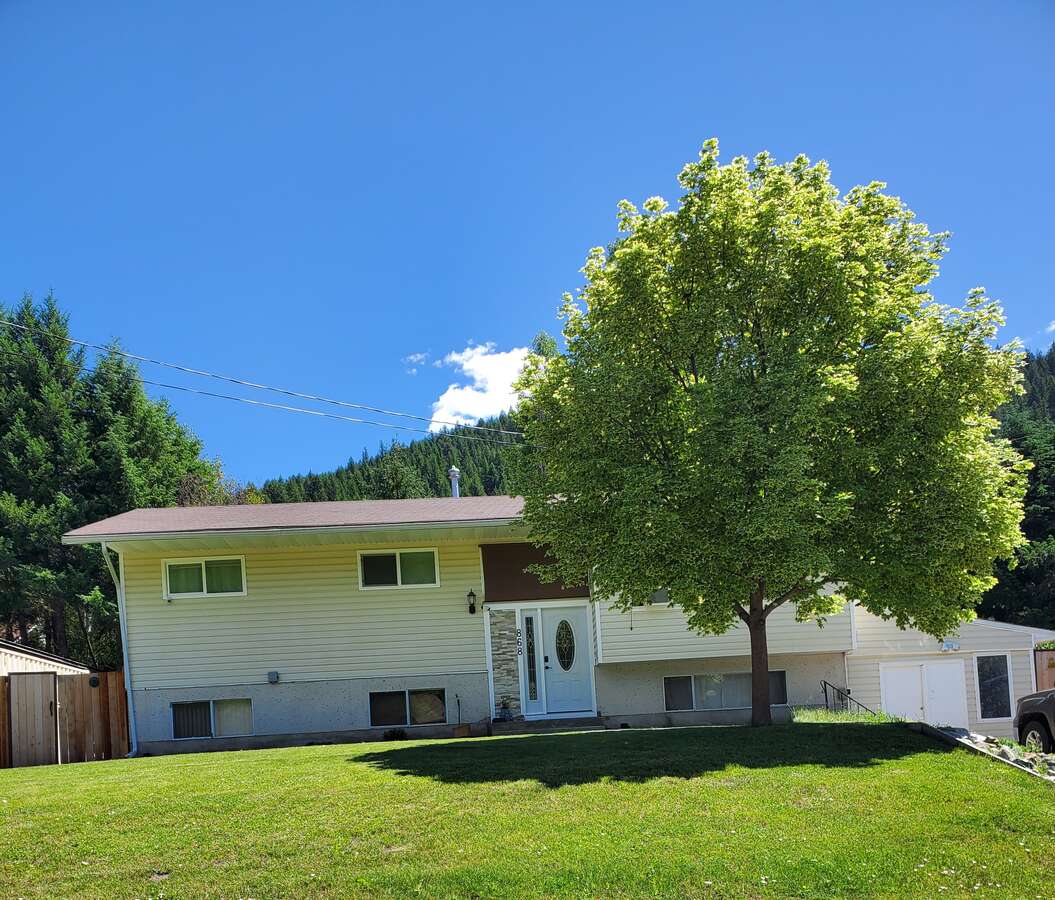
Escape the rat race and settle into the peaceful charm of Greenwood, BC — the smallest city in Canada. Enjoy a slower pace and a lower cost of living. This spacious, move-in-ready home offers 2,450 sq ft of living space with 3 bedrooms on the main floor and 2 additional bedrooms downstairs. There are three bathrooms, including a 2-piece ensuite, a full bath on the main floor, and a 3-piece bathroom in the basement.
The kitchen is designed for convenience and function, featuring generous cupboard space, a pantry, and soft-close drawers and cabinets throughout. All windows on the main floor have been replaced with energy-efficient low-E windows, enhancing both comfort and efficiency. The lower level includes a large recreation or family room with plenty of additional storage, along with a laundry room for everyday practicality.
A high-efficiency furnace was installed just ten years ago, complemented by gas fireplaces on both levels, which could be converted to wood-burning if desired. Hot water on demand and a water softener system were added eight years ago. Appliances include a newer washer and dryer, a gas stove, and a Bosch dishwasher. The exterior is finished with low-maintenance vinyl siding, and flooring includes a combination of laminate, tile, and carpet for a warm, inviting feel.
The insulated shop provides additional functional space, while outdoor storage is abundant with a 20 ft sea can, garden shed, and storage area beneath the upper deck. The fully fenced yard is ideal for families or gardeners, featuring five raised garden beds of various sizes. In 2023, the front fence and the roof over the upper patio were replaced. A retaining wall was built in the front, in the fall of 2025. A newer two-person infrared sauna is in one of the bedrooms in the basement.
Conveniently located close to schools, restaurants, a grocery store, and shopping, this home is perfect for anyone seeking a slower pace without sacrificing accessibility. Outdoor enthusiasts will love nearby lakes for fishing, along with opportunities for hiking, skiing, snowmobiling, and ATVing. Greenwood’s rich mining history adds a unique layer of cultural interest, and the city is close to three U.S. border crossings.
With its generous layout and great location, this home also offers excellent potential for a home-based business.
Ownership Freehold / Fee Simple
Parking Covered Parking / Driveway / Street Parking
Asking Price $477,900
Address 868 North Kimberley Avenue
Neighbourhood north end of Greenwood
City Greenwood
Province / State British Columbia
Postal / ZIP V0H1J0
Country Canada
Bathroom 1 2pc Ensuite Bath
Bathroom 2 3pc Bathroom
Bathroom 3 4pc Bathroom




