





House For Sale in Hamilton, ON
59 Bellstone lane
List Price
$1,370,000


4+2
Bedrooms

3.5
Bathrooms

2,620
Square Feet

3,822 sq ft
Lot Size

1 Storey

Built in
2012

$8,127
Annual Taxes

Air
Conditioning

Legal
Suite

Fireplace
Welcome to this exceptional custom-built DiCenzo home, renowned for its quality craftsmanship and timeless design, nestled in one of Hamilton West Mountain’s most sought-after family neighbourhoods. Extensively updated, this move-in-ready home offers over 3,500 sq. ft. of finished living space, combining luxury finishes, functional design, and an unbeatable location.
The bright, open-concept main floor showcases brand-new hardwood flooring, fresh paint throughout, premium designer lighting, and custom California shutters that add elegance and warmth to every room. At the heart of the home is a chef-inspired kitchen featuring an oversized island, abundant cabinetry, quality finishes, and generous prep space—perfect for entertaining and everyday family living.
Designed with growing families in mind, the home offers four spacious bedrooms and 2.5 bathrooms above grade, providing approximately 2,600 sq. ft. of beautifully appointed living space filled with natural light and thoughtful design.
The professionally finished lower level significantly expands the home’s versatility, offering two additional bedrooms, a full three-piece bathroom, a full kitchen, a spacious living area, luxury vinyl plank flooring, and a separate entrance—ideal for extended family, overnight guests, a home office, recreation space, or multi-generational living.
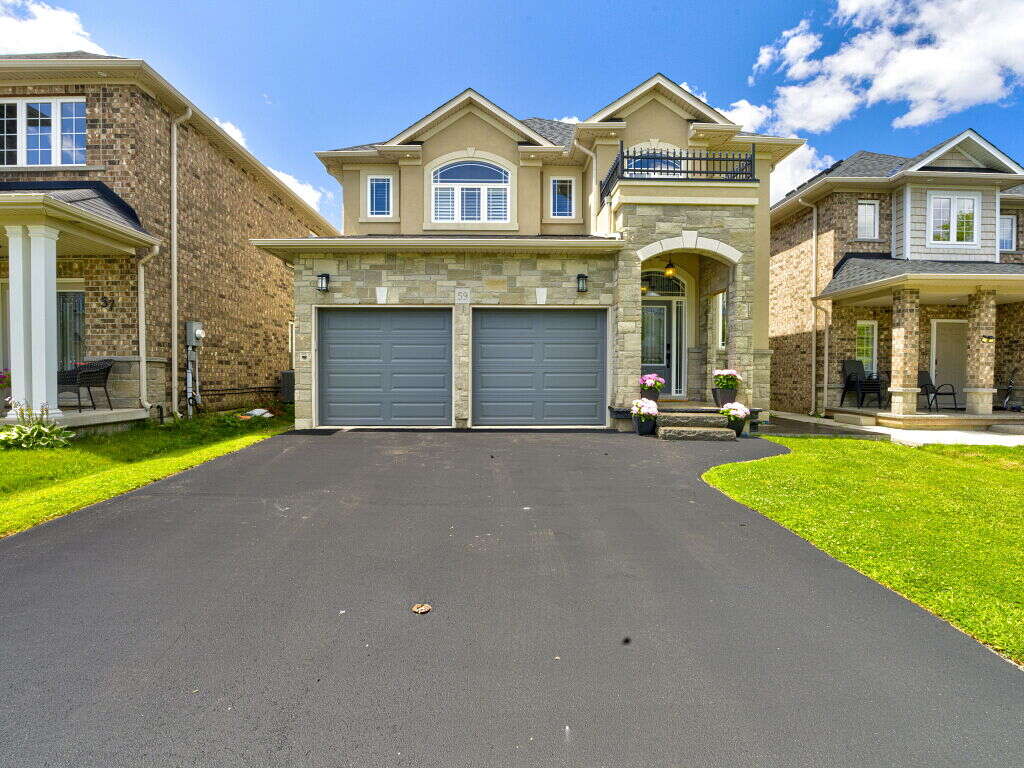
Outside, pride of ownership is evident with brand-new garage doors, a freshly painted front door, a professionally refinished backyard deck, a newly resealed driveway, and a freshly sealed rear concrete patio, creating exceptional curb appeal and inviting outdoor living spaces.
Adding even greater value, the furnace, central air conditioner, water heater, water softener, and whole-home humidifier are all owned, eliminating monthly equipment rental fees. The roof was replaced in 2020, providing additional peace of mind for years to come. The garage also features a dedicated EV charger, adding modern convenience for electric vehicle owners.
Perfectly positioned for commuters and families alike, this home is just minutes from Highway 403, within walking distance of public transit, only five minutes from Ancaster Meadowlands for shopping, dining, and everyday conveniences, and close to schools, parks, Hamilton International Airport, and major employment hubs.
Beautifully updated, meticulously maintained, and truly move-in ready, this exceptional DiCenzo home offers the perfect blend of quality craftsmanship, premium upgrades, and flexible living space. A rare opportunity to own a home where every detail has already been thoughtfully completed.
This property is listed for sale by owner, buyer agents are welcome, and a commission of 2% will be paid upon successful completion of the sale.
Property Type House / Detached House
Ad Type For Sale
Ownership Freehold / Fee Simple
Parking Attached Garage
Total Parking Spaces 6
Lot Shape Irregular
Parking Notes extra long drive way
Asking Price $1,370,000
Address 59 Bellstone lane
Neighbourhood Mount Hope
City Hamilton
Province / State Ontario
Postal / ZIP L0R1W0
Country Canada
Bathroom 1 2pc Bathroom
Bathroom 2 4pc Ensuite Bath
Bathroom 3 3pc Bathroom
Bathroom 4 3pc Bathroom
Listing Data
Flooring Hardwood, Vinyl plank
Heating Forced air, Natural gas
Foundation Concrete
Roof type Asphalt shingles
Exterior finish Vinyl siding, Brick / stone, Mixed exterior




