REALTOR.ca exposure
MLS® System listing available
Property overview








Description
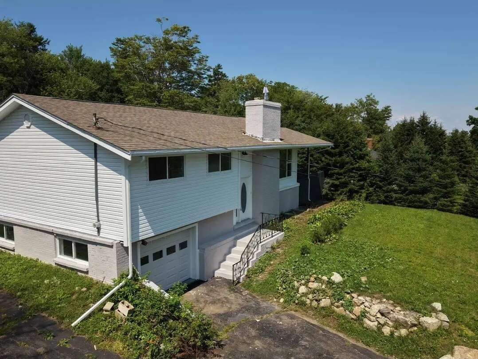
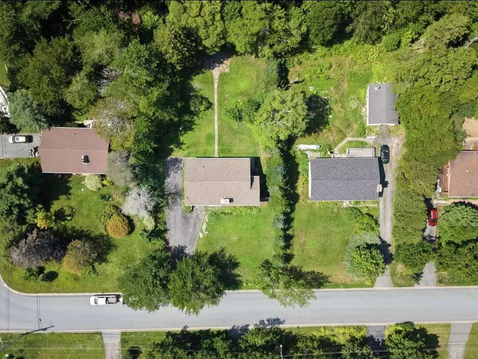
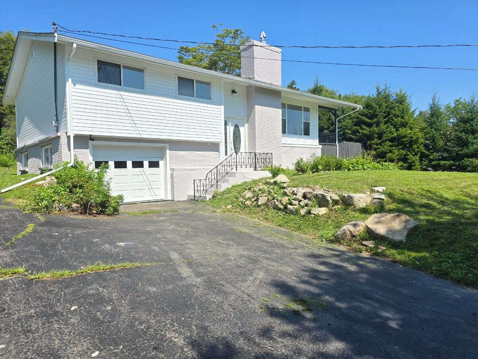
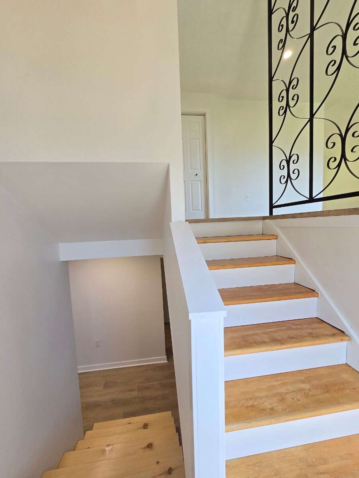
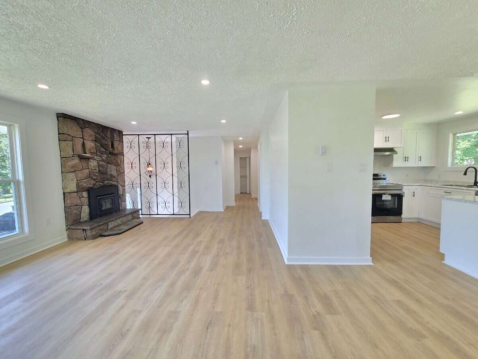
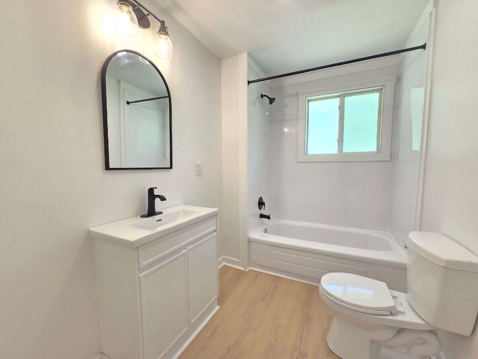
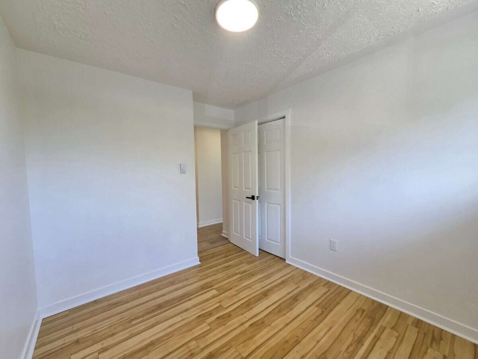
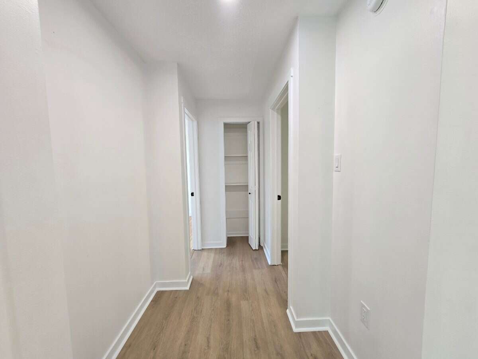
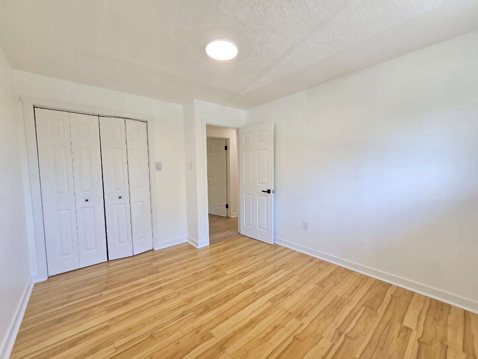
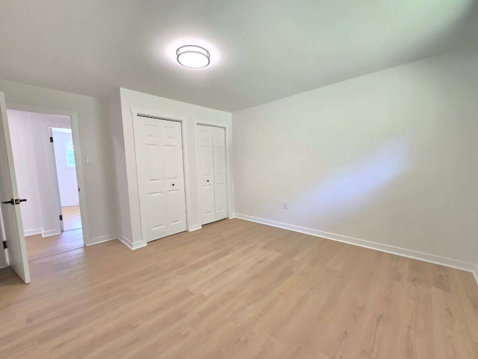
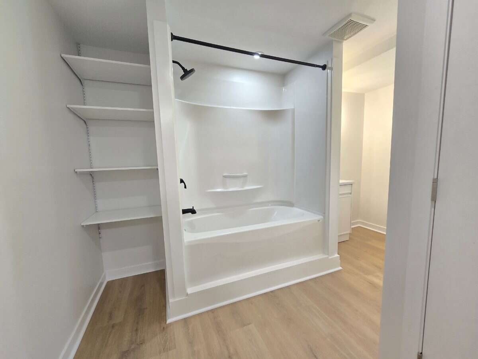
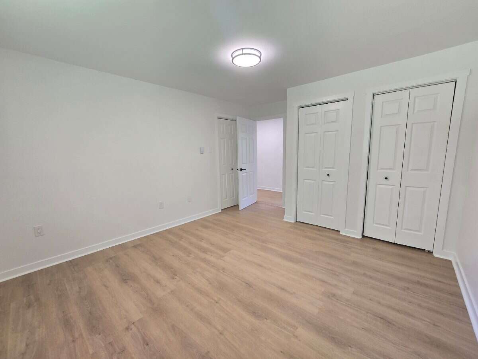
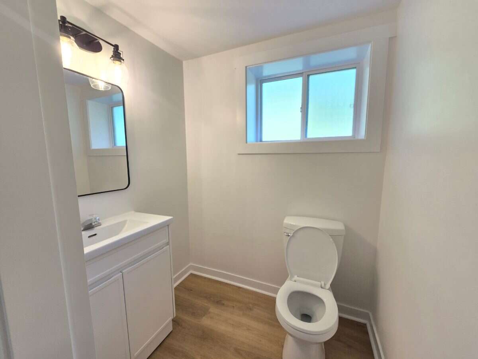
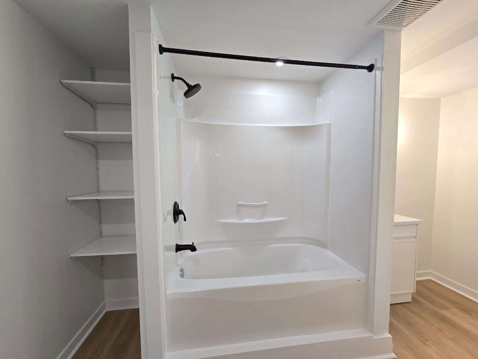
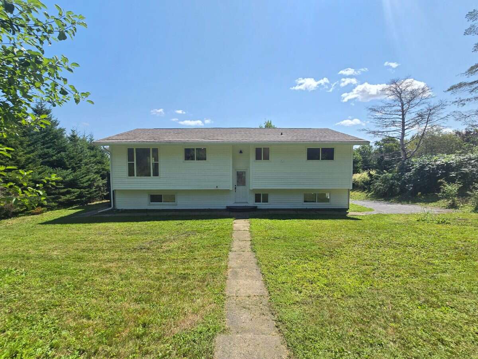
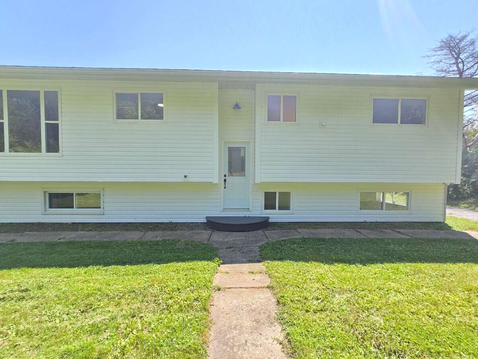
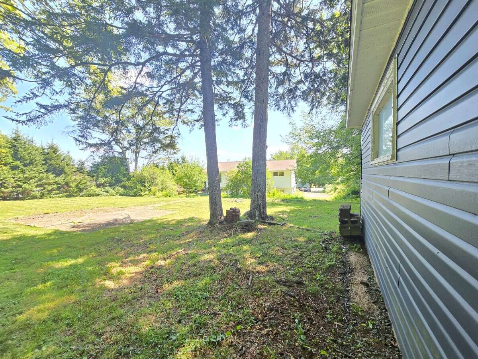
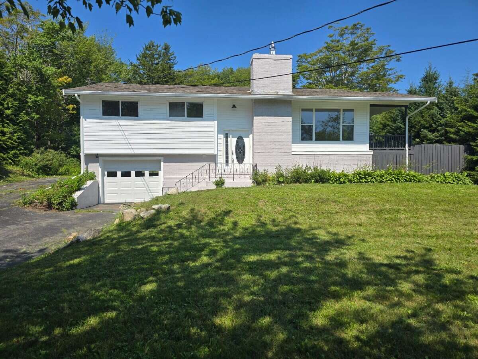
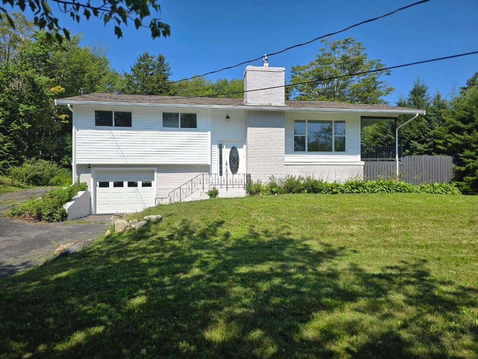
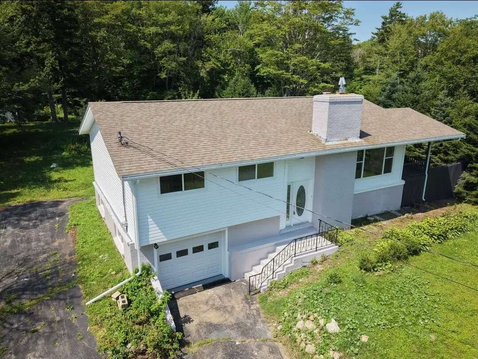
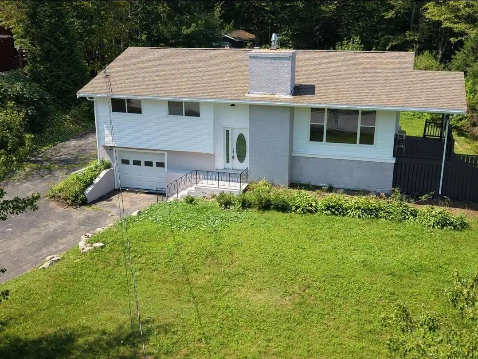
Welcome to 61 Chalamont Drive — a well-maintained bi-level home offering 5 bedrooms, 2 full bathrooms, and over 2,400 sq. ft. of living space on a semi-private lot in one of Hammonds Plains’ established neighbourhoods.
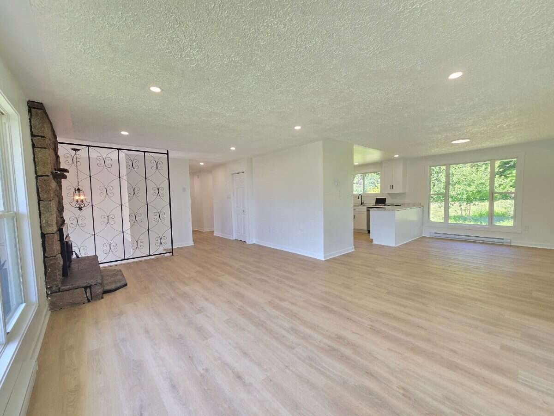
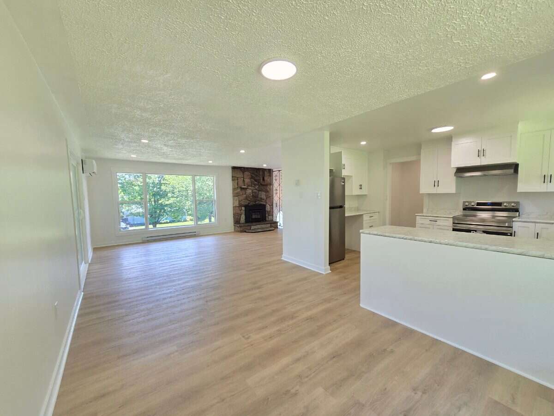
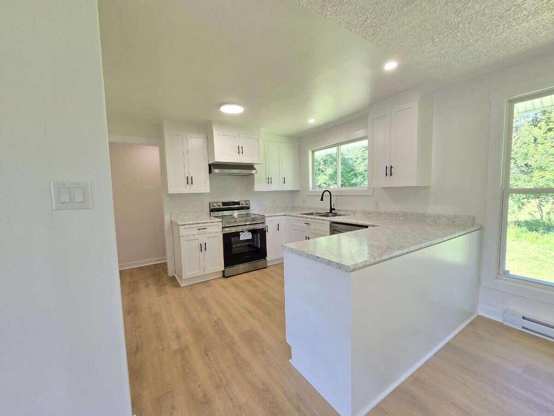
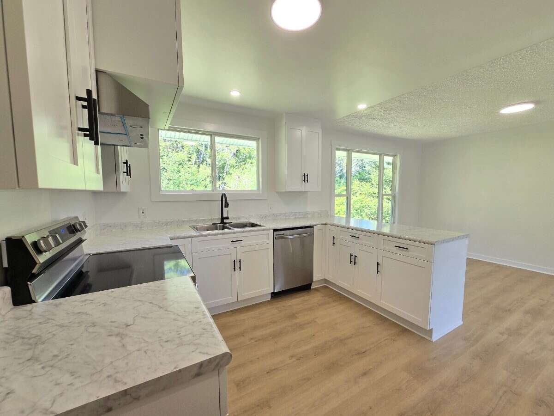
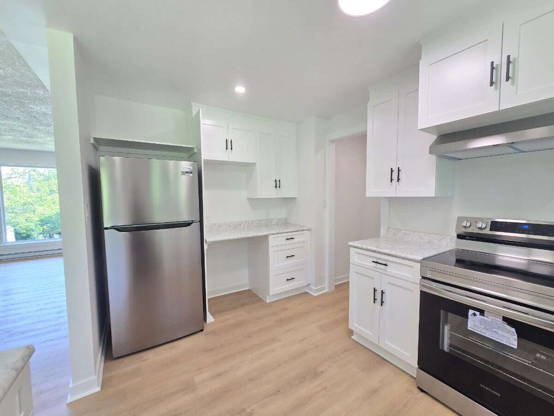
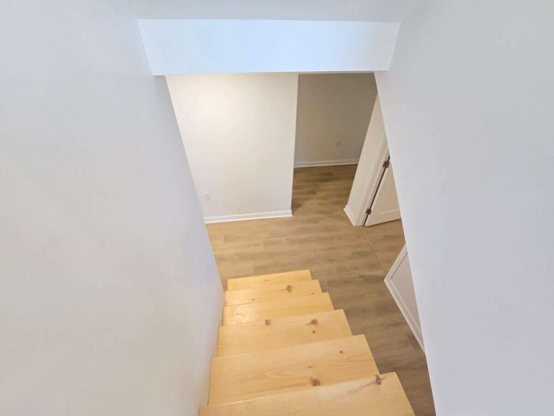
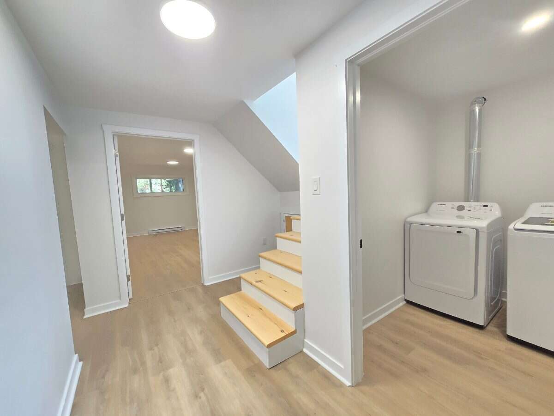
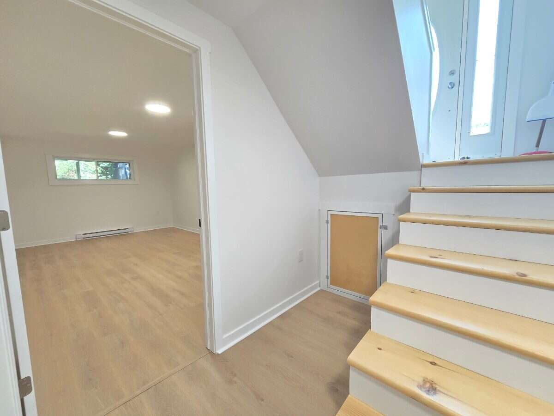
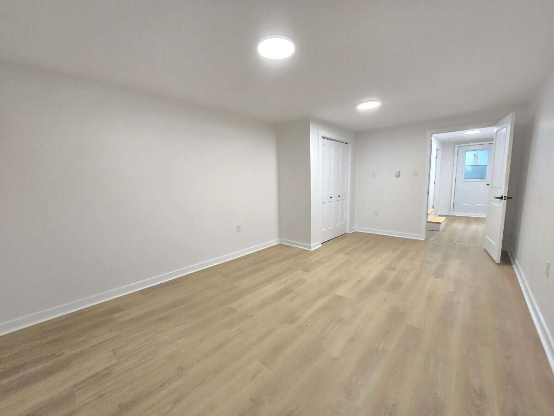
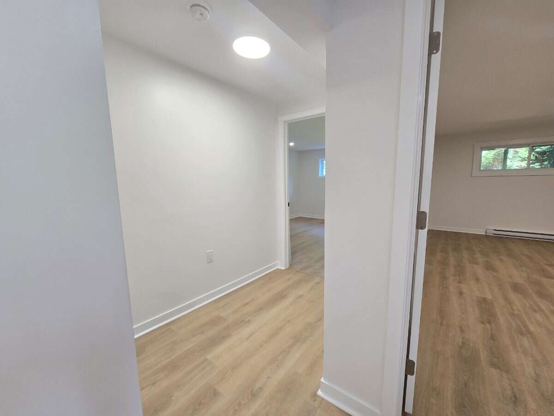
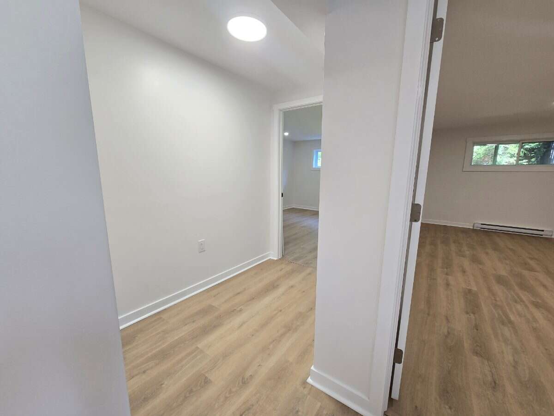
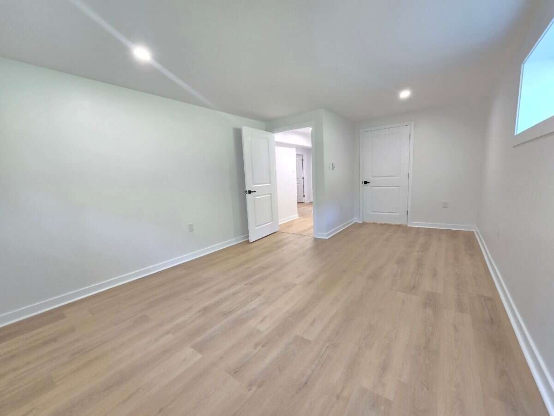
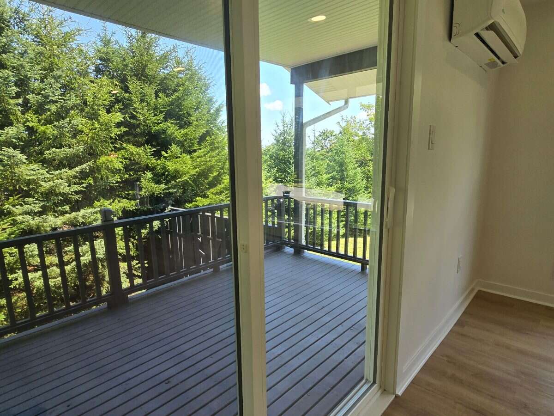
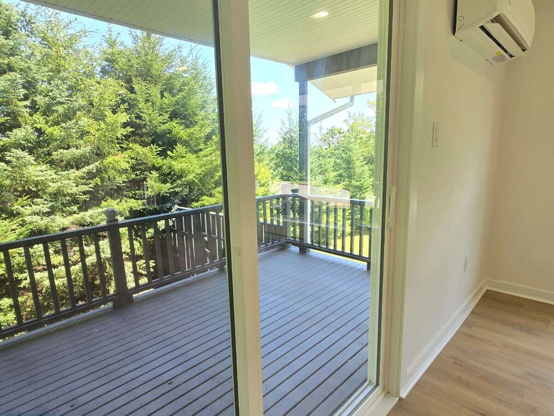
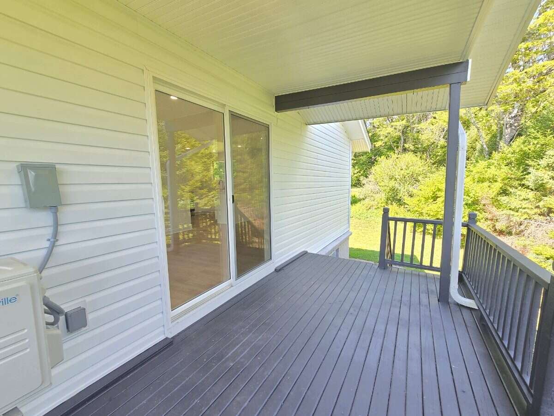
The main level features an open living/dining area with wood-burning fireplace and a bright, fully renovated open-concept kitchen. Two large new picture windows (front & back) fill the home with natural light, and a new patio door opens to the deck. The finished lower level offers additional bedrooms and flexible space for family, guests, or a home office.
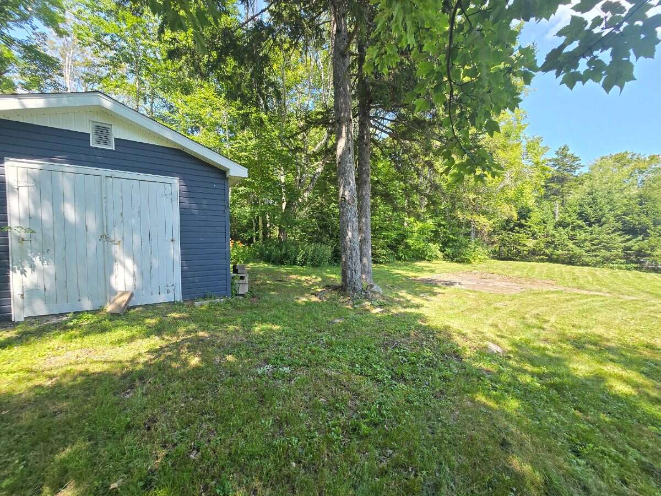
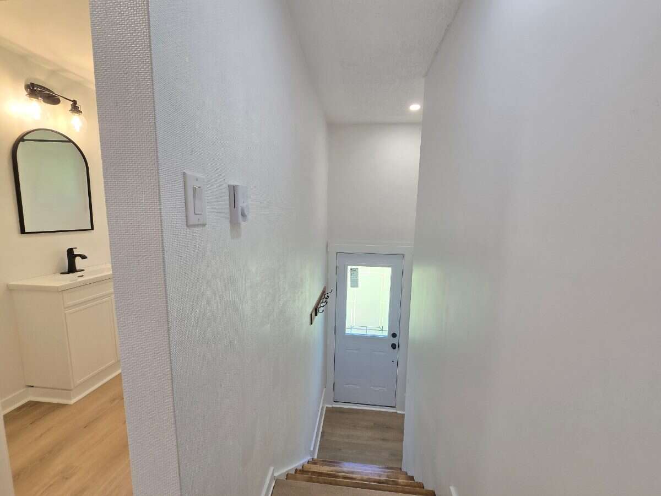
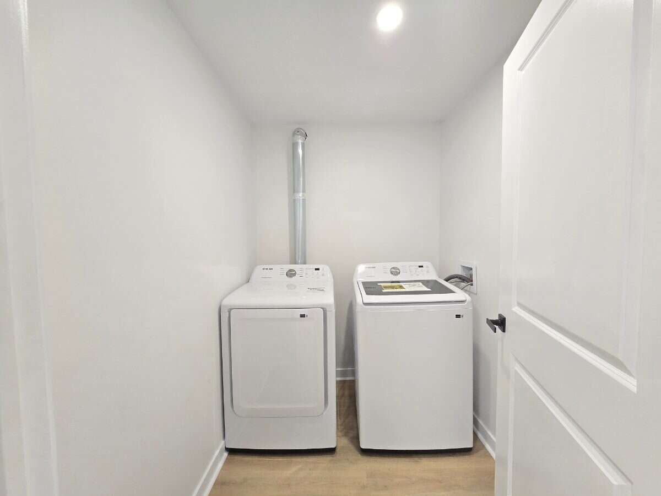
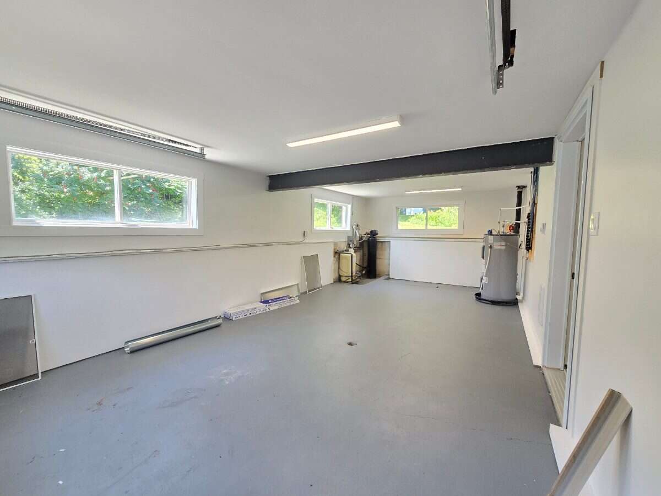
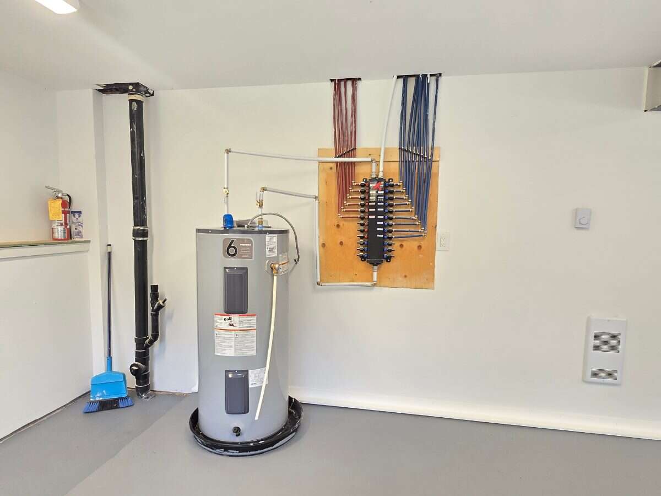
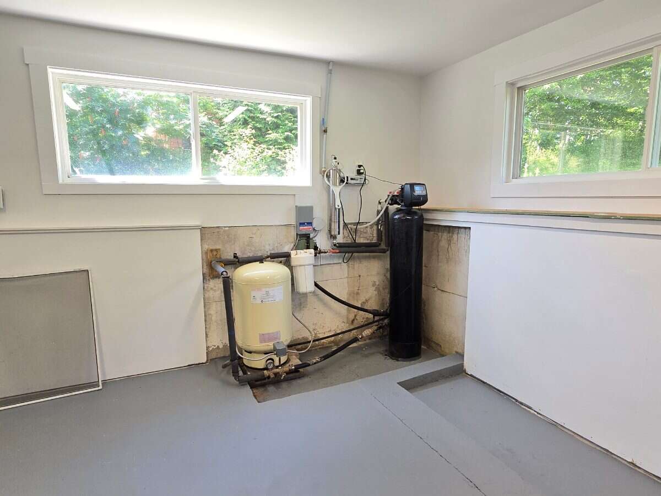
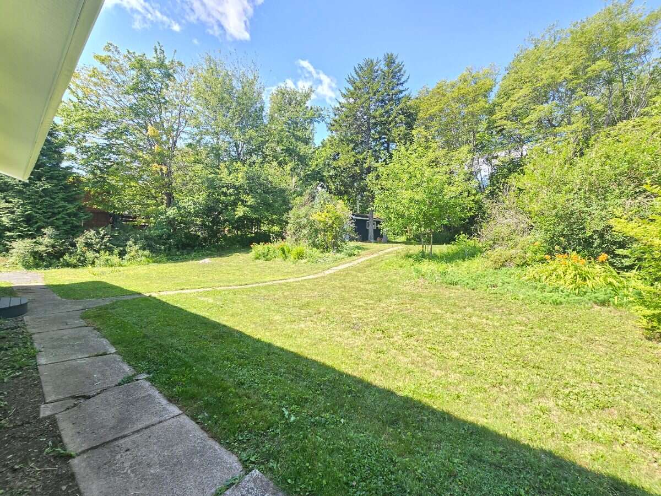
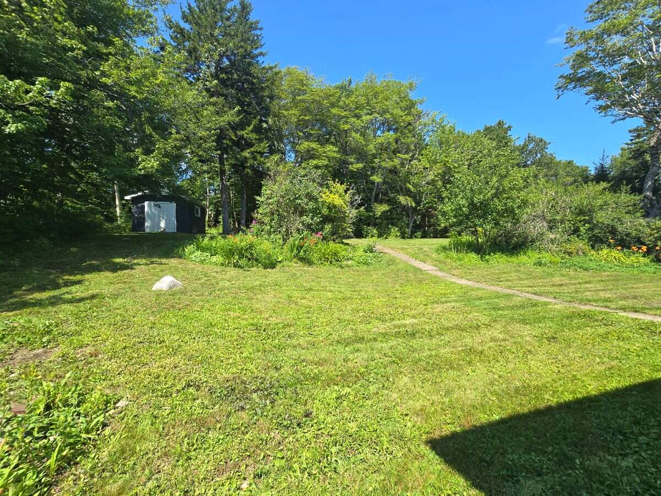
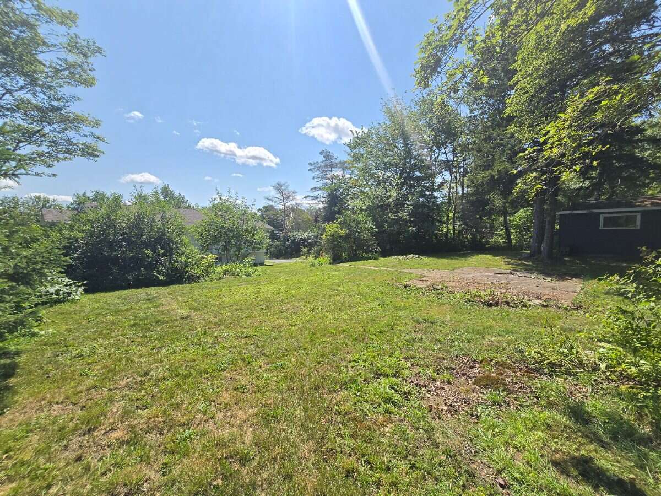
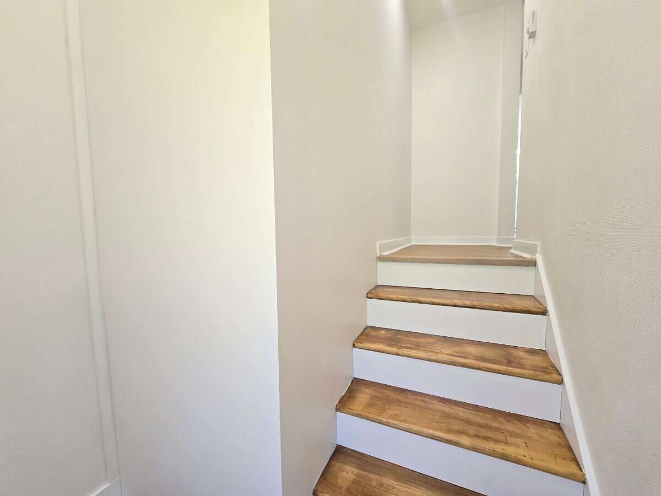
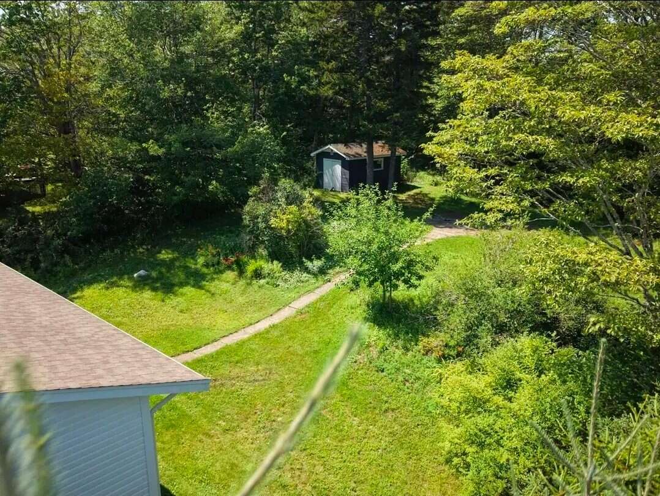
This move-in-ready home has been thoughtfully updated with numerous upgrades. Highlights include brand new appliances (fridge, stove, dishwasher, washer & dryer), all new flooring, trim and baseboards, new electrical outlets upstairs and downstairs, new wiring on the lower level, heat pump, water softener, UV light system, and a backyard shed on a concrete slab.
Key Features:
• 5 Bedrooms • 2 Full Bathrooms • Finished basement
• New open-concept kitchen • New picture windows & patio door
• New flooring, trim & baseboards • New electrical throughout
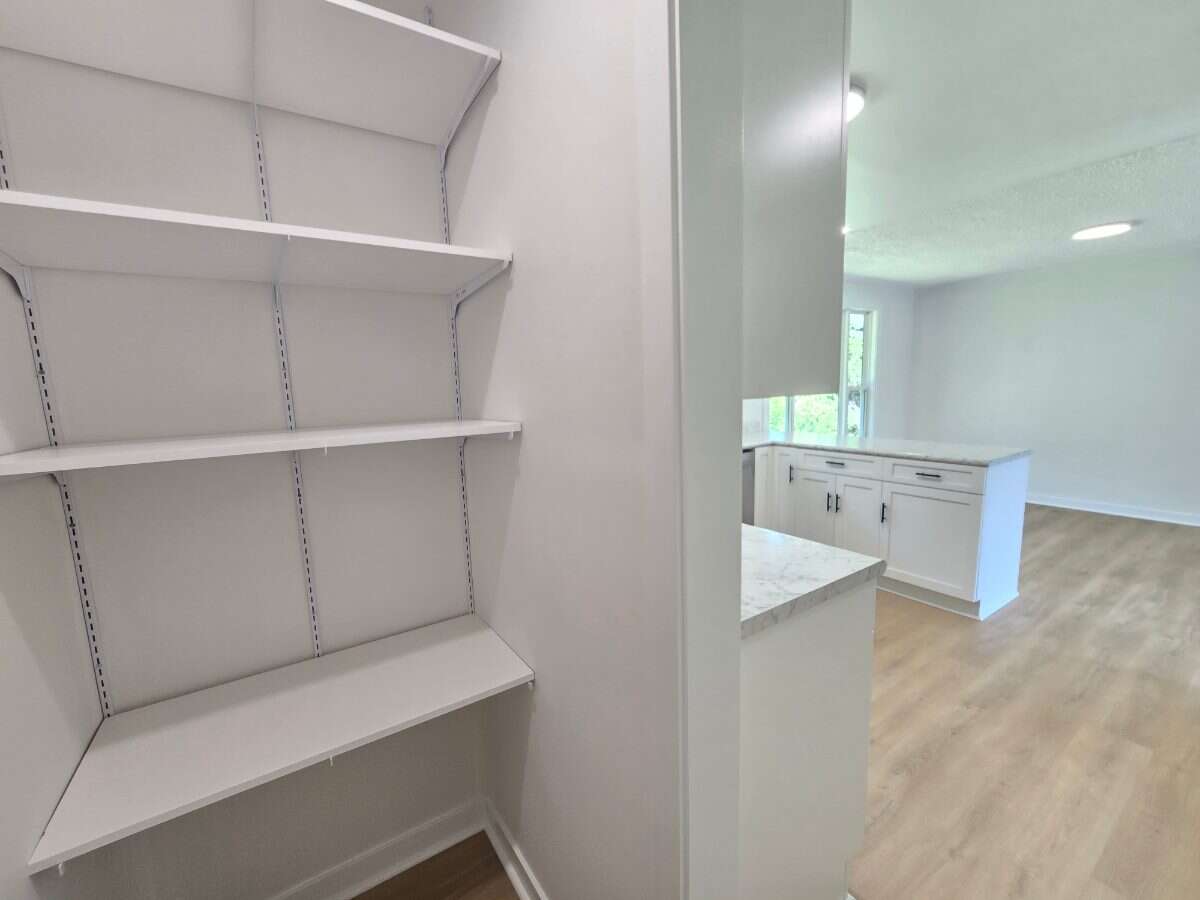
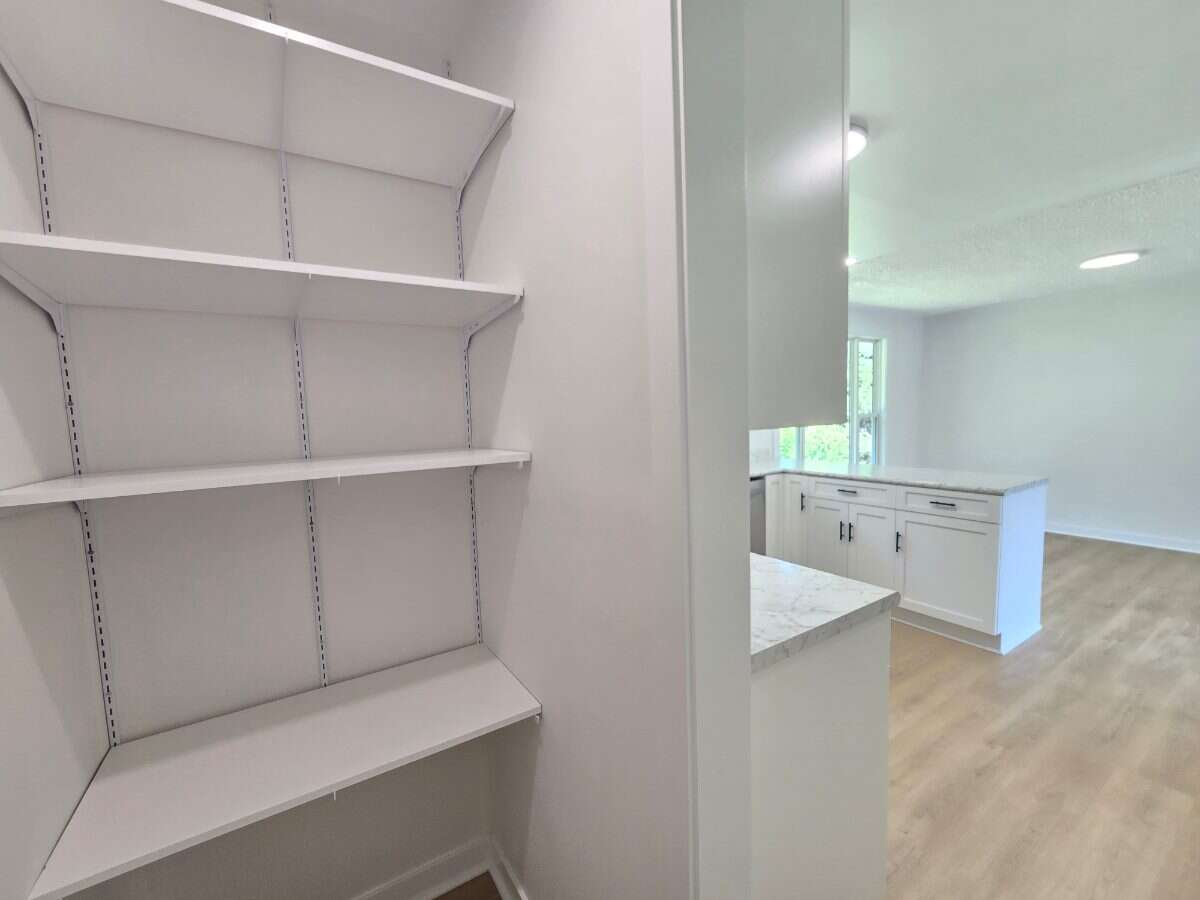
• Heat pump • Water softener & UV light • Walk-in pantry
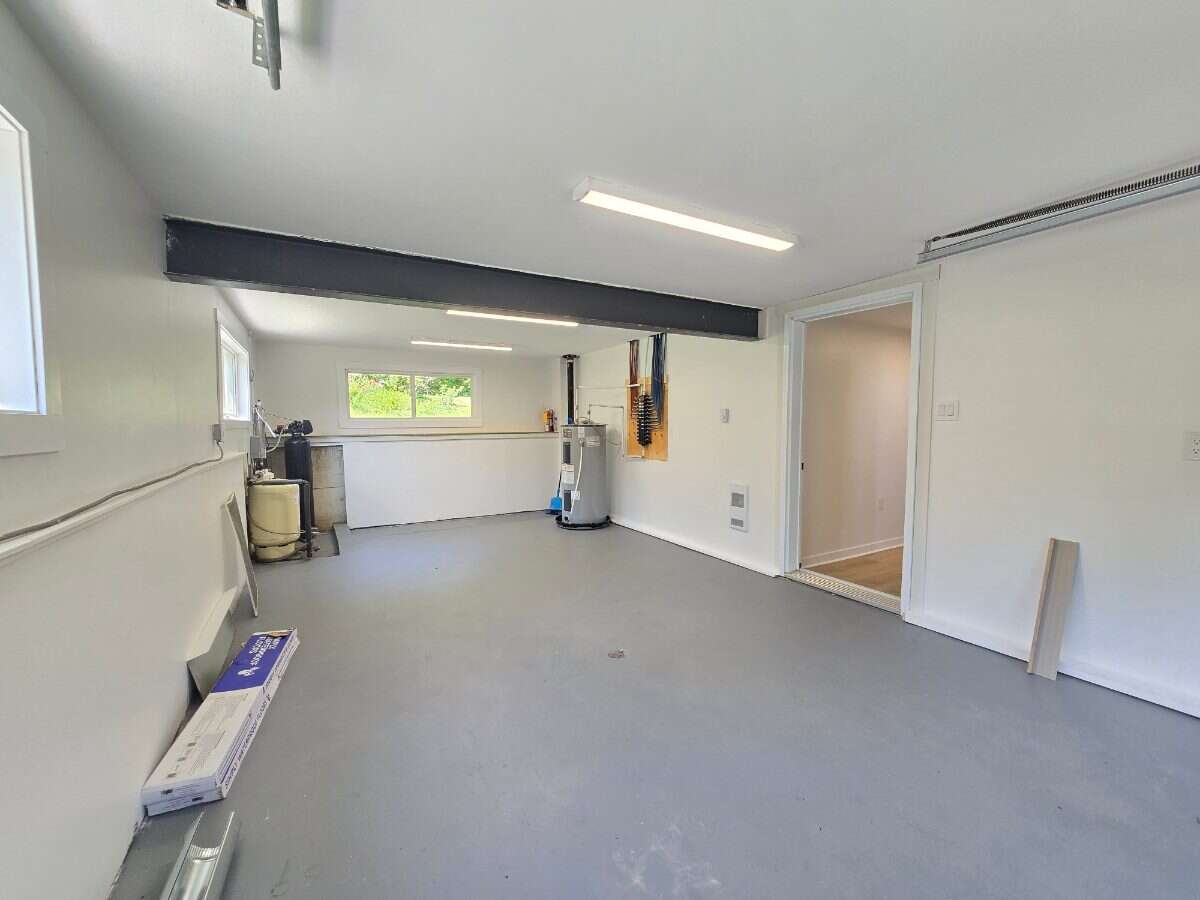
• Brand new appliances • Attached garage • Shed on concrete slab
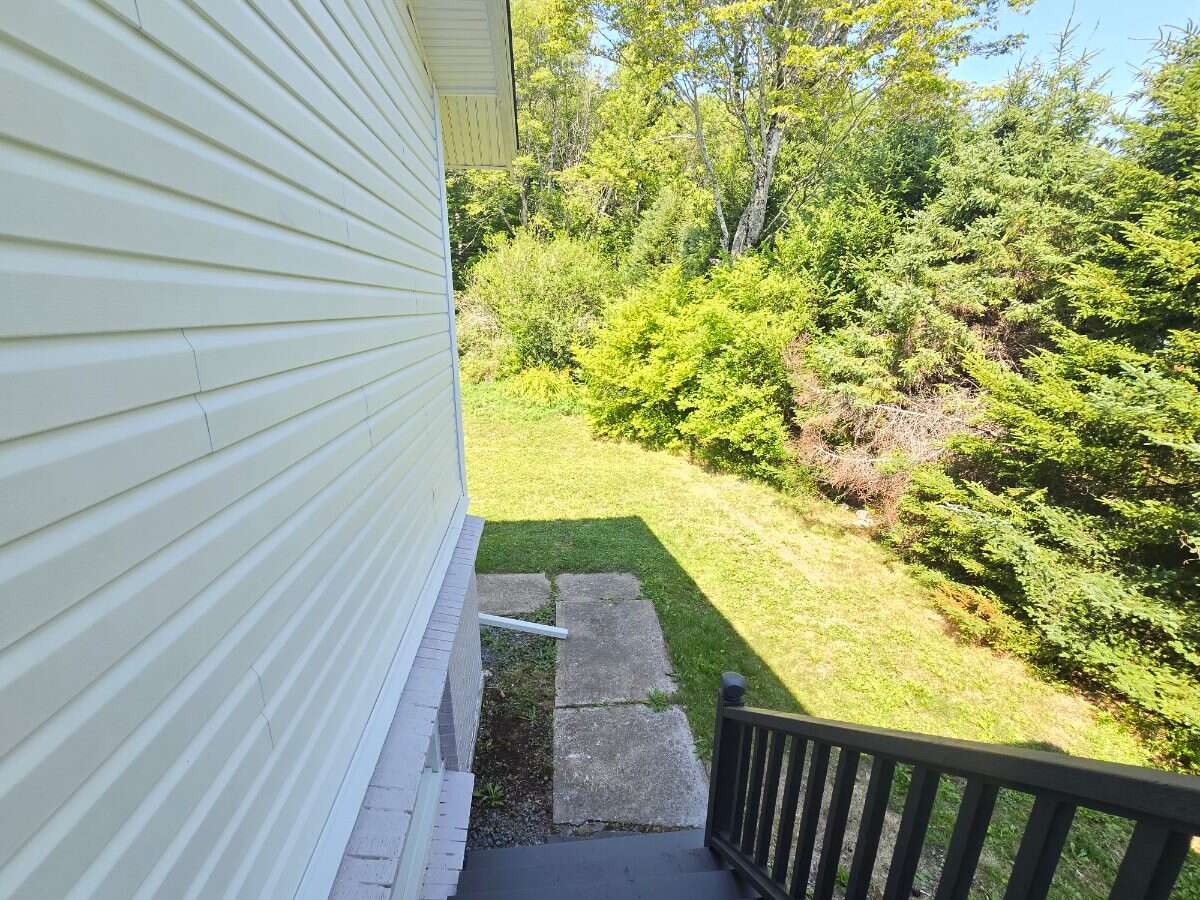
Built in 1972, this freehold home sits on a generous lot just minutes from schools, parks, trails, shopping, and Highway 103 — an easy commute to Halifax, Bedford, or the beaches.
61 Chalamont Drive is ready for its new owners.
Overview
Features
Area
Photo gallery
Mortgage calculator
Customize the listing price, down payment, interest rate, and amortization to estimate monthly payments by opening the full calculator below.
Estimated Payment
per month
Neighbourhood
Open in Google Maps