Active
House for sale
704 Pattee Rd
Hawkesbury, ON · FSBO ID 134687
Property overview

3
Bedrooms

3
Bathrooms

1,945
Square Feet

25,000 sq ft
Lot Size

2 Storeys

Built in
1980

$4,047
Annual Taxes
Description
About this property
Charming Custom Canadiana Home on a Serene Half-Acre Lot
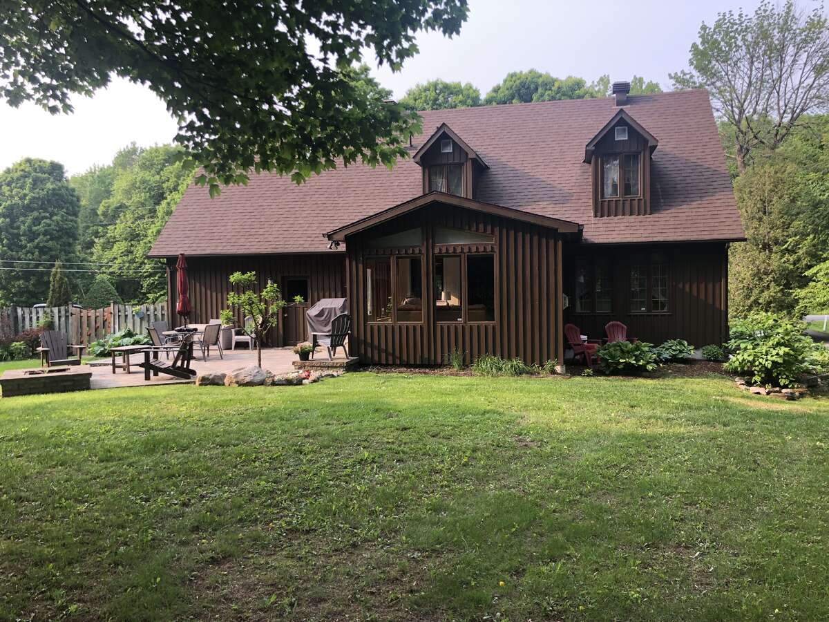
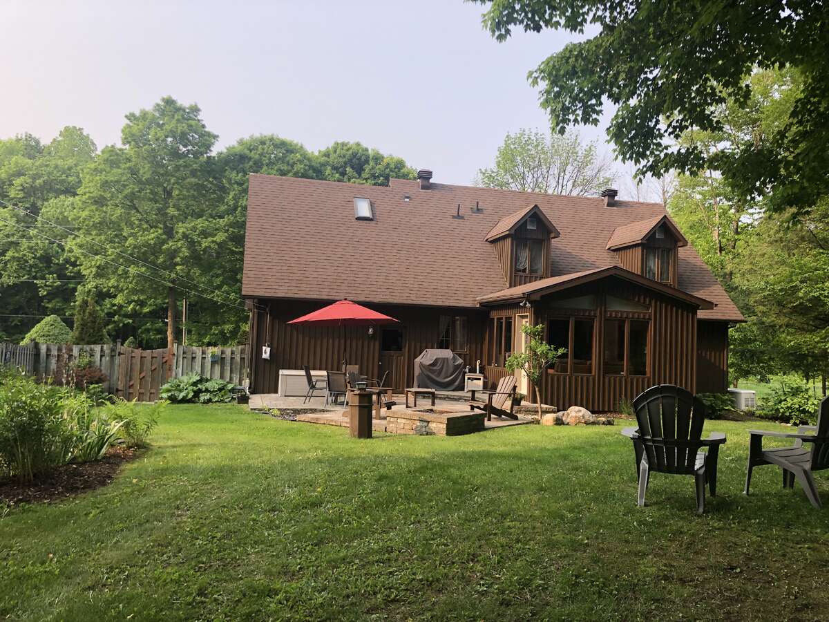
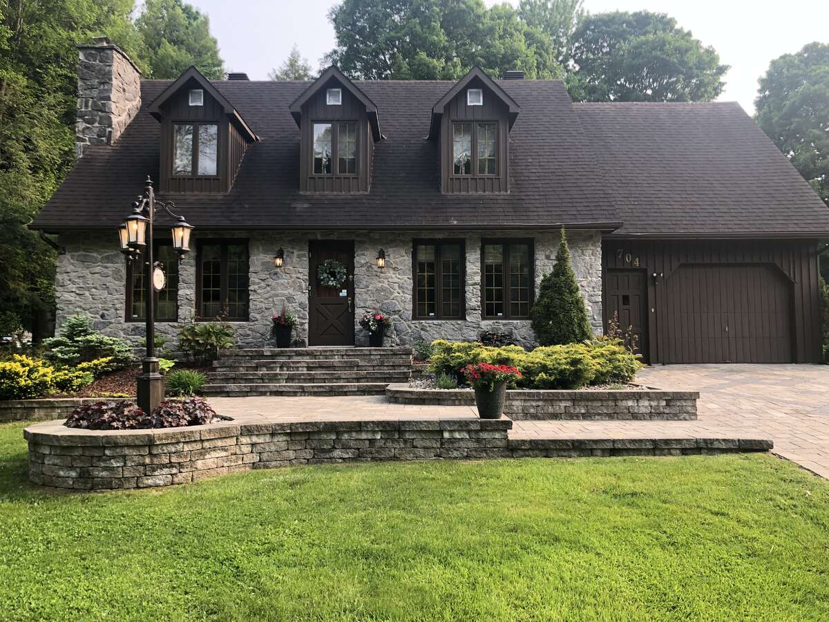
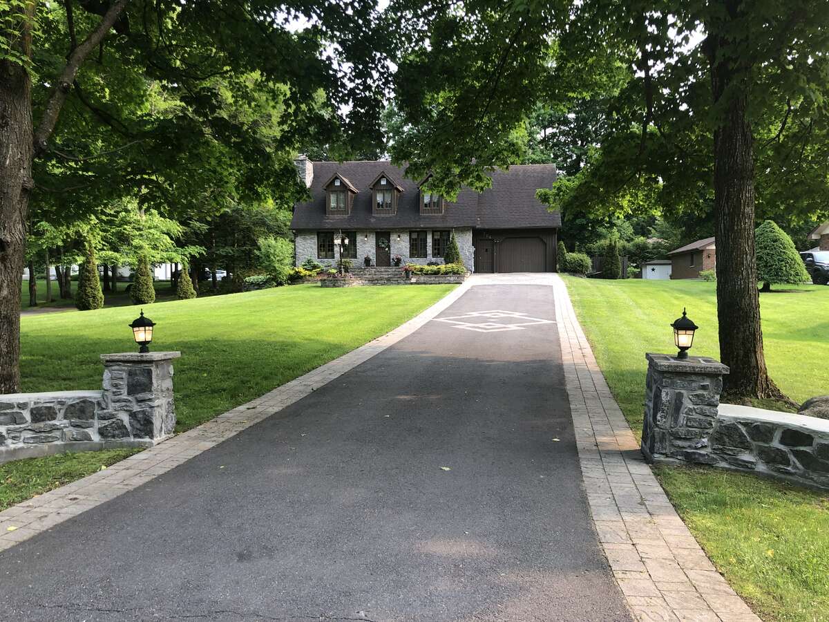
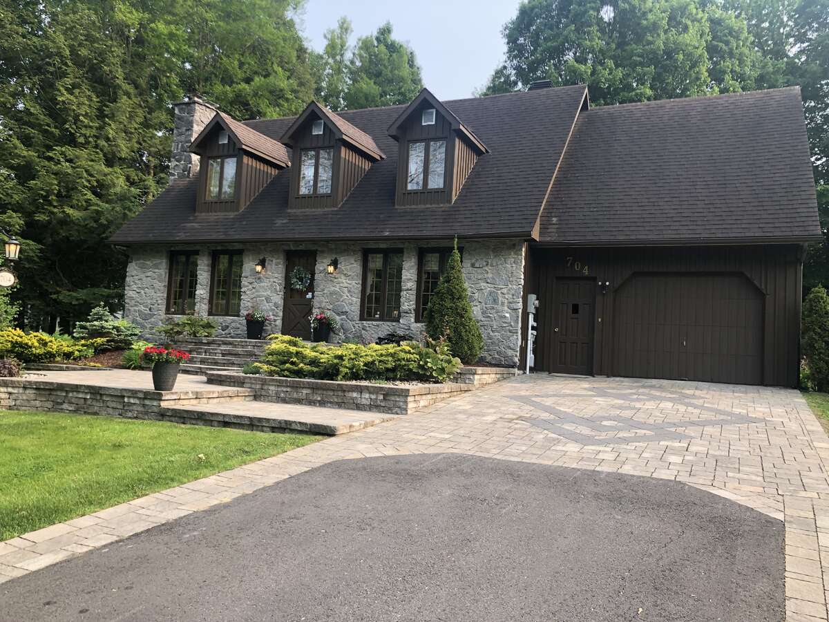
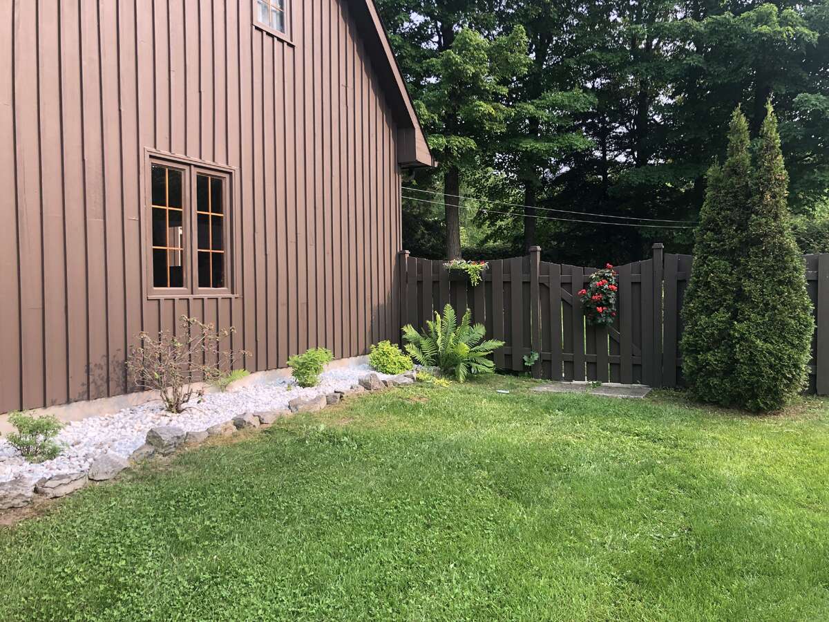
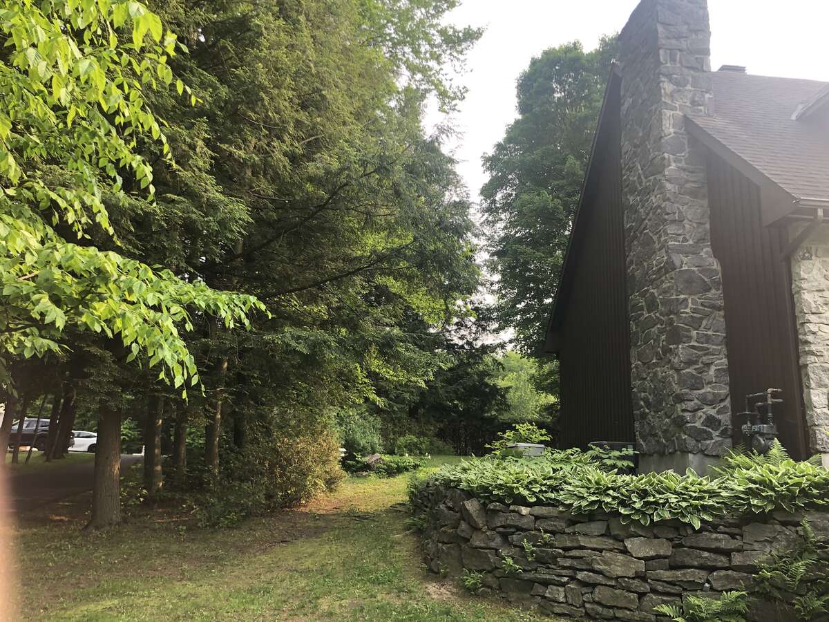
Enjoy peaceful country living with no front neighbours—just 10 minutes from all essential amenities and the hospital. This one-of-a-kind custom-built Canadiana-style home features a stunning stone façade with board-and-batten wood siding, freshly stained in 2024. Set on a low-maintenance, beautifully treed half-acre lot, the home offers both privacy and comfort.
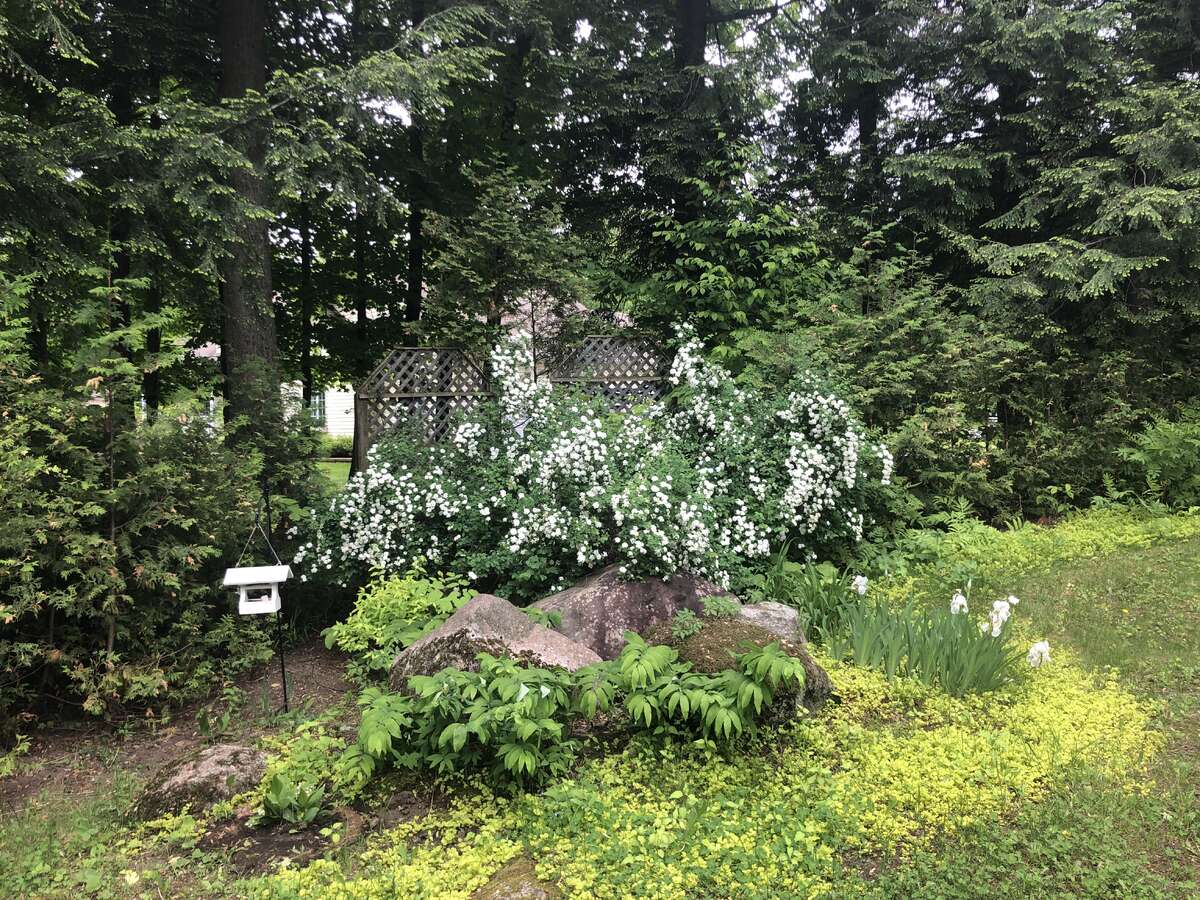
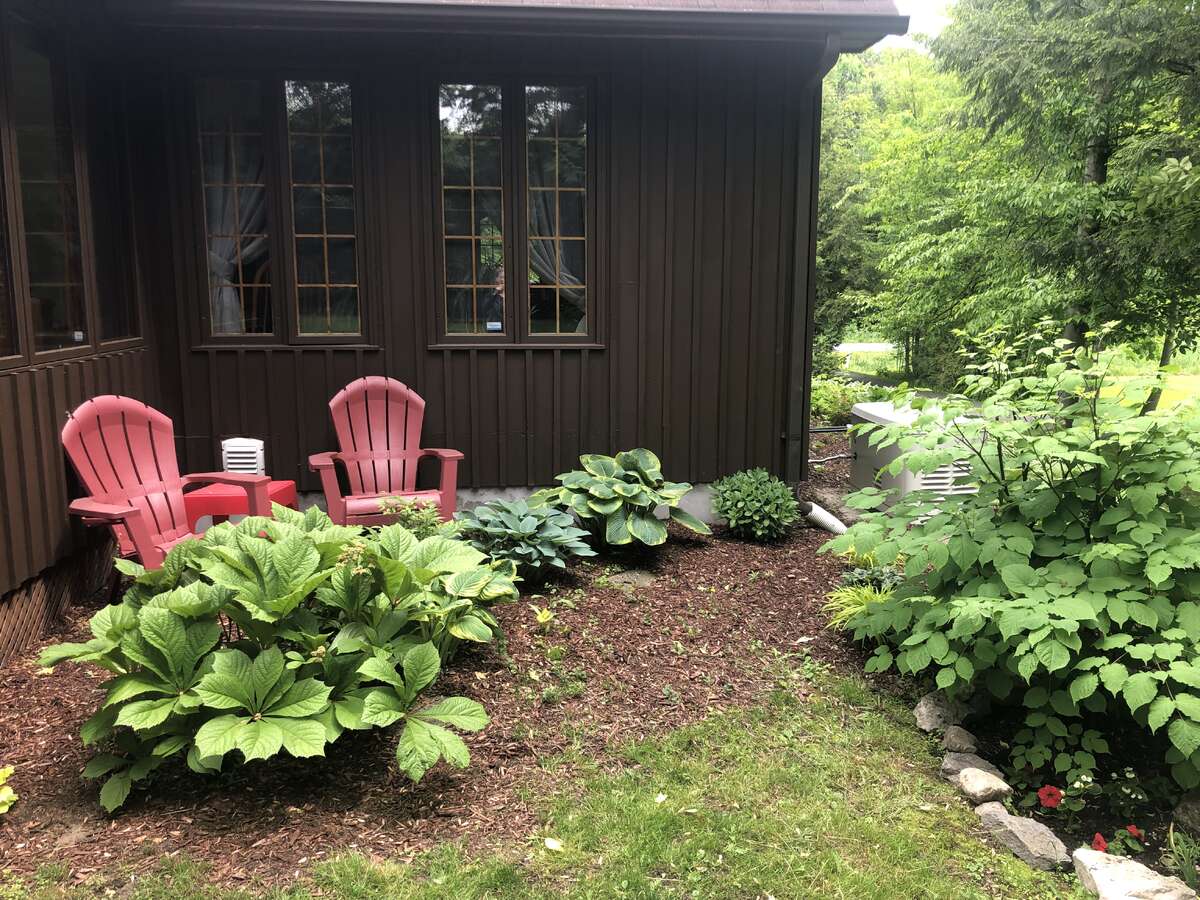
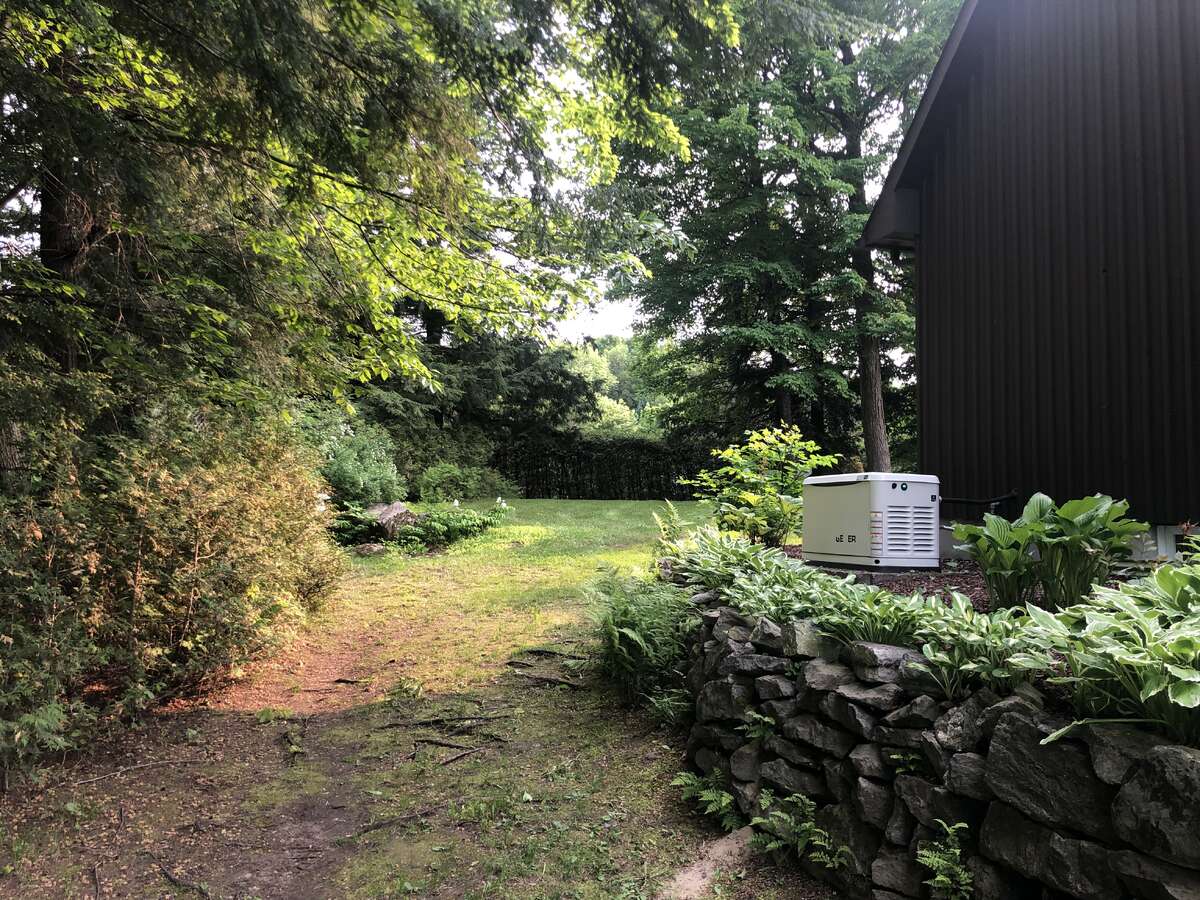
The elegant stonework extends from the driveway to the front entrance and into the backyard, where you’ll find a stone patio complete with a fire pit, hot tub hookup, and natural gas line for a BBQ. Perennial gardens surround the home, adding charm and colour year-round.
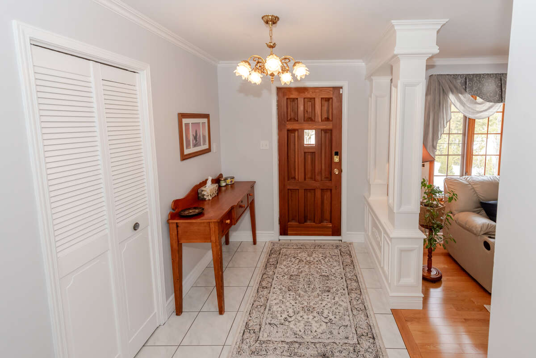
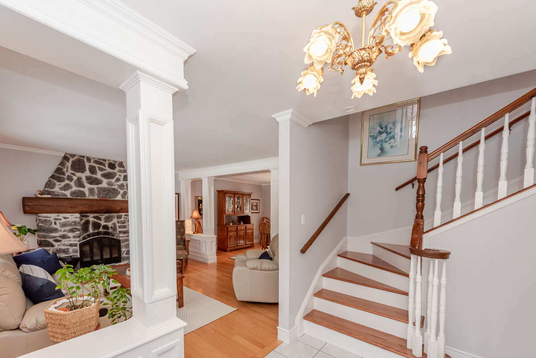
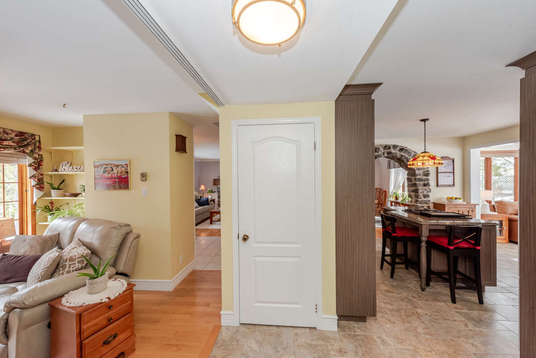
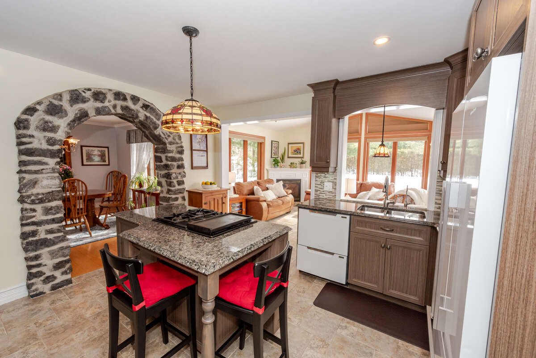
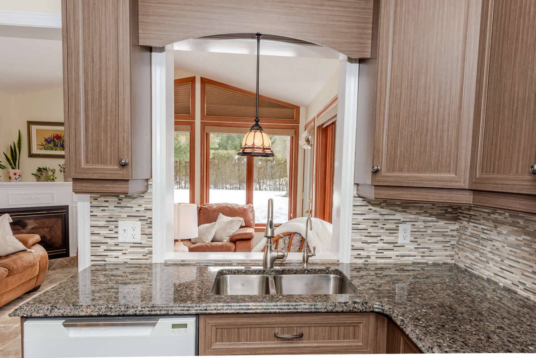
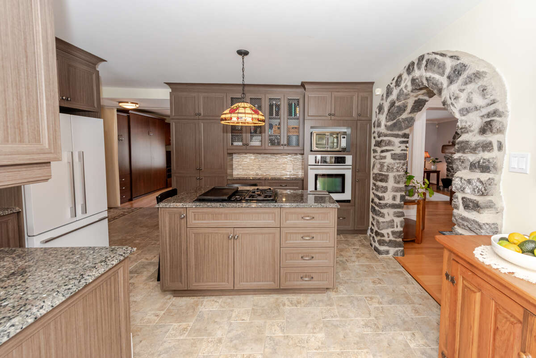
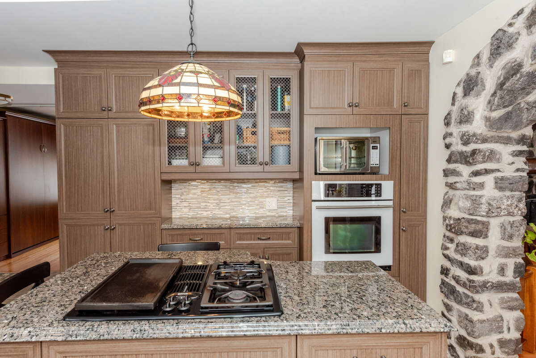
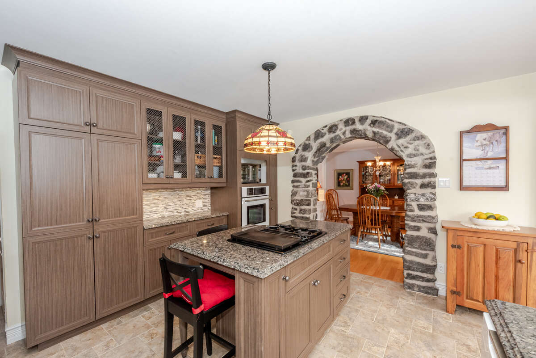
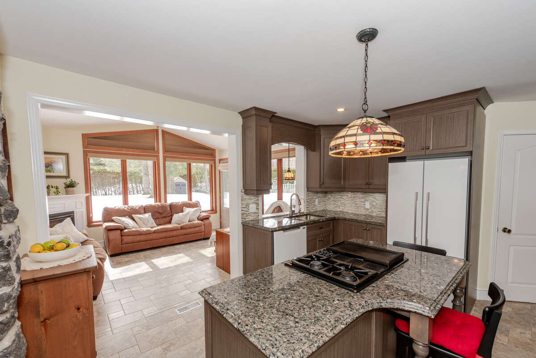
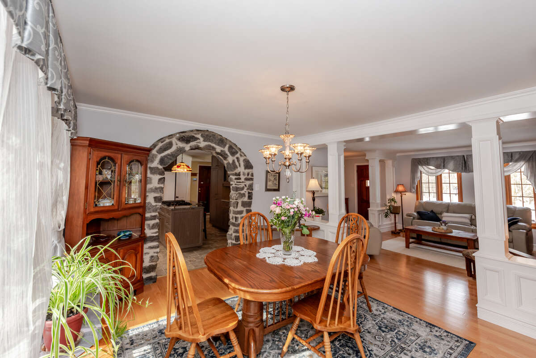
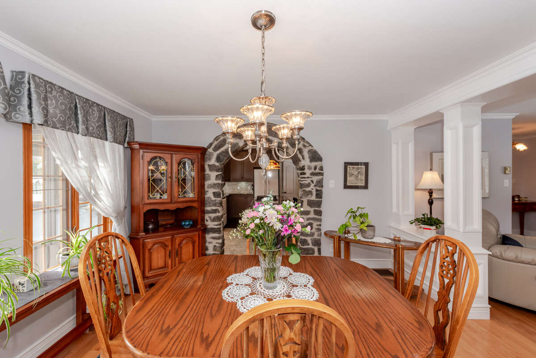
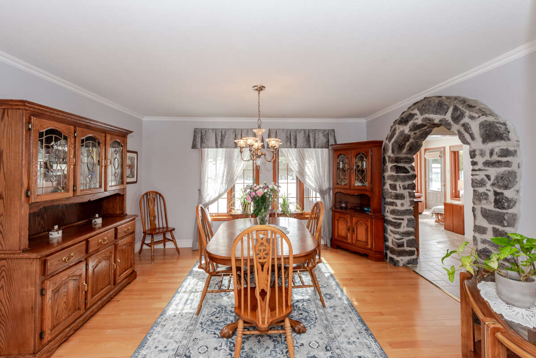
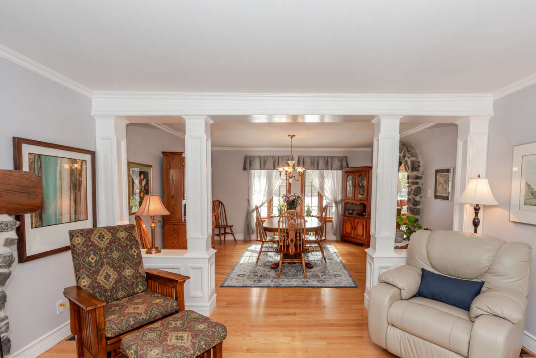
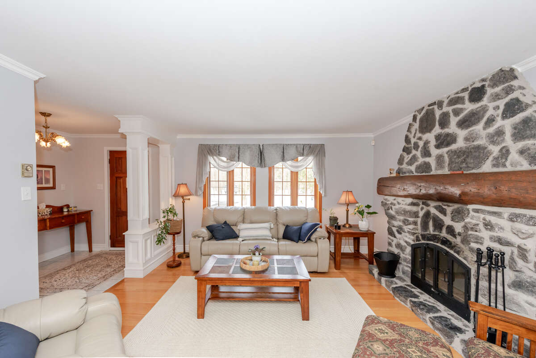
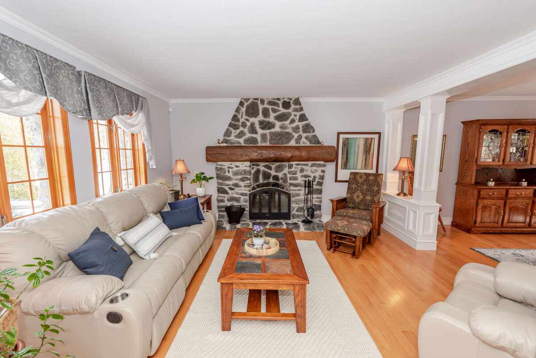
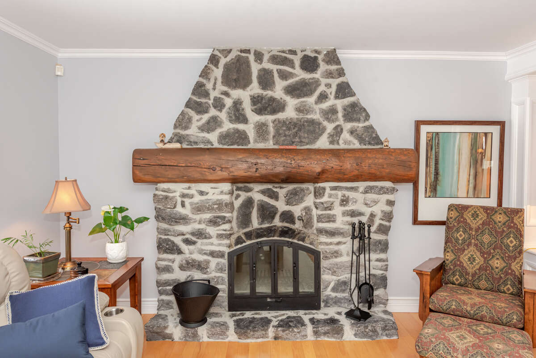
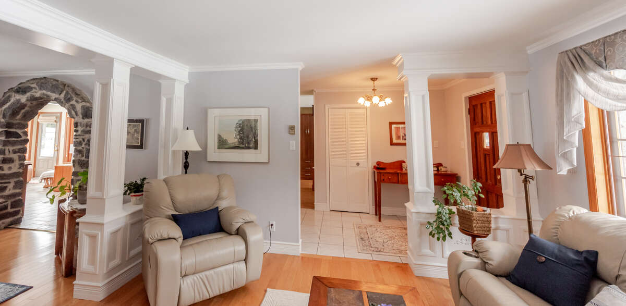
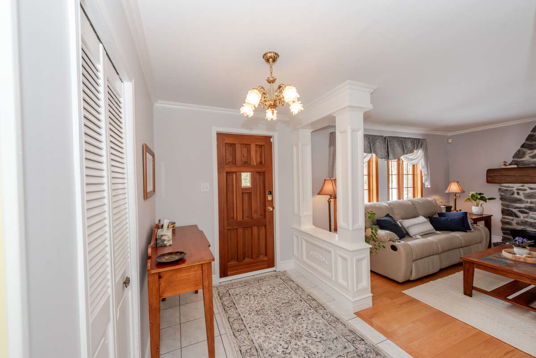
Step inside to be welcomed by rich hardwood floors that span the main and upper levels. The cozy living room features a wood-burning fireplace and seamlessly flows into the dining area, connected to the kitchen by a gorgeous stone archway. The kitchen boasts granite countertops and abundant storage space.
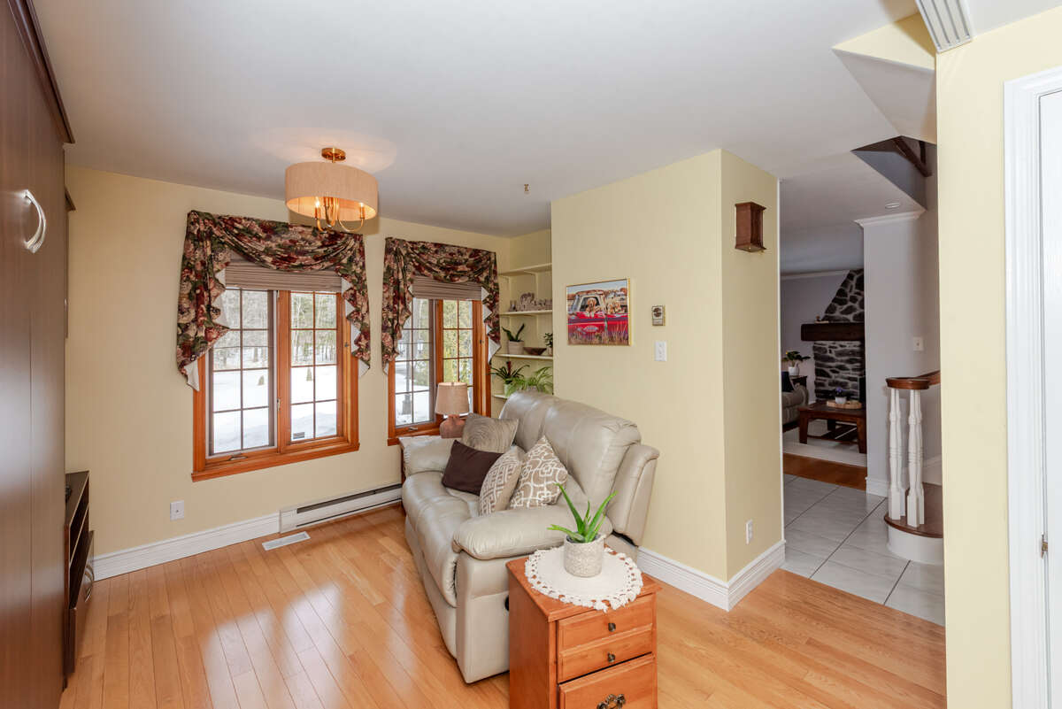
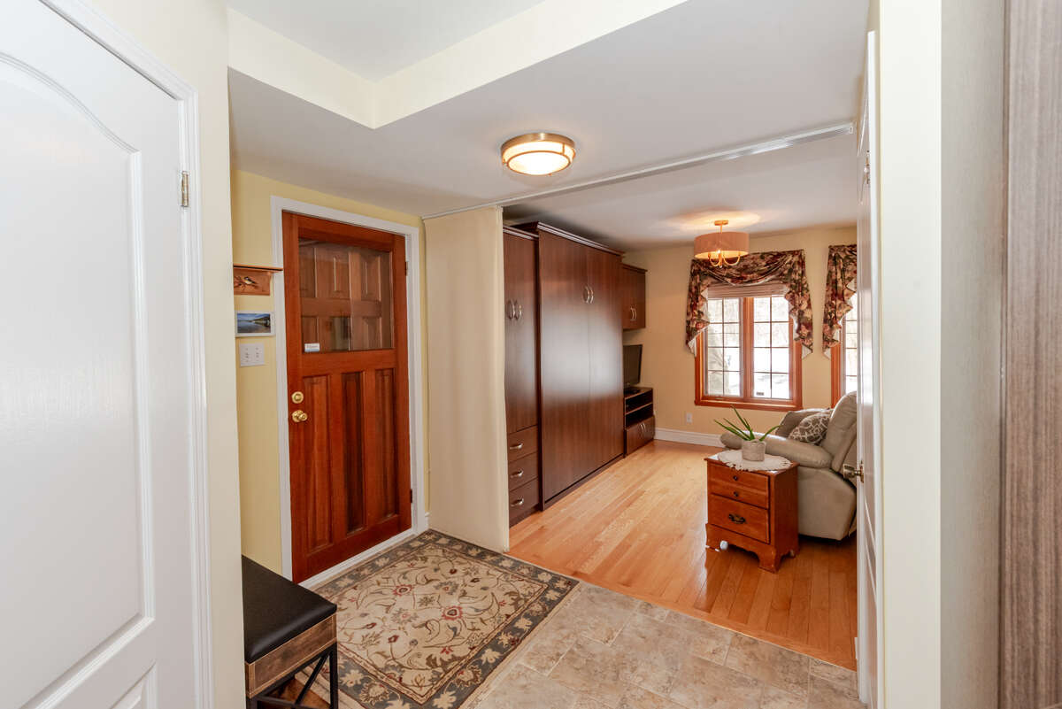
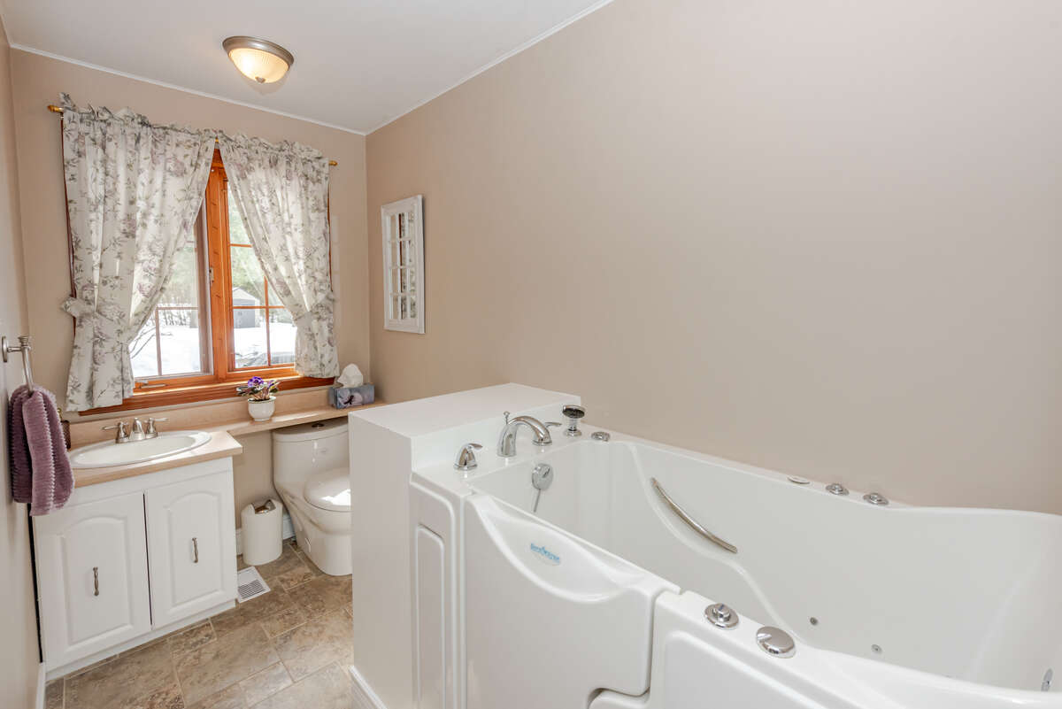
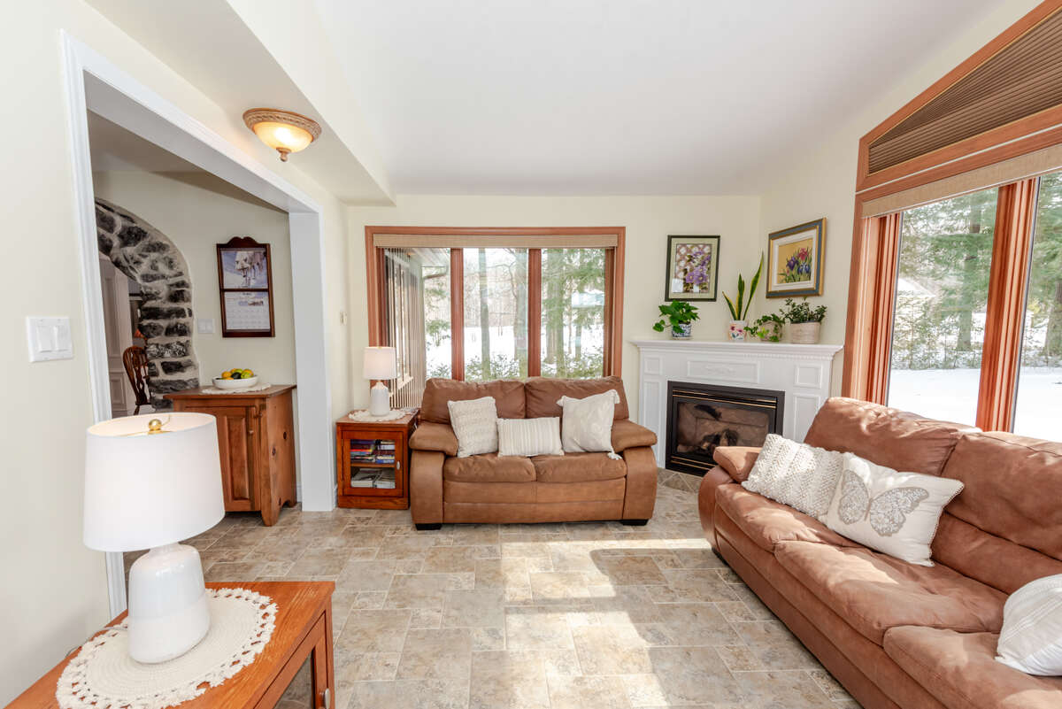
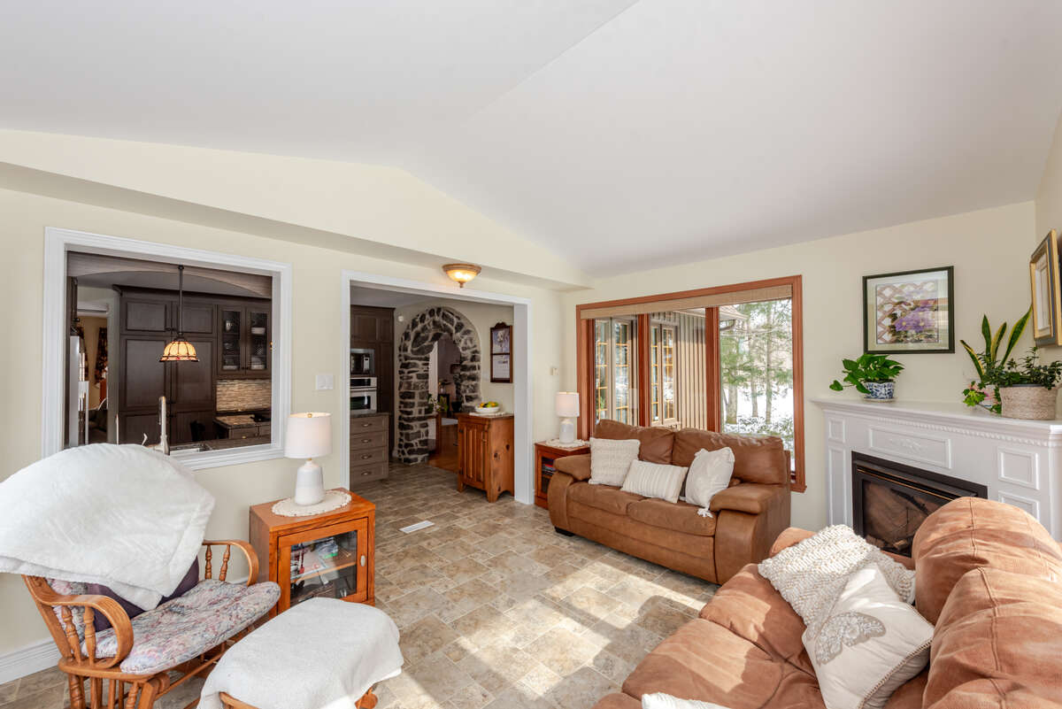
At the back of the home, the sun-filled solarium provides a quiet escape with large windows overlooking the private yard and a natural gas fireplace for added comfort. A main floor den with Murphy bed sits adjacent to a full bathroom with a walk-in tub, ideal for guests or multi-generational living.
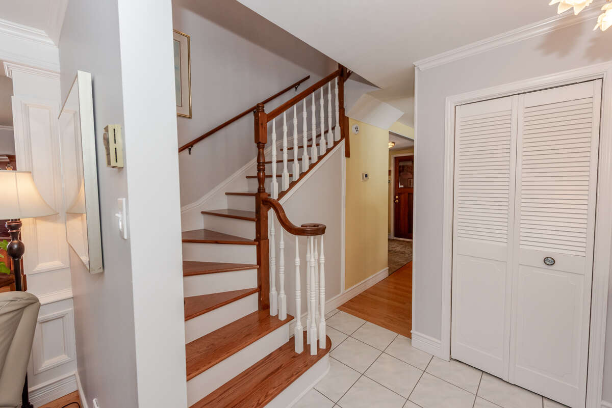
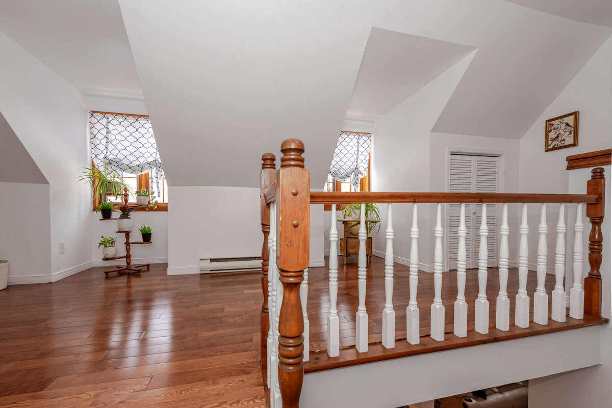
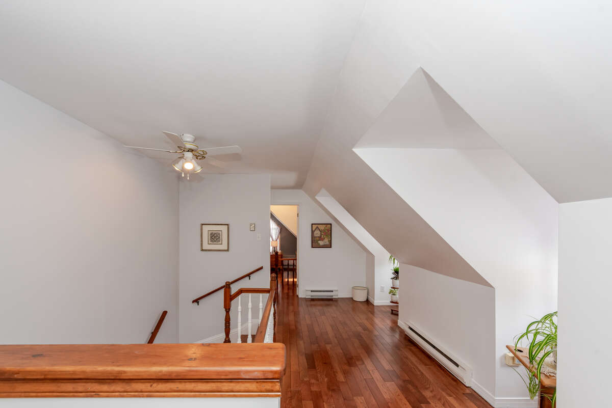
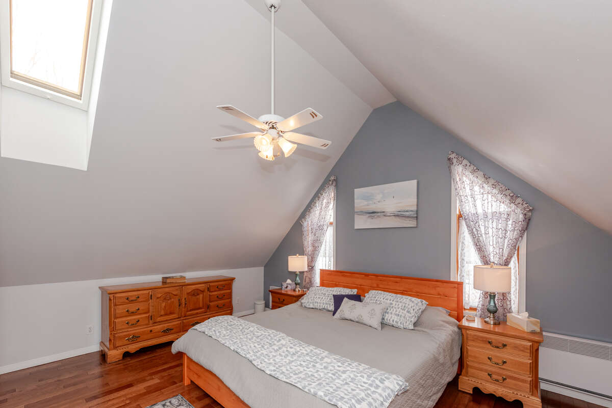
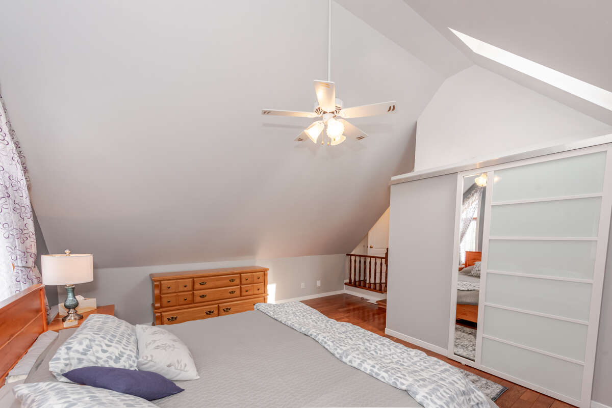
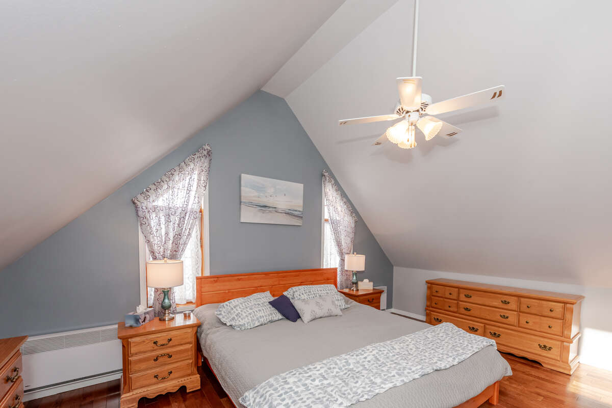
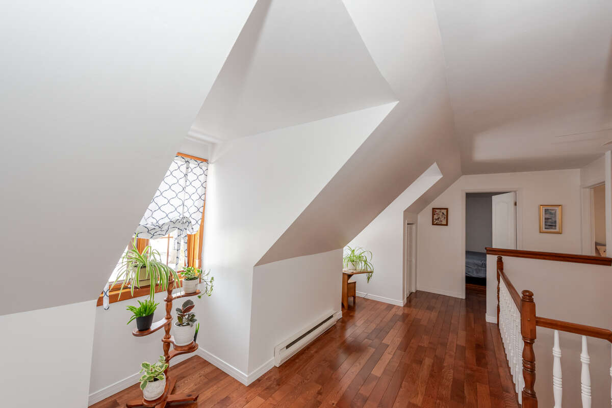
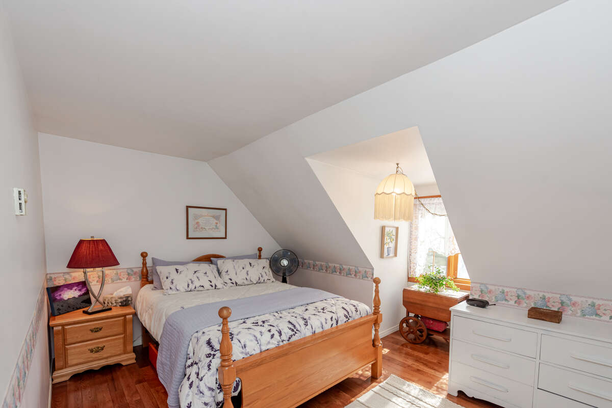
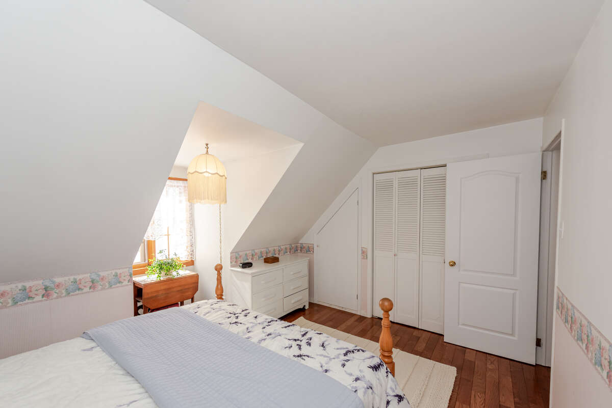
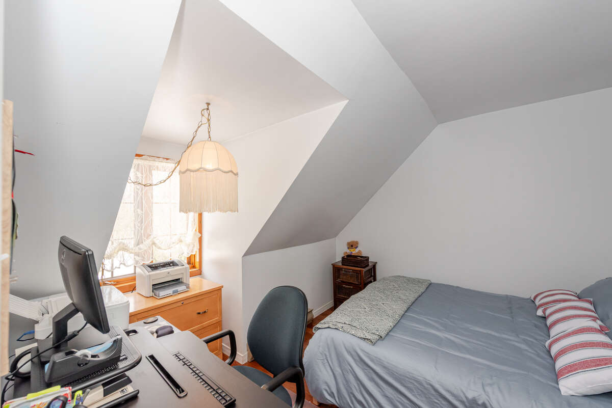
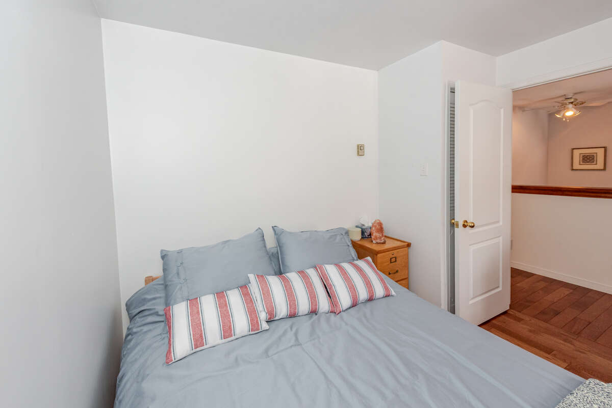
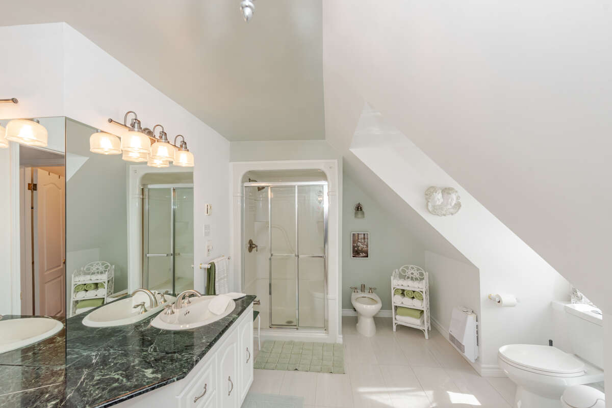
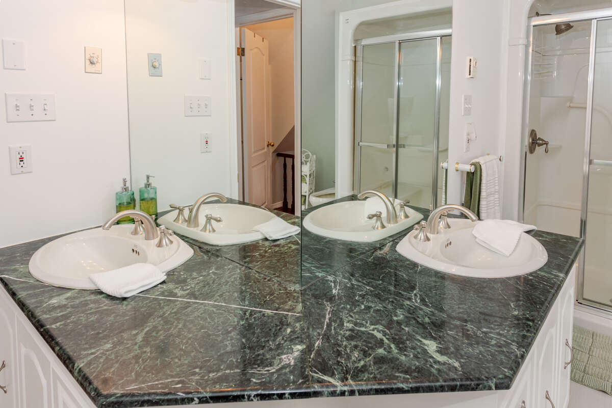
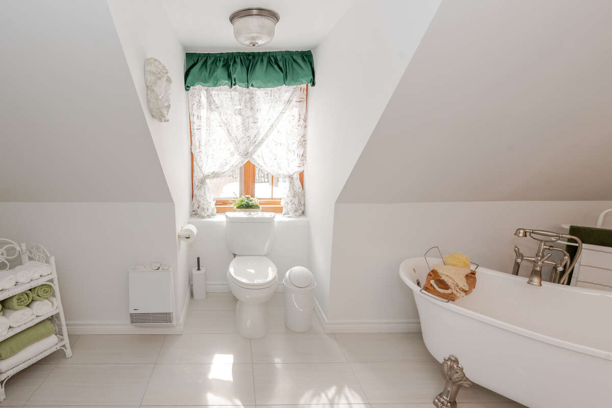
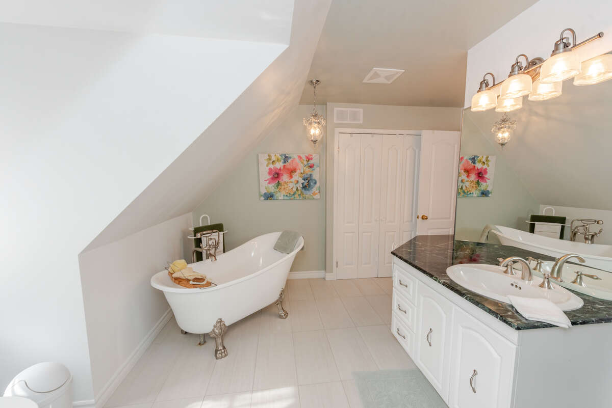
Upstairs, a beautiful hardwood staircase leads to three spacious bedrooms, including a generous primary suite with walk-in closet. The 5-piece bathroom also conveniently includes in-suite laundry.
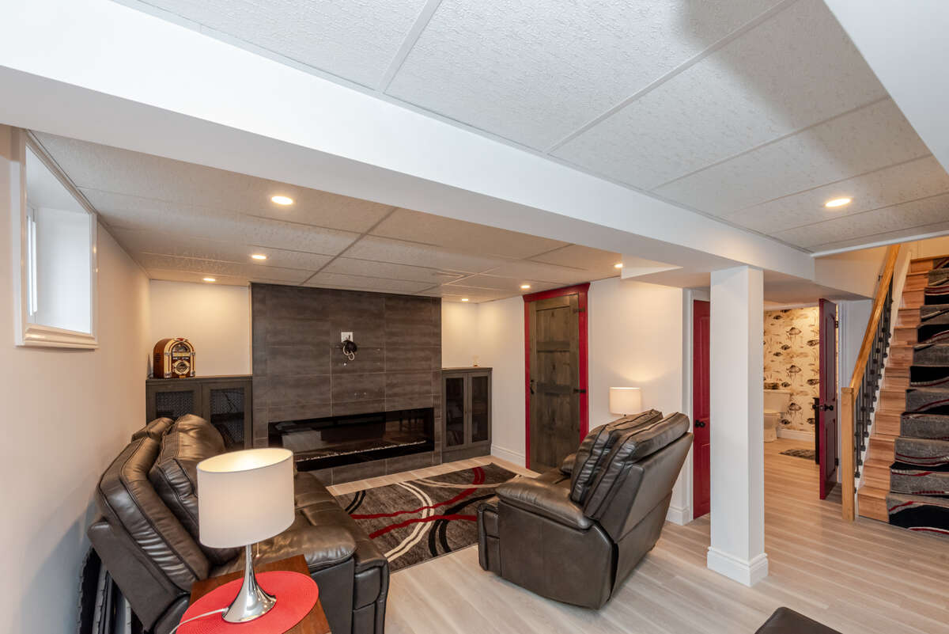
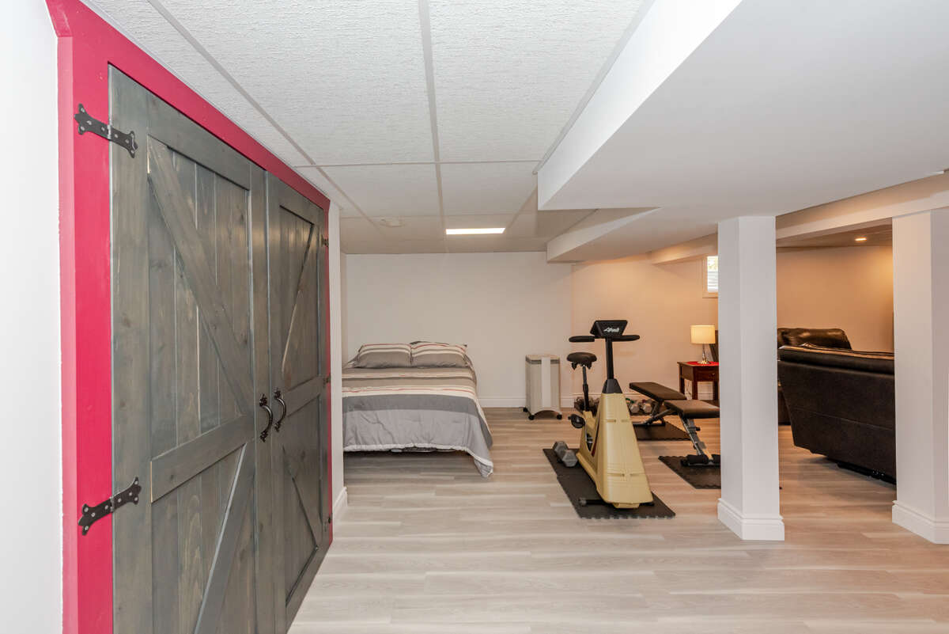
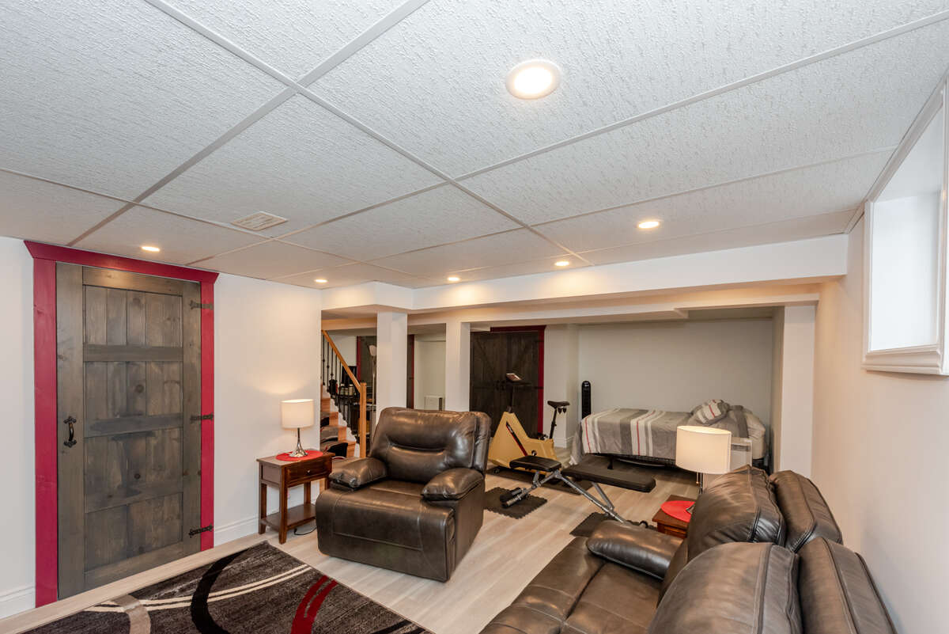
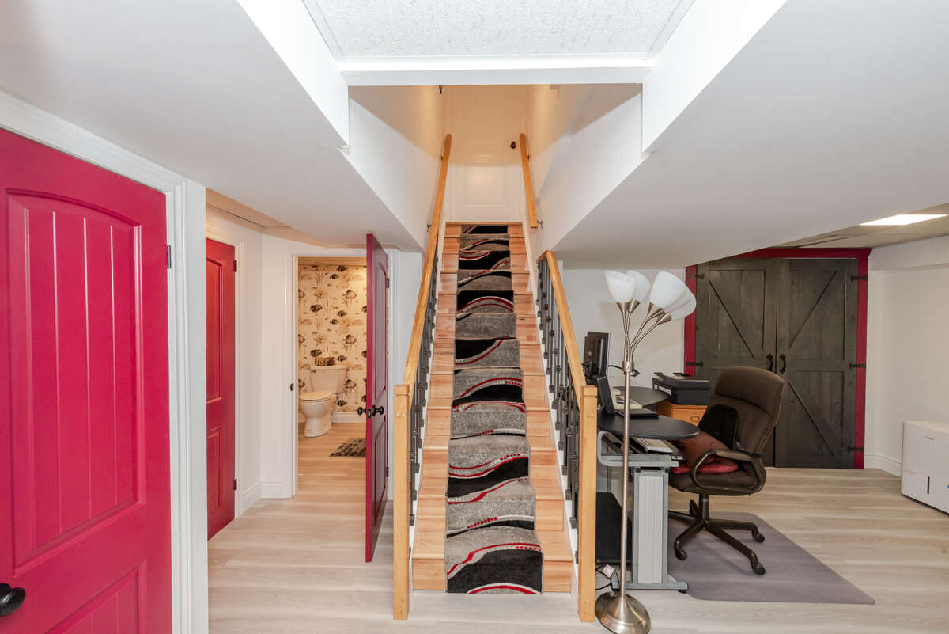
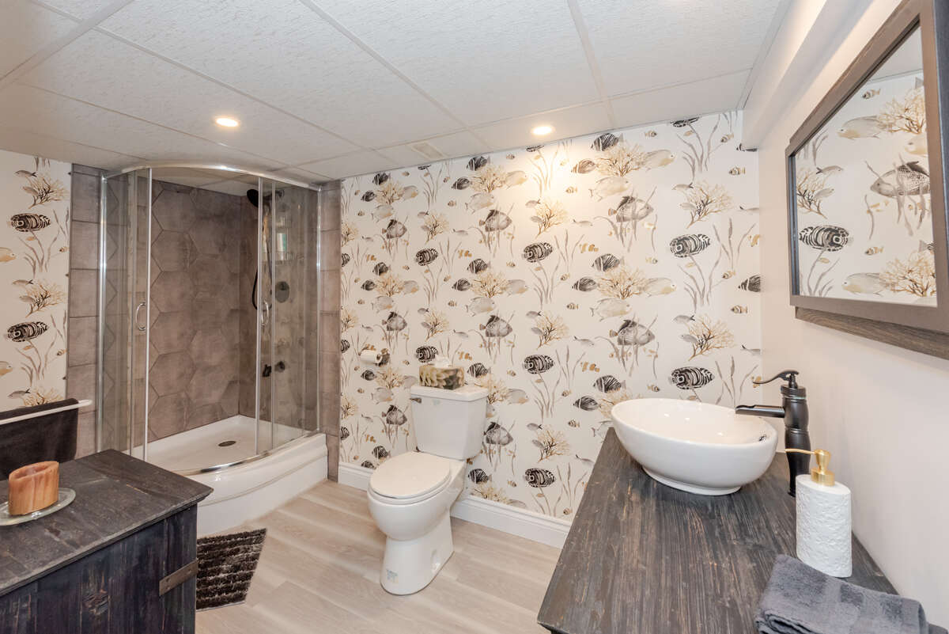
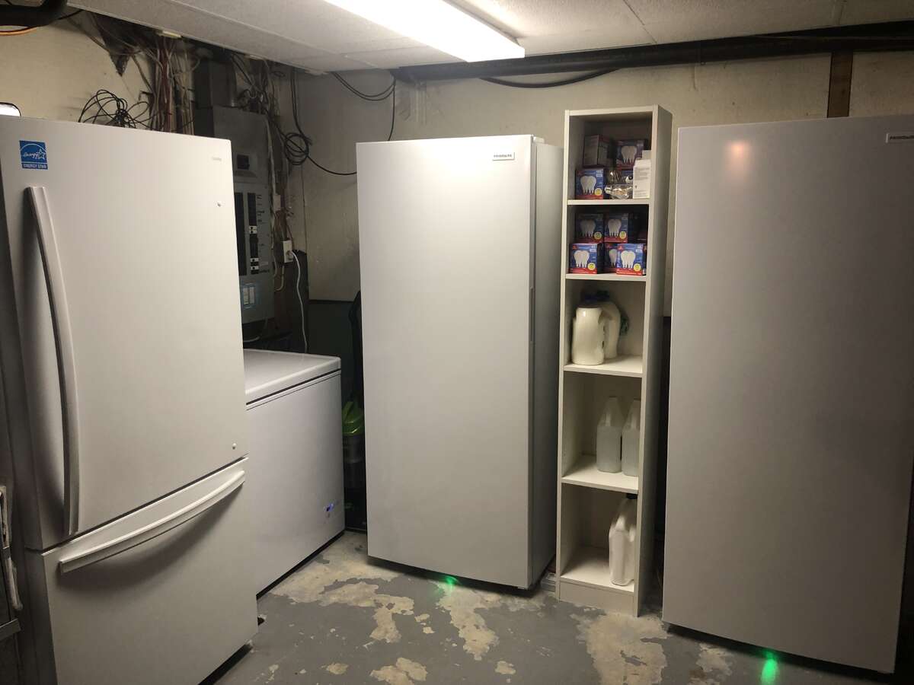
The finished basement features a family room with electric fireplace and surround sound, an additional bathroom with shower, cold storage, and a cedar closet. The attached single garage offers direct home access.
Inclusions: Kitchen and laundry appliances, Murphy bed, drapes, and blinds.
Upgrades & Features:
-
High-speed Bell Fibe internet
-
Generac generator (natural gas)
-
Central vacuum
-
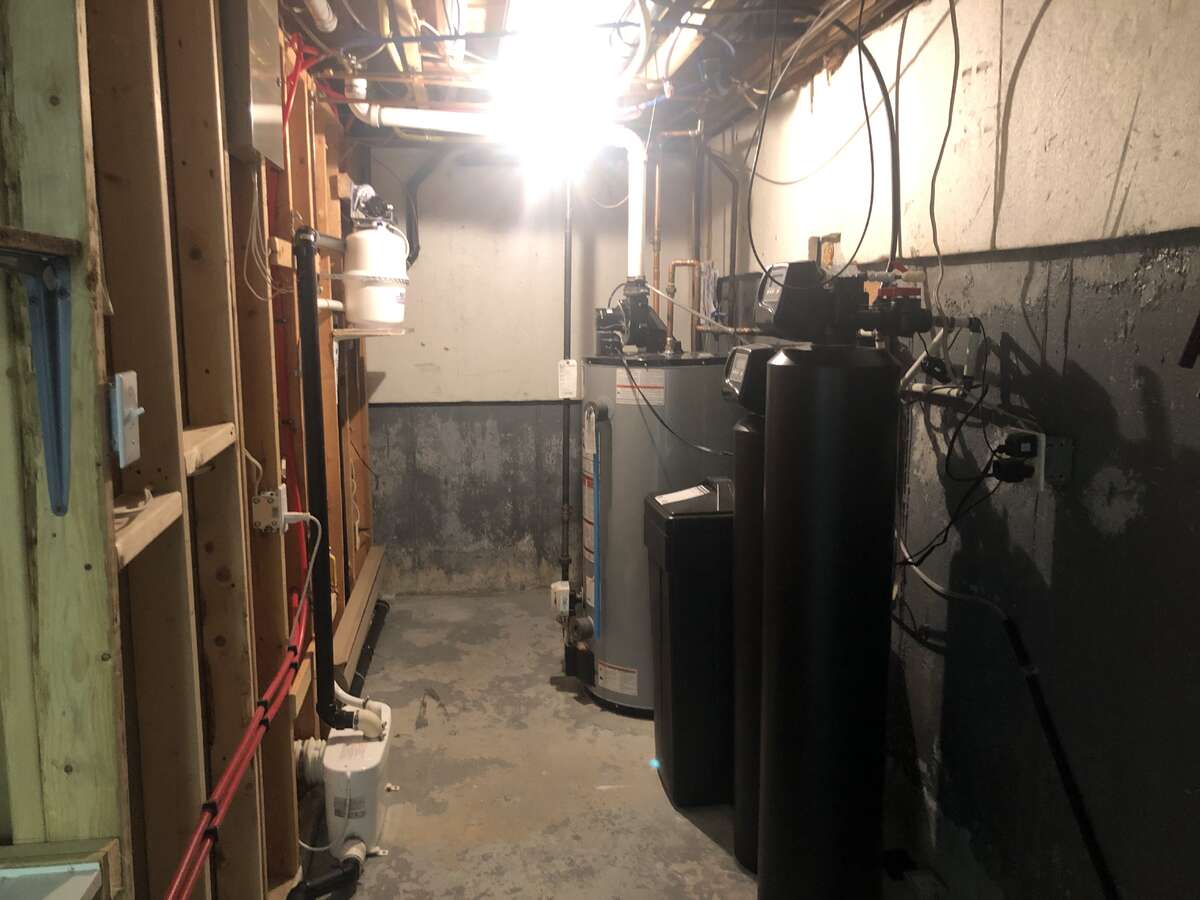
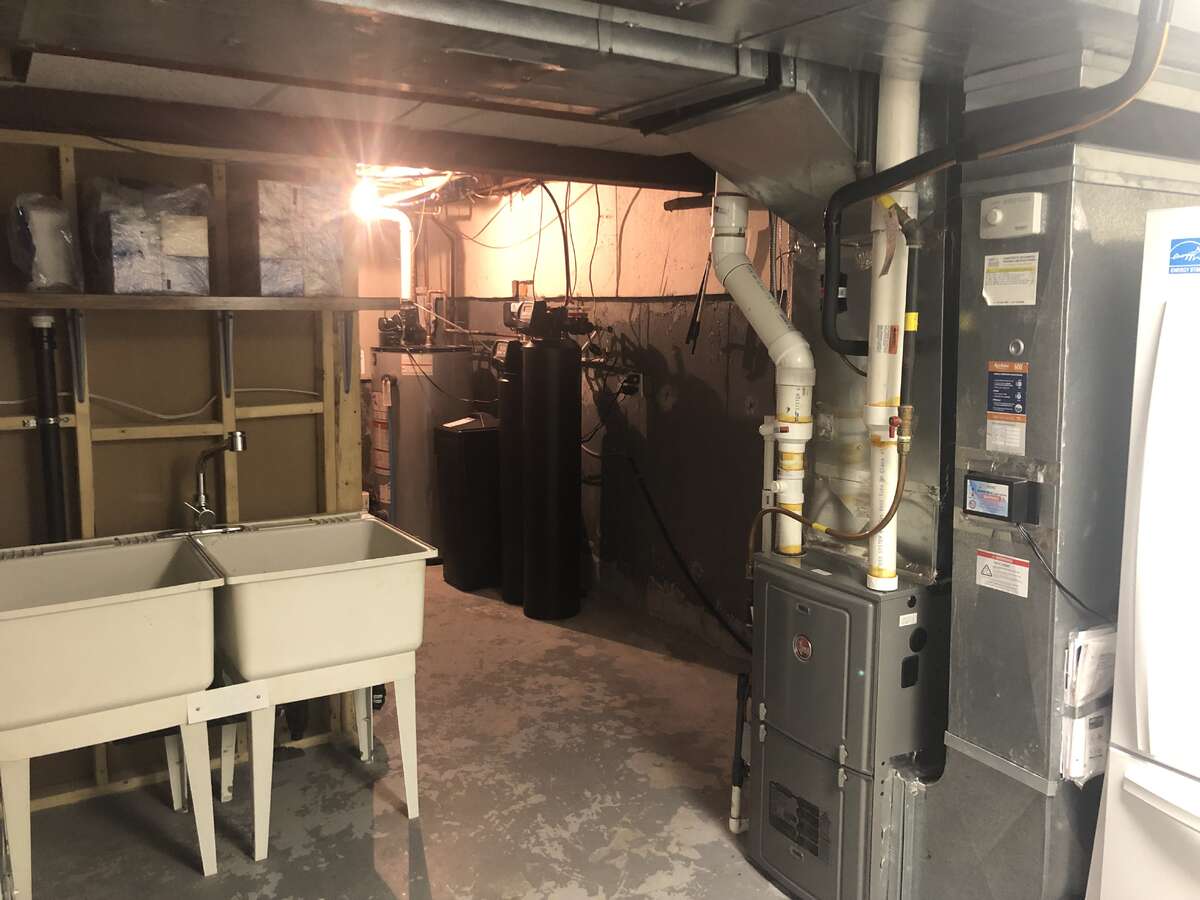
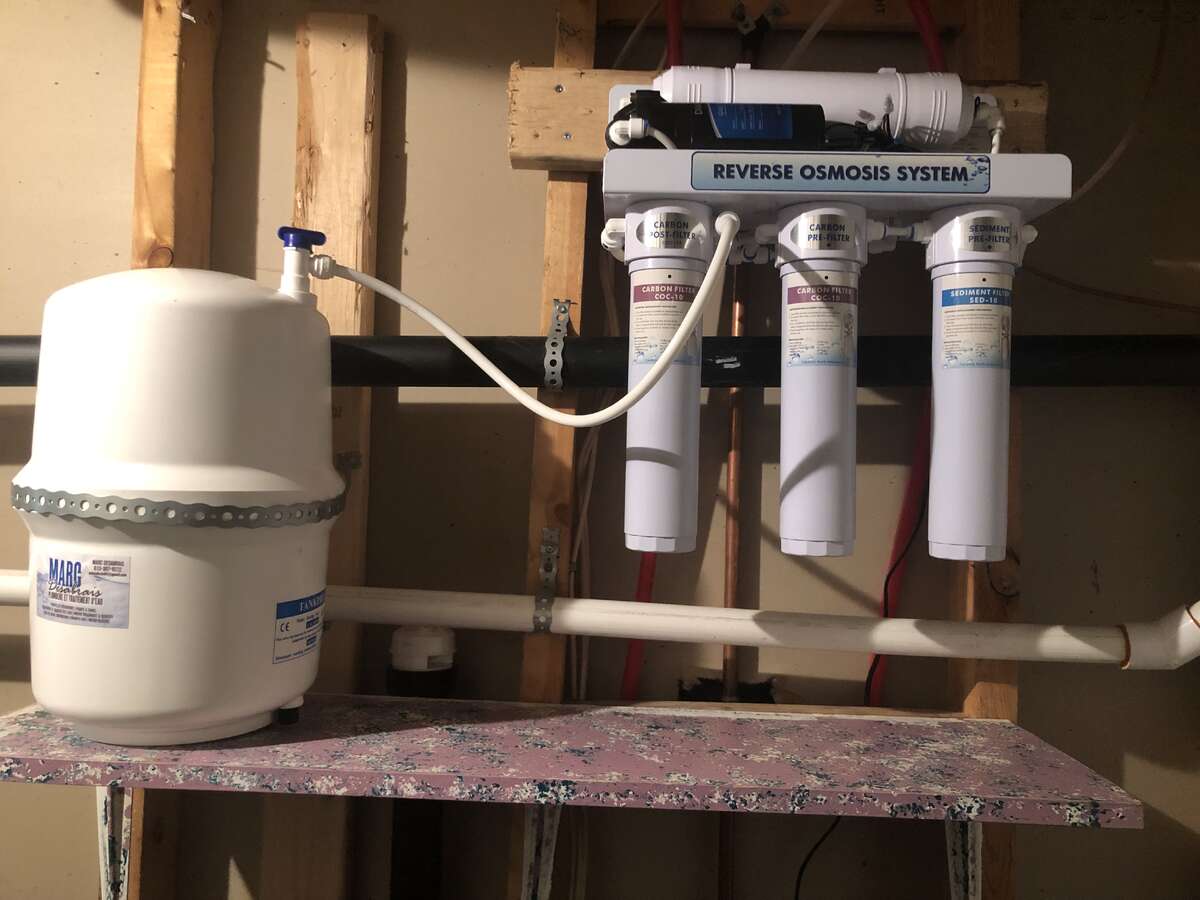
Top-tier water treatment system with reverse osmosis & UV (2022)
-
New natural gas furnace with built-in humidifier & UV light (2021)
-
Central air conditioning
-
New hot water tank (rental - 2021)
-
New well pump (2023)
-
Backup sump pump with battery and dual alarms (2024)
-
New basement vinyl flooring (2023)
This is the perfect blend of rural tranquility and modern convenience—truly a must-see home that’s ready for you to move in and enjoy.
Overview
Listing details
- Property Type
- House
- Ad Type
- For Sale
- FSBO ID
- 134687
- Ownership
- Freehold / Fee Simple
- Parking
- Attached Garage / Driveway
- Asking Price
- $698,800
Area
Location
- Address
- 704 Pattee Rd
- Neighbourhood
- Champlain
- City
- Hawkesbury
- Province / State
- Ontario
- Postal / ZIP
- K6A0E8
- Country
- Canada
Baths
Bathroom types
- Bathroom 1
- 5pc Bathroom
- Bathroom 2
- 3pc Bathroom
- Bathroom 3
- 3pc Bathroom
Room dimensions
Room measurements
Kitchen
Main Level
3.51m x 3.20m
(11'6" x 10'6")
Living Room
Main Level
4.27m x 3.81m
(14'0" x 12'6")
Dining Room
Main Level
4.27m x 3.66m
(14'0" x 12'0")
Den
Main Level
3.81m x 3.35m
(12'6" x 11'0")
3pc Bathroom
Main Level
2.44m x 1.52m
(8'0" x 5'0")
Foyer
Main Level
2.74m x 2.13m
(9'0" x 7'0")
Sunroom/Solarium
Main Level
4.27m x 3.96m
(14'0" x 13'0")
Entrance
Main Level
2.44m x 1.52m
(8'0" x 5'0")
Bedroom - Primary
2nd Level
5.33m x 5.03m
(17'6" x 16'6")
Bedroom
2nd Level
3.96m x 3.66m
(13'0" x 12'0")
Bedroom
2nd Level
3.20m x 2.74m
(10'6" x 9'0")
5pc Bathroom
2nd Level
3.81m x 2.90m
(12'6" x 9'6")
Walk-in Closet
2nd Level
2.44m x 1.83m
(8'0" x 6'0")
Hall
2nd Level
5.79m x 2.74m
(19'0" x 9'0")
Cold Room / Cellar
Basement
2.44m x 1.22m
(8'0" x 4'0")
Storage
Basement
2.44m x 1.52m
(8'0" x 5'0")
Family Room
Basement
7.62m x 2.74m
(25'0" x 9'0")
Office/Computer Room
Basement
3.66m x 3.35m
(12'0" x 11'0")
3pc Bathroom
Basement
3.35m x 1.98m
(11'0" x 6'6")
Mechanical Room
Basement
7.92m x 2.44m
(26'0" x 8'0")
| Room | Level | Dimensions |
|---|---|---|
| Kitchen | Main Level | 3.51m x 3.20m (11'6" x 10'6") |
| Living Room | Main Level | 4.27m x 3.81m (14'0" x 12'6") |
| Dining Room | Main Level | 4.27m x 3.66m (14'0" x 12'0") |
| Den | Main Level | 3.81m x 3.35m (12'6" x 11'0") |
| 3pc Bathroom | Main Level | 2.44m x 1.52m (8'0" x 5'0") |
| Foyer | Main Level | 2.74m x 2.13m (9'0" x 7'0") |
| Sunroom/Solarium | Main Level | 4.27m x 3.96m (14'0" x 13'0") |
| Entrance | Main Level | 2.44m x 1.52m (8'0" x 5'0") |
| Bedroom - Primary | 2nd Level | 5.33m x 5.03m (17'6" x 16'6") |
| Bedroom | 2nd Level | 3.96m x 3.66m (13'0" x 12'0") |
| Bedroom | 2nd Level | 3.20m x 2.74m (10'6" x 9'0") |
| 5pc Bathroom | 2nd Level | 3.81m x 2.90m (12'6" x 9'6") |
| Walk-in Closet | 2nd Level | 2.44m x 1.83m (8'0" x 6'0") |
| Hall | 2nd Level | 5.79m x 2.74m (19'0" x 9'0") |
| Cold Room / Cellar | Basement | 2.44m x 1.22m (8'0" x 4'0") |
| Storage | Basement | 2.44m x 1.52m (8'0" x 5'0") |
| Family Room | Basement | 7.62m x 2.74m (25'0" x 9'0") |
| Office/Computer Room | Basement | 3.66m x 3.35m (12'0" x 11'0") |
| 3pc Bathroom | Basement | 3.35m x 1.98m (11'0" x 6'6") |
| Mechanical Room | Basement | 7.92m x 2.44m (26'0" x 8'0") |
Photo gallery
Browse more photos of the property.
Mortgage calculator
Estimate your payment.
Customize the listing price, down payment, interest rate, and amortization to estimate monthly payments by opening the full calculator below.
Estimated Payment
$0
per month
Neighbourhood
Open in Google Maps