





House For Sale in High Level, AB
10301 103rd St
List Price
$355,000
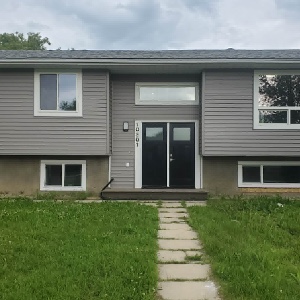

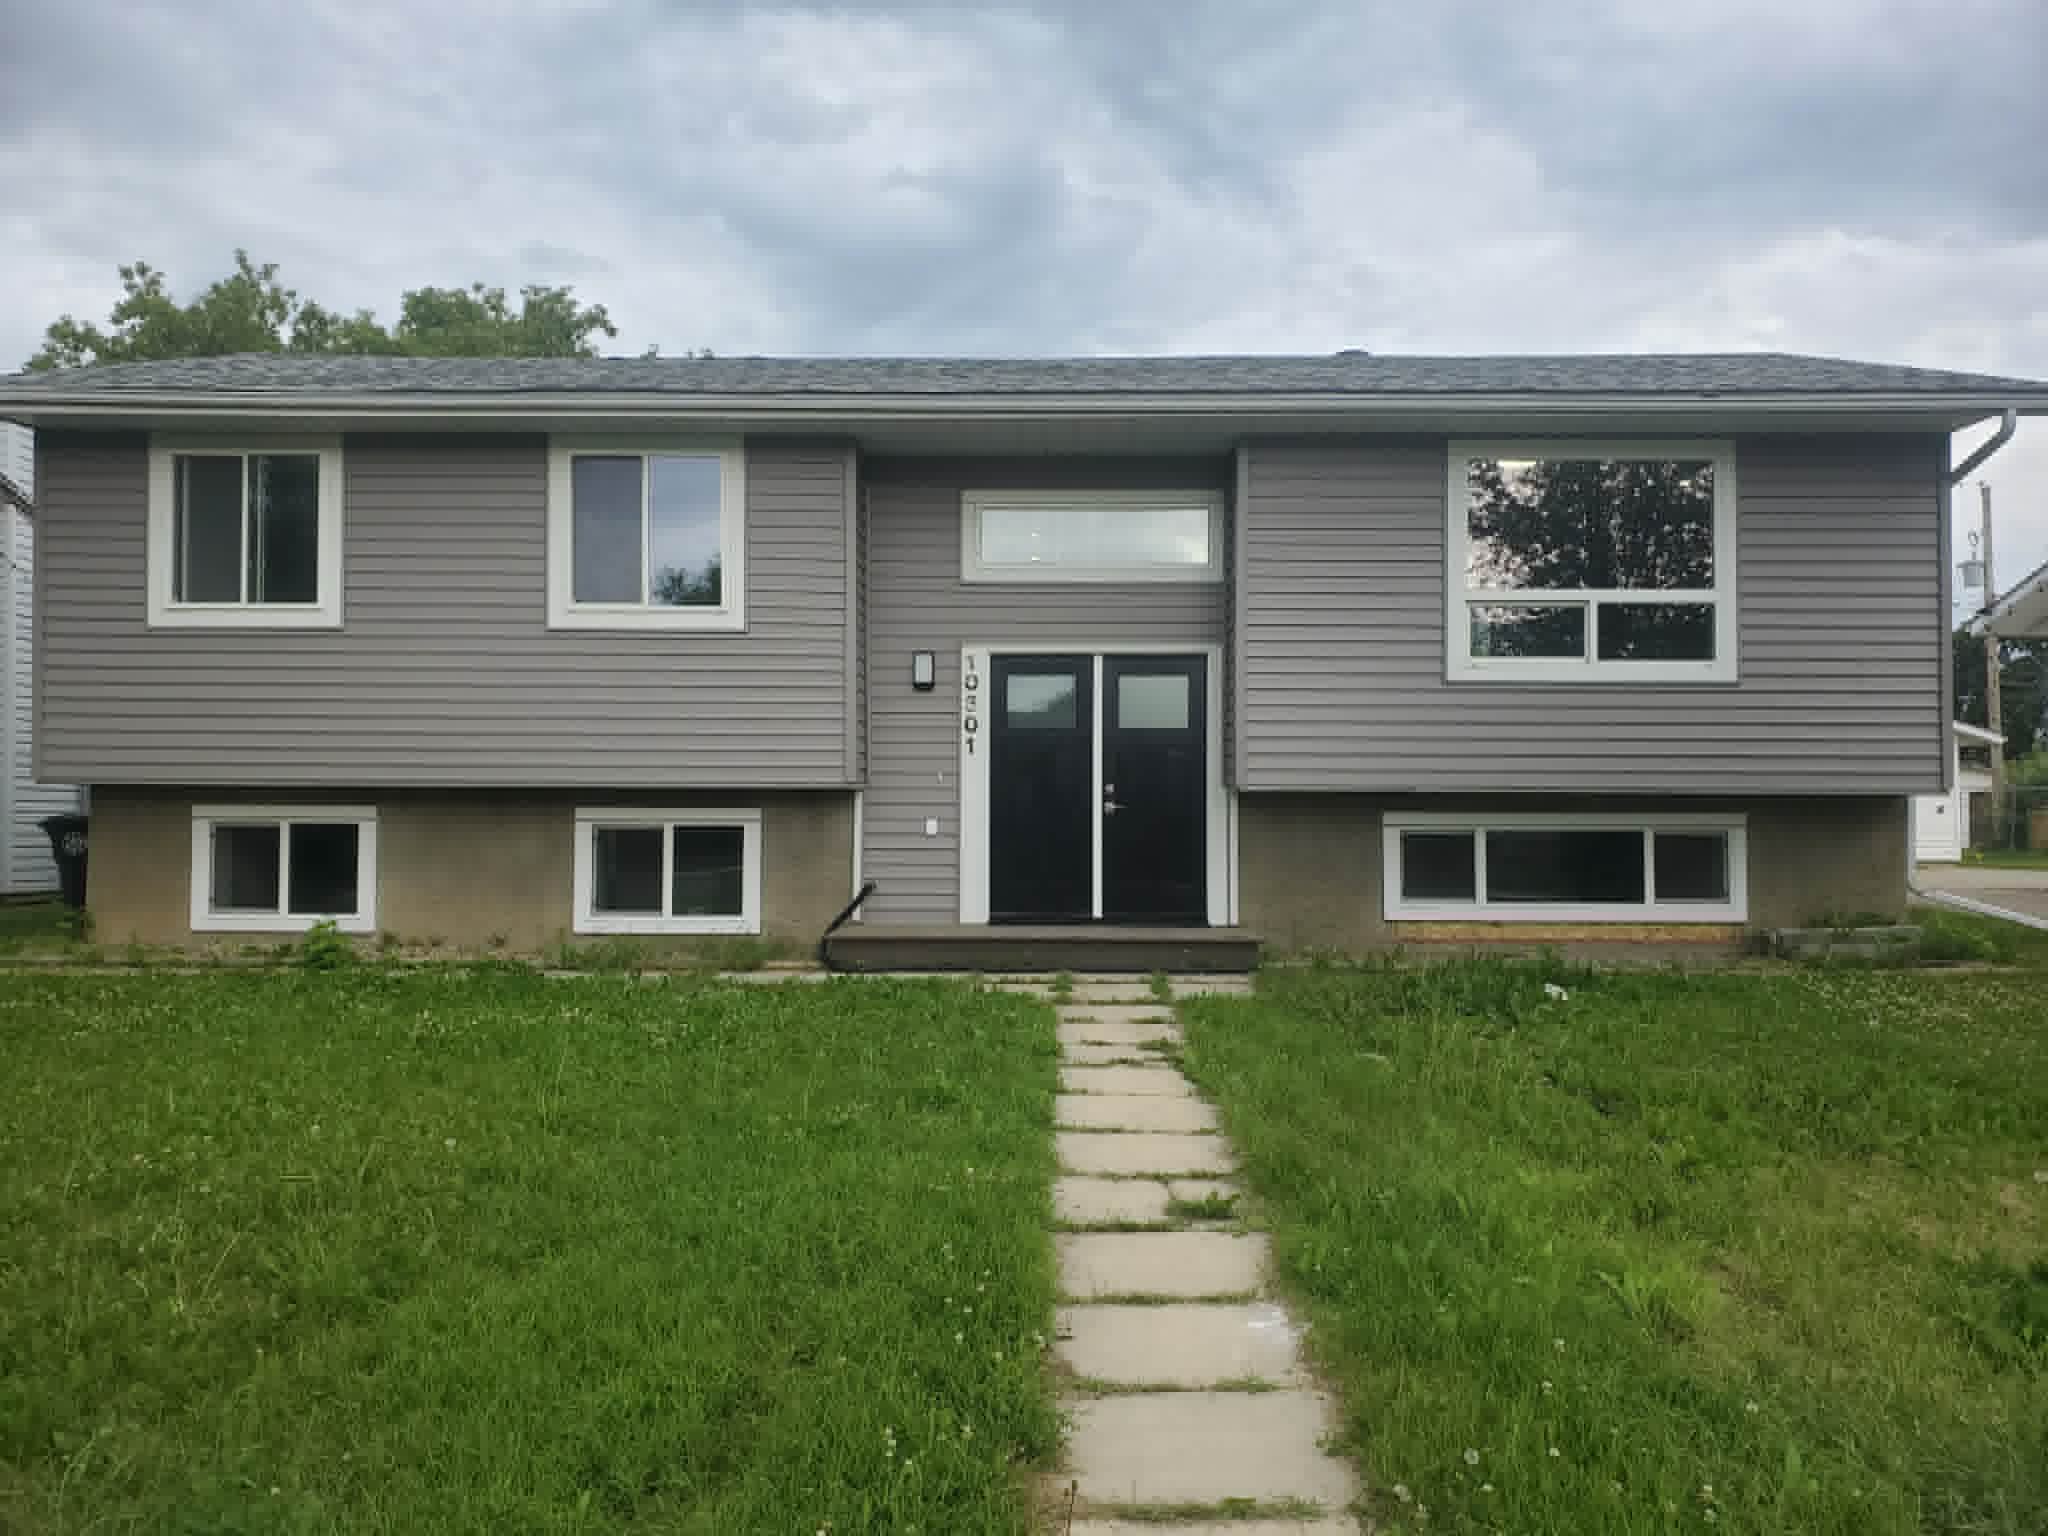

5+1
Bedrooms

3.5
Bathrooms

1,140
Square Feet

9,583 sq ft
Lot Size

1.5 Storeys

Built in
1977

$2,856
Annual Taxes

Legal
Suite

Guest
Suite
Mortgage helper! Completely renovated split level home with Mother in Law Suite with separate entrance.
2280 sq ft of finished living space.
Everything is brand new:
Every wire and water line has been replaced, 2 new electrical panels
Every heat duct replaced, new 120,000 BTU furnace
Heat on demand water system
All new cabinets with soft close
Quarts Countertops throughout
All new appliances 6 in main house, 5 in suite
New Roof, siding, flooring
Suite with separate entrance would rent for $1000. Has own washer and dryer.
With 10% down and a 4% mortgage, you would pay only $600 a month to own this property!!
** I live in an area with poor cell coverage. Best way to reach me is by text, email or Whatsapp.
MLS® System # A2330443
Property Type House / Bi-Level / Home with Unregistered Suite / Revenue Property
Ad Type For Sale
Ownership Freehold / Fee Simple
Parking Detached Garage / Other Parking / Street Parking
Total Parking Spaces 3
Lot Shape Rectangular
Parking Notes Oversized double garage
Asking Price $355,000
Can Also Rent/Lease for $3,000/month
Address 10301 103rd St
Neighbourhood Unspecified
City High Level
Province / State Alberta
Postal / ZIP T0H1Z0
Country Canada
Bathroom 1 3pc Bathroom
Bathroom 2 3pc Ensuite Bath
Bathroom 3 2pc Bathroom
Bathroom 4 3pc Bathroom
Listing Data
Flooring (main areas) Vinyl plank
Heating Forced air
Foundation Concrete
Roof type Asphalt shingles
Exterior finish Vinyl siding




