For Sale By Owner Canada
Menu

House For Sale in Holtyre, ON

2414 HW 572
List Price
$147,000

Murray
Nice Little setup!

2
Bedrooms

1
Bathroom

922
Square Feet

4,000 sq ft
Lot Size

1.5 Storeys

Built in
1940

$664
Annual Taxes

Air
Conditioning

Description

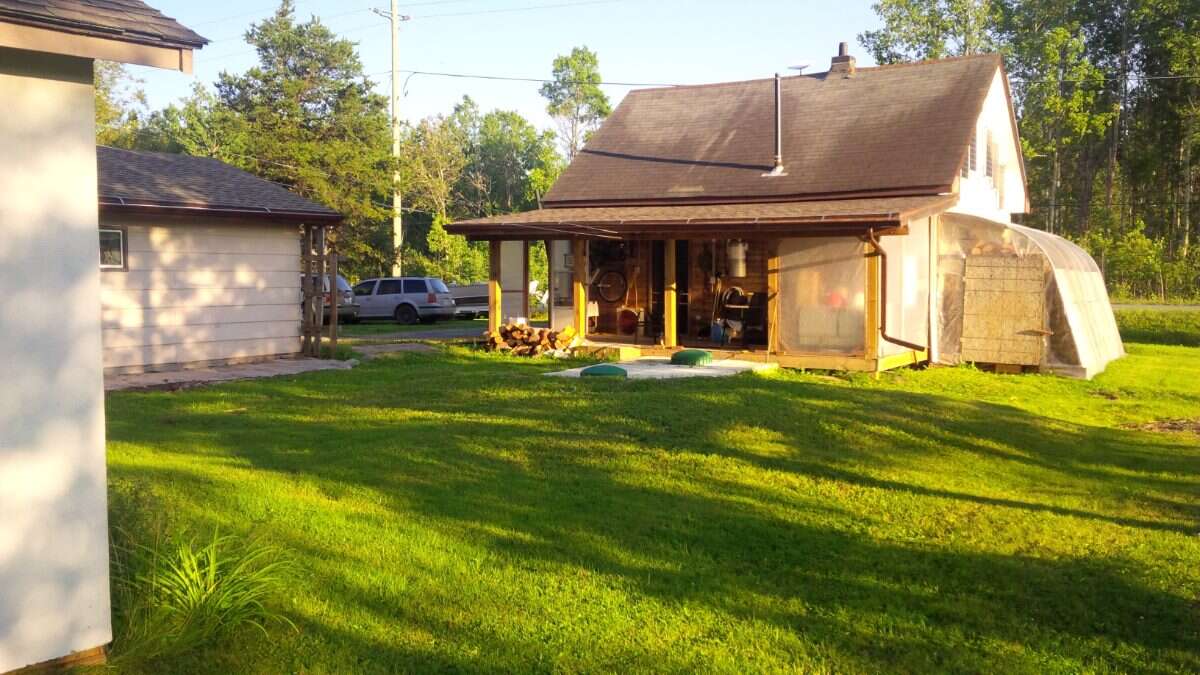
Affordable living with secondary Solar power system. 2 bedroom 1 bath Central vac, Window Air conditioner, Water softener, High Efficient convection heaters/wood stove, septic tank, drilled well, newly shingled 10x24 rear Veranda , 16x24 garage, 12x12 shed, Installed N/G meter base at garage. Weather you're New to the area a first time home owner or wanting to downsize and relax, This low maintenance, low Annual cost property is ready for your personal taste . Included items { Appliances, Furniture, Yard equipment} of your choice!

For a pleasing move in ready condition.

Property Features

MLS® System # T12884354

Property Type House / Semi-Detached House

Ad Type For Sale

Ownership Freehold / Fee Simple

Parking Detached Garage / Driveway

Asking Price $147,000

Location

Address 2414 HW 572

Neighbourhood Unspecified

City Holtyre

Province / State Ontario

Postal / ZIP P0K1C0

Country Canada

Bathroom Types

Bathroom 1 4pc Bathroom

Extra Features

Wood Stove A/C Private Entrance

Room Sizes

Level: 2nd Level
Room: Bedroom - Primary
Dimensions: 6.27m x 3.00m (20'7" x 9'10")
Level: 2nd Level
Room: Bedroom
Dimensions: 6.27m x 2.57m (20'7" x 8'5")
Level: Main Level
Room: 4pc Bathroom
Dimensions: 2.67m x 1.52m (8'9" x 5'0")
Level: Main Level
Room: Kitchen
Dimensions: 3.25m x 3.05m (10'8" x 10'0")
Level: Main Level
Room: Living Room
Dimensions: 4.11m x 3.05m (13'6" x 10'0")
Level: Main Level
Room: Laundry Room
Dimensions: 2.74m x 1.52m (9'0" x 5'0")
Level: Main Level
Room: Dining Room
Dimensions: 3.66m x 3.25m (12'0" x 10'8")
Level: 2nd Level
Room: Storage
Dimensions: 3.66m x 2.62m (12'0" x 8'7")
Level: Main Level
Room: Porch - Enclosed
Dimensions: 6.10m x 3.05m (20'0" x 10'0")

Map & Buyer Tools

FSBO ID 623392
Contact Seller
Murray
View On REALTOR.ca