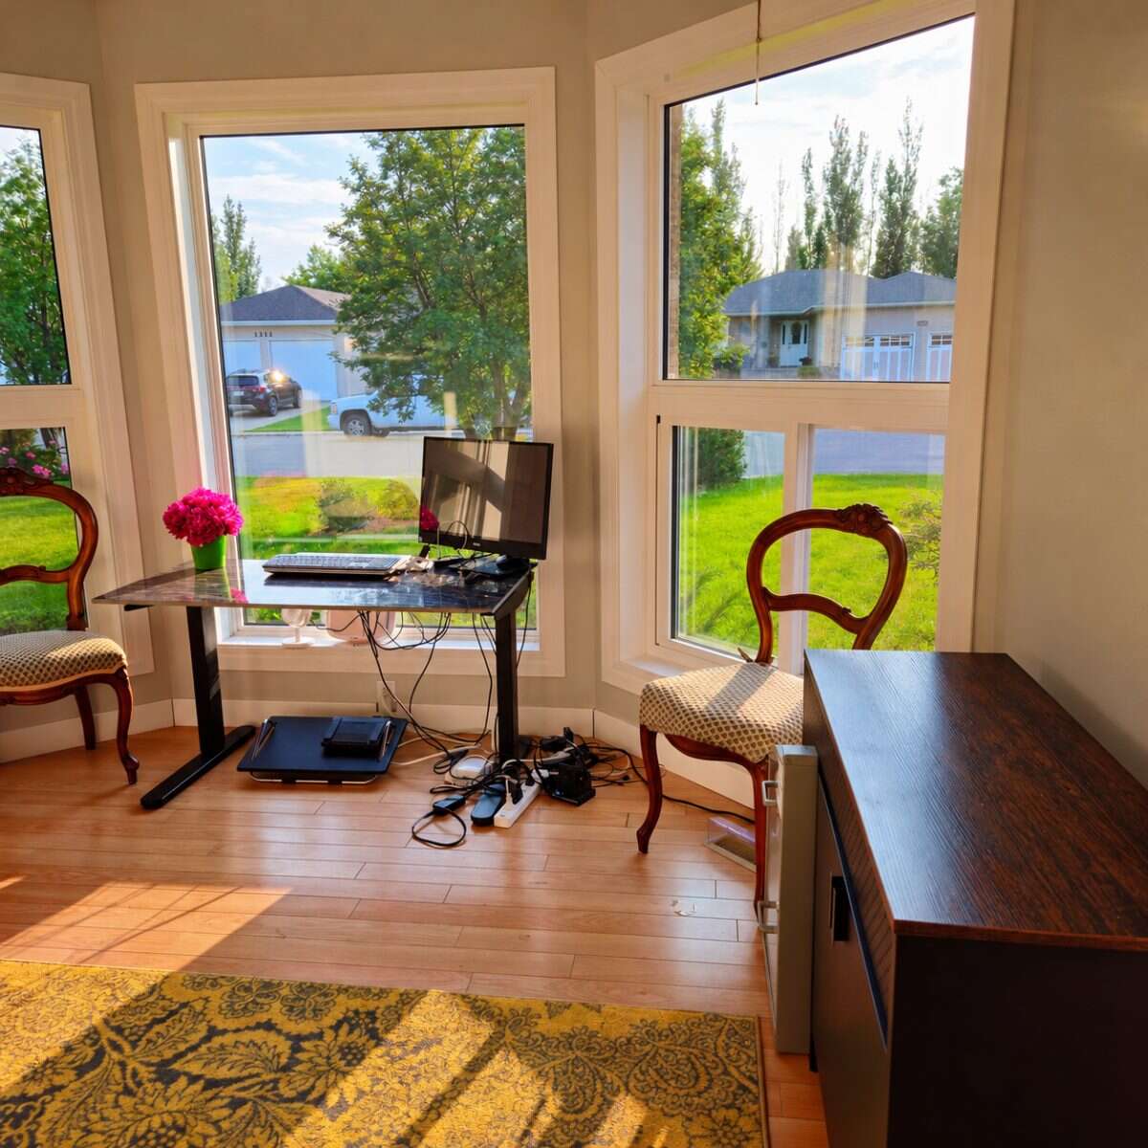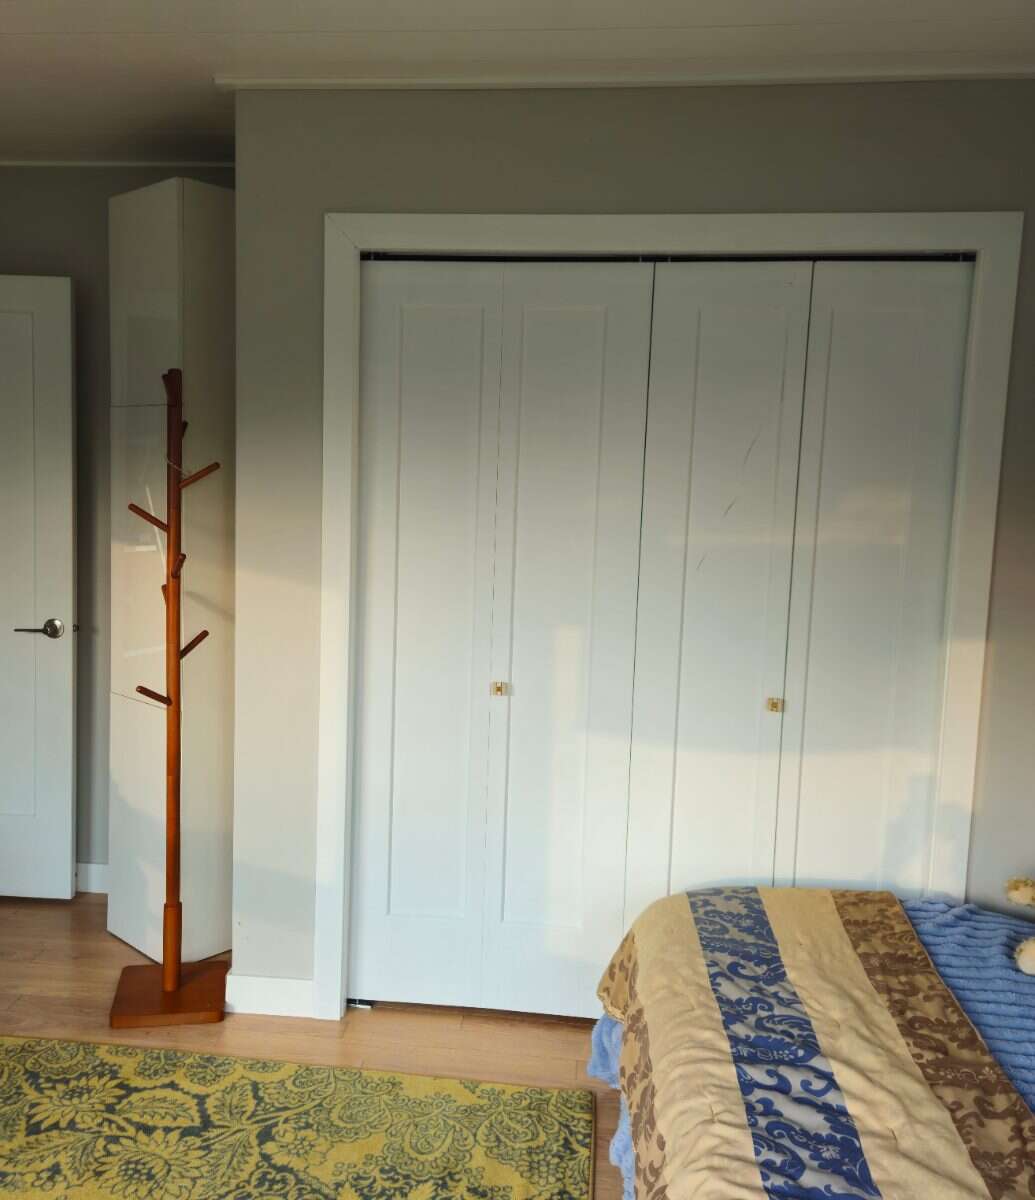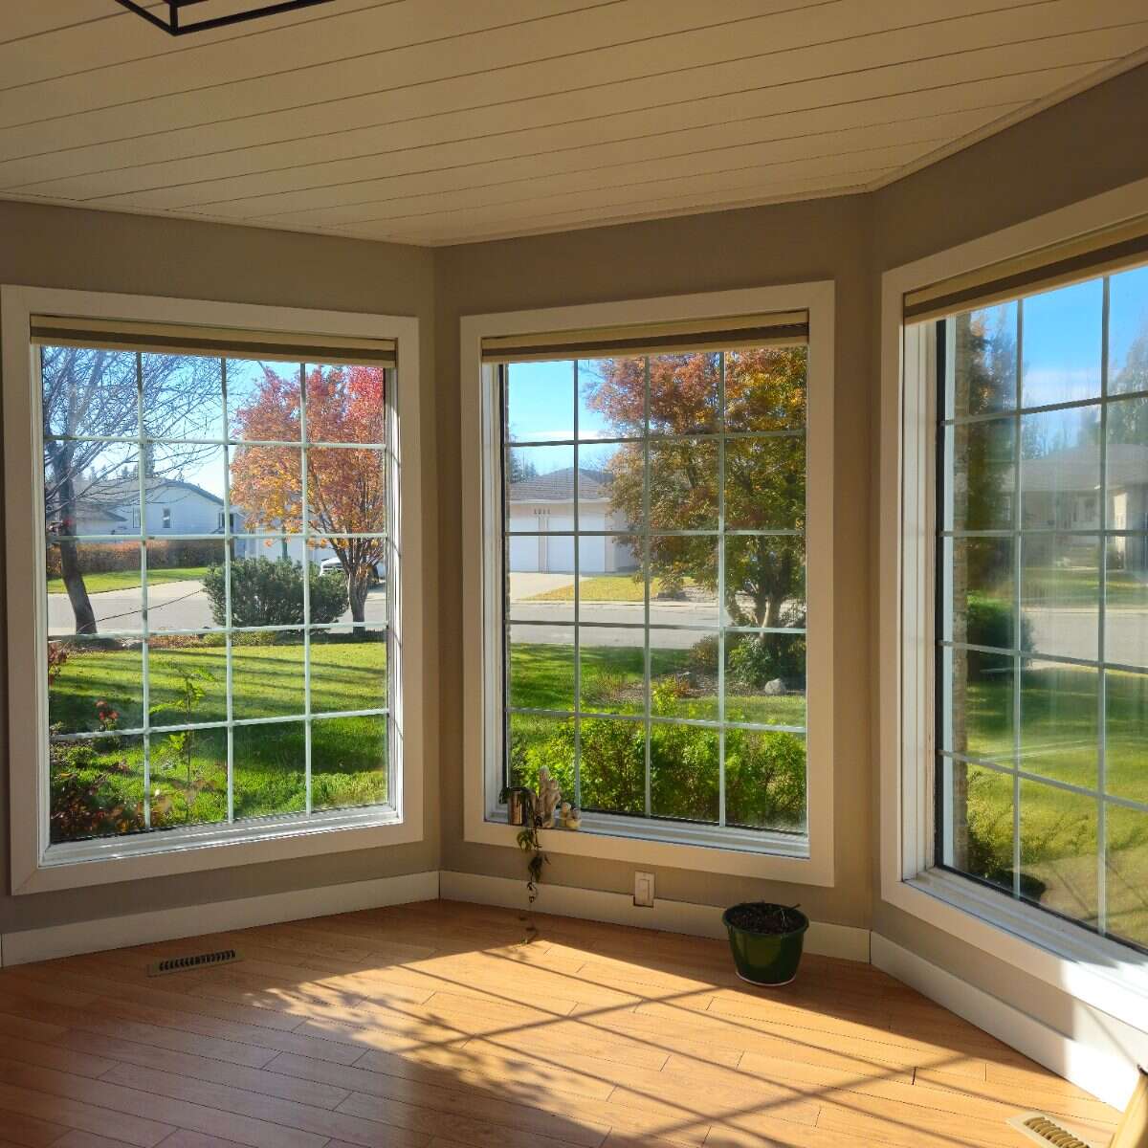


Property overview
3
Bedrooms

3
Bathrooms

1,462
Square Feet

118
Lot Size
1 Storey

Built in
1993

$4,200
Annual Taxes

Air
Conditioning

Guest
Suite
Description
About this property
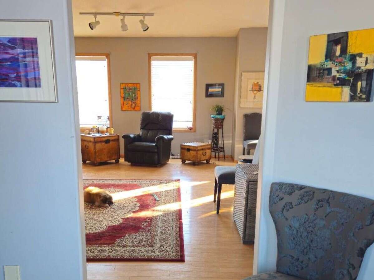
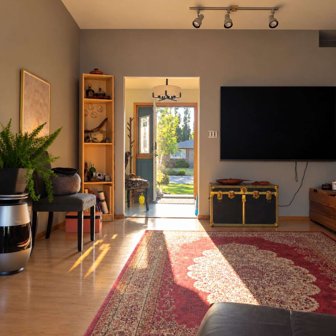
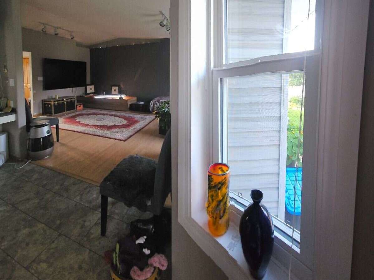
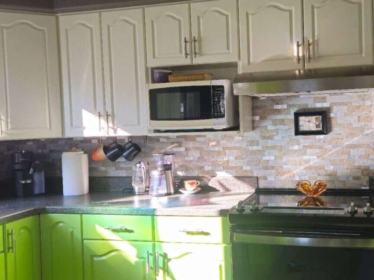
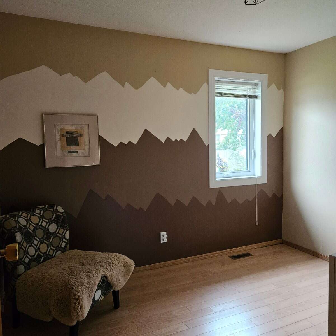
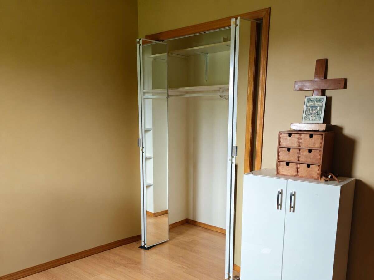
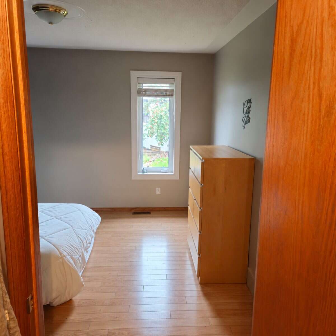
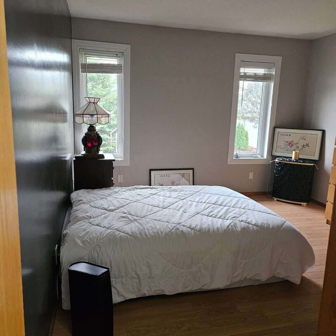
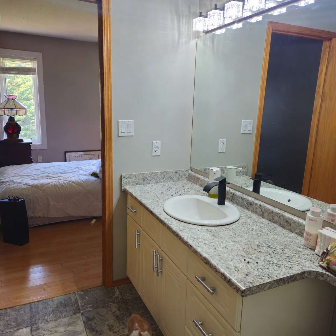
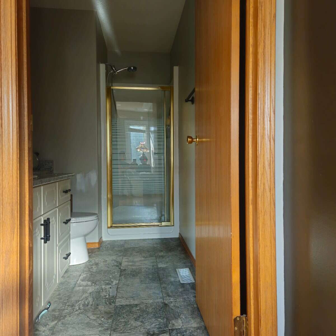
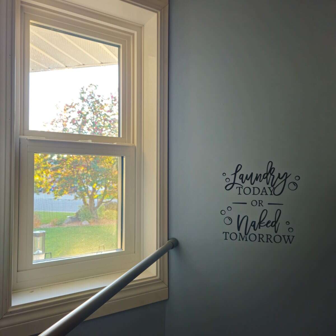
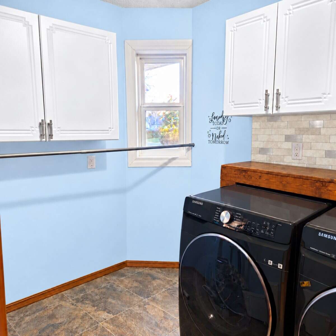
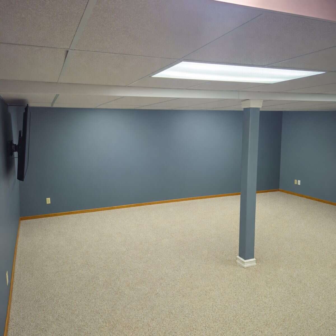
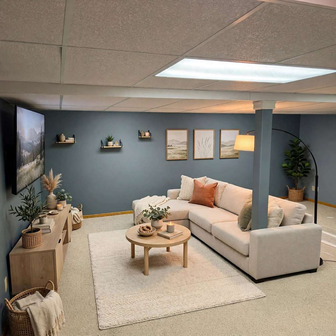
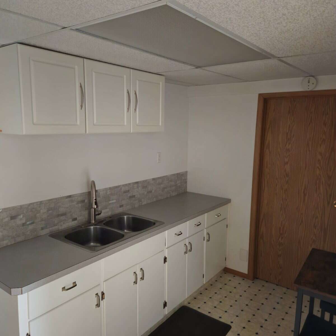
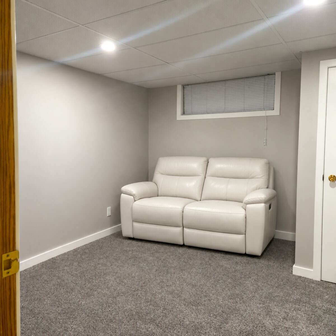
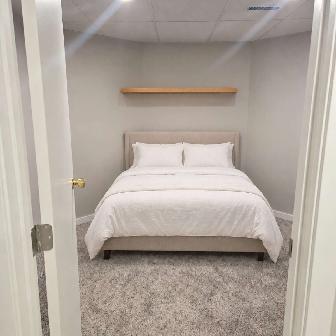
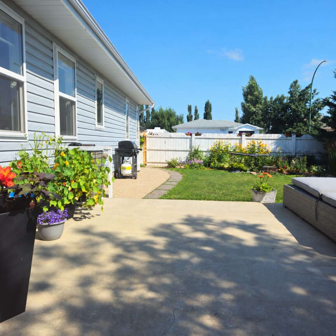
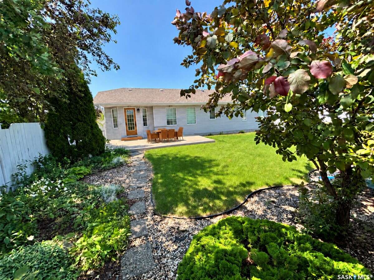
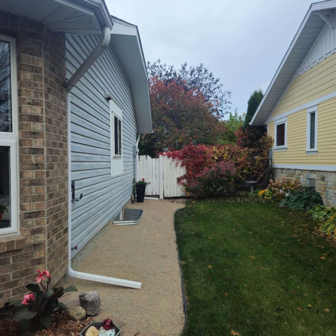
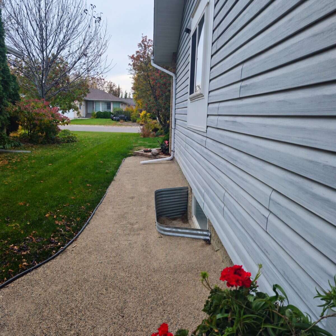
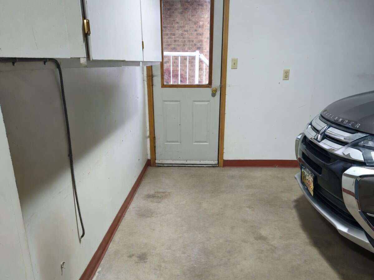
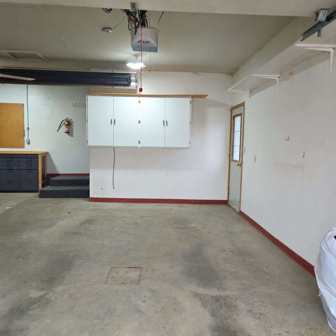
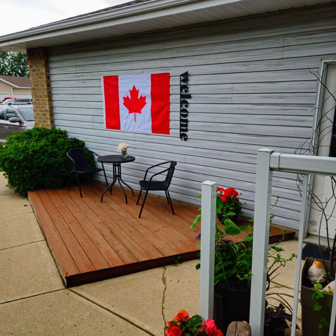
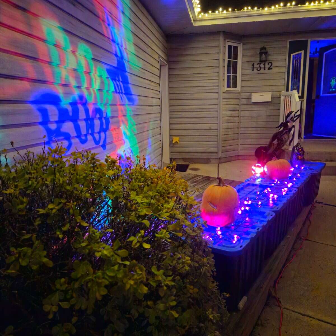
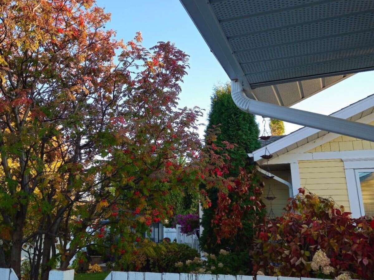
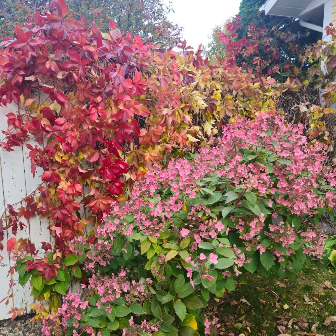
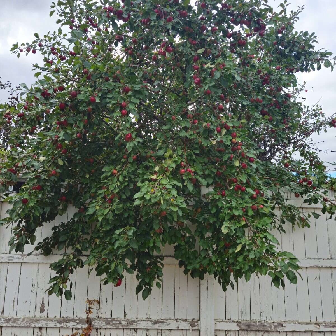
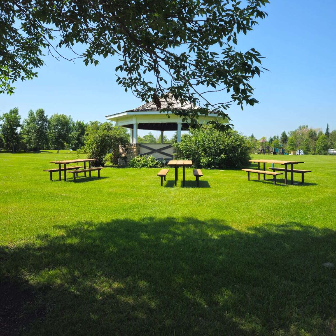
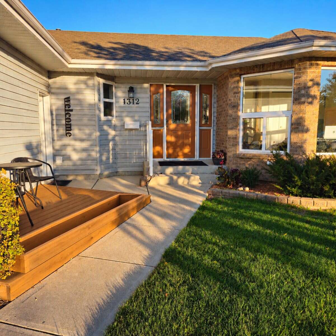
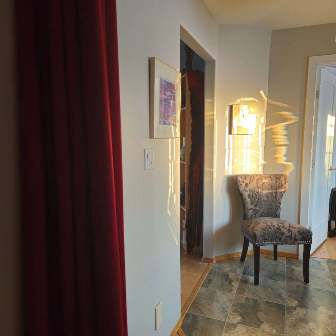
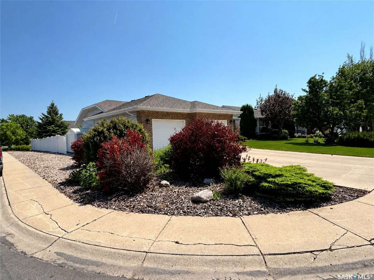
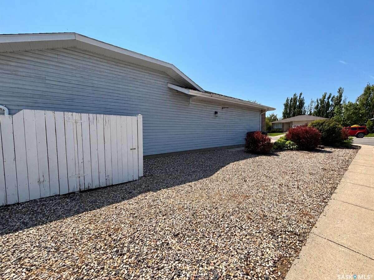
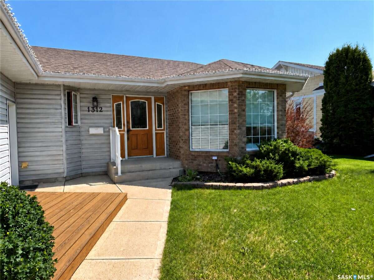
Welcome to 1312 Heidgerken Crescent, a beautifully maintained 1,462 sq. ft. bungalow situated on a spacious corner lot in a desirable, family-friendly neighbourhood in Humboldt. Built in 1993, this inviting home offers 3 bedrooms, 3 bathrooms, and a thoughtfully designed layout with vaulted ceilings that create a bright and open atmosphere. The main floor features a spacious living room, a well-appointed kitchen with ample cabinetry, a dining area, a versatile den, and convenient main-floor laundry. The primary bedroom includes a walk-in closet and a private 3-piece ensuite. The fully finished basement offers a generous family room, an additional bedroom with a walk-in closet, a 3-piece bathroom, and plenty of storage space. Enjoy the beautifully landscaped, fully fenced backyard featuring mature trees, flowering shrubs, apple trees, a deck, and a patio perfect for outdoor entertaining. Additional highlights include central air conditioning, underground sprinklers, central vacuum, and a heated, fully insulated double attached garage. With its functional layout, spacious living areas, and welcoming outdoor spaces, this wonderful property offers comfortable living in a peaceful, established neighbourhood.
Overview
Listing details
- Property Type
- House
- Ad Type
- For Sale
- FSBO ID
- 120813
- Ownership
- Freehold / Fee Simple
- Parking
- Attached Garage / Parking Pad
- Asking Price
- $505,000
Features
Key features
Outdoors
Corner Lot
Fenced yard
Deck
Patio
Garden
Cooling
Central A/C
Heating
Forced air
Natural gas
Interior
Finished basement
Roof & Exterior
Asphalt shingles
Vinyl siding
Brick
Stone
Mixed exterior
Appliances
Fridge
Stove
Dishwasher
Washer
Dryer
Microwave
Extra Features
Security system
Rooms & Suites
Guest Suite
Area
Location
- Address
- 1312 Heidgerken Crescent
- Neighbourhood
- Unspecified
- City
- Humboldt
- Province / State
- Saskatchewan
- Postal / ZIP
- S0K2A0
- Country
- Canada
Baths
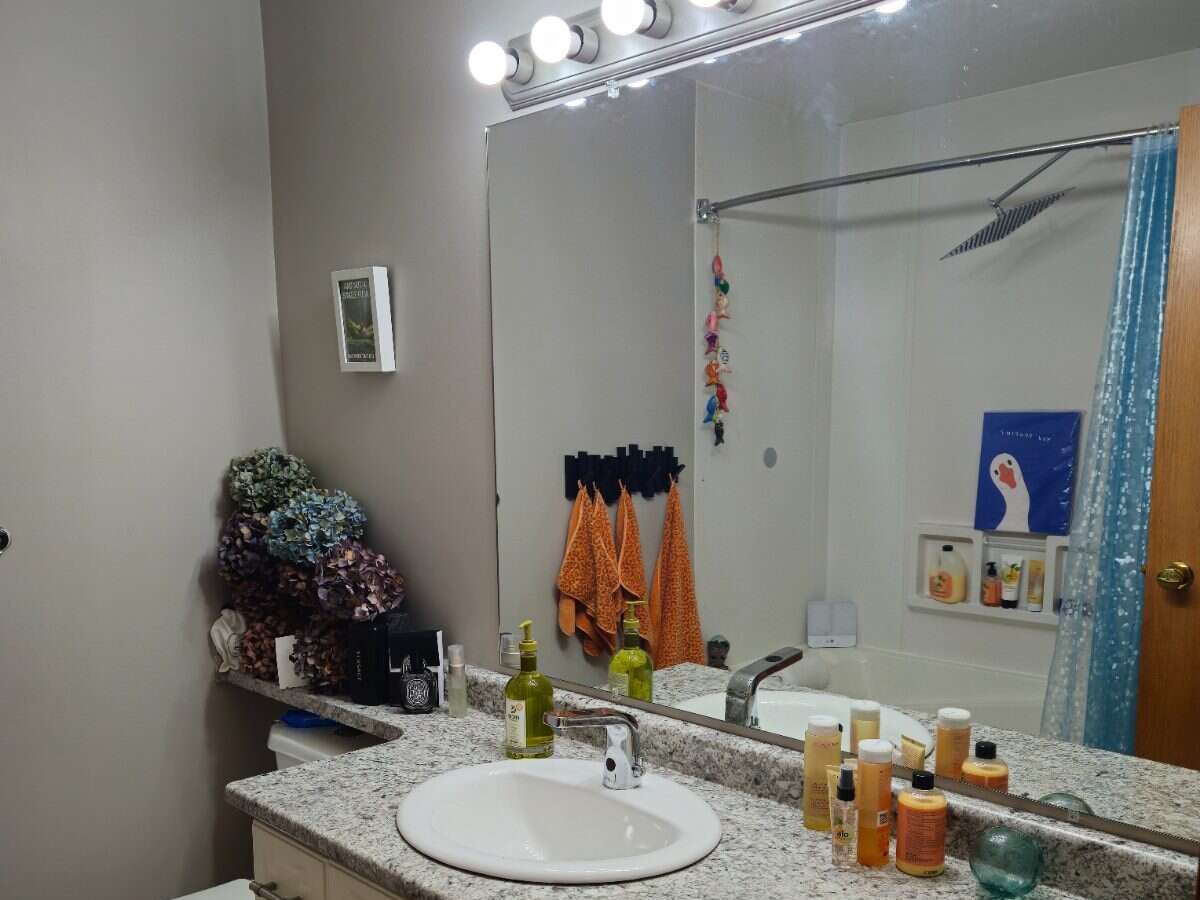
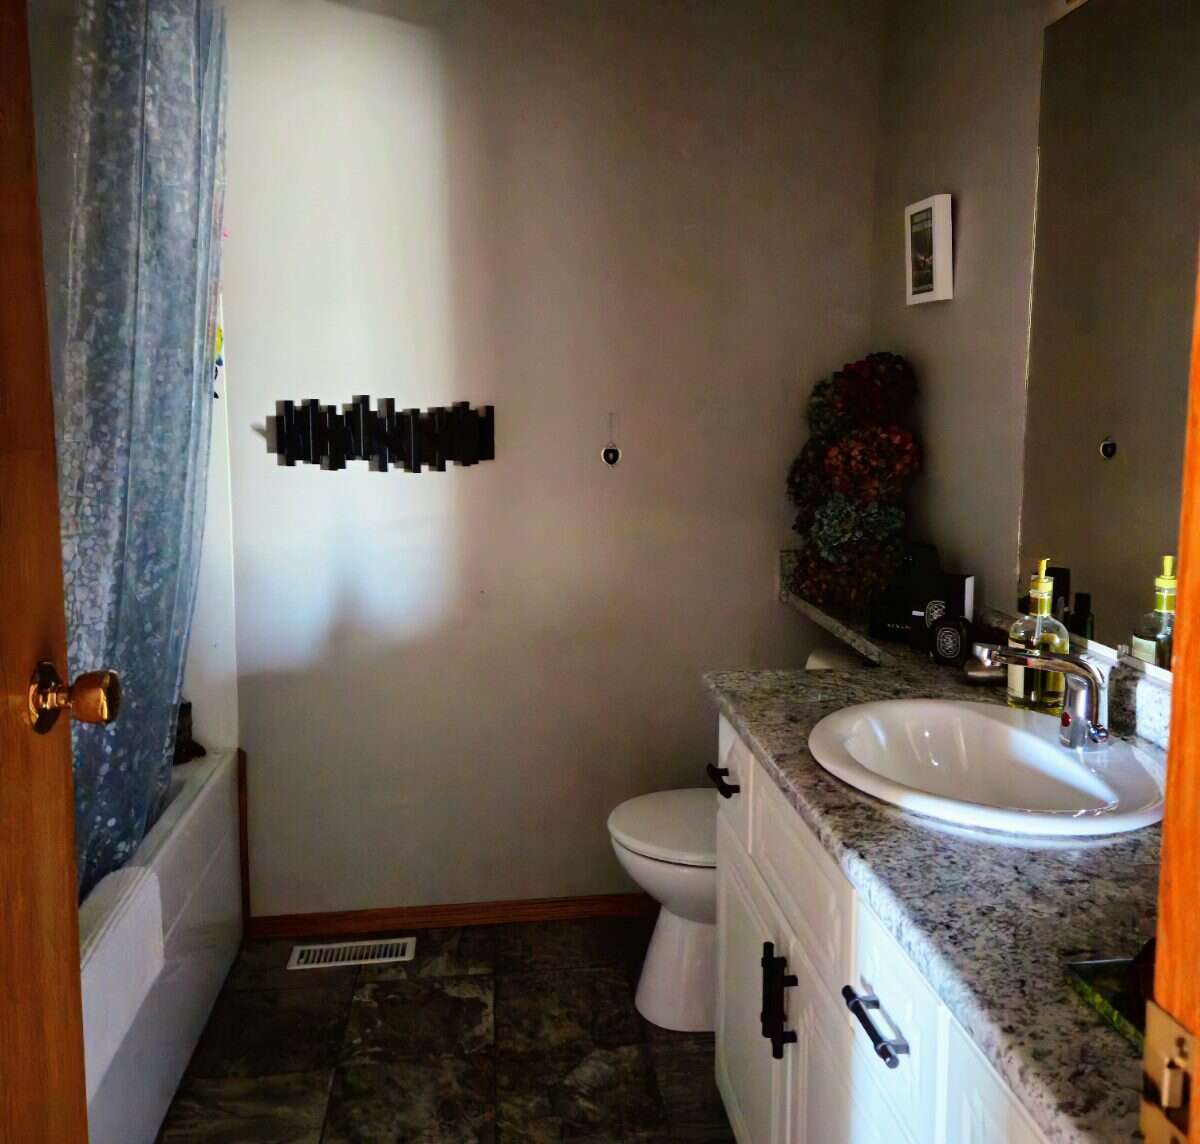
Bathroom types
- Bathroom 1
- 3pc Ensuite Bath
- Bathroom 2
- 4pc Bathroom
- Bathroom 3
- 3pc Bathroom
Room dimensions
Room measurements
Storage
Basement
3.05m x 3.05m
(10'0" x 10'0")
3pc Bathroom
Basement
2.13m x 1.83m
(7'0" x 6'0")
Furnace/Utility Room
Basement
7.92m x 3.05m
(26'0" x 10'0")
| Room | Level | Dimensions |
|---|---|---|
| Storage | Basement | 3.05m x 3.05m (10'0" x 10'0") |
| 3pc Bathroom | Basement | 2.13m x 1.83m (7'0" x 6'0") |
| Furnace/Utility Room | Basement | 7.92m x 3.05m (26'0" x 10'0") |
Photo gallery
Browse more photos of the property.
Mortgage calculator
Estimate your payment.
Customize the listing price, down payment, interest rate, and amortization to estimate monthly payments by opening the full calculator below.
Estimated Payment
$0
per month
Neighbourhood
Open in Google Maps