



House For Sale in Invermere, BC
2577 Sandstone Circle
List Price
$1,149,000


5
Bedrooms

4
Bathrooms

2,880
Square Feet

10,149 sq ft
Lot Size

2 Storeys

Built in
2008

$6,357
Annual Taxes

Air
Conditioning

Fireplace

Hot Tub
Mountain Luxury Meets Wellness Living - in Castle Rock Estates
Offered at $1,149,000
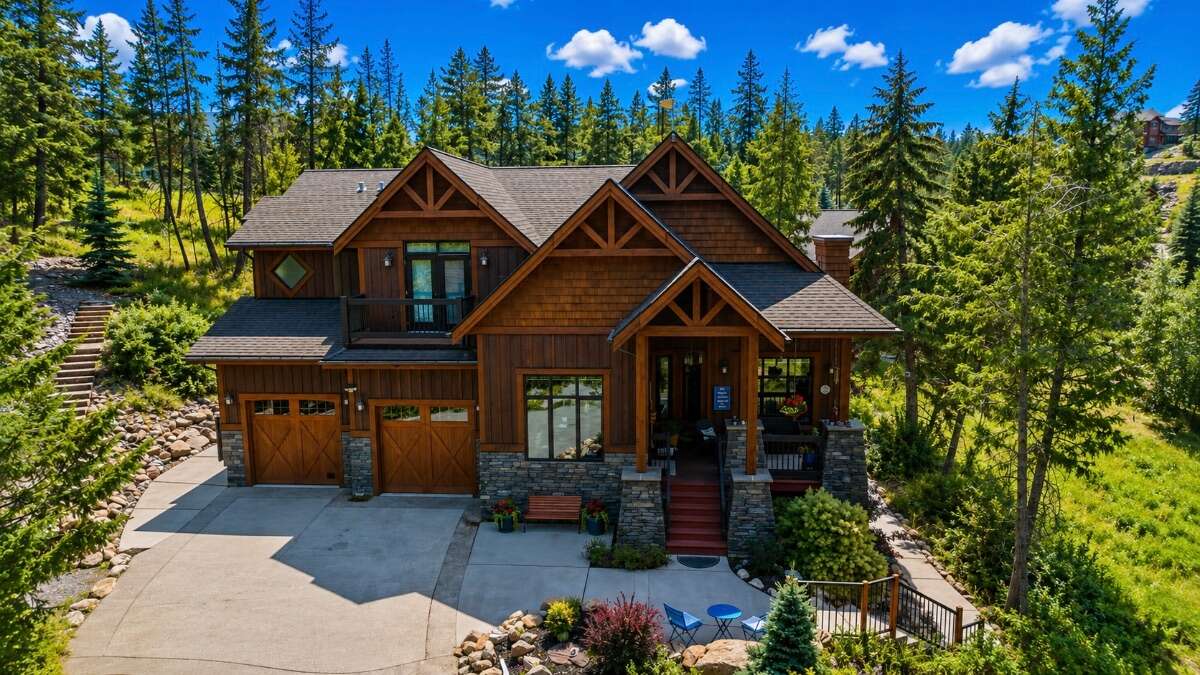
Welcome to this exceptional mountain retreat in the highly sought-after community of Castle Rock Estates, where luxury craftsmanship, wellness amenities, and an unbeatable location come together. Offering 2,880 sq. ft. of beautifully finished living space, this 5-bedroom, 4-bathroom home is designed for both everyday comfort and effortless entertaining.
From the moment you step inside, you'll appreciate the impressive, vaulted ceilings that create a bright, open atmosphere throughout the main living area. Timeless finishes include granite countertops, solid wood cabinetry, and solid wood doors and trim, showcasing quality craftsmanship in every room. The kitchen has been thoughtfully updated with high-end appliances, all replaced within the last five years.
The spacious primary suite is your own private retreat, featuring vaulted ceilings, a generous walk-in closet, and a luxurious ensuite complete with a jetted soaker tub, separate shower, and private water closet—the perfect place to relax after a day of adventure.
Designed with wellness in mind, this home features a private, spacious hybrid sauna room offering both traditional and infrared options. Your outdoor oasis includes a premium luxury hot tub with therapeutic massage jets, creating the ultimate wellness retreat.
The fully finished walk-out basement provides exceptional additional living space with a large family room, a generous bedroom, and plenty of room for guests, recreation, or multigenerational living.
Comfort is ensured year-round with a new high-efficiency furnace and new heat pump with central air conditioning, providing energy-efficient heating and cooling through every season.
REALTORS®: $10,000 Buyer-Agent Commission Offered!
Step outside to a fully landscaped, low-maintenance yard, complete with a welcoming backyard fire pit—perfect for gathering with family and friends under the stars.
The heated double garage with built-in storage cabinetry and workbench is ideal for hobbies and projects, while the large exposed aggregate driveway offers ample parking for family and guests.
Furniture is negotiable, making this an excellent opportunity for buyers seeking a turnkey mountain home.
Adventure begins right outside your front door with an extensive network of hiking and biking trails, while downtown Invermere, beaches, golf courses, restaurants, shopping, and all the Columbia Valley has to offer are just five minutes away.
Unlike many mountain communities, this property has no strata, giving you greater freedom while benefiting from low annual community association fees of just $185 per year.
Whether you're searching for a full-time residence, vacation home, or luxury mountain retreat, this property offers an exceptional combination of comfort, quality, wellness, and outdoor living.
Property Features
• 5 Bedrooms
• 4 Full Bathrooms
• 3 Storeys
• 2,880 sq. ft. of finished living space
• Generously sized lot size of 10,000 sq ft.
• Prestigious Castle Rock Estates location
• No strata
• Low community association fees — only $185/year
• Open-concept main floor with vaulted ceilings
• Primary suite with vaulted ceilings, walk-in closet, jetted soaker tub, separate shower & private water closet
• Granite countertops throughout
• Solid wood cabinetry, doors & trim
• New high-end kitchen appliances (within the last 5 years)
• Updated electrical, lighting, carpet & smart home features
• New high-efficiency furnace
• New heat pump with central air conditioning
• Spacious hybrid sauna room (traditional & infrared)
• Premium luxury hot tub
• Spacious walk-out basement with large family room
• Heated double garage with built-in cabinetry & workbench
• Large exposed aggregate driveway
• Fully landscaped, low-maintenance yard
• Backyard fire pit
• Exterior trim professionally re-stained in 2025
• Trail system directly from the property
• Only 5 minutes to downtown Invermere
• Furniture negotiable
Experience the perfect blend of luxury, wellness, and mountain living in one of Invermere's most desirable neighbourhoods. This is more than a home—it's a lifestyle.
Please make us an offer!
Property Type House / Detached House / Land with Building(s) / Recreational Property
Ad Type For Sale
Ownership Freehold / Fee Simple
Parking Attached Garage / Driveway
Total Parking Spaces 6
Lot Shape Irregular
Parking Notes Oversized finished and heated double garage, very deep aggregate driveway.
Asking Price $1,149,000
Address 2577 Sandstone Circle
Neighbourhood Castle Rock Estates
City Invermere
Province / State British Columbia
Postal / ZIP V0A1K6
Country Canada
Bathroom 1 3pc Bathroom
Bathroom 2 5pc Ensuite Bath
Bathroom 3 3pc Bathroom
Bathroom 4 3pc Bathroom
Listing Data
Flooring Hardwood, Carpet, Tile
Heating Forced air, In-floor heat, Electric, Other
Foundation Concrete
Roof type Asphalt shingles
Exterior finish Mixed exterior




