



REALTOR.ca exposure
MLS® System listing available


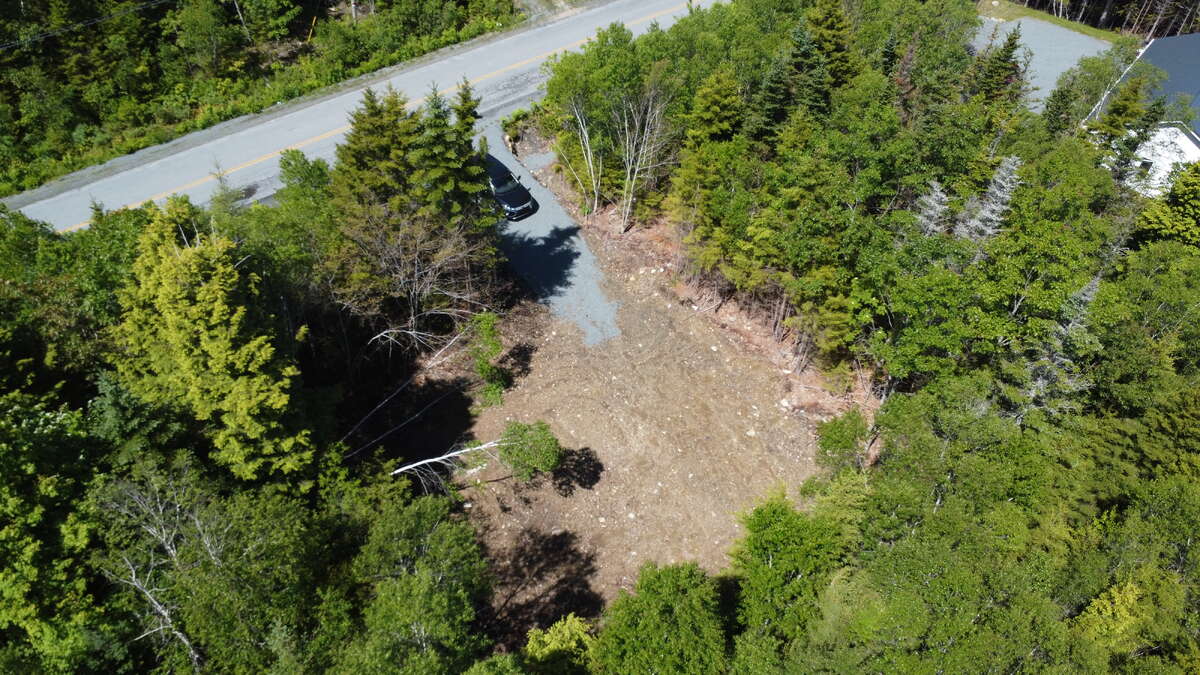
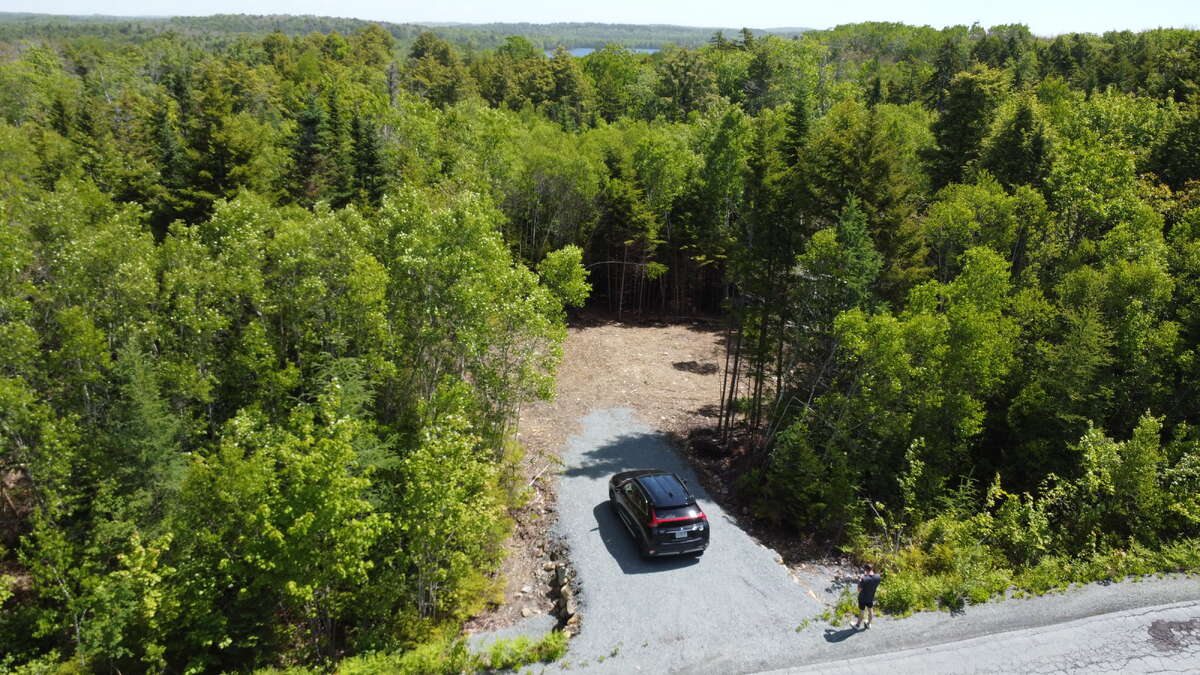
Property overview








Description
Overview
Features
Area
Baths
Room dimensions
| Room | Level | Dimensions |
|---|---|---|
| Living/Dining Room Combination | Main Level | 5.33m x 4.80m (17'6" x 15'9") |
| Kitchen with Eating Area | Main Level | 4.75m x 2.54m (15'7" x 8'4") |
| Bedroom - Primary | Main Level | 3.66m x 4.01m (12'0" x 13'2") |
| 3pc Ensuite Bath | Main Level | 1.70m x 2.46m (5'7" x 8'1") |
| Bedroom | Main Level | 3.05m x 2.74m (10'0" x 9'0") |
| Walk-in Closet | Main Level | 1.63m x 1.37m (5'4" x 4'6") |
| Bedroom | Main Level | 3.35m x 3.28m (11'0" x 10'9") |
| 3pc Ensuite Bath | Main Level | 1.63m x 2.46m (5'4" x 8'1") |
| Mud Room | Main Level | 2.67m x 1.85m (8'9" x 6'1") |
| Furnace/Utility Room | Main Level | 1.85m x 3.99m (6'1" x 13'1") |
Photo gallery

Mortgage calculator
Customize the listing price, down payment, interest rate, and amortization to estimate monthly payments by opening the full calculator below.
Estimated Payment
per month
Neighbourhood
Open in Google Maps


