
Property overview

2+1
Bedrooms

2
Bathrooms

1,833
Square Feet

39,000 sq. ft.
Lot Size

1 Storey

Built in
1970

$3,000
Annual Taxes

Fireplace
Description
About this property
Charming Four-Season Home on 3-Mile Lake
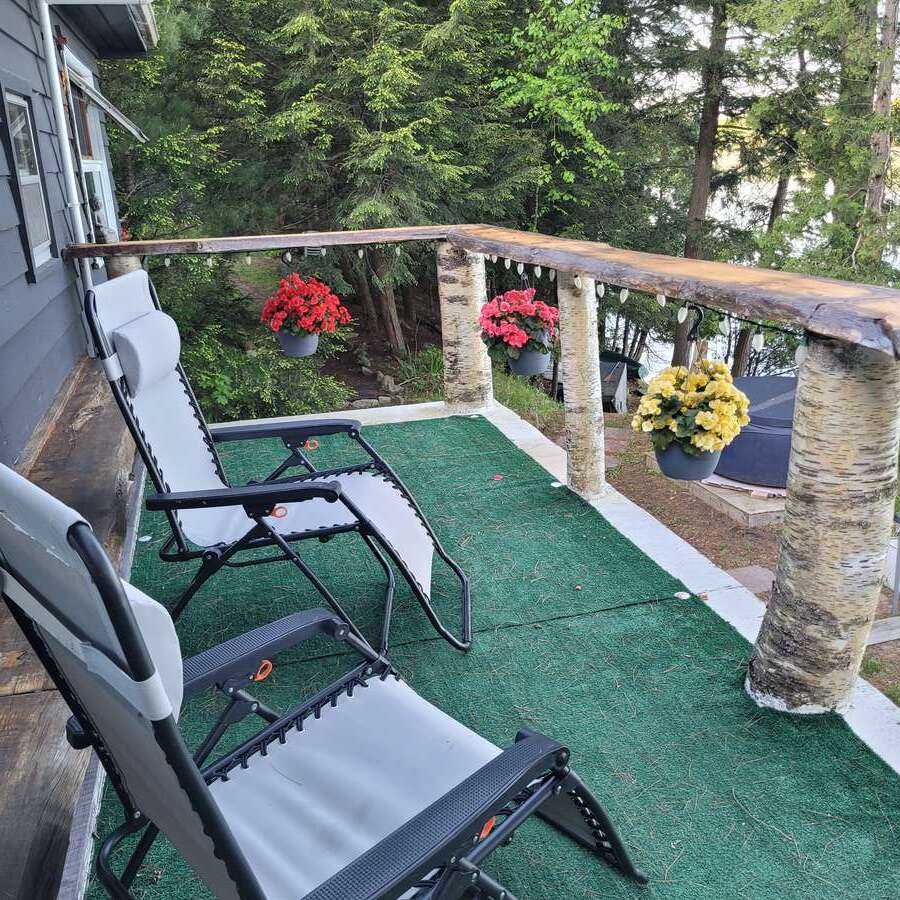
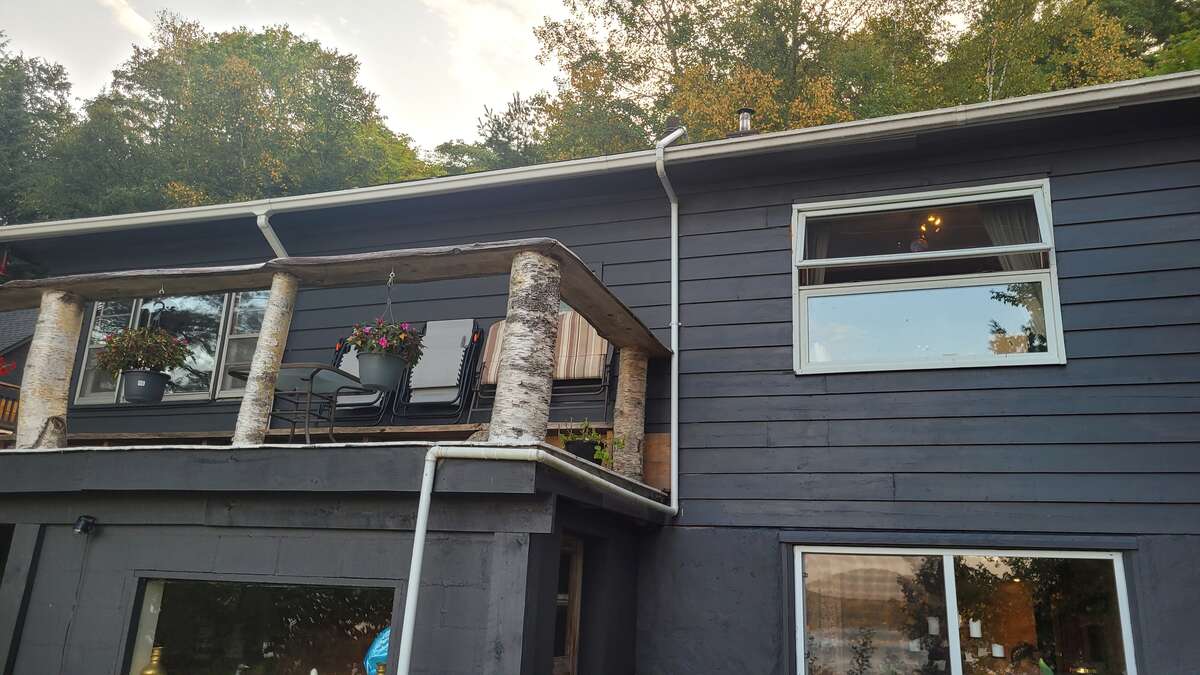
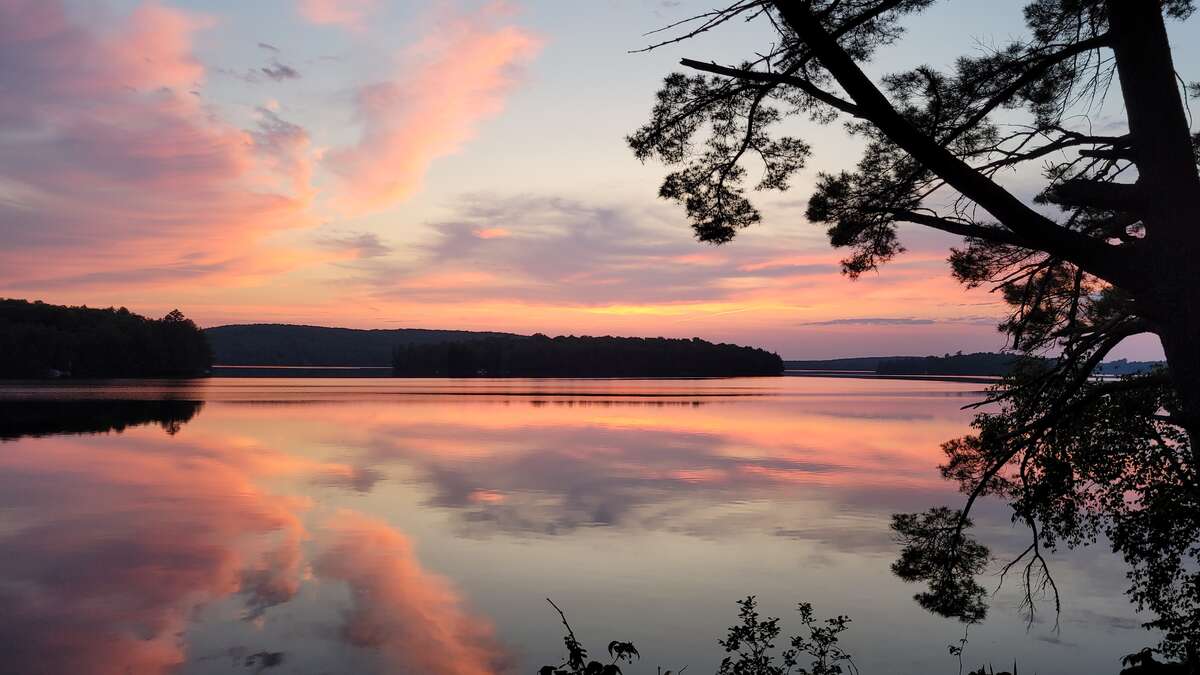
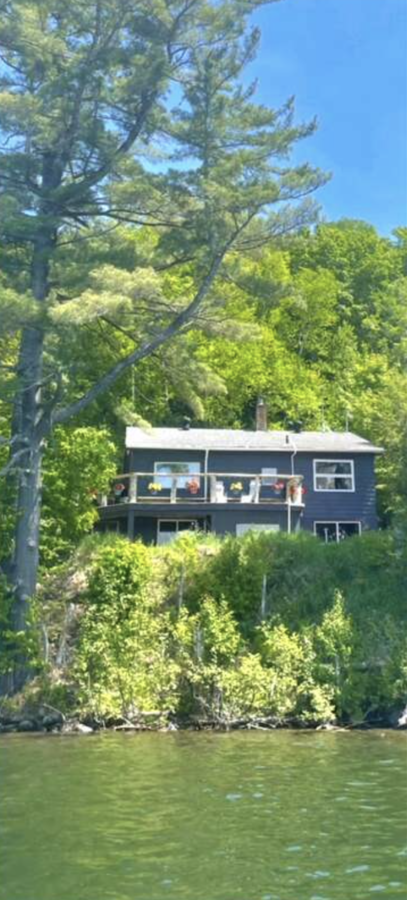
Nestled just 6KM off Highway 11 on a fully accessible road, this delightful home boasts 209 feet of waterfront with breathtaking westward views. The property combines the rustic charm of a traditional cottage with the modern conveniences of a contemporary home.
Main Floor:
- Spacious kitchen, living room, and dining room
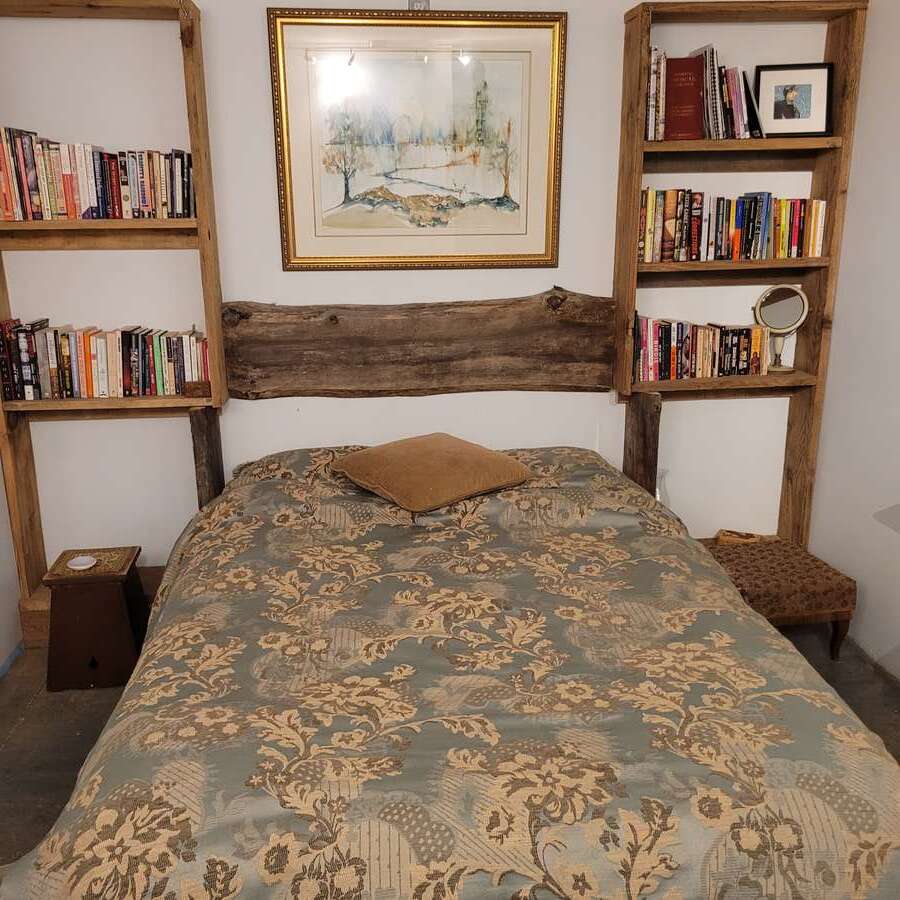
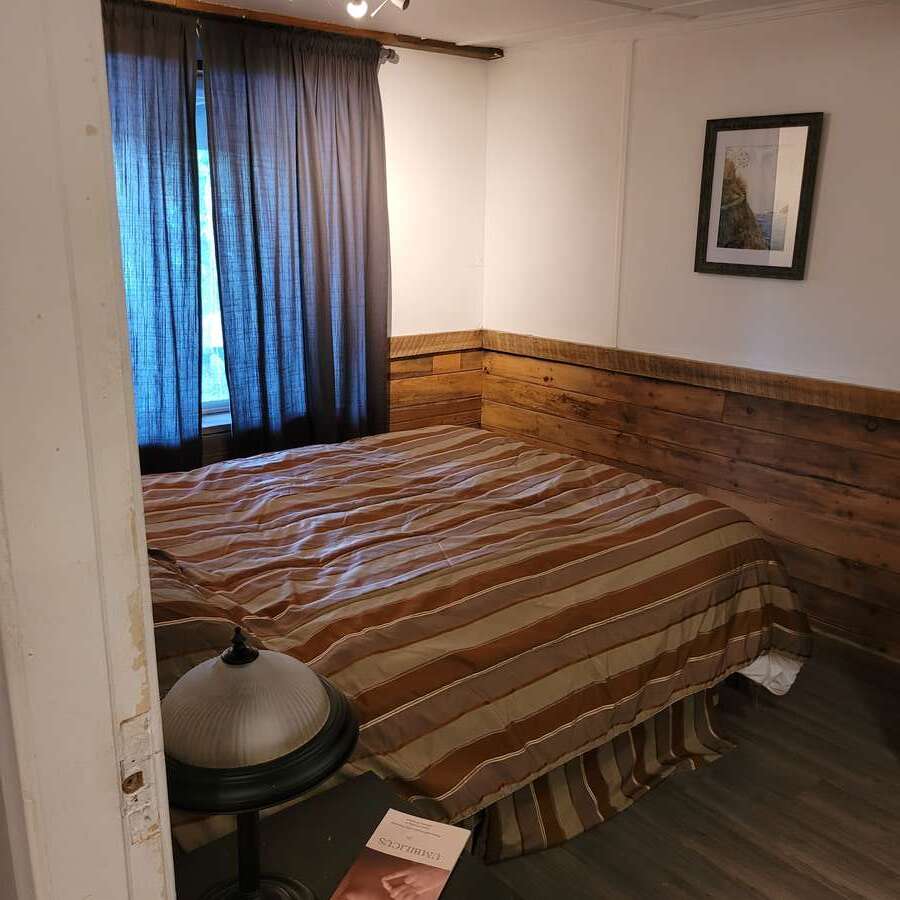
- Two bedrooms and an office nook
- Four-piece bathroom
Walkout Basement:
- Third bedroom
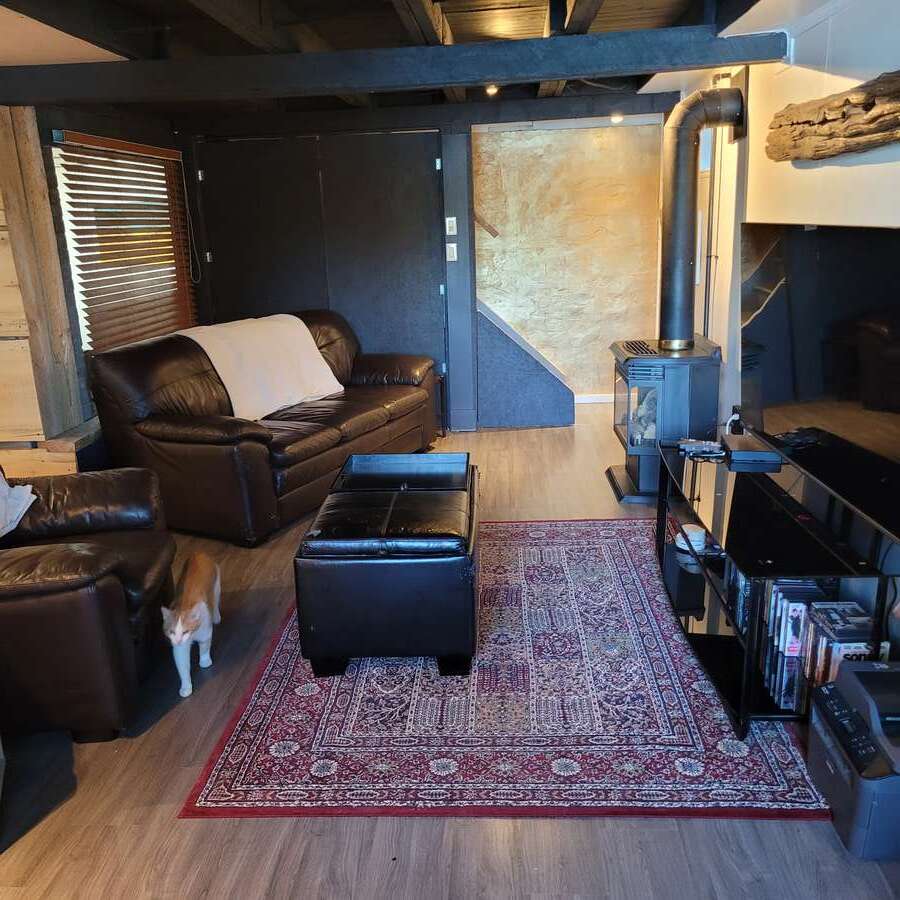
- TV/rec room
- Laundry area
- Large unfinished wood storage room
- Second four-piece bathroom
- Mudroom
Step out from the walkout basement to the dock or enjoy the stunning views from the main floor deck or ground-level patio, perfect for a hot tub!
Heating:
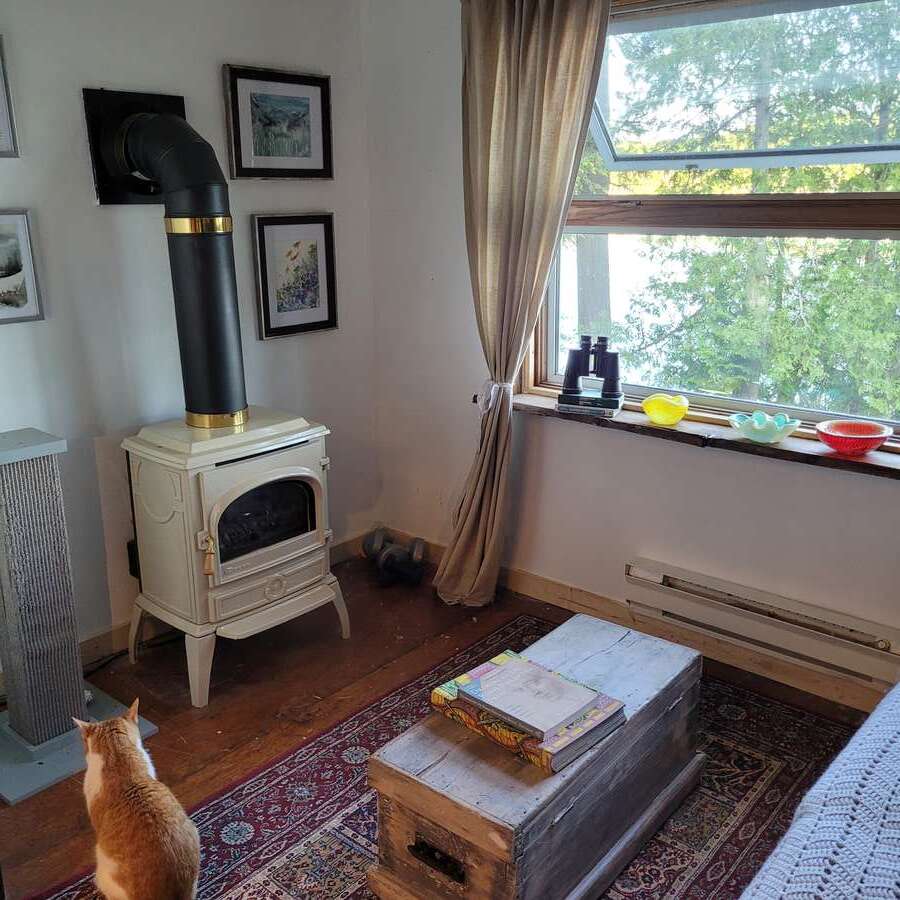
- Cozy wood fireplace
- Two propane fireplaces for chilly winter nights
- Backup electric baseboards throughout
Garage:
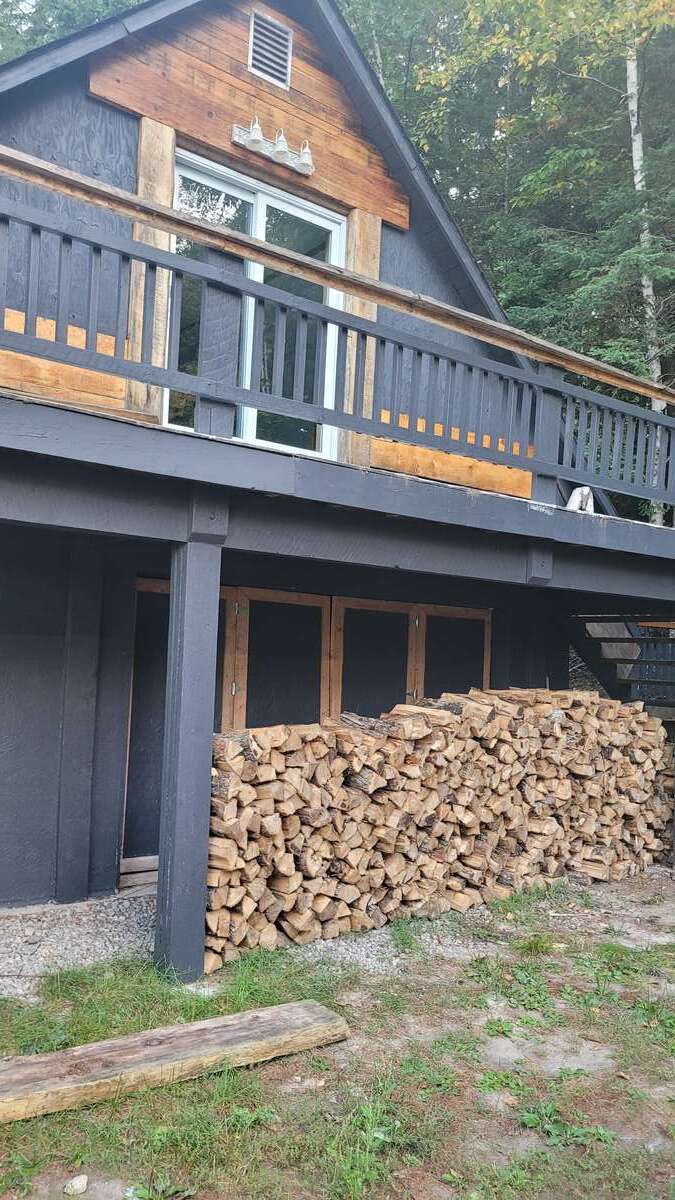
- 24 x 24 concrete block garage with 10 ft interior clearance
- Spacious deck and stairway leading to a large insulated upper loft, ideal for a studio, workout space, kid zone, or additional guest accommodation
Additional Land and Features
- Beautiful forest of mature White Pine, Hemlock, Spruce, Cedar, and Aspen on a sandy soil base
- Nearly half acre of wooded land across Skyline Drive
- Vacant lands to the north and east provide additional privacy
- Potential for a bunkies, extra parking, recreational toys, or your creative ideas
This property offers a perfect blend of rustic charm and modern amenities, making it an ideal retreat for all seasons.
Overview
Listing details
- Property Type
- House / Cottage / Recreational Property / Waterfront Property
- Ad Type
- For Sale
- FSBO ID
- 327107
- Ownership
- Freehold / Fee Simple
- Parking
- Detached Garage / Driveway
- Asking Price
- $849,900
Features
Key features
Interior
Walkout
Extra Features
Gas fireplace
Wood Stove
Area
Location
- Address
- 78 Skyline Dr
- Neighbourhood
- 3 Mile Lake
- City
- Katrine
- Province / State
- Ontario
- Postal / ZIP
- P0A1L0
- Country
- Canada
Baths
Bathroom types
- Bathroom 1
- 4pc Bathroom
- Bathroom 2
- 4pc Bathroom
Room dimensions
Room measurements
Bedroom - Primary
Main Level
3.81m x 3.05m
(12'6" x 10'0")
Bedroom
Main Level
4.27m x 2.13m
(14'0" x 7'0")
Office/Computer Room
Main Level
3.05m x 2.44m
(10'0" x 8'0")
4pc Bathroom
Main Level
3.05m x 2.44m
(10'0" x 8'0")
4pc Bathroom
Basement
2.29m x 1.75m
(7'6" x 5'9")
Kitchen
Main Level
5.18m x 2.59m
(17'0" x 8'6")
Living Room
Main Level
4.72m x 3.96m
(15'6" x 13'0")
Dining Room
Main Level
3.66m x 3.05m
(12'0" x 10'0")
Porch - Enclosed
Main Level
2.90m x 1.52m
(9'6" x 5'0")
Family Room
Basement
5.18m x 2.57m
(17'0" x 8'5")
Hobby Room
Basement
3.05m x 1.98m
(10'0" x 6'6")
Furnace/Utility Room
Basement
2.74m x 2.84m
(9'0" x 9'4")
Laundry Room
Basement
3.05m x 2.84m
(10'0" x 9'4")
Cold Room / Cellar
Basement
6.10m x 3.05m
(20'0" x 10'0")
Bedroom
Basement
4.42m x 2.84m
(14'6" x 9'4")
Mud Room
Basement
2.90m x 1.83m
(9'6" x 6'0")
| Room | Level | Dimensions |
|---|---|---|
| Bedroom - Primary | Main Level | 3.81m x 3.05m (12'6" x 10'0") |
| Bedroom | Main Level | 4.27m x 2.13m (14'0" x 7'0") |
| Office/Computer Room | Main Level | 3.05m x 2.44m (10'0" x 8'0") |
| 4pc Bathroom | Main Level | 3.05m x 2.44m (10'0" x 8'0") |
| 4pc Bathroom | Basement | 2.29m x 1.75m (7'6" x 5'9") |
| Kitchen | Main Level | 5.18m x 2.59m (17'0" x 8'6") |
| Living Room | Main Level | 4.72m x 3.96m (15'6" x 13'0") |
| Dining Room | Main Level | 3.66m x 3.05m (12'0" x 10'0") |
| Porch - Enclosed | Main Level | 2.90m x 1.52m (9'6" x 5'0") |
| Family Room | Basement | 5.18m x 2.57m (17'0" x 8'5") |
| Hobby Room | Basement | 3.05m x 1.98m (10'0" x 6'6") |
| Furnace/Utility Room | Basement | 2.74m x 2.84m (9'0" x 9'4") |
| Laundry Room | Basement | 3.05m x 2.84m (10'0" x 9'4") |
| Cold Room / Cellar | Basement | 6.10m x 3.05m (20'0" x 10'0") |
| Bedroom | Basement | 4.42m x 2.84m (14'6" x 9'4") |
| Mud Room | Basement | 2.90m x 1.83m (9'6" x 6'0") |
Photo gallery
Browse more photos of the property.



Mortgage calculator
Estimate your payment.
Customize the listing price, down payment, interest rate, and amortization to estimate monthly payments by opening the full calculator below.
Estimated Payment
$0
per month
Neighbourhood
Open in Google Maps