REALTOR.ca exposure
MLS® System listing available
Property overview









Description
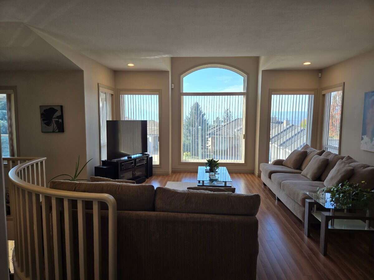
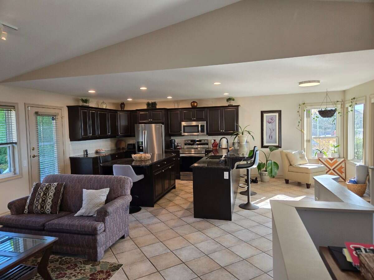
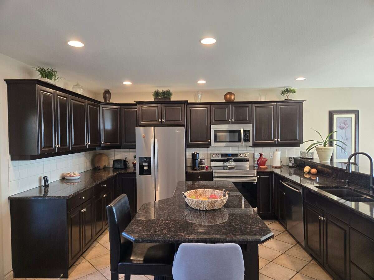
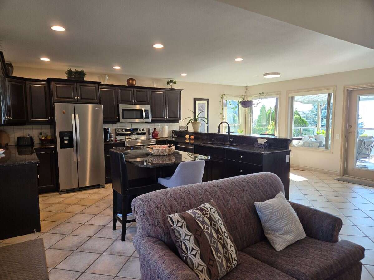
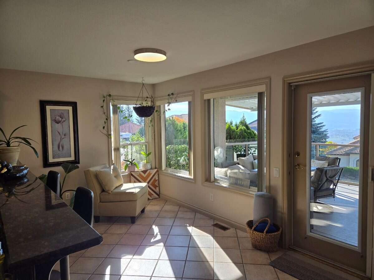
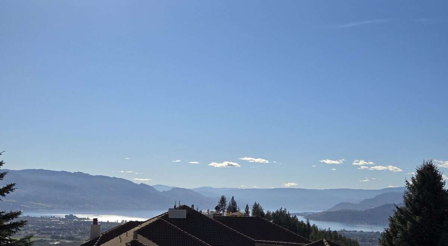
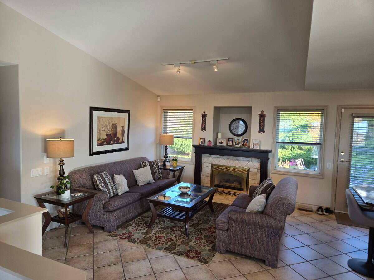
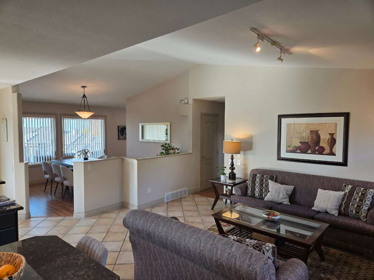
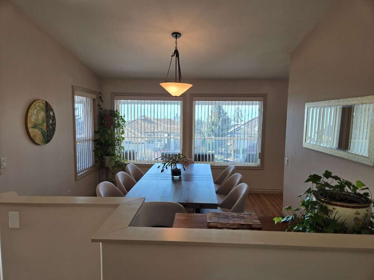
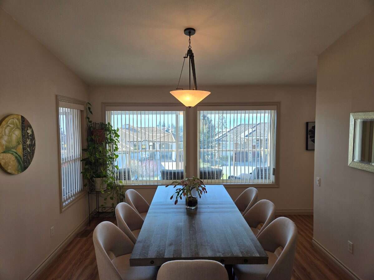
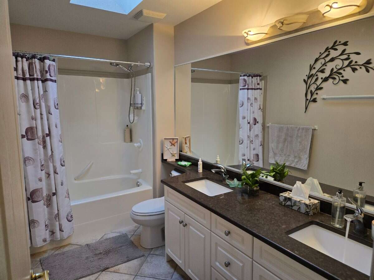
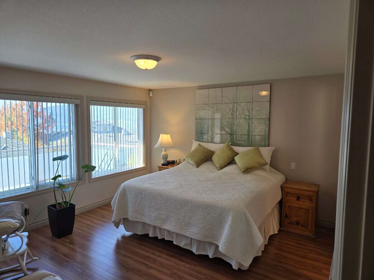
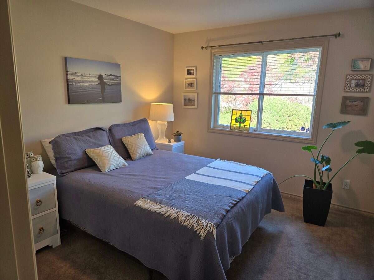
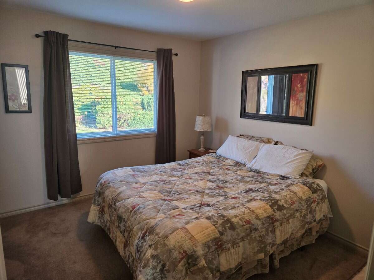
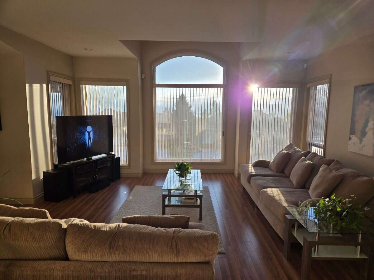
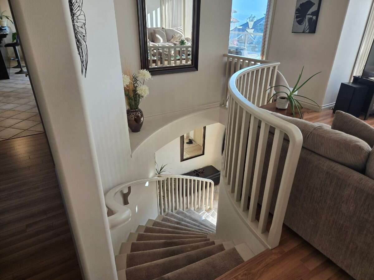
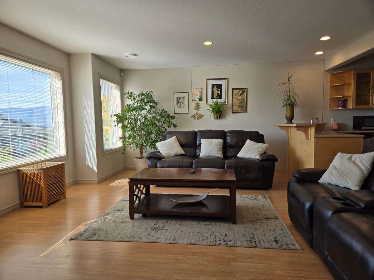
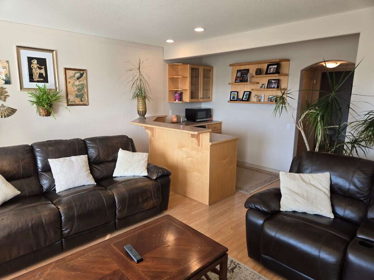
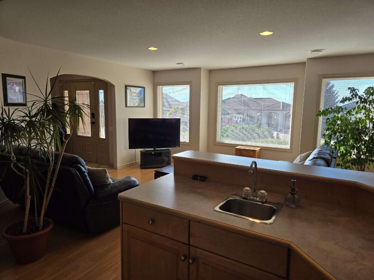
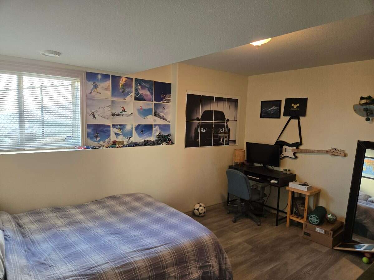
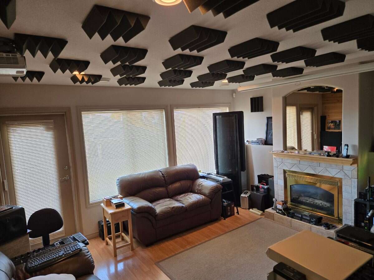
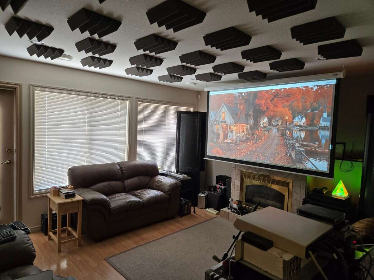
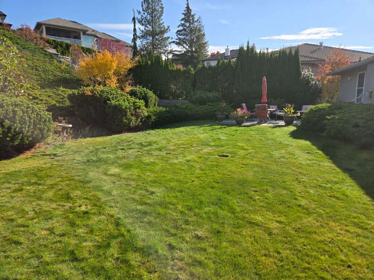
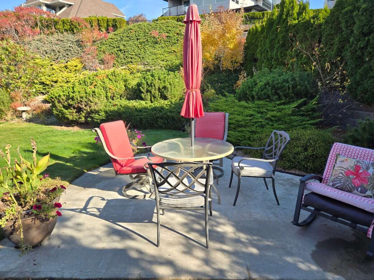
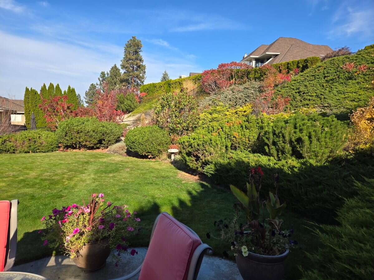
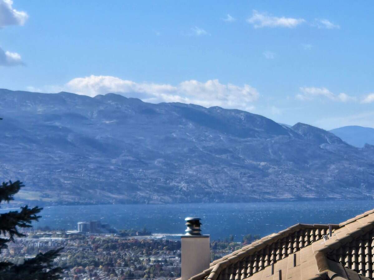
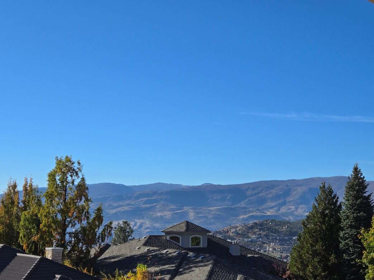
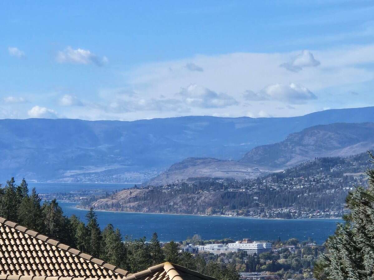
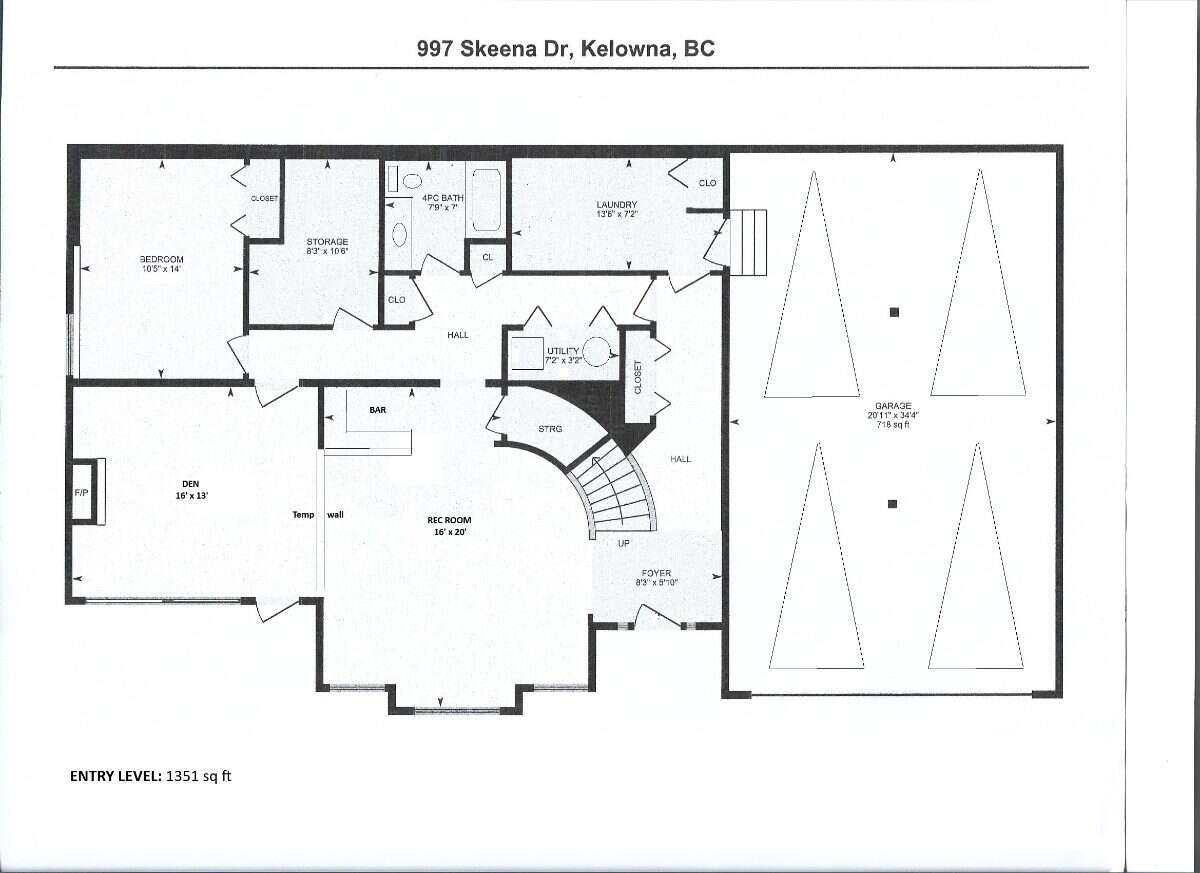
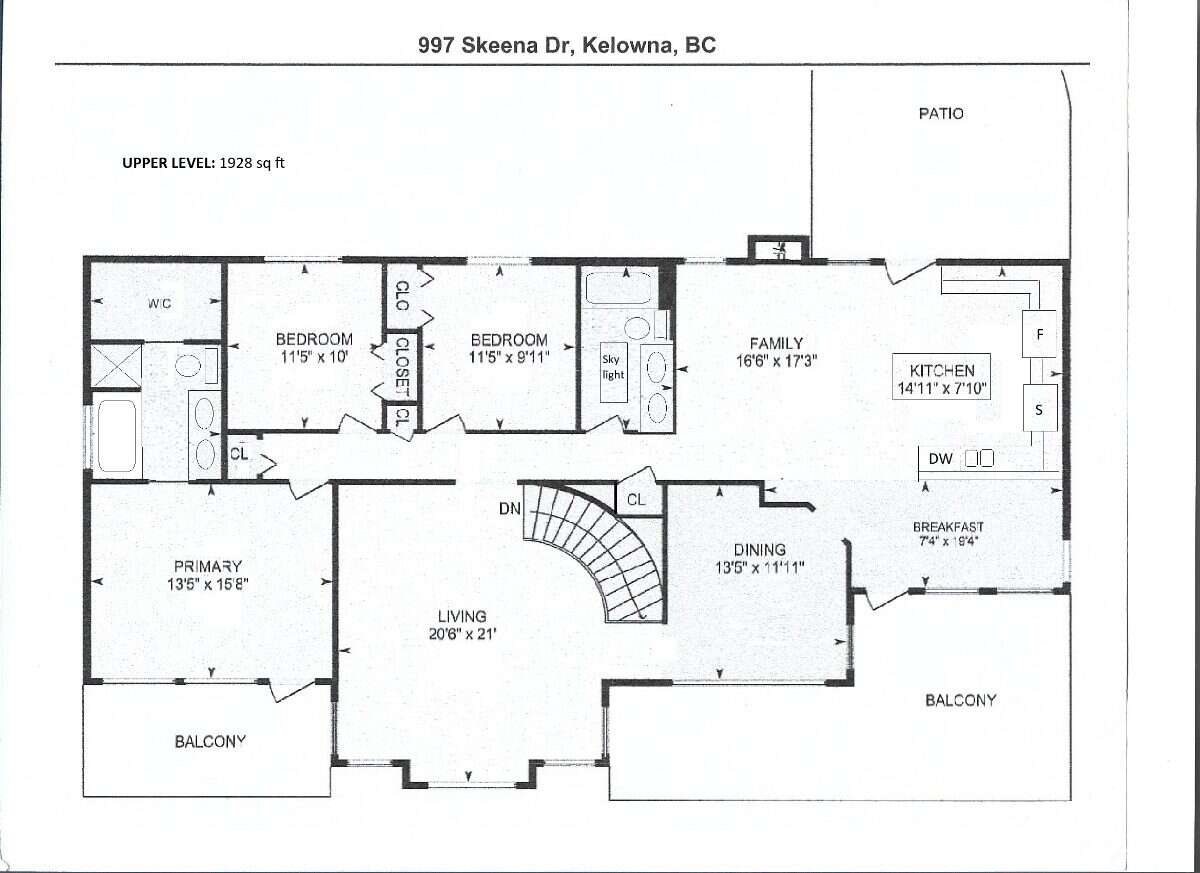
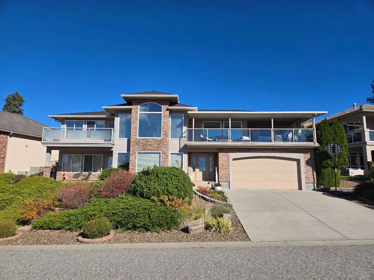
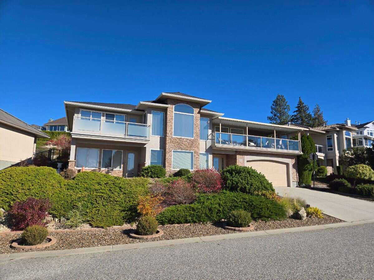
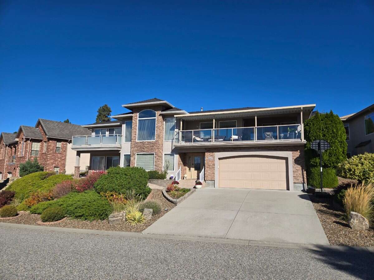
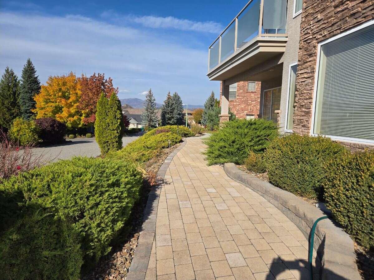
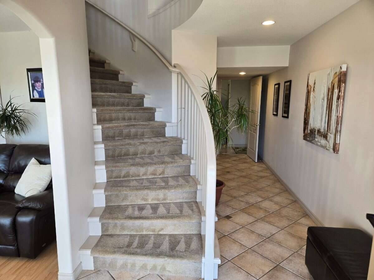
Best Location: Central, quiet, prestigious & beautiful views! Skeena Drive on Dilworth Mountain is one of the best streets/neighborhoods in Kelowna! Spacious 4 bdrms, 3 baths, plus Den/Home Theater and Rec Room with wet bar/kitchenette. A great family home that is easy to convert to private in-law suite, or even a legal suite. Impeccable green landscaping. 4 car garage plus 2 car driveway. Pex water lines. 12 year new roof. Close to hiking trails and golf and shopping. Close to everything - yet as quiet as the suburbs. Don't miss this great opportunity to live on Skeena Drive!
Overview
Features
Area
Baths
Room dimensions
| Room | Level | Dimensions |
|---|---|---|
| Living Room | Main Level | 6.30m x 6.40m (20'8" x 21'0") |
| Kitchen | Main Level | 4.55m x 2.39m (14'11" x 7'10") |
| Bedroom - Primary | Main Level | 4.09m x 4.78m (13'5" x 15'8") |
| Bedroom | Main Level | 3.48m x 3.05m (11'5" x 10'0") |
| Bedroom | Main Level | 3.48m x 3.02m (11'5" x 9'11") |
| Family Room | Main Level | 5.03m x 5.26m (16'6" x 17'3") |
| Dining Room | Main Level | 4.09m x 3.63m (13'5" x 11'11") |
| Recreation/Games Room | Basement | 4.88m x 6.10m (16'0" x 20'0") |
| Bedroom | Basement | 3.18m x 4.27m (10'5" x 14'0") |
| Den | Basement | 4.88m x 3.96m (16'0" x 13'0") |
Photo gallery
Mortgage calculator
Customize the listing price, down payment, interest rate, and amortization to estimate monthly payments by opening the full calculator below.
Estimated Payment
per month
Neighbourhood
Open in Google Maps