Property overview

5
Bedrooms

3.5
Bathrooms

3,360
Square Feet

0.40 sq ft
Lot Size

2 Storeys

Built in
1996

$6,943
Annual Taxes
Description
About this property
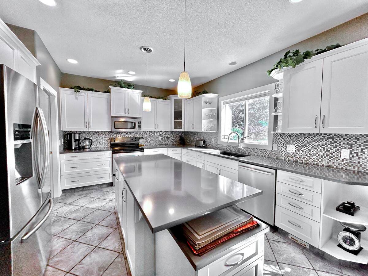
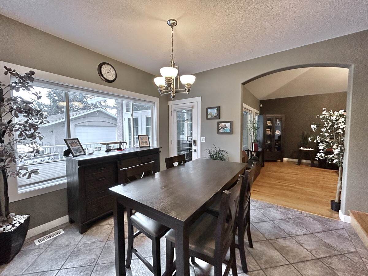
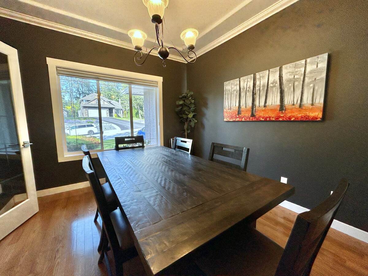
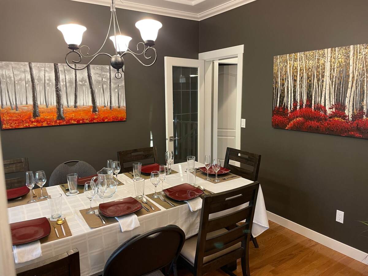
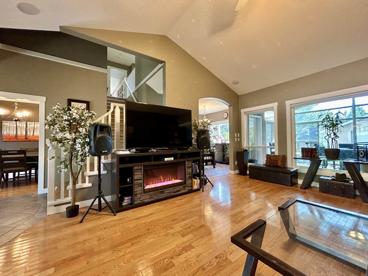
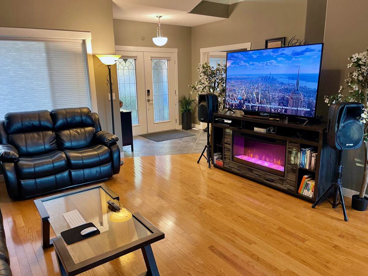
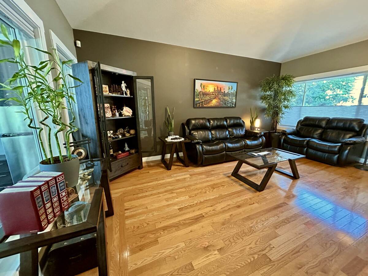
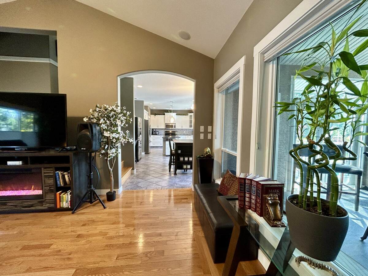
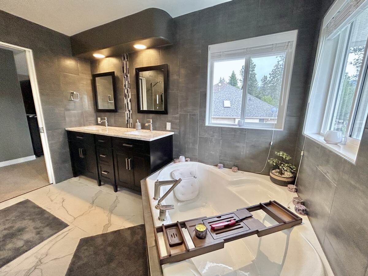
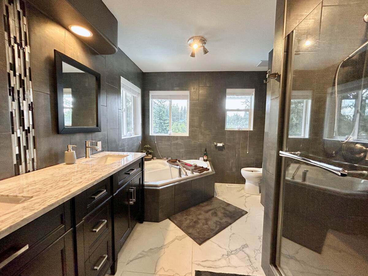
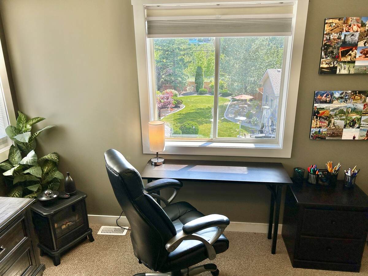
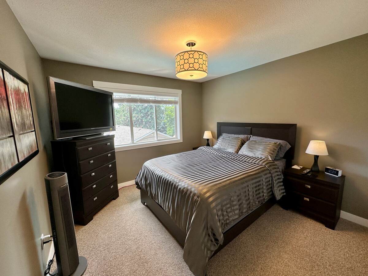
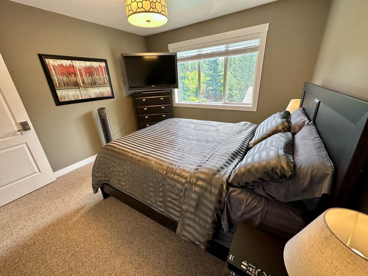
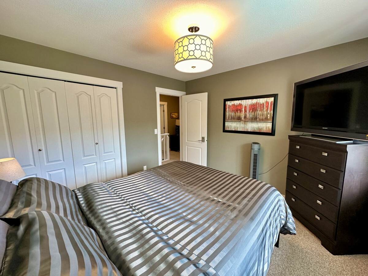
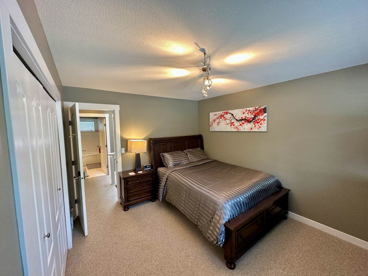
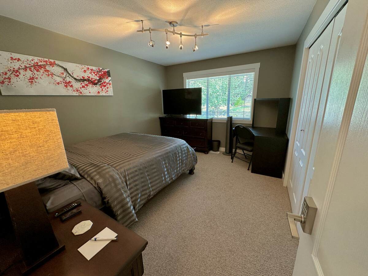

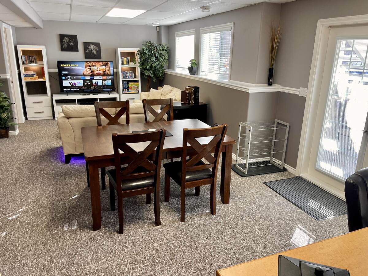
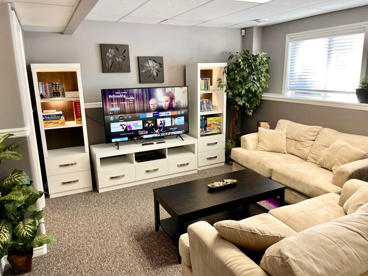
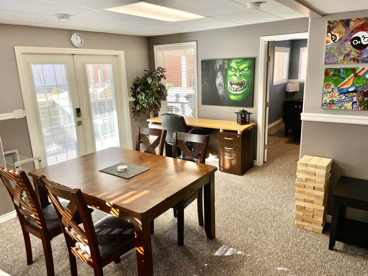
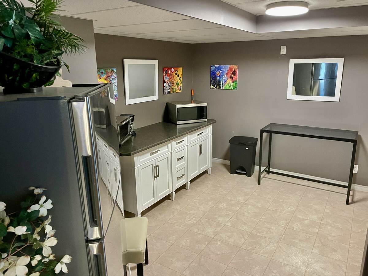
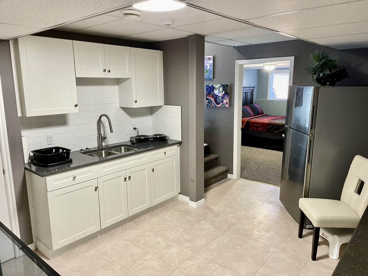
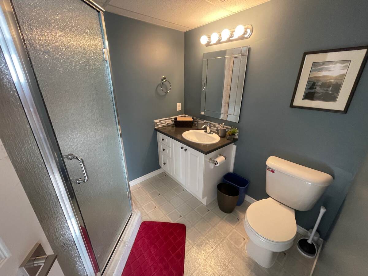
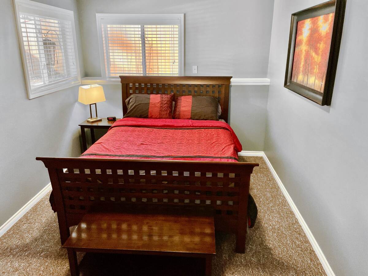
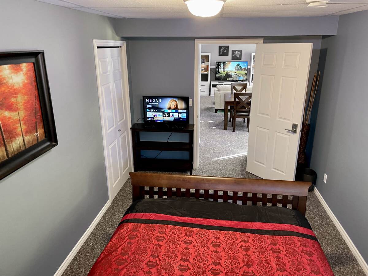
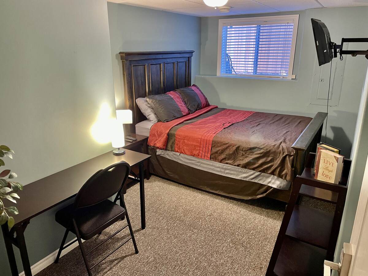
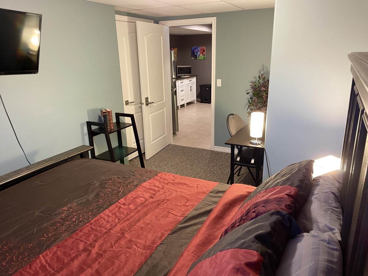
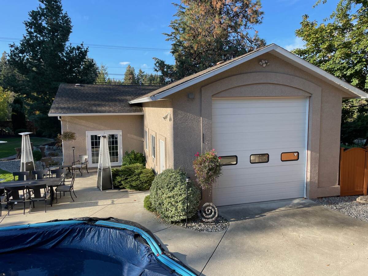
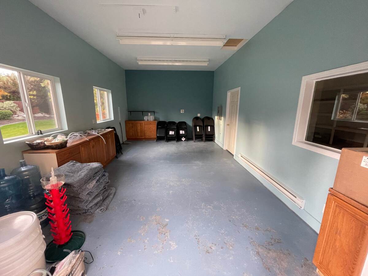
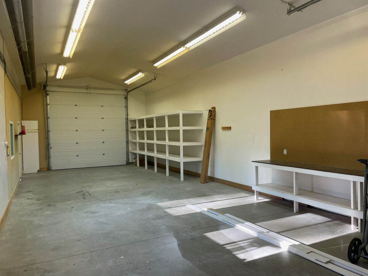
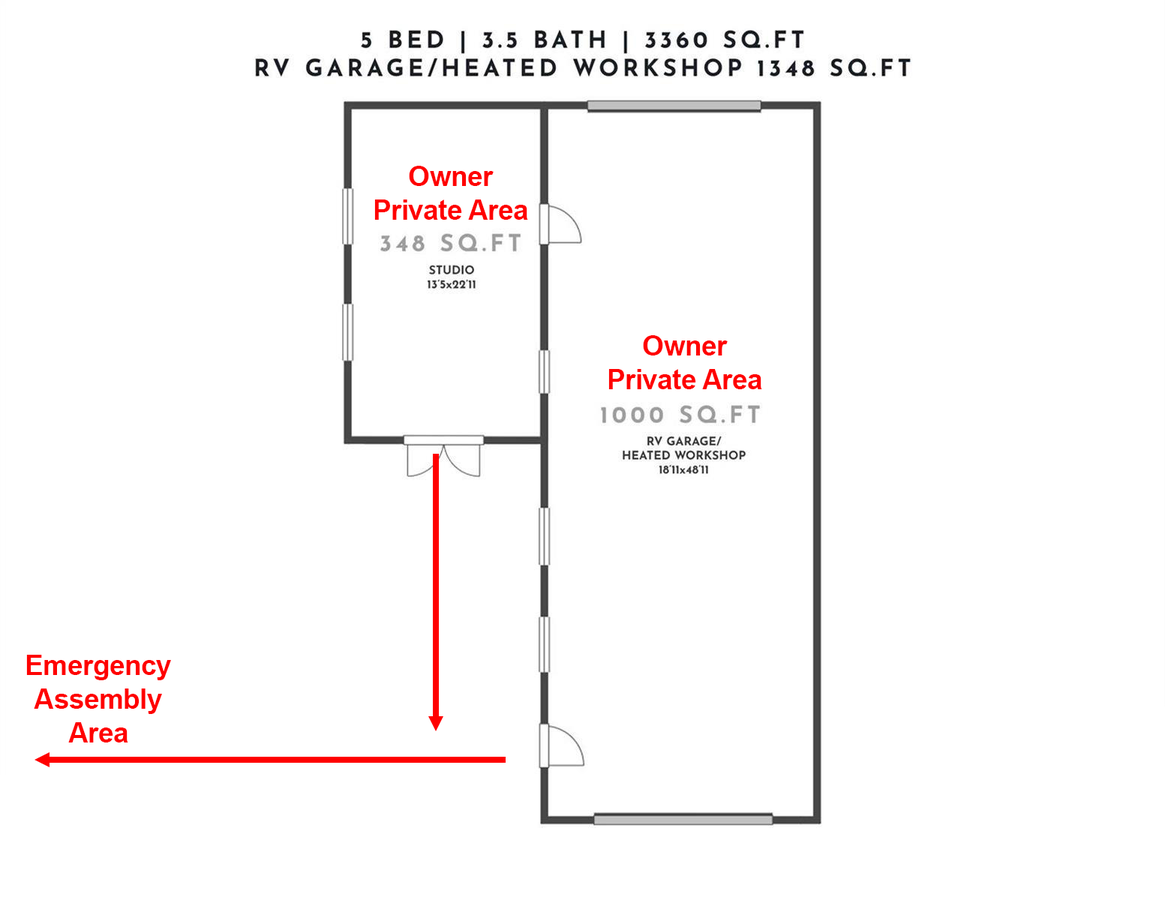
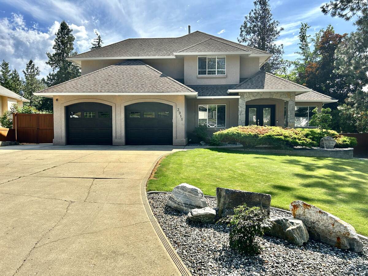
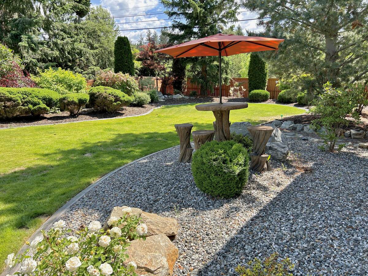
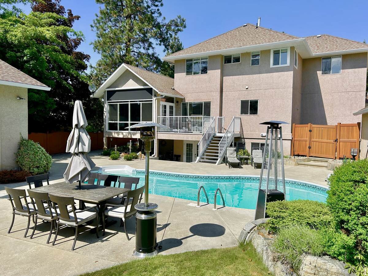
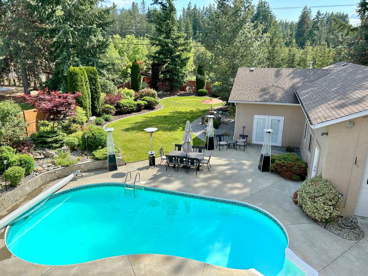
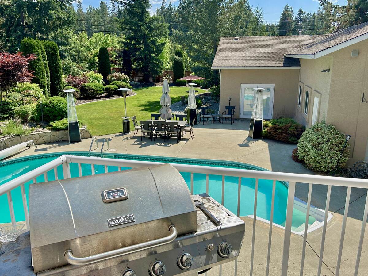
Privacy & serenity by golf wine & hiking. Treed 0.4 acre; heated pool, hot tub, & garden. 1000sf detached heated RV garage. & 348sf studio. Renos: white kitchen w/quartz, paint, bsmt kitch. door hw, security, trim&base, carpet, master bath: rain shower, soaker tub, tile fl. & wall, vanity. Stainless steel appl.; priv. dining rm; lg living rm w/vaulted ceil; fire-pit solarium; BBQ deck. A/C. Master w/walk-in closet. Down: kitchenette, living rm #2, & 2 bed; private entry. Tenanted for $7k/mo; LICENSED B&B. LIST PRICE IS FIRM; NO NEGOTIATIONS THANK YOU.
Overview
Listing details
- Property Type
- House / Detached House / Home with Unregistered Suite
- Ad Type
- For Sale
- FSBO ID
- 308040
- Ownership
- Freehold / Fee Simple
- Parking
- Attached Garage / Detached Garage / Driveway / Other Parking / Street Parking
- Asking Price
- $1,500,000
- Can Also Rent/Lease for
- $7,000/month
Area
Location
- Address
- 3911 Lakevale Place
- Neighbourhood
- East Kelowna
- City
- Kelowna
- Province / State
- British Columbia
- Postal / ZIP
- V1W3Z5
- Country
- Canada
Baths
Bathroom types
- Bathroom 1
- 4pc Ensuite Bath
- Bathroom 2
- 4pc Bathroom
- Bathroom 3
- 3pc Bathroom
- Bathroom 4
- 2pc Bathroom
Room dimensions
Room measurements
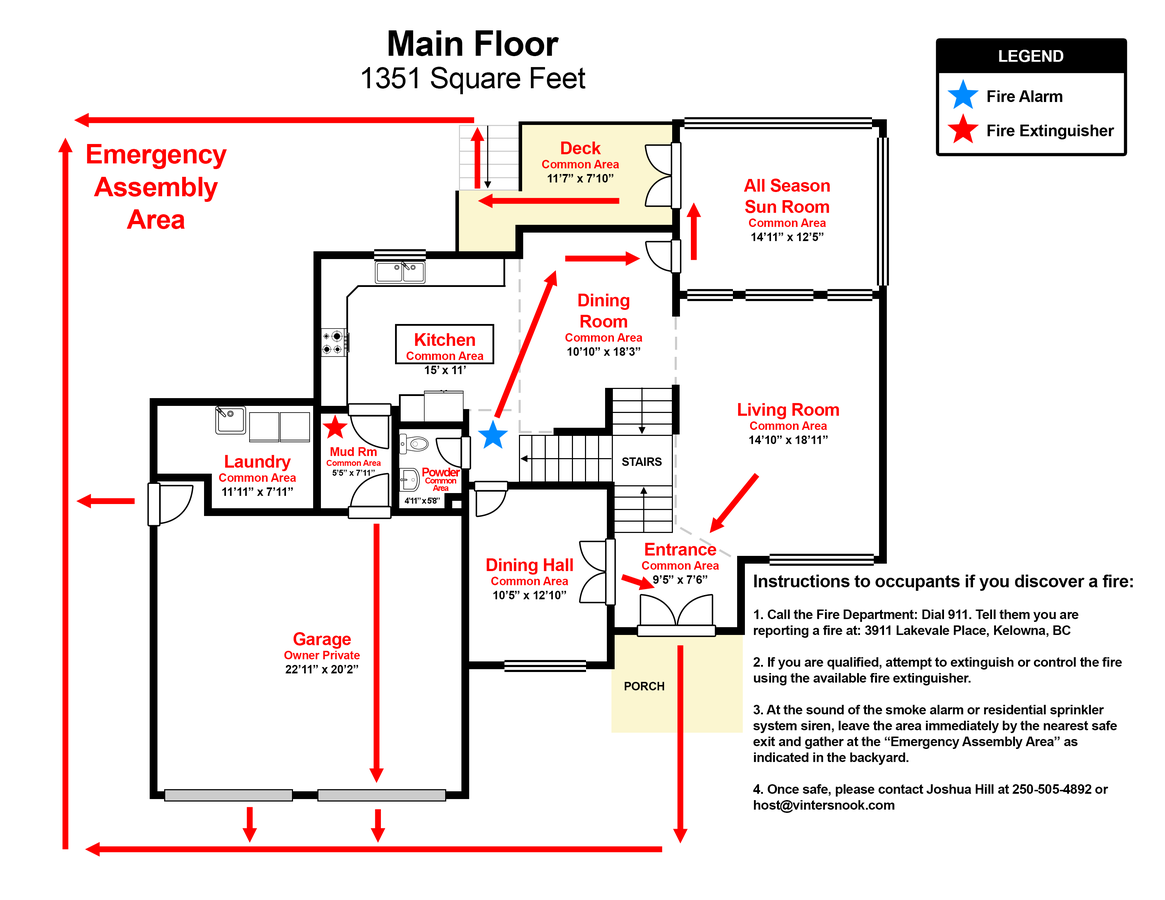
Living Room
Main Level
4.52m x 5.77m
(14'10" x 18'11")
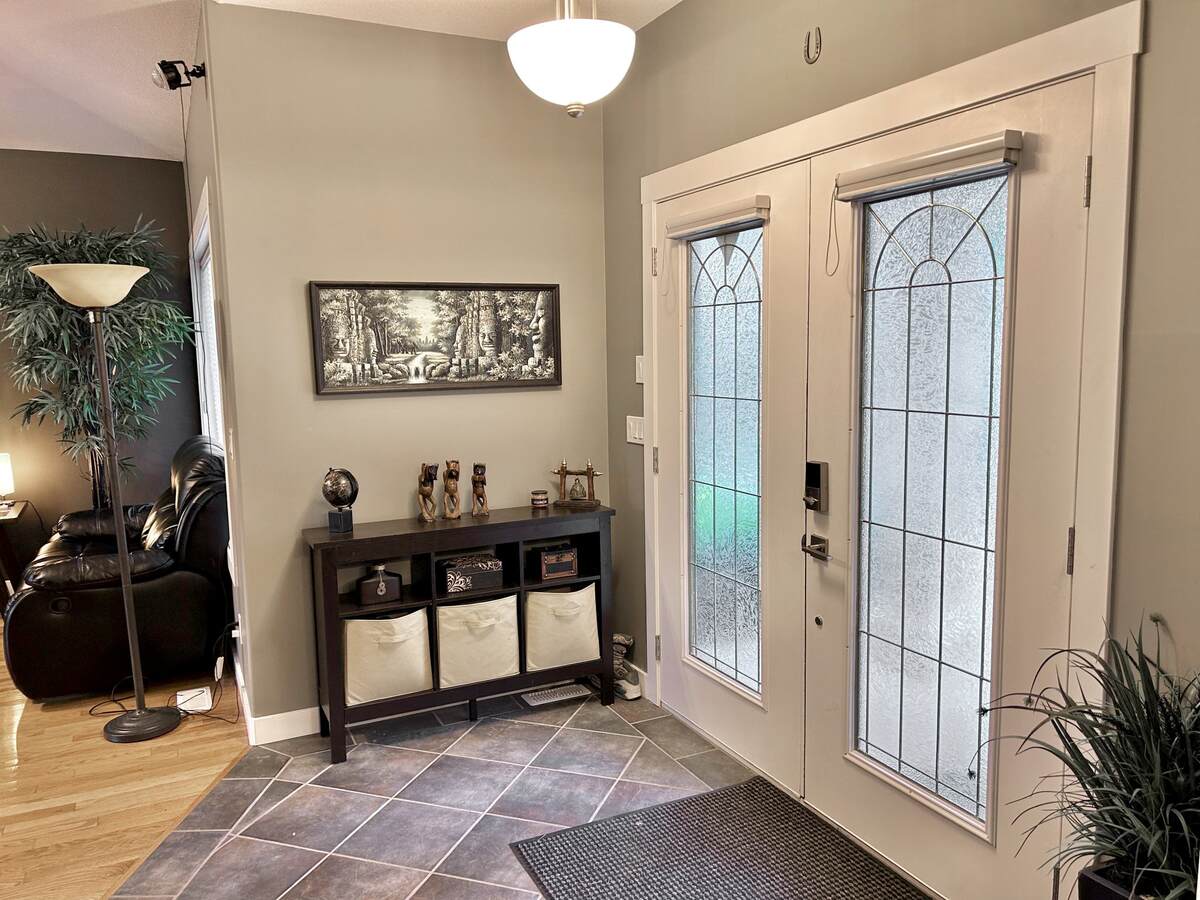
Entrance
Main Level
2.87m x 2.26m
(9'5" x 7'5")
Sunroom/Solarium
Main Level
4.55m x 3.78m
(14'11" x 12'5")
Deck
Main Level
3.53m x 2.39m
(11'7" x 7'10")
Dining Room
Main Level
3.30m x 5.56m
(10'10" x 18'3")

Eat-in Kitchen
Main Level
3.18m x 3.91m
(10'5" x 12'10")
Kitchen
Main Level
4.55m x 3.35m
(14'11" x 11'0")
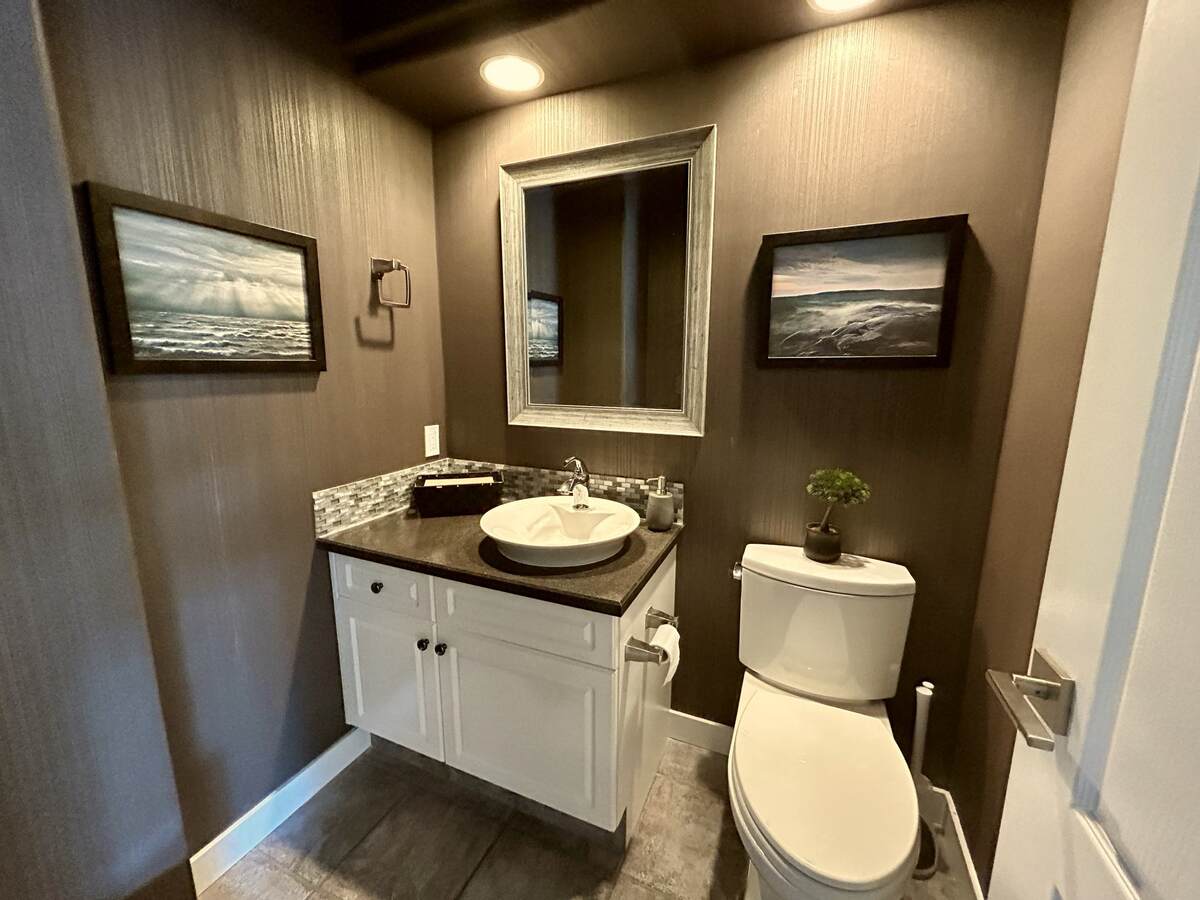
2pc Bathroom
Main Level
1.50m x 1.73m
(4'11" x 5'8")
Mud Room
Main Level
1.65m x 2.41m
(5'5" x 7'11")
Laundry Room
Main Level
3.63m x 2.41m
(11'11" x 7'11")

Bedroom
2nd Level
3.30m x 3.05m
(10'10" x 10'0")
Bedroom
2nd Level
3.18m x 3.96m
(10'5" x 13'0")
4pc Bathroom
2nd Level
1.50m x 2.97m
(4'11" x 9'9")
5pc Ensuite Bath
2nd Level
2.82m x 3.35m
(9'3" x 11'0")
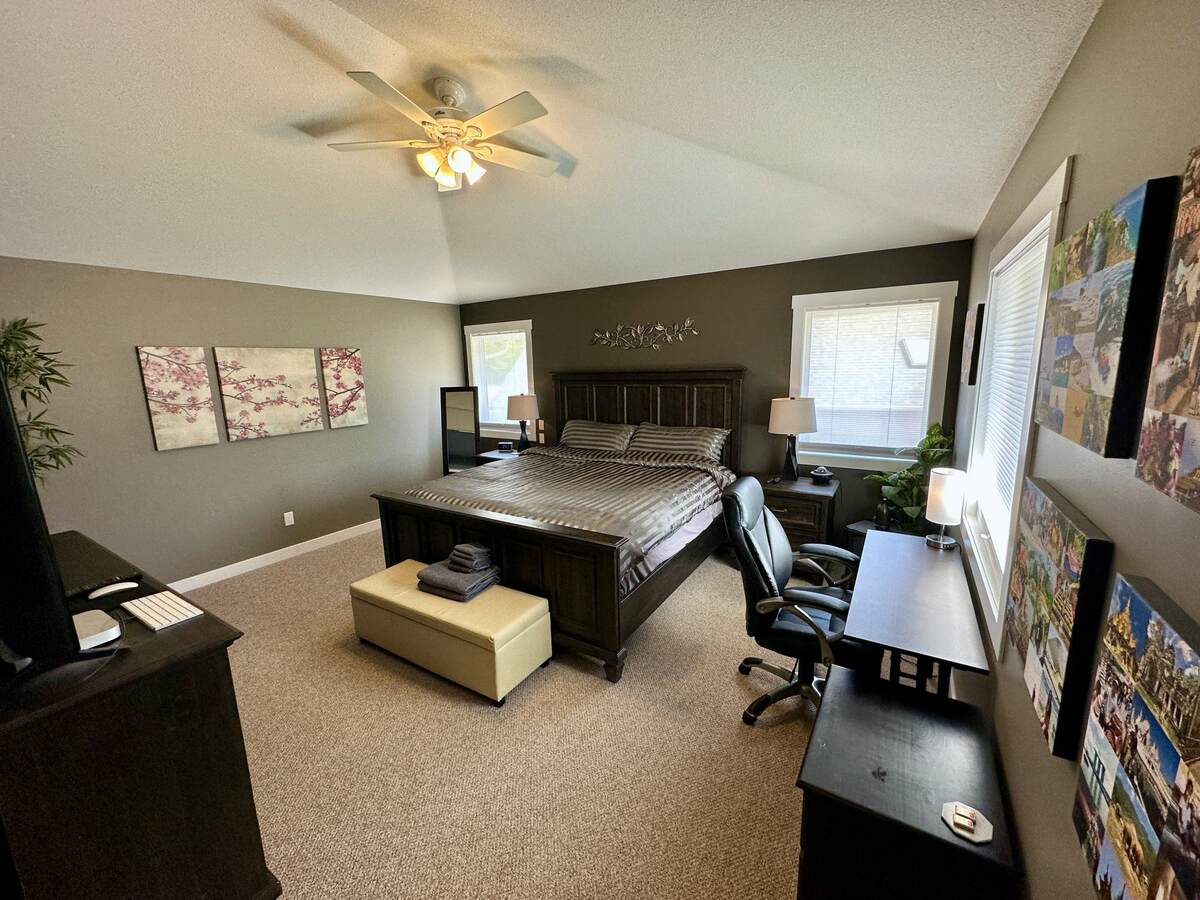
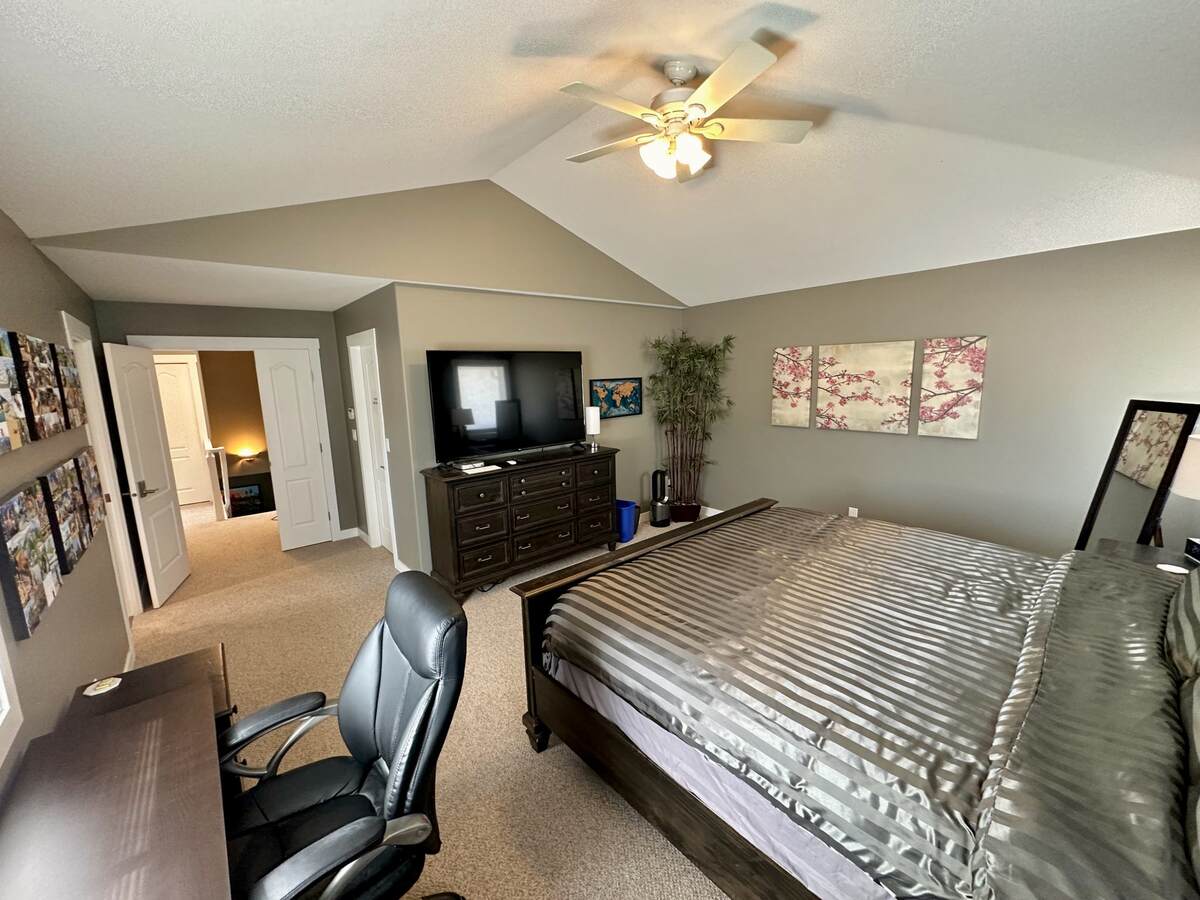
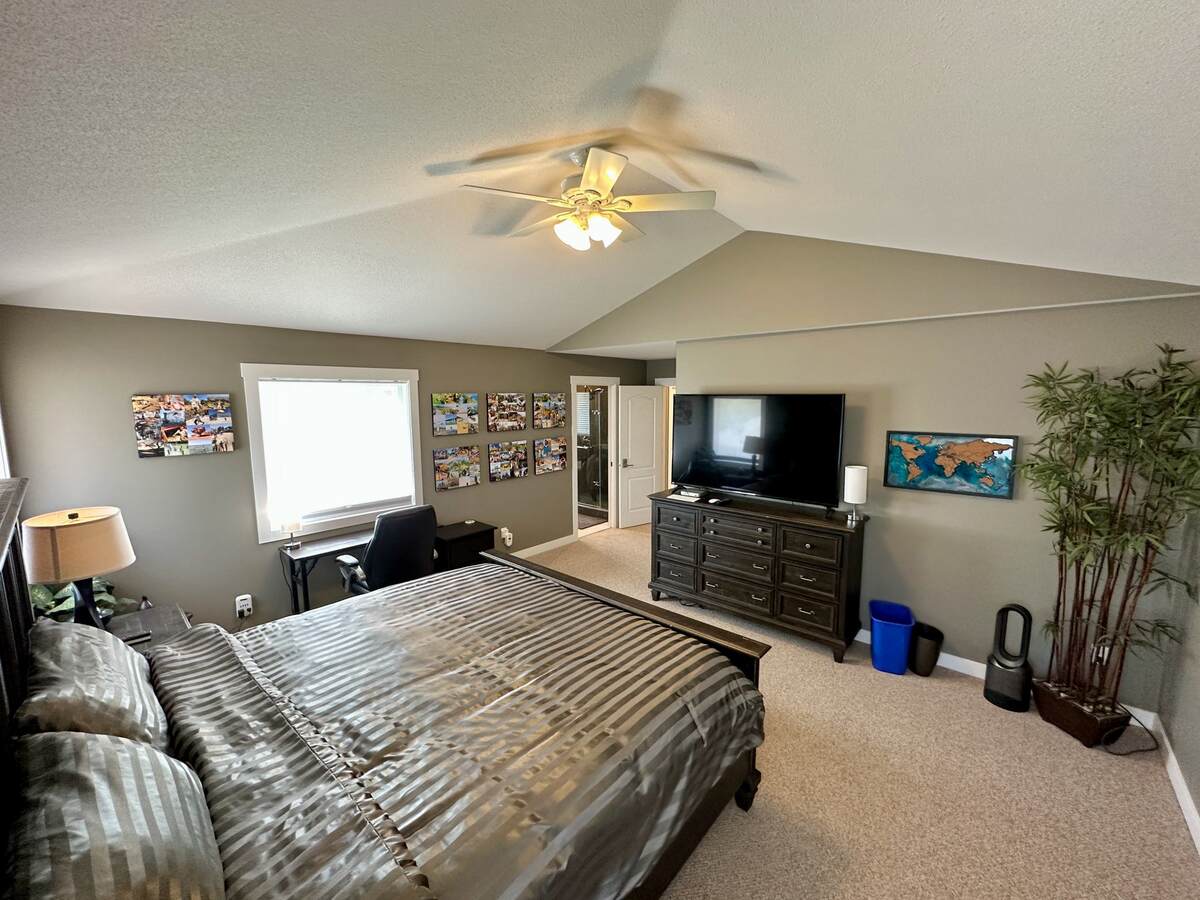
Bedroom - Primary
2nd Level
4.24m x 5.00m
(13'11" x 16'5")
Walk-in Closet
2nd Level
1.96m x 3.12m
(6'5" x 10'3")
Bedroom
Basement
4.27m x 2.82m
(14'0" x 9'3")
Bedroom
Basement
4.27m x 2.62m
(14'0" x 8'7")
3pc Bathroom
Main Level
1.98m x 2.26m
(6'6" x 7'5")
Living Room
Basement
7.70m x 3.99m
(25'3" x 13'1")
Patio
Basement
3.45m x 2.18m
(11'4" x 7'2")
Other
Basement
4.34m x 3.73m
(14'3" x 12'3")
| Room | Level | Dimensions |
|---|---|---|
| Living Room | Main Level | 4.52m x 5.77m (14'10" x 18'11") |
| Entrance | Main Level | 2.87m x 2.26m (9'5" x 7'5") |
| Sunroom/Solarium | Main Level | 4.55m x 3.78m (14'11" x 12'5") |
| Deck | Main Level | 3.53m x 2.39m (11'7" x 7'10") |
| Dining Room | Main Level | 3.30m x 5.56m (10'10" x 18'3") |
| Eat-in Kitchen | Main Level | 3.18m x 3.91m (10'5" x 12'10") |
| Kitchen | Main Level | 4.55m x 3.35m (14'11" x 11'0") |
| 2pc Bathroom | Main Level | 1.50m x 1.73m (4'11" x 5'8") |
| Mud Room | Main Level | 1.65m x 2.41m (5'5" x 7'11") |
| Laundry Room | Main Level | 3.63m x 2.41m (11'11" x 7'11") |
| Bedroom | 2nd Level | 3.30m x 3.05m (10'10" x 10'0") |
| Bedroom | 2nd Level | 3.18m x 3.96m (10'5" x 13'0") |
| 4pc Bathroom | 2nd Level | 1.50m x 2.97m (4'11" x 9'9") |
| 5pc Ensuite Bath | 2nd Level | 2.82m x 3.35m (9'3" x 11'0") |
| Bedroom - Primary | 2nd Level | 4.24m x 5.00m (13'11" x 16'5") |
| Walk-in Closet | 2nd Level | 1.96m x 3.12m (6'5" x 10'3") |
| Bedroom | Basement | 4.27m x 2.82m (14'0" x 9'3") |
| Bedroom | Basement | 4.27m x 2.62m (14'0" x 8'7") |
| 3pc Bathroom | Main Level | 1.98m x 2.26m (6'6" x 7'5") |
| Living Room | Basement | 7.70m x 3.99m (25'3" x 13'1") |
| Patio | Basement | 3.45m x 2.18m (11'4" x 7'2") |
| Other | Basement | 4.34m x 3.73m (14'3" x 12'3") |
Photo gallery
Browse more photos of the property.

Mortgage calculator
Estimate your payment.
Customize the listing price, down payment, interest rate, and amortization to estimate monthly payments by opening the full calculator below.
Estimated Payment
$0
per month
Neighbourhood
Open in Google Maps