



House For Sale in Kelowna, BC
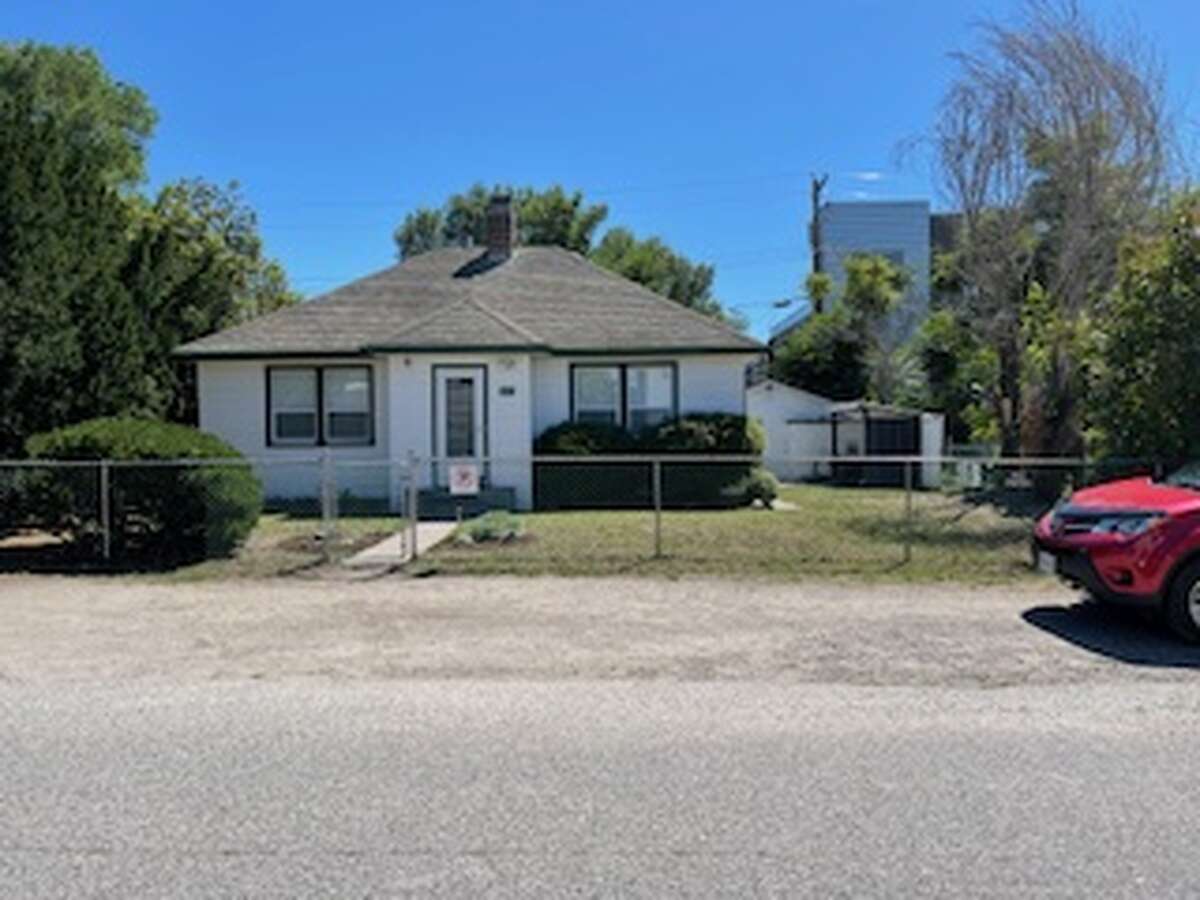
605 Wardlaw Avenue
List Price
$1,350,000


2
Bedrooms

1
Bathroom

1,000
Square Feet

6,098 sq ft
Lot Size

1 Storey

Built in
1946

$5,000
Annual Taxes
PRIME INFILL OPPORTUNITY – 2-Bedroom Upgraded Home + Workshop in a High-Value Location!
This fully upgraded 2-bedroom character home in a desirable infill area offers the perfect blend of modern comfort and future development potential. Featuring stylish updates throughout, this move-in ready property also includes a versatile workshop/man cave complete with a dedicated canning storage area – ideal for hobbyists, small business owners, or those who love to create.
Highlights:
✅ Two spacious bedrooms & modern finishes
✅ Everything updated – ready to enjoy!
✅ Workshop/man cave with extra storage
✅ Premium location close to all amenities
✅ City-approved zoning for up to SIX storeys – prime for developers or investors
Appraised at $1,450,000.00.
Whether you’re looking for a cozy home with hobby space, a rental investment, or the perfect site to develop a high-density project, this property is a rare find. The lot’s city approval for six-storey construction opens the door to exceptional future value and returns.
Location, upgrades, and opportunity – it’s all here!
Don’t miss this one – properties like this don’t last.
Property Type House / Bungalow / Detached House
Ad Type For Sale
Ownership Freehold / Fee Simple
Parking Parking Pad / Street Parking
Asking Price $1,350,000
Address 605 Wardlaw Avenue
Neighbourhood Lower Mission
City Kelowna
Province / State British Columbia
Postal / ZIP V1Y5B6
Country Canada
Bathroom 1 4pc Bathroom




