REALTOR.ca exposure
MLS® System listing available
Property overview









Description
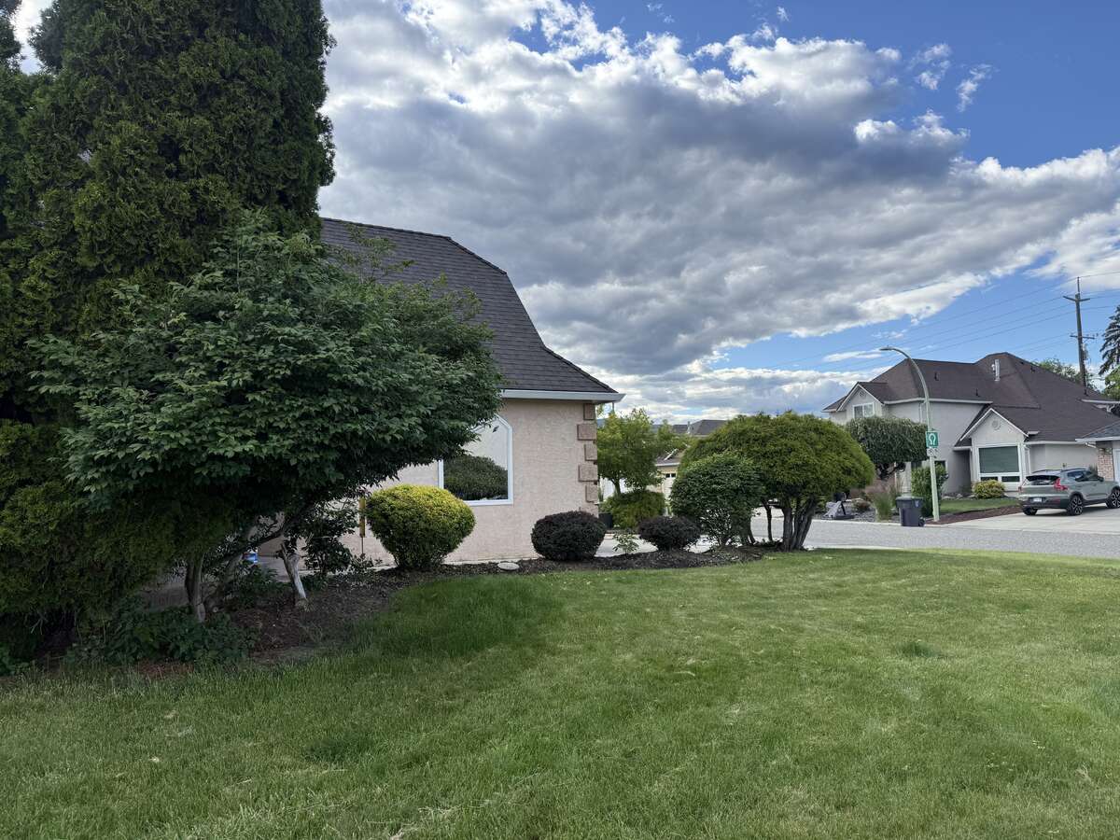
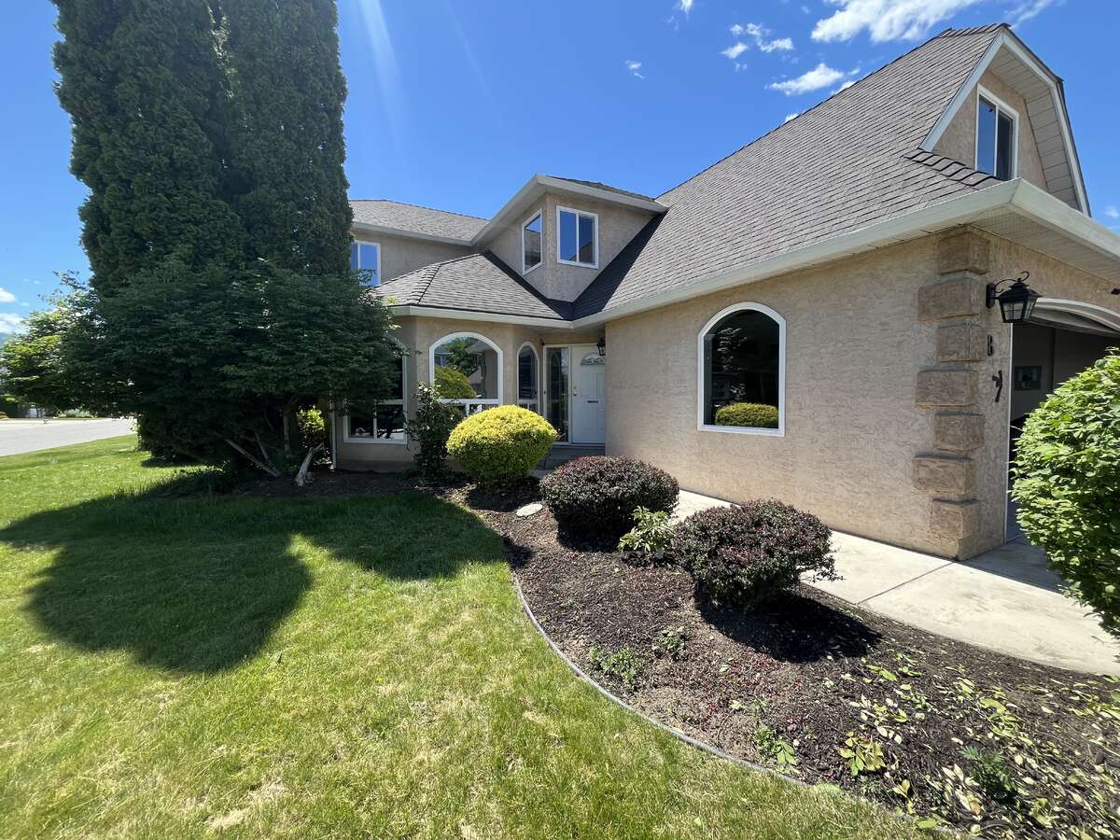
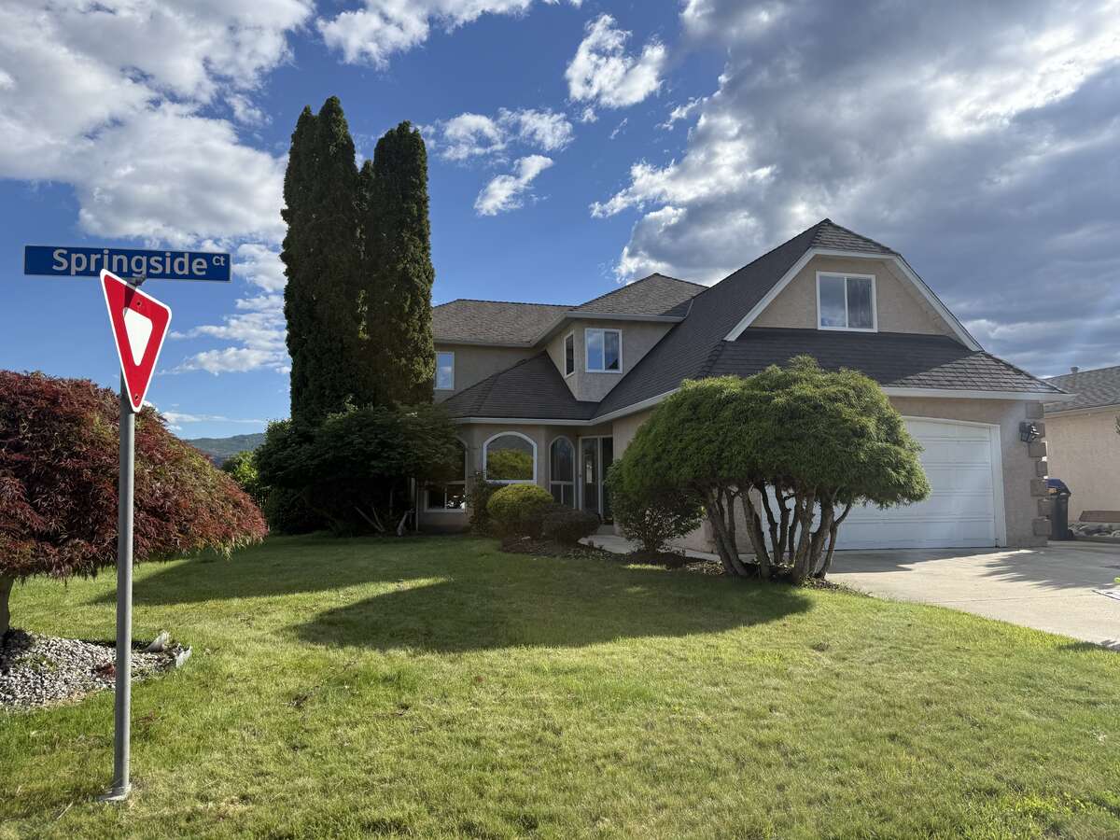
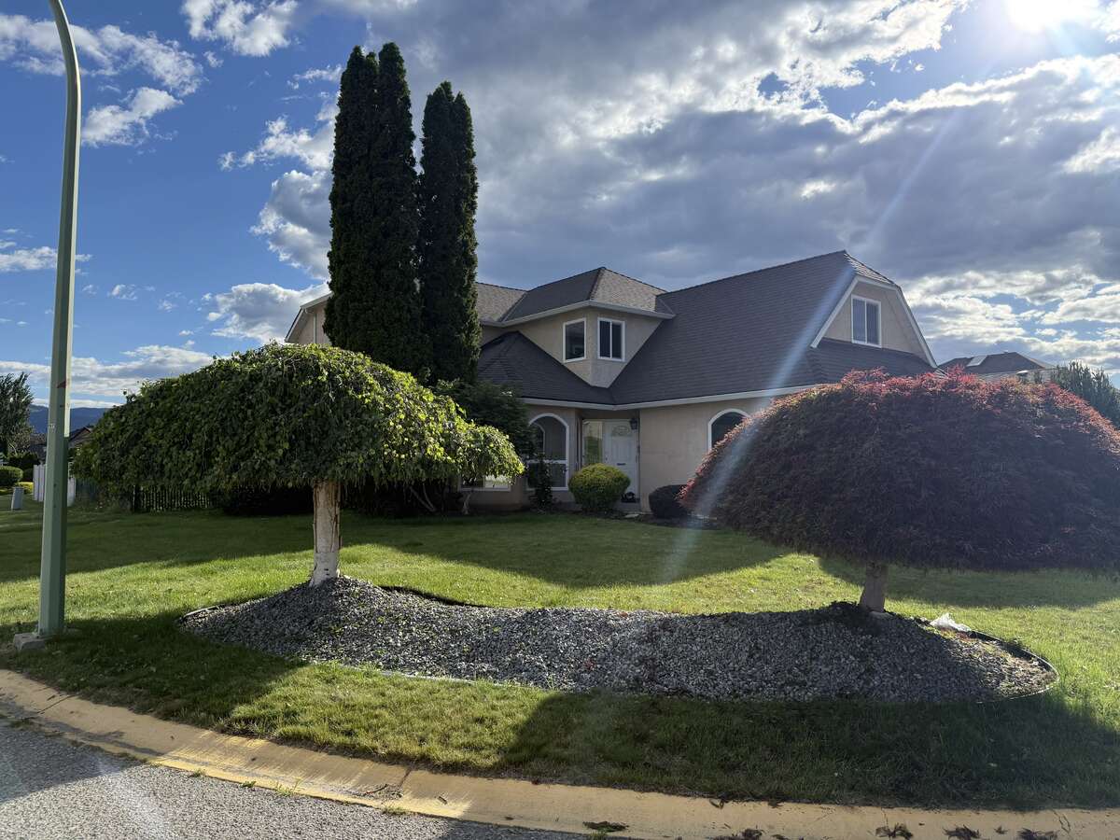
Beautifully Renovated Family Home on a Large Landscaped Corner Lot in an Unbeatable Location!
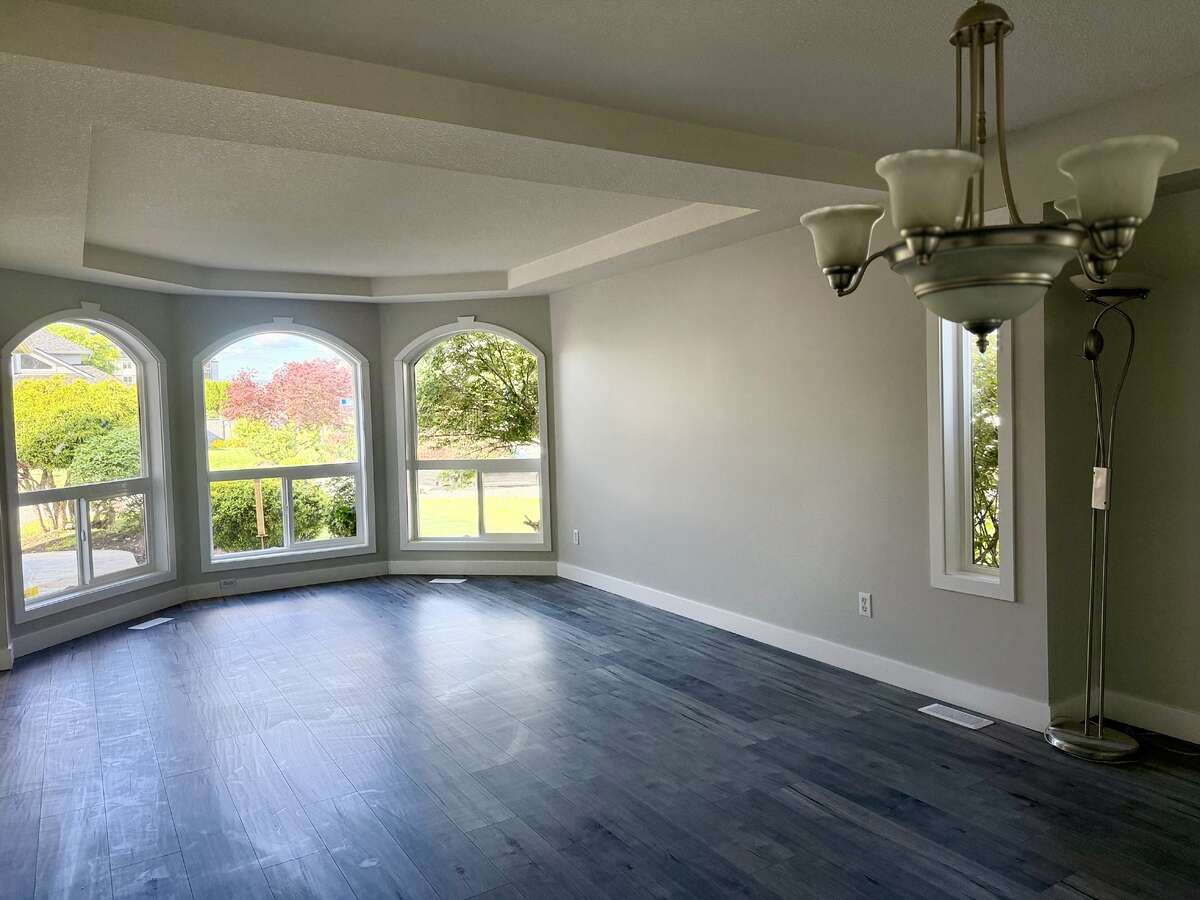
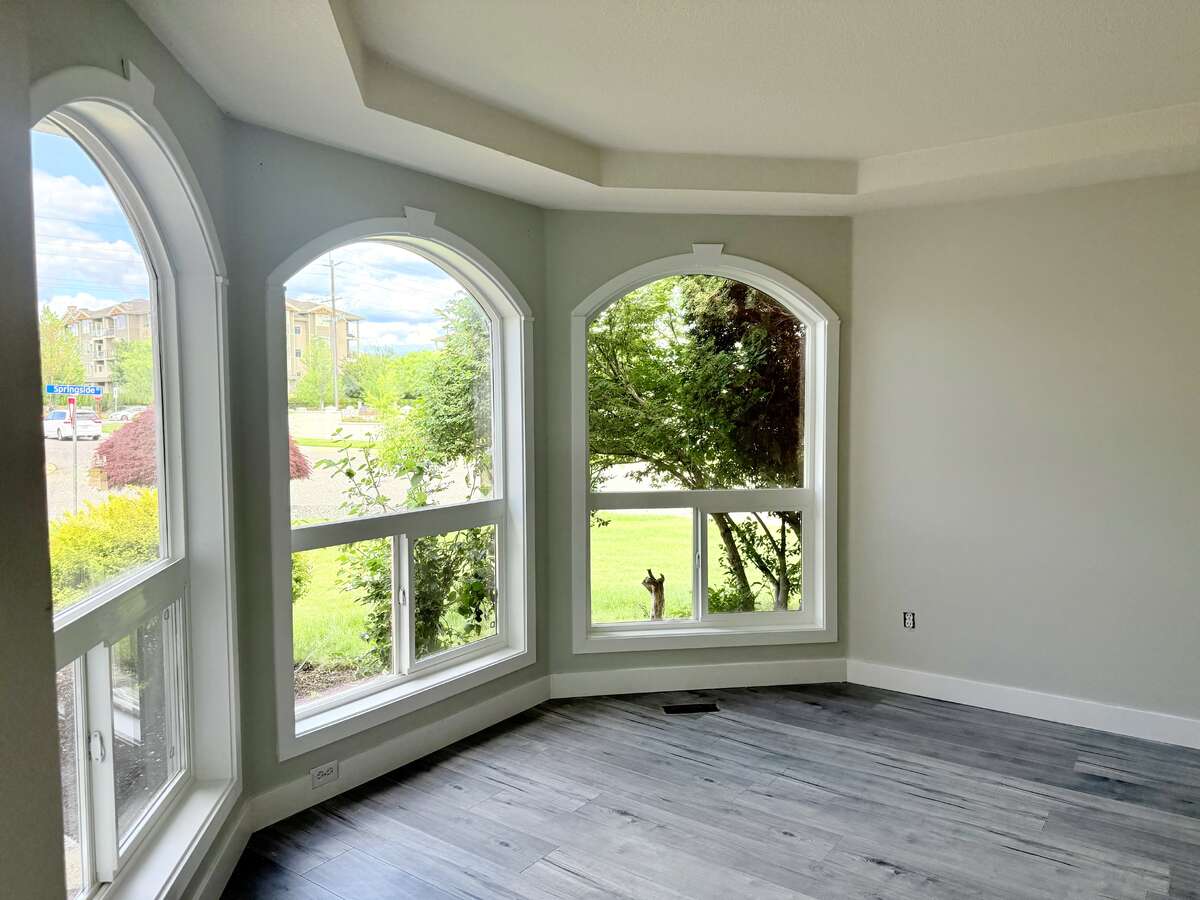
Welcome to this exceptional fully renovated family home situated on a spacious corner lot in a quiet cul-de-sac within one of the area's most desirable neighbourhoods. Enjoy the convenience of being just a short walk to the beach, H2O Adventure + Fitness Centre, shopping, public transit, elementary, middle, and secondary schools, as well as Okanagan College.
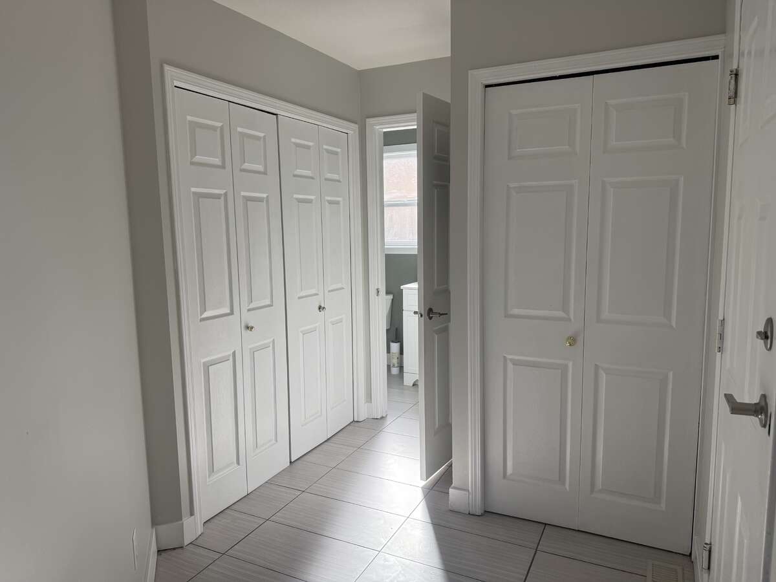
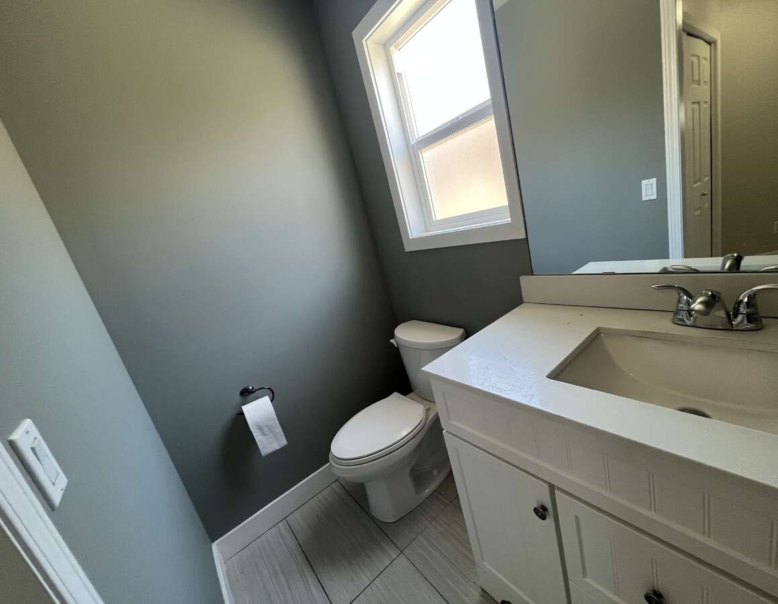
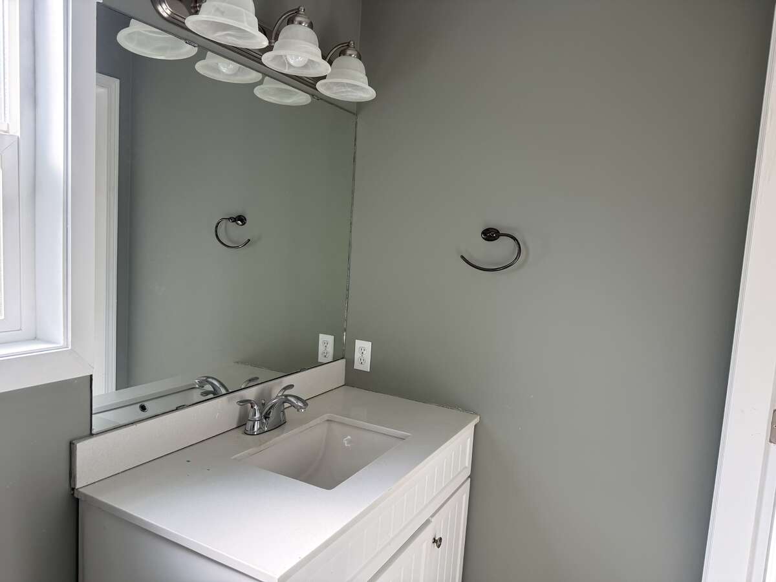
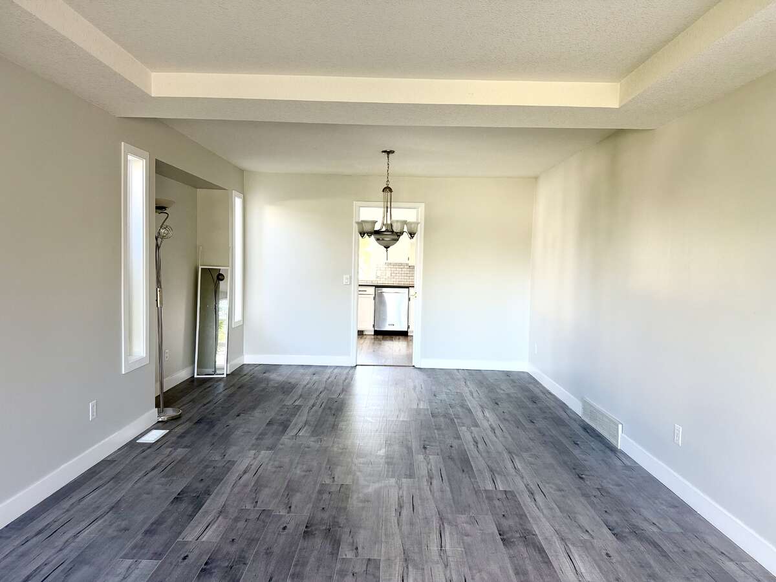
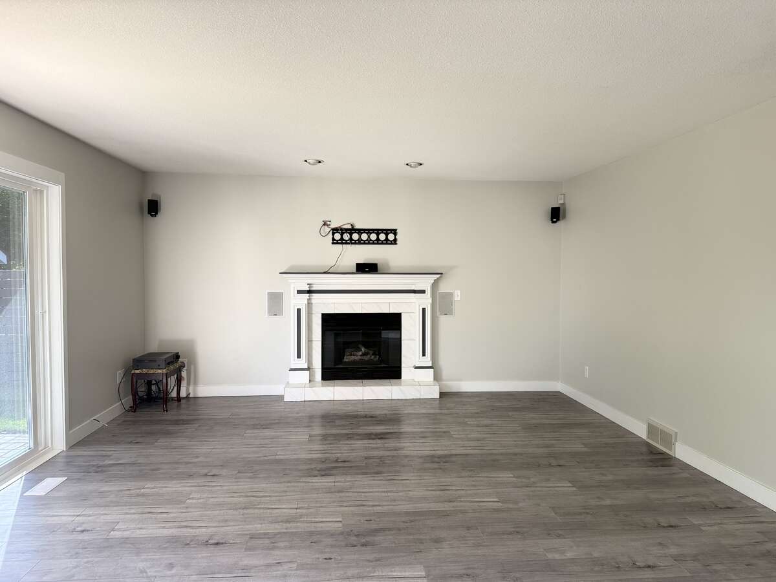
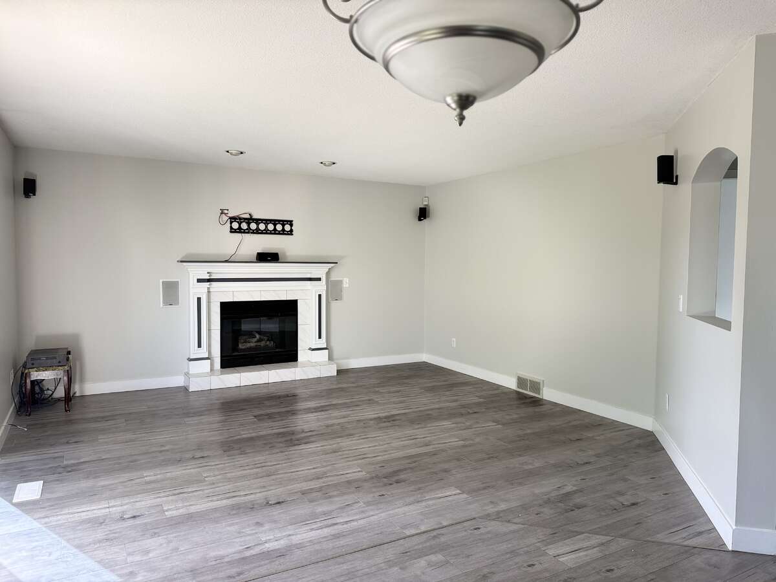
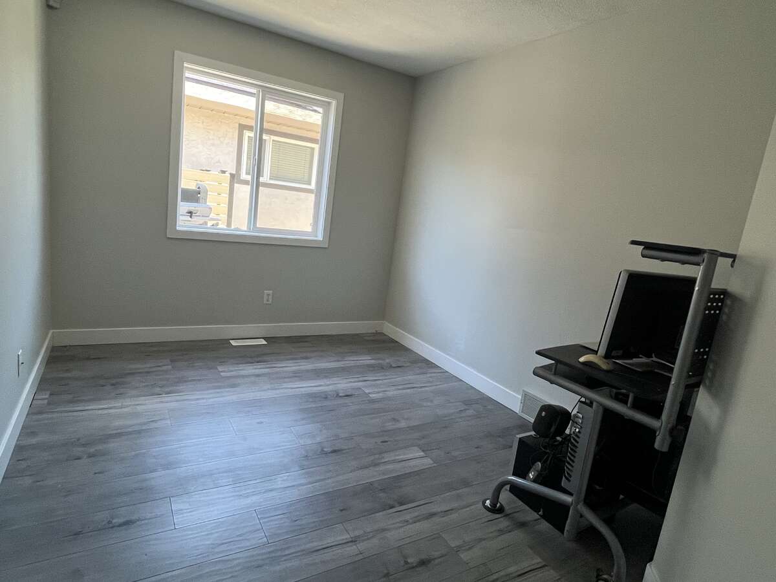
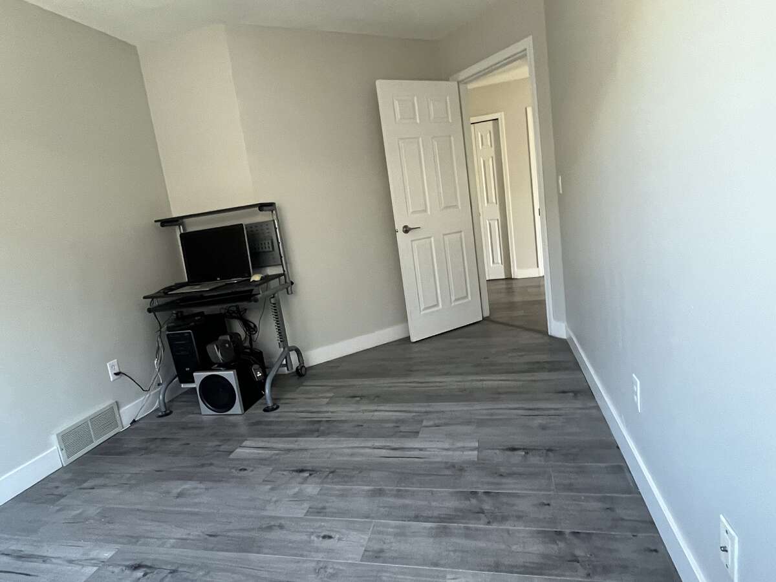
Offering 3 bedrooms, 2.5 bathrooms, a large bonus room, home office, formal living and dining rooms, family room, breakfast nook, and ample crawl-space storage, this home provides the perfect balance of comfort, functionality, and style.
Stunning Curb Appeal
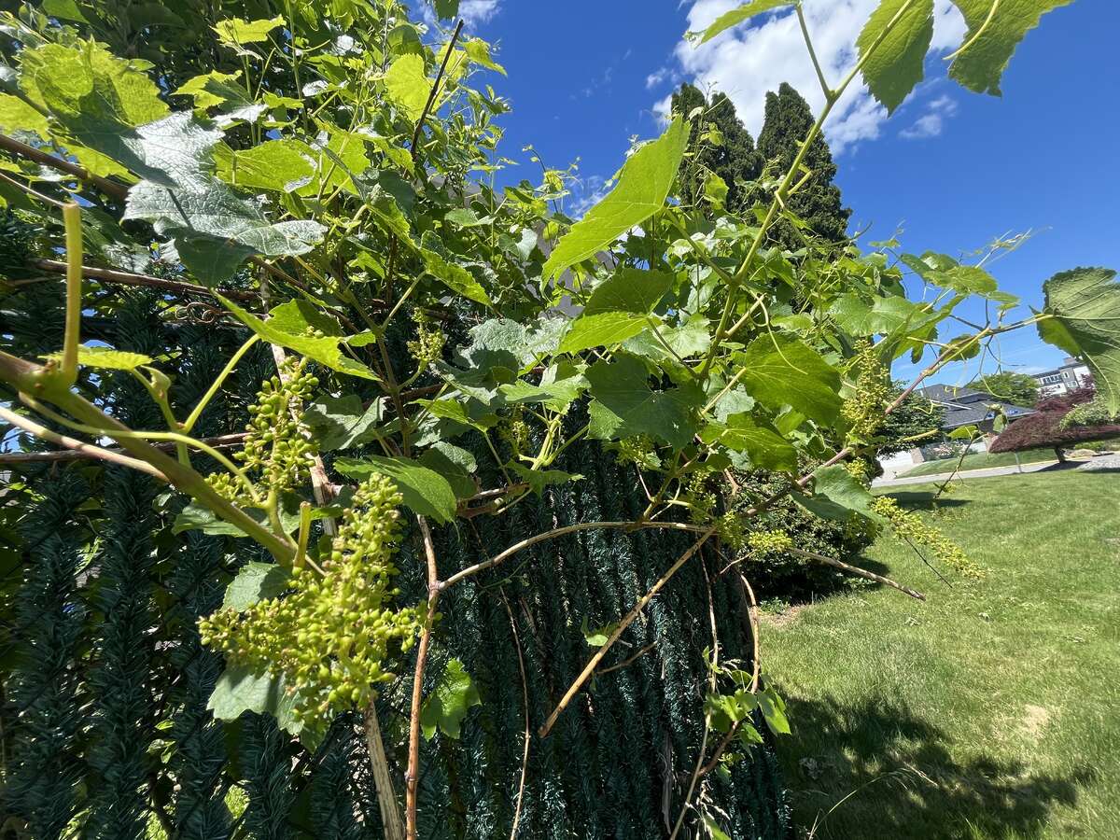
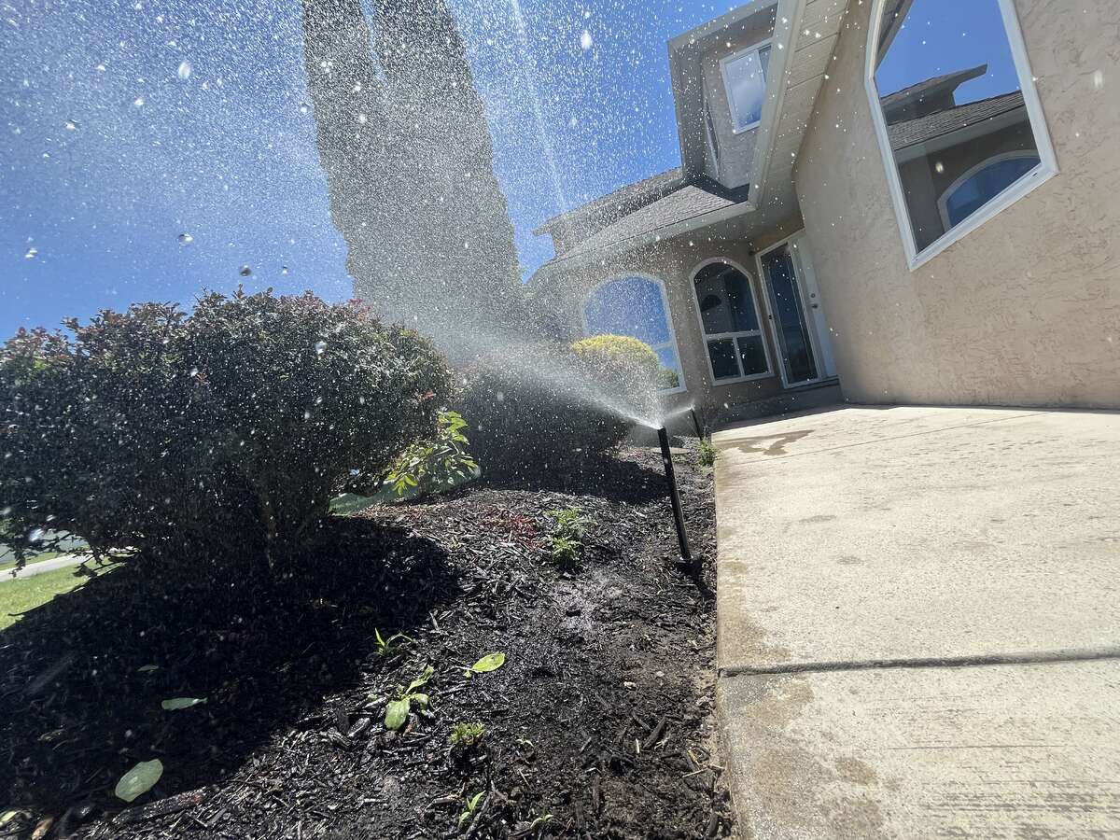
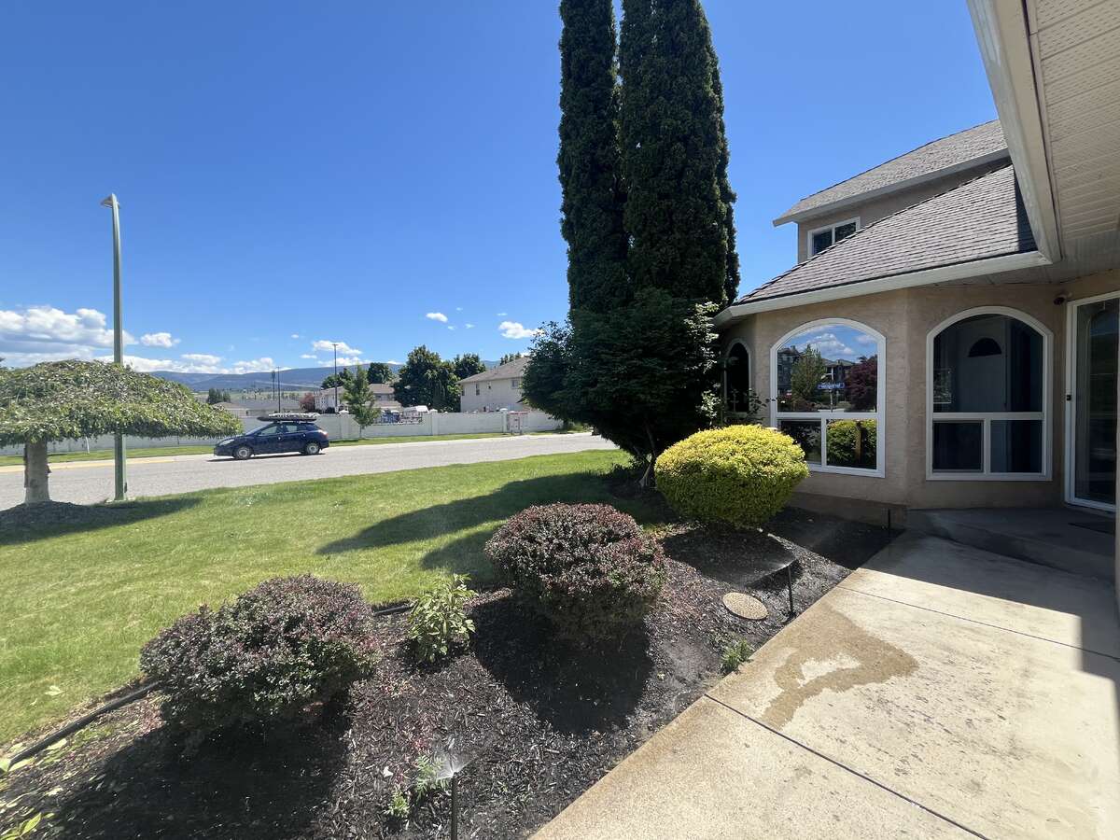
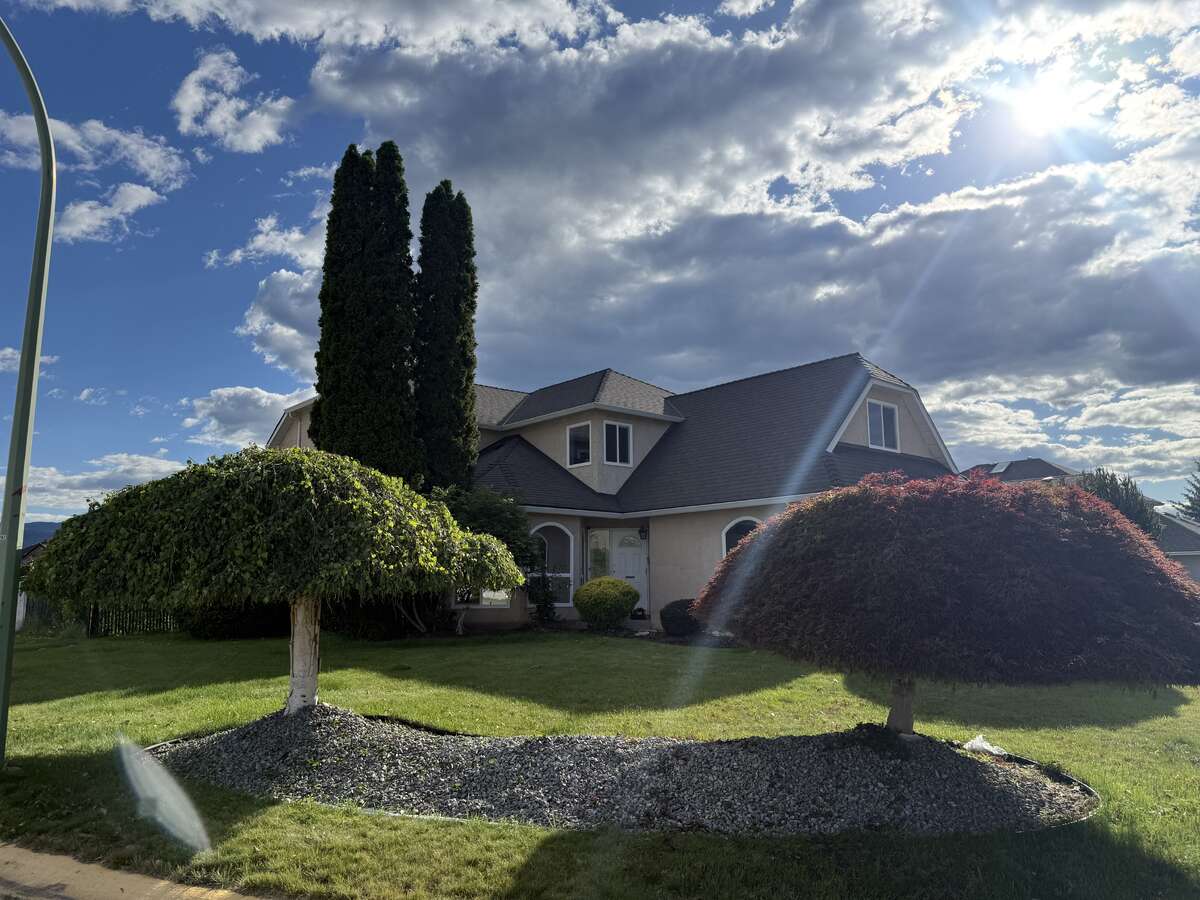
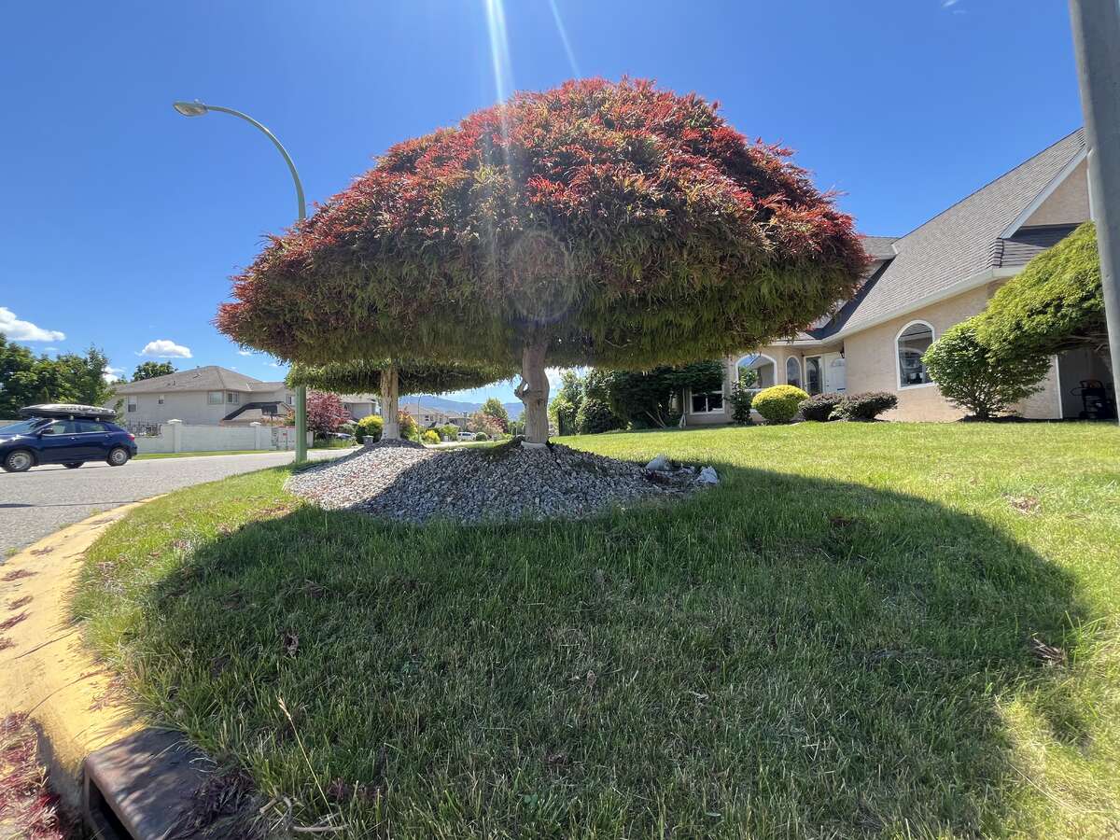
From the moment you arrive, you'll be impressed by the beautifully landscaped front yard, featuring lush green lawns, vibrant flowers, elegant Japanese maple trees, and distinctive mushroom-shaped birch trees that create a welcoming and picturesque setting. The expansive corner lot offers added privacy and space, while the automatic underground sprinkler system helps keep the landscaping looking its best with ease.
Main Floor
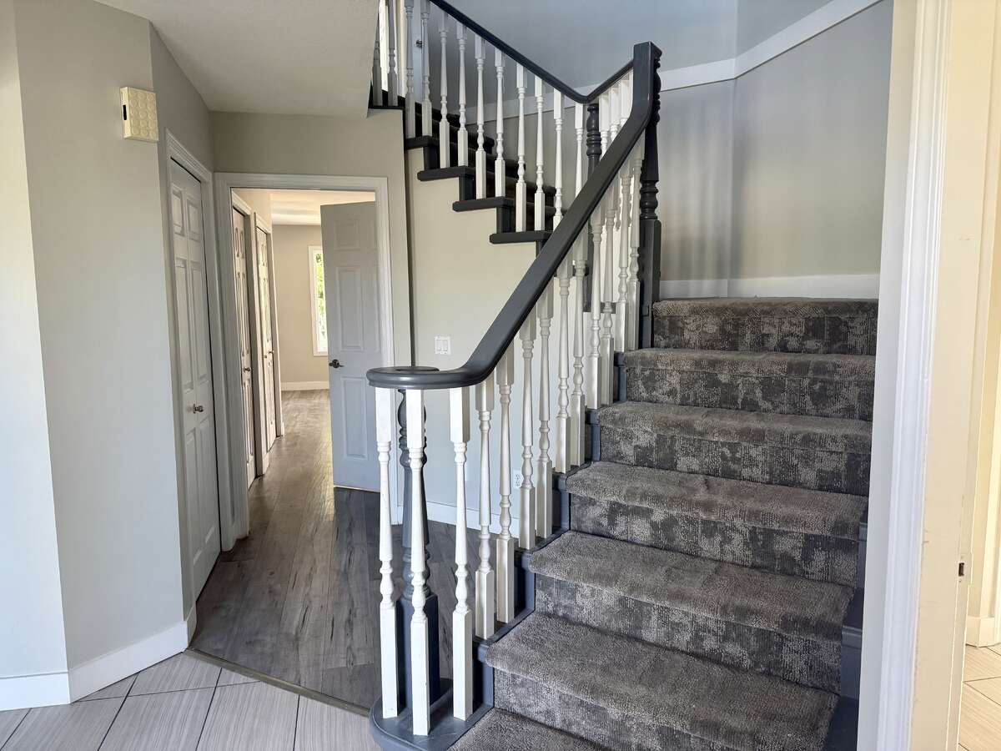
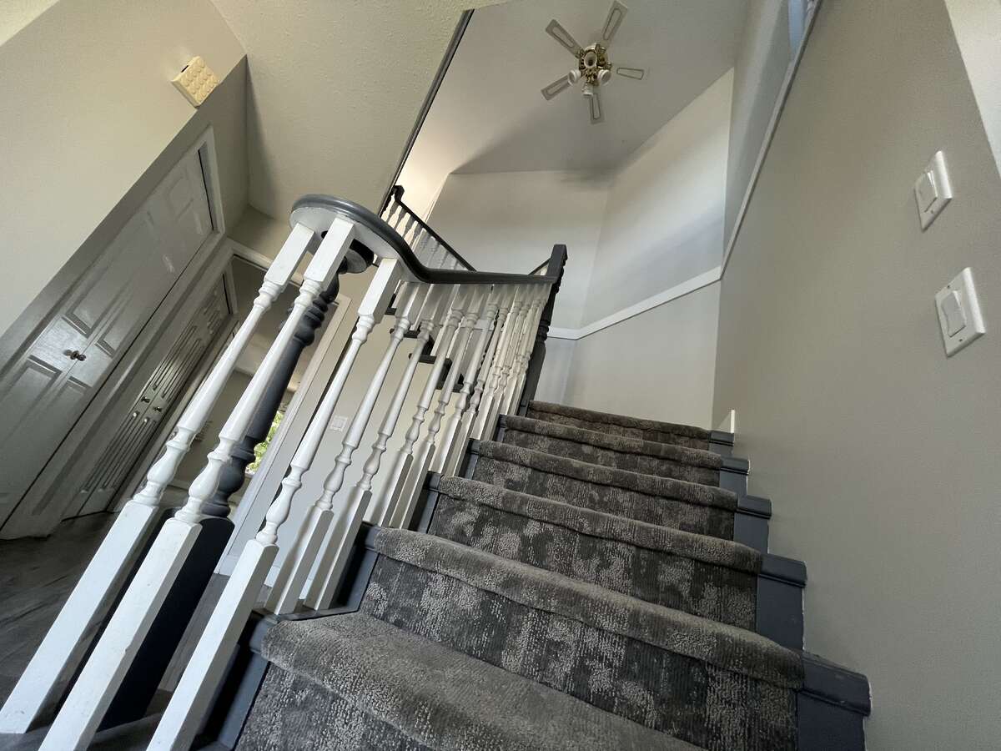
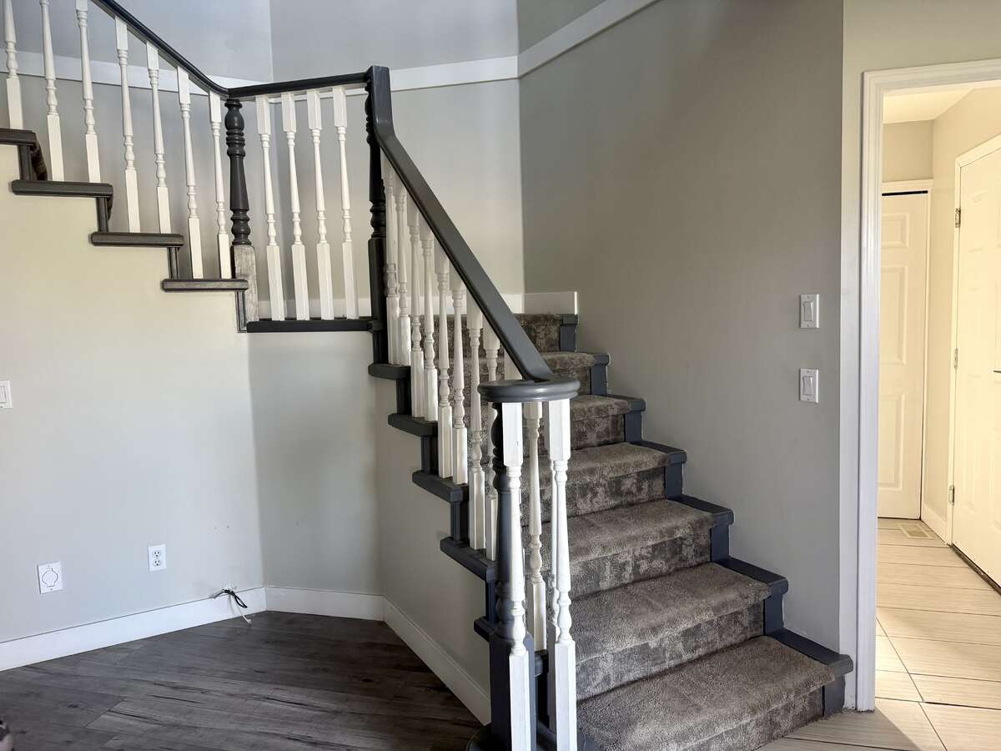
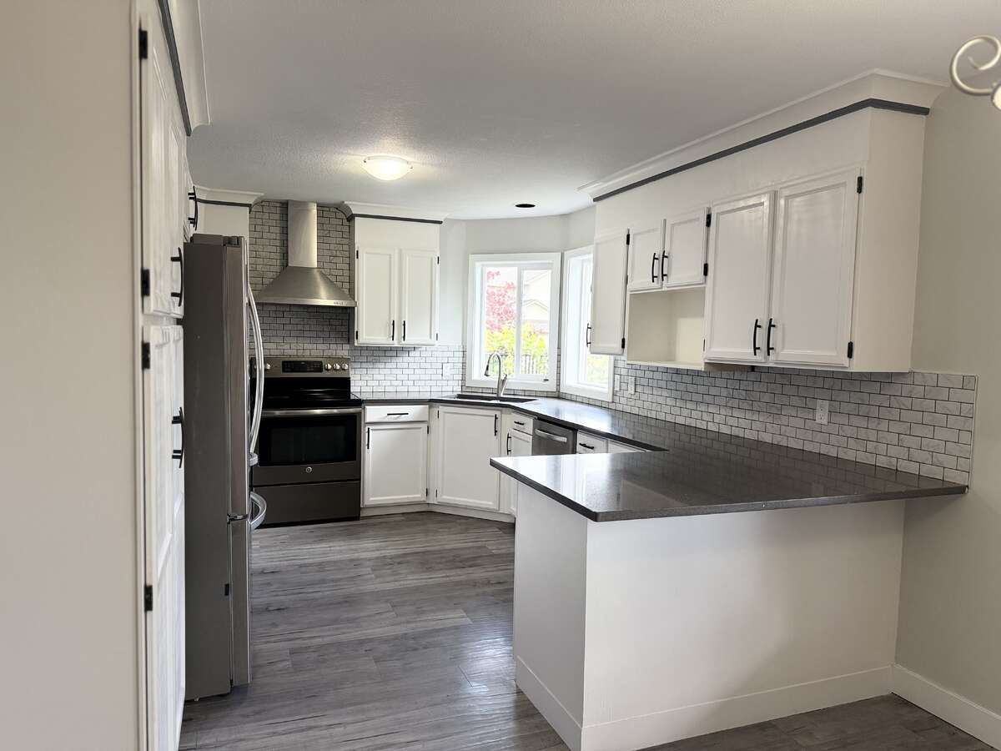
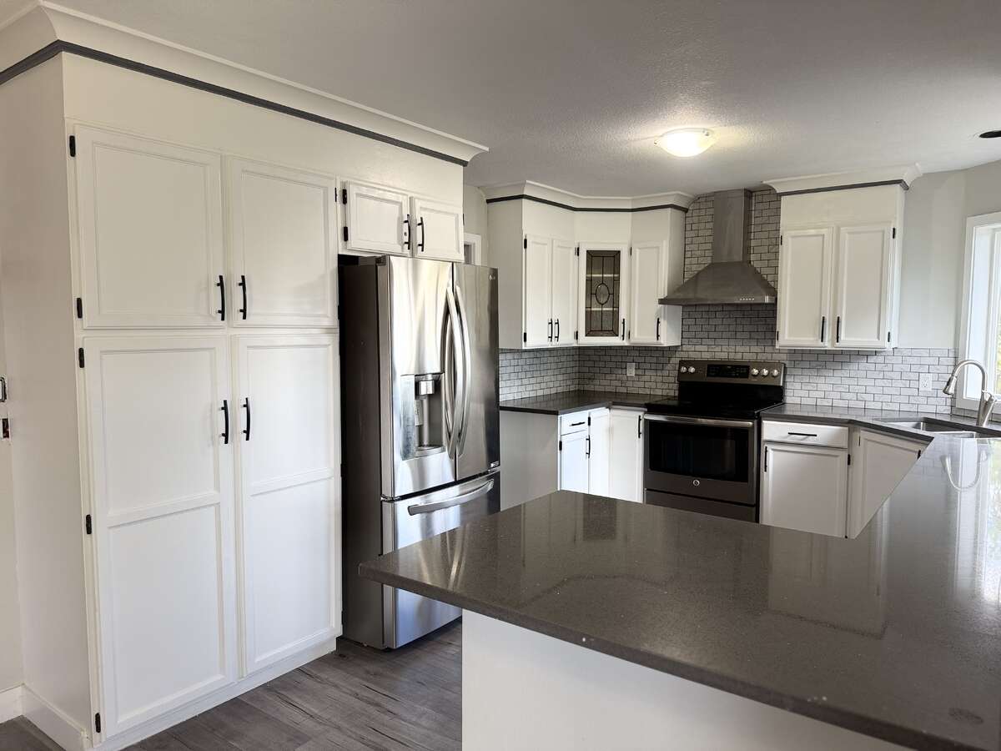
Step into the grand foyer with soaring ceilings and discover a thoughtfully designed layout featuring:
Upper Level
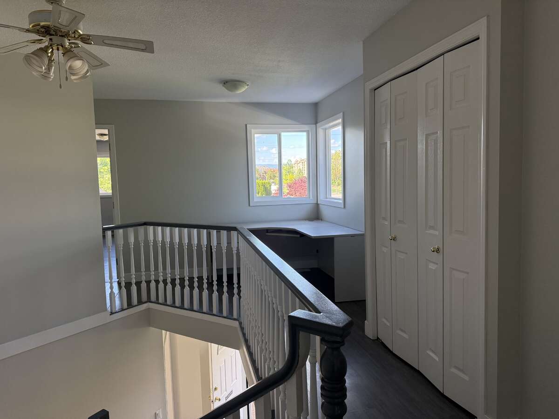
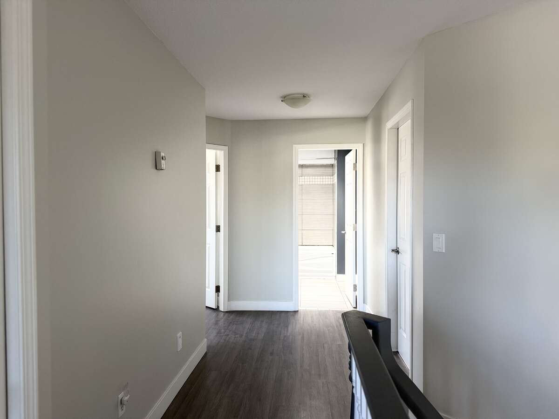
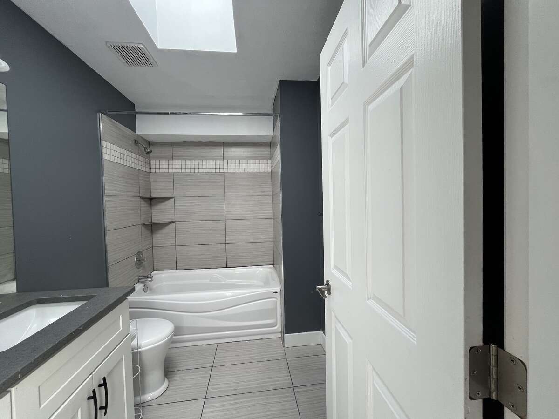
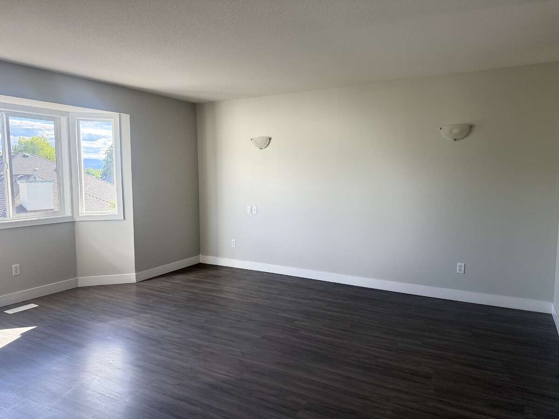
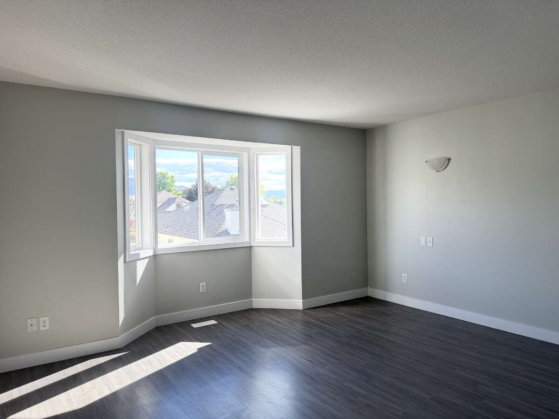
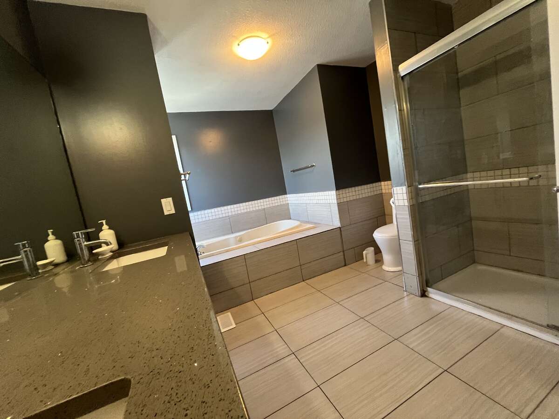
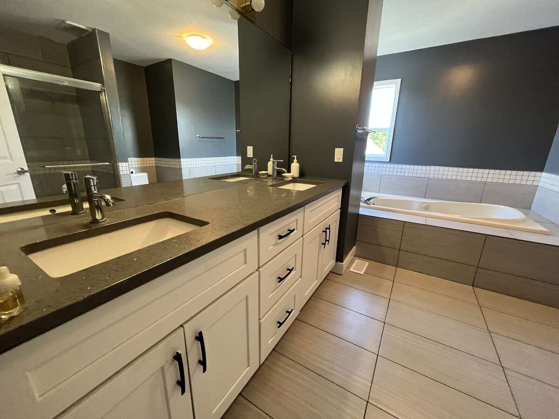
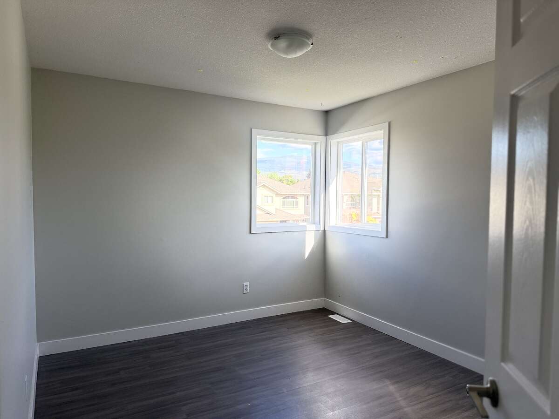
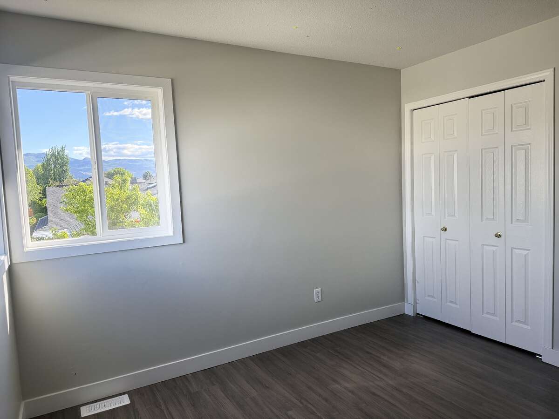
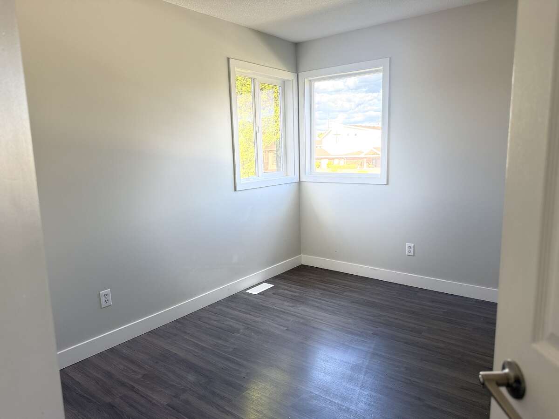
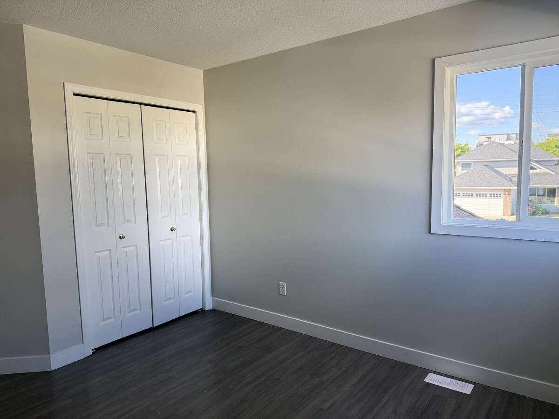
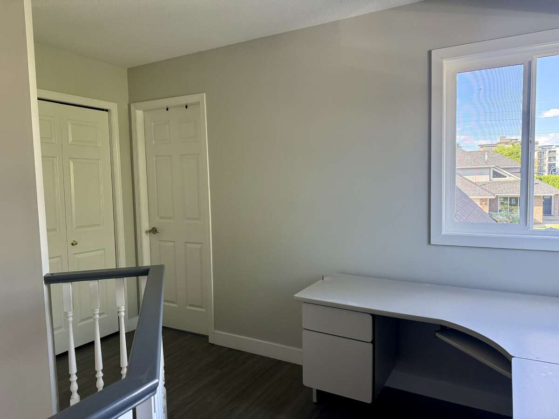
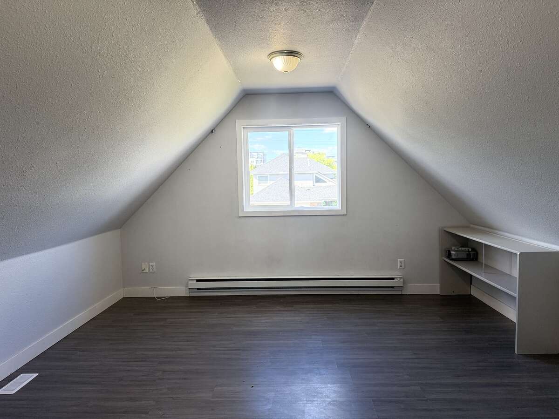
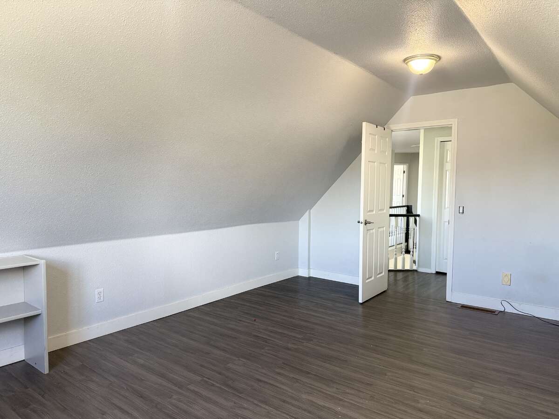
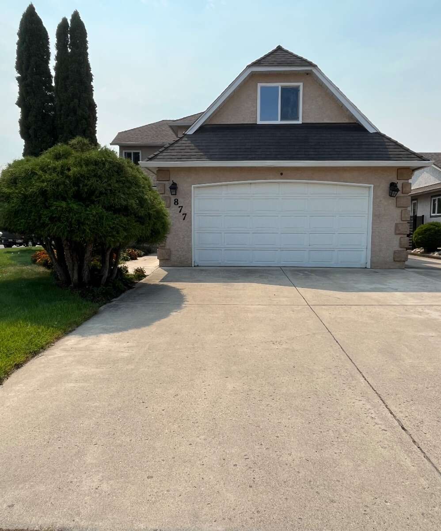
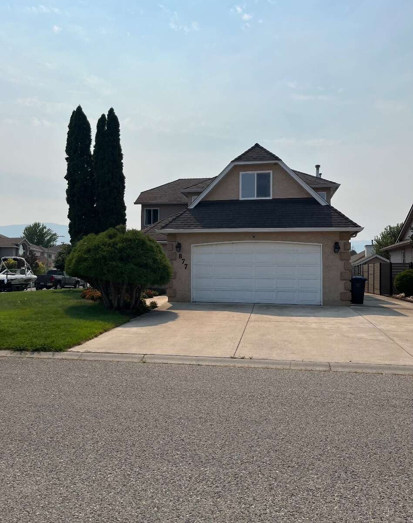
The spacious primary suite easily accommodates king-size furniture and includes a walk-through his-and-hers closet leading to a beautifully appointed ensuite with a soaker tub and oversized shower. Two additional generously sized bedrooms share a full 4-piece bathroom, while a bright study nook with double windows adds extra versatility. Above the garage, the large bonus room is perfect as a media room, playroom, gym, or guest space.
Backyard Oasis
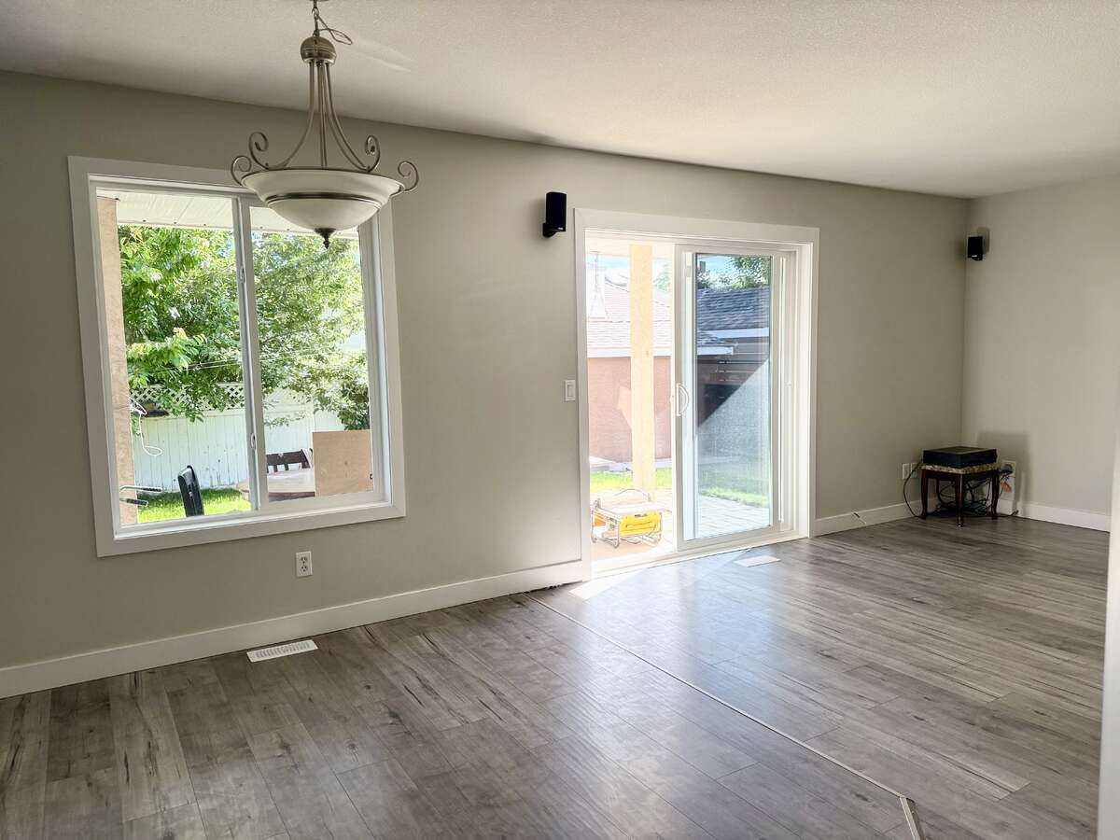
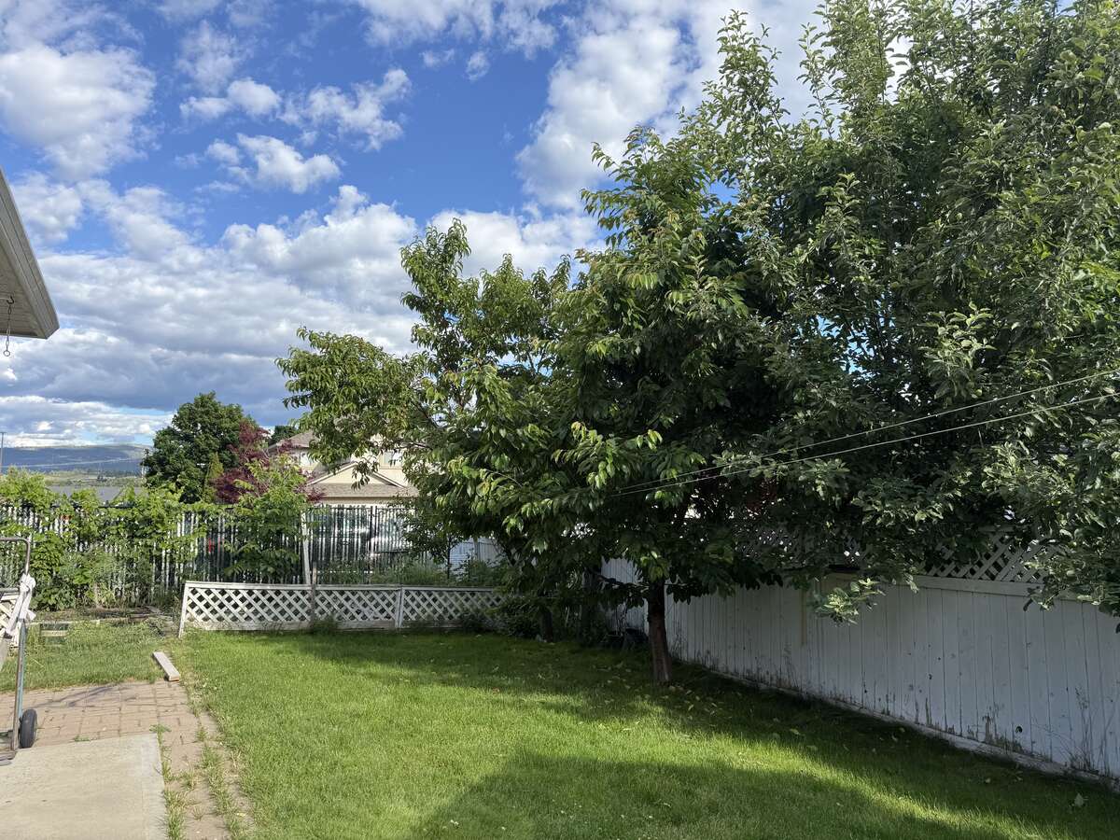
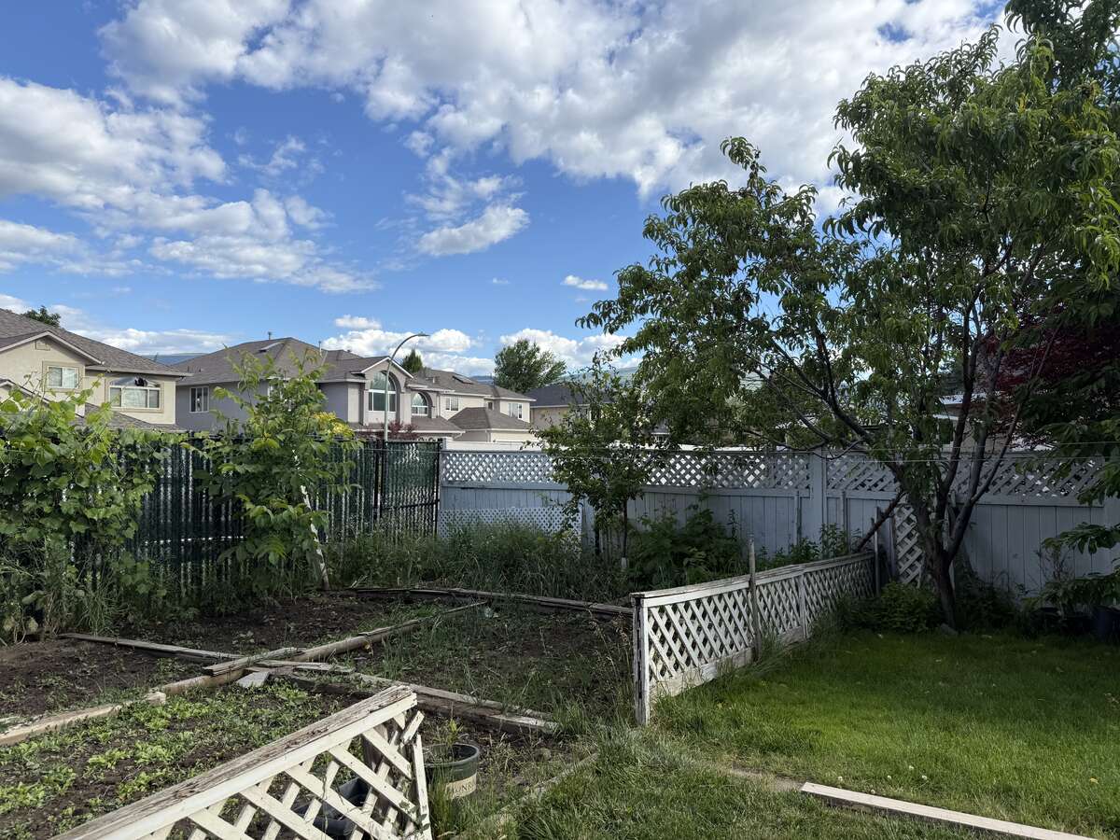
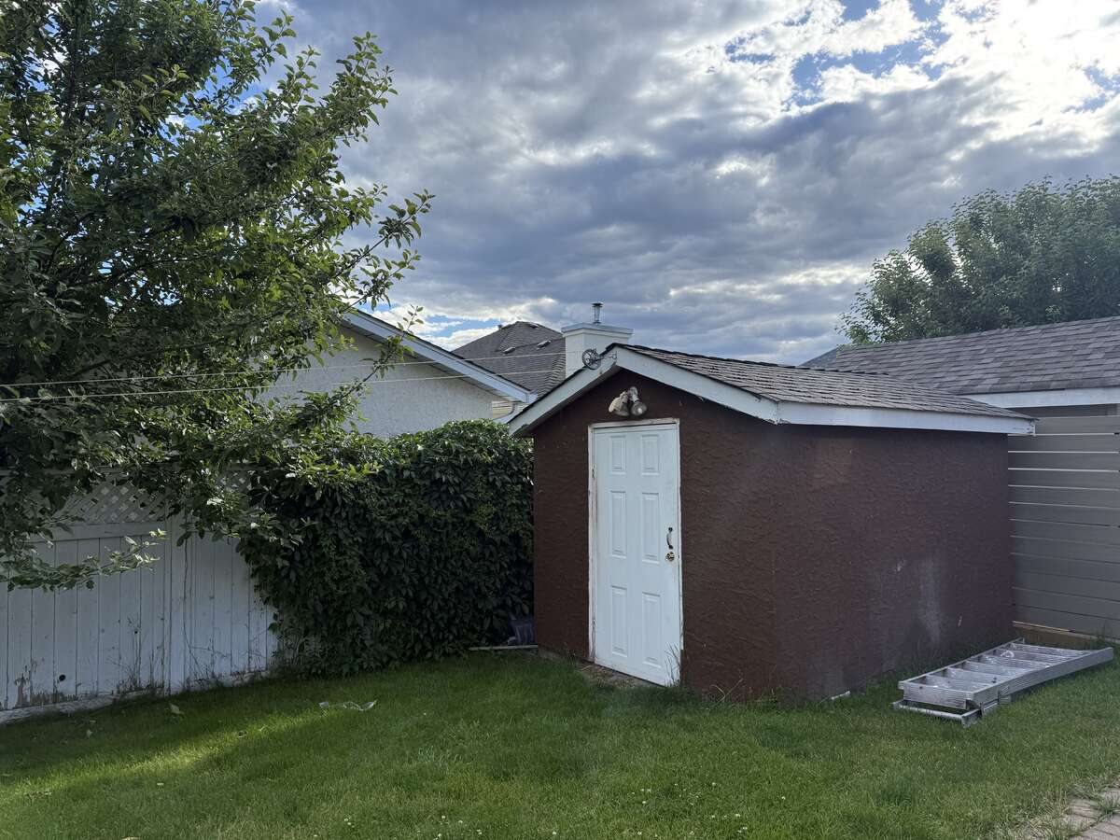
Step outside from the family room onto the patio and enjoy a large, fully fenced backyard complete with:
Parking & Recent Upgrades
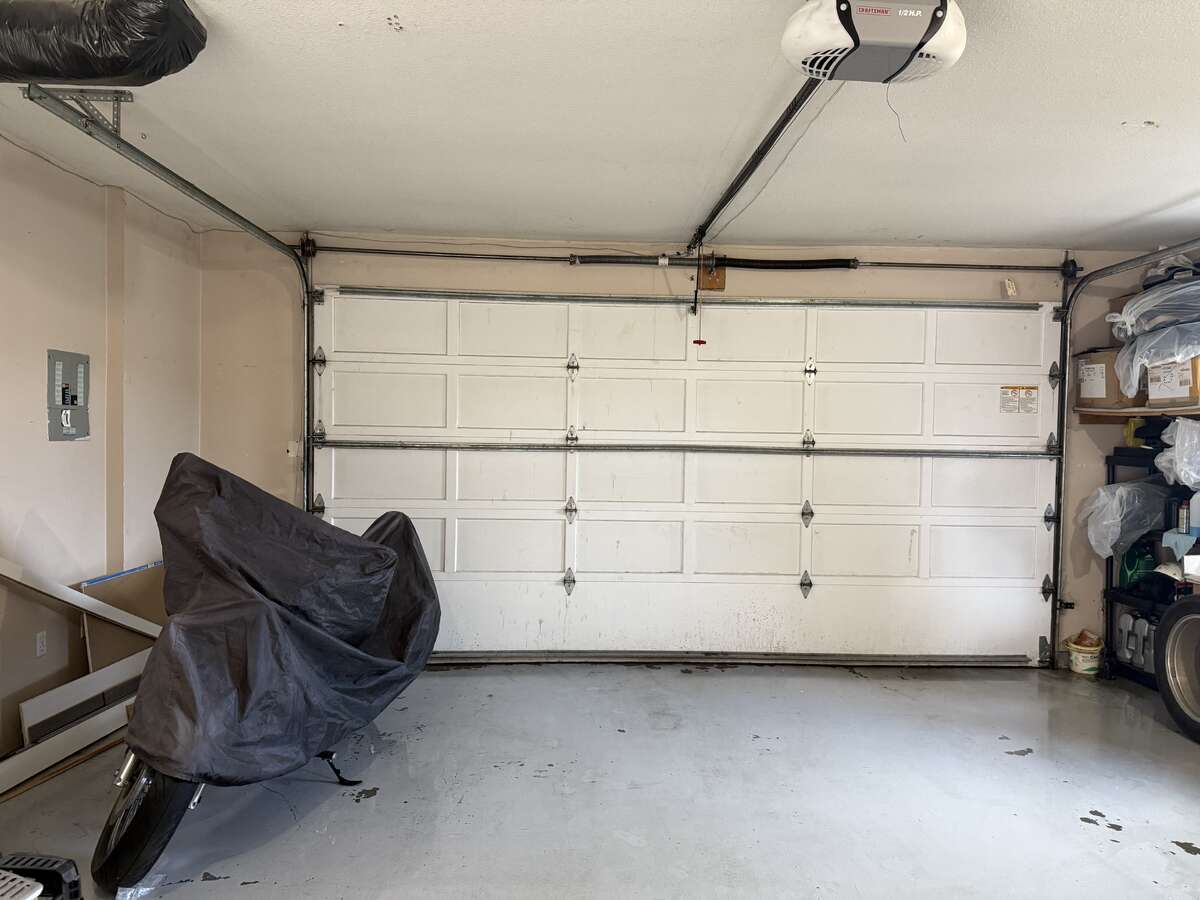
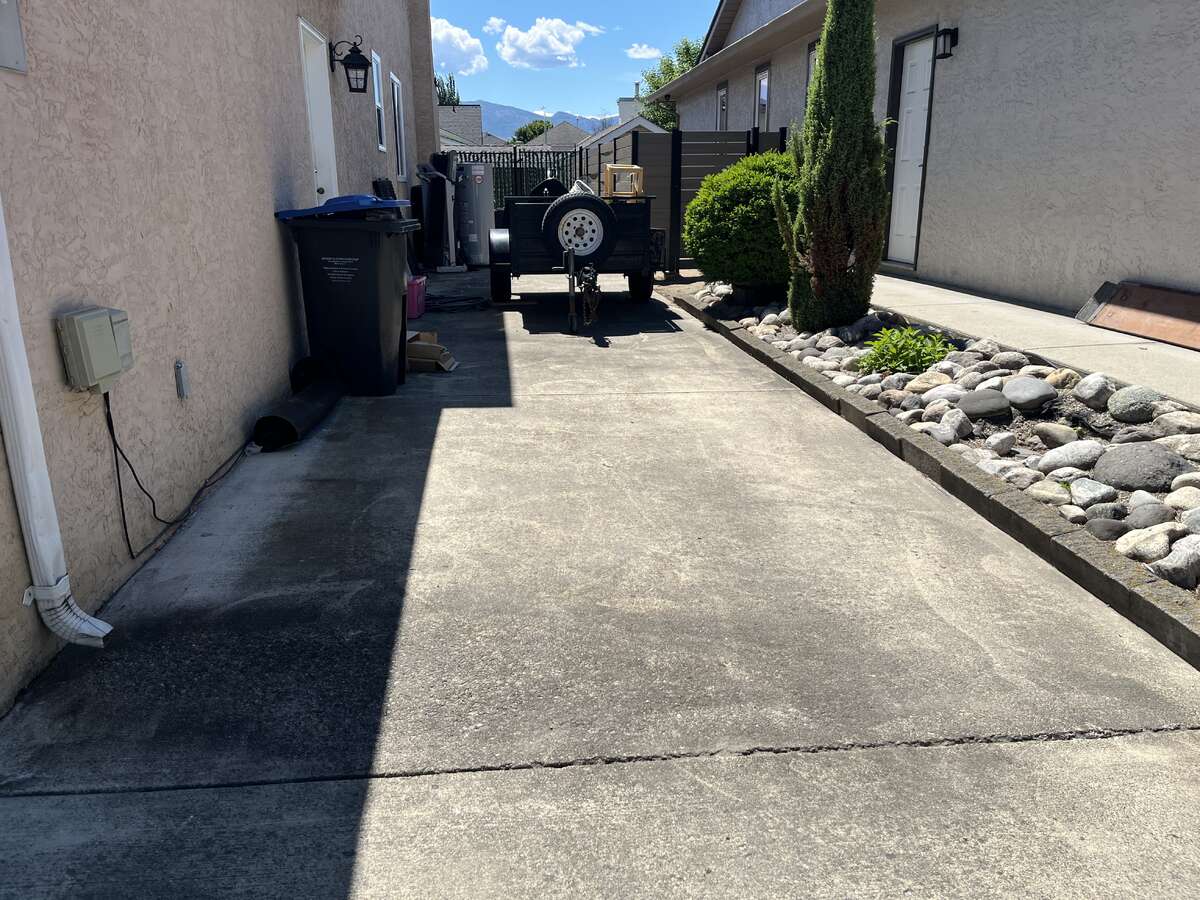
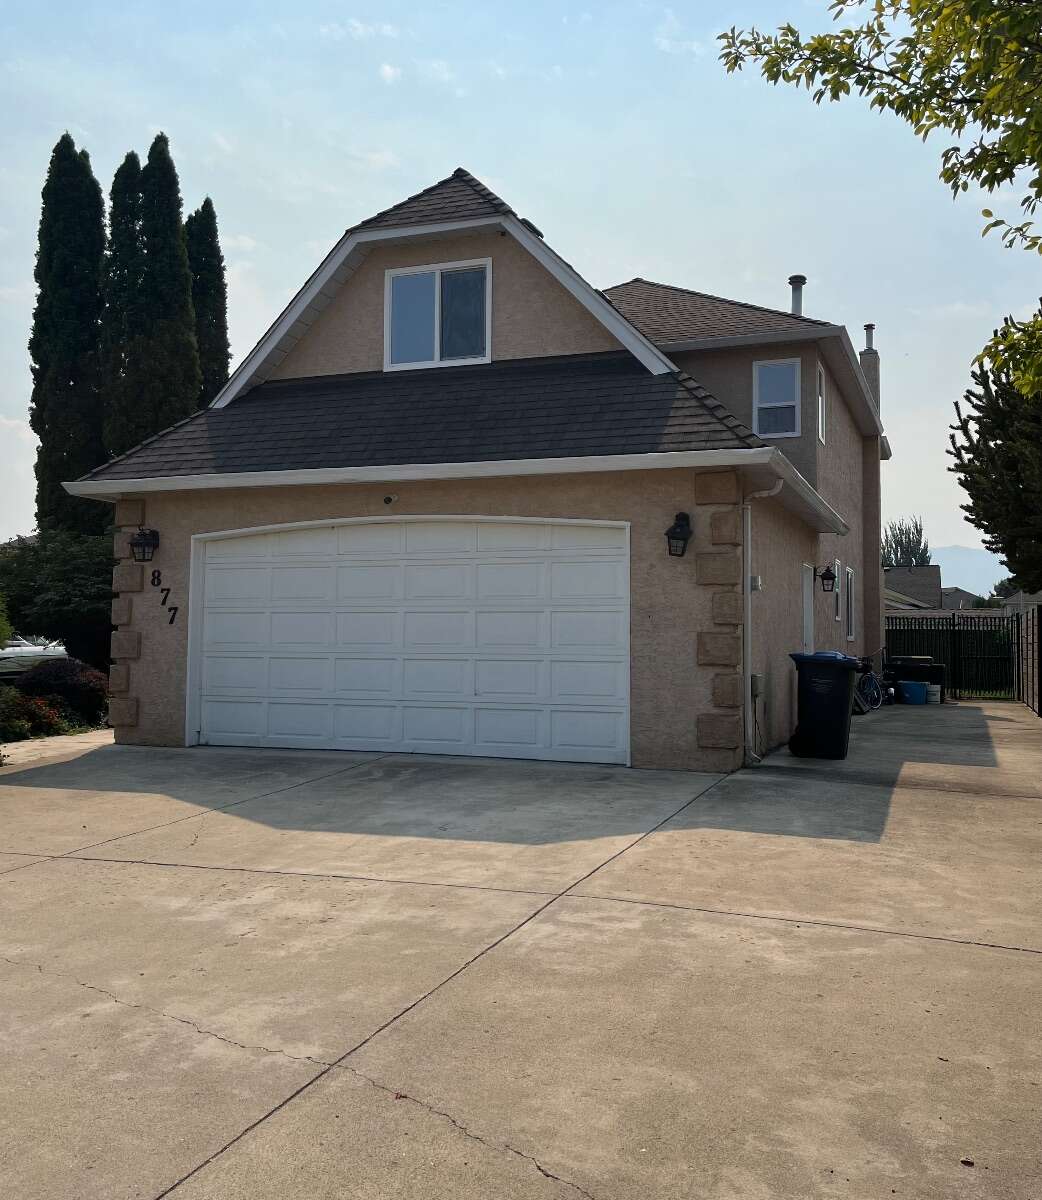
The oversized corner lot offers excellent parking with a double-car garage, extra driveway space, and dedicated RV parking.
Recent improvements include:
Move-in ready and loaded with upgrades, this exceptional home offers outstanding curb appeal, generous living space, and an unbeatable location in a highly sought-after neighbourhood where homes rarely stay on the market for long. Don't miss the opportunity to make it yours!
Overview
Features
Area
Baths
Room dimensions
| Room | Level | Dimensions |
|---|---|---|
| Bedroom - Primary | 2nd Level | 4.67m x 4.55m (15'4" x 14'11") |
| Bedroom | 2nd Level | 3.28m x 3.05m (10'9" x 10'0") |
| Bedroom | 2nd Level | 3.28m x 3.05m (10'9" x 10'0") |
| Kitchen | Main Level | 4.11m x 3.35m (13'6" x 11'0") |
| Living Room | Main Level | 4.57m x 3.63m (15'0" x 11'11") |
| Bonus Room | 2nd Level | 4.22m x 5.33m (13'10" x 17'6") |
| Den | Main Level | 3.66m x 2.72m (12'0" x 8'11") |
Photo gallery
Mortgage calculator
Customize the listing price, down payment, interest rate, and amortization to estimate monthly payments by opening the full calculator below.
Estimated Payment
per month
Neighbourhood
Open in Google Maps