



House For Sale in Kelowna, BC
1980 Ethel Street
List Price
$824,900



3
Bedrooms

2
Bathrooms

1,590
Square Feet

0.17 acres
Lot Size

1 Storey

Built in
1960

$4,414
Annual Taxes
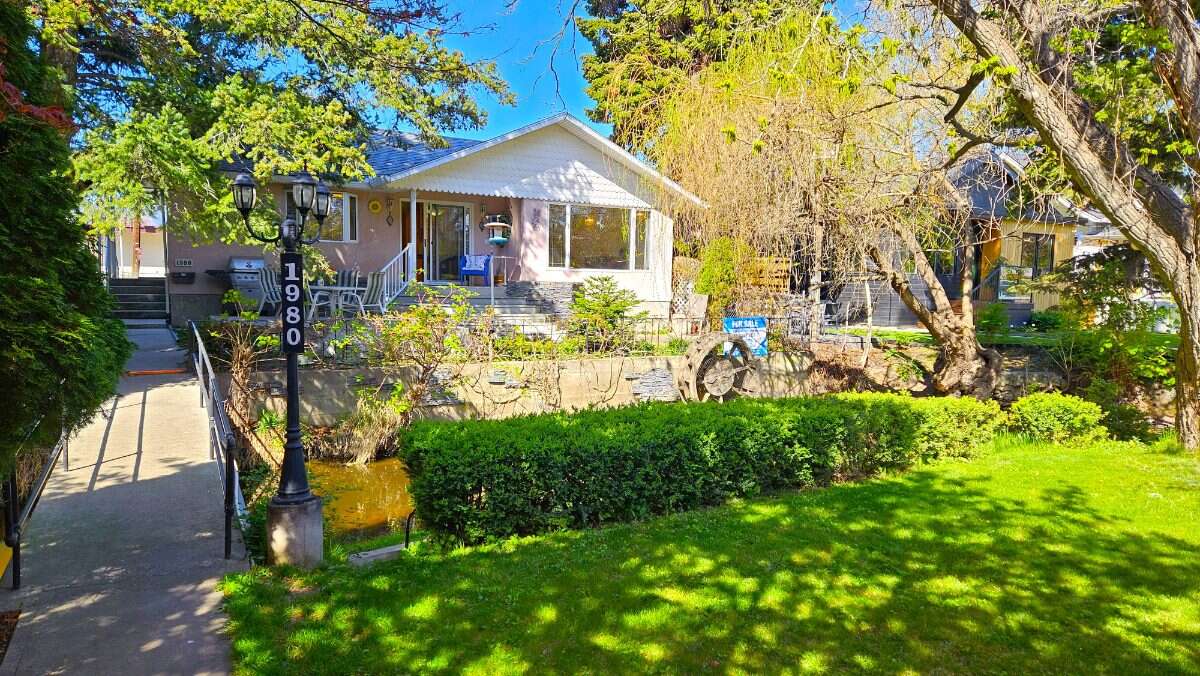
South Kelowna Central Location. Enjoy the morning sun on the east facing front deck that overlooks Mill Creek. The home is set back from the street and has considerable privacy with lush greenery and your very own bridge. It was substantially renovated in 1999 and has an open floor plan with custom maple kitchen cabinetry. There are 2 large bedrooms upstairs with the main bathroom situated between them. The master bedroom boosts a bright en-suite with a vaulted ceiling, sky lights, his and her sinks, a corner jacuzzi tub, and an extra closet. The basement has a nice sized rec room, one bedroom, and a massive workshop for the handyman. For parking you have an oversized single car garage, an attached carport, and room for 3 additional cars in the driveway. The west facing backyard gets lots of sun and has a small garden and raspberry bushes. If you are looking for revenue, there is potential for a carriage house. Bike lanes are right out front so you can easily walk to KGH, downtown, and Capri Mall. This home is truly one of a kind. Come take a look and you won't be disappointed.
Ownership Freehold / Fee Simple
Parking Carport / Detached Garage / Driveway
Asking Price $824,900
Address 1980 Ethel Street
Neighbourhood Kelowna South
City Kelowna
Province / State British Columbia
Postal / ZIP V1Y2Z5
Country Canada
Bathroom 1 3pc Bathroom
Bathroom 2 4pc Ensuite Bath




