

REALTOR.ca exposure
MLS® System listing available
Property overview







Description
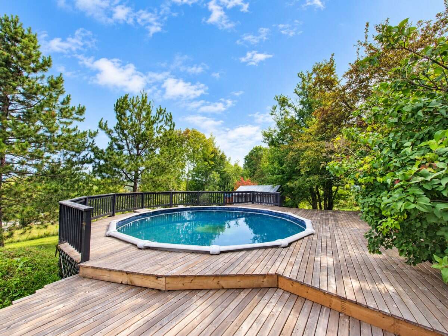
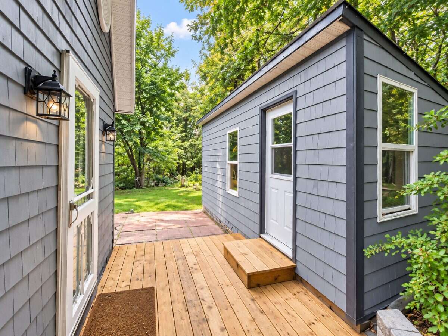
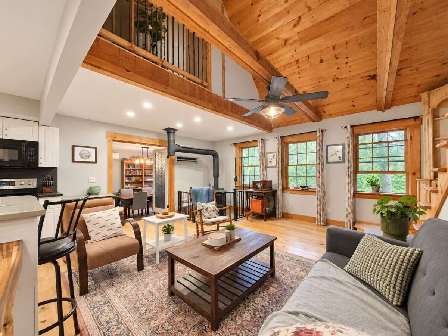
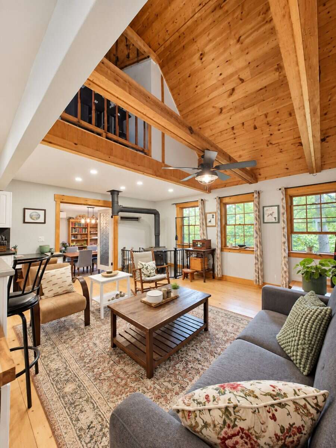
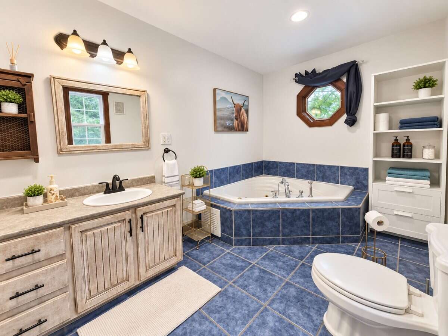
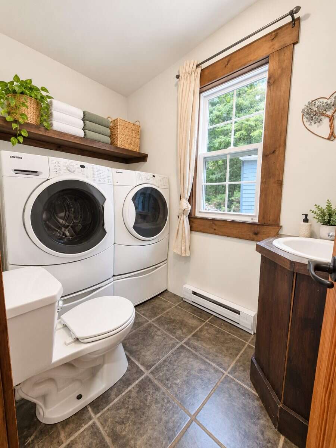
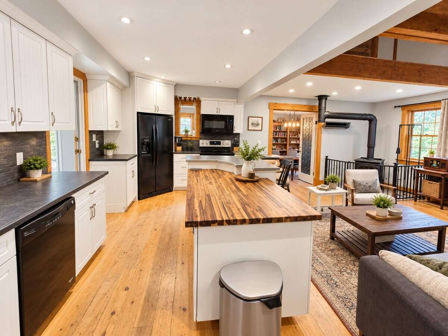
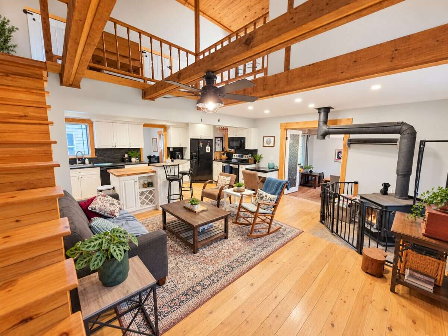
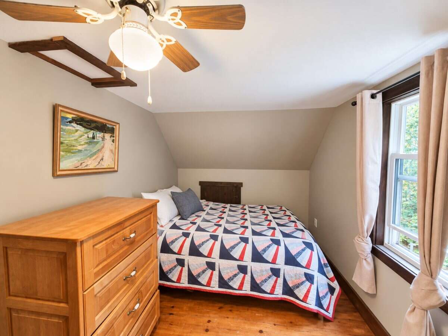
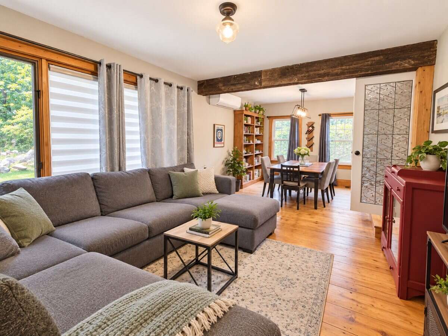
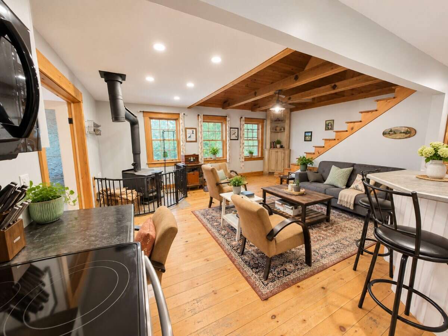
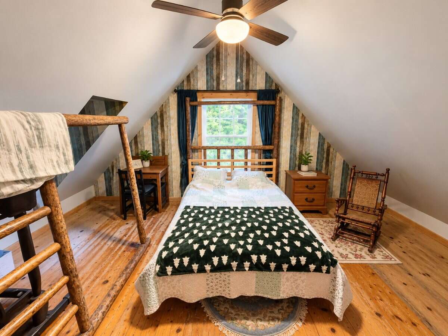
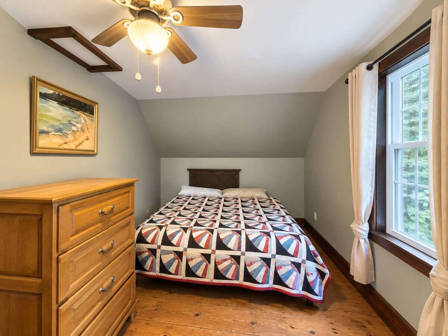
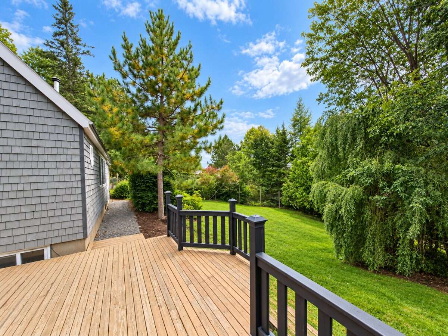
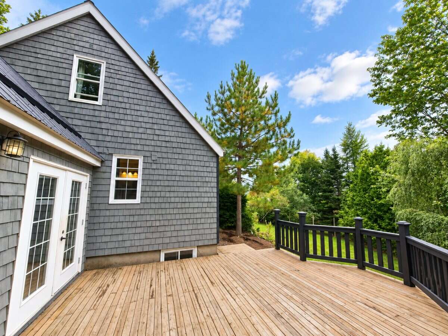
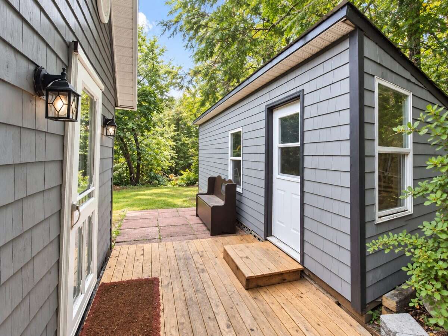
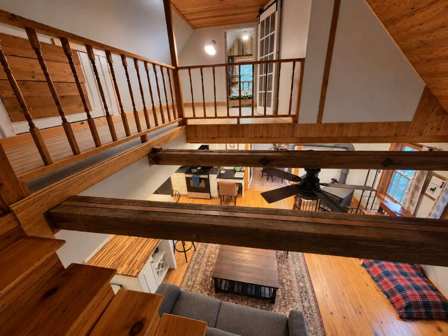
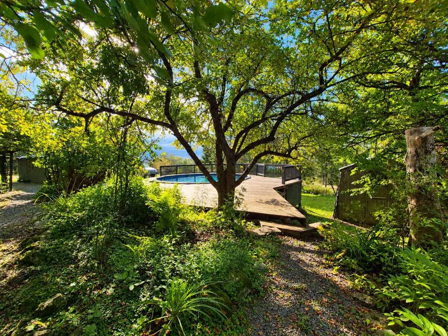
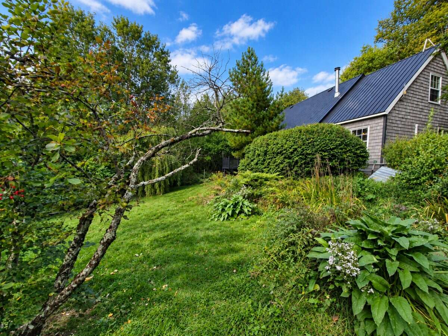
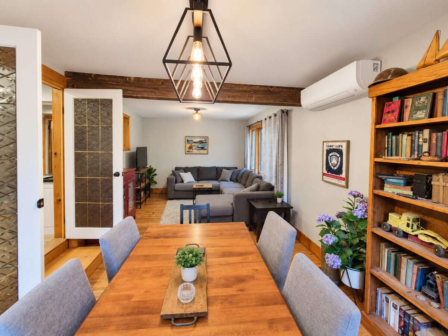
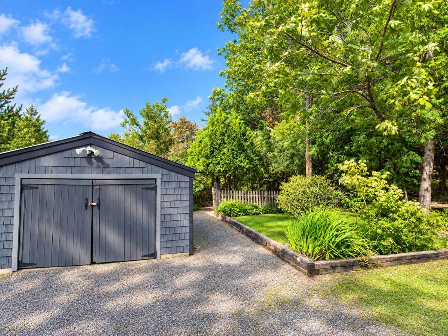
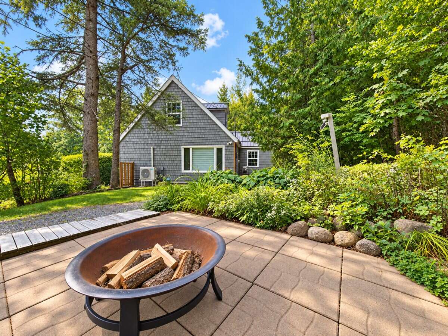
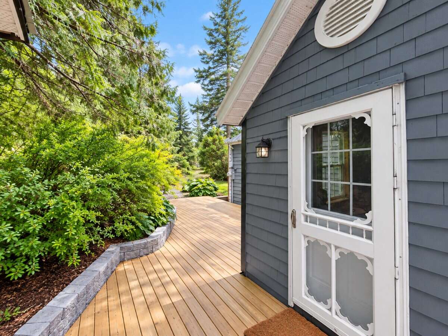
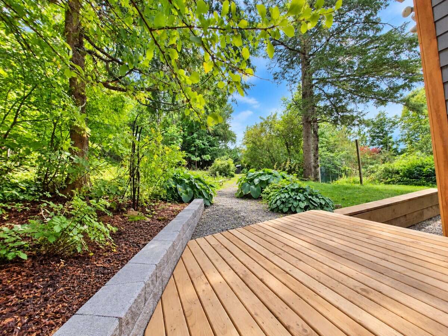
Welcome to 931 Route 616, a charming cedar farmhouse nestled on a beautifully landscaped 0.725-acre lot in Keswick Ridge. This distinctive 1.5-storey home offers approximately 1,300 sq. ft. of finished living space, 3 bedrooms and 1.5 baths, blending rustic character with everyday comfort. Inside, exposed beams, warm wood finishes and a wood stove create an inviting atmosphere. The main-floor primary bedroom opens onto a private deck, while two ductless heat pumps provide heating and cooling in the living room and primary bedroom. A full bath, half bath and convenient main-floor laundry complete the level. Upstairs are two additional bedrooms and a spacious landing. Outdoors, enjoy mature trees, established gardens, multiple decks and a 21-foot above-ground pool with a wraparound deck. Water views toward the Mactaquac Arm, a garage and additional storage buildings add to the appeal. Approximately 20 minutes from Fredericton, with golf, trails, fishing and Mactaquac recreation nearby, this private country retreat offers character, space and a peaceful setting within easy reach of the city.
Overview
Features
Area
Baths
Room dimensions
| Room | Level | Dimensions |
|---|---|---|
| Kitchen | Main Level | 5.49m x 2.44m (18'0" x 8'0") |
| Living Room | Main Level | 4.88m x 4.27m (16'0" x 14'0") |
| Dining Room | Main Level | 6.71m x 3.35m (22'0" x 11'0") |
| Bedroom - Primary | Main Level | 5.18m x 3.35m (17'0" x 11'0") |
| 4pc Bathroom | Main Level | 4.27m x 2.44m (14'0" x 8'0") |
| 2pc Bathroom | Main Level | 2.44m x 1.22m (8'0" x 4'0") |
| Bedroom | 2nd Level | 3.96m x 3.35m (13'0" x 11'0") |
| Bedroom | 2nd Level | 3.96m x 2.44m (13'0" x 8'0") |
| Other | 2nd Level | 5.79m x 3.66m (19'0" x 12'0") |
Photo gallery
Mortgage calculator
Customize the listing price, down payment, interest rate, and amortization to estimate monthly payments by opening the full calculator below.
Estimated Payment
per month
Neighbourhood
Open in Google Maps