





House For Sale in Langton, ON
700 Norfolk County Road 28
List Price
$719,999


4
Bedrooms

2.5
Bathrooms

1,168
Square Feet

1.12 acres
Lot Size

1 Storey

Built in
1959

$3,287
Annual Taxes

Air
Conditioning
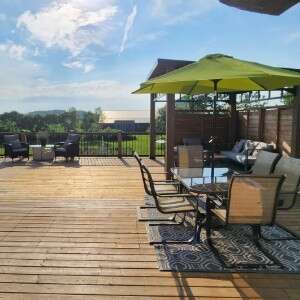

Welcome to this lovely updated bungalow with attached garage that sits on 1.12 acres located in the Hamlet of Fairground, combining perfect country charm with the small town convenience. This home offers a peaceful rural feeling while still being within walking distance of a school, playground and a corner grocery store/gas station. Recent updates since 2022 include several windows, kitchen cabinets, flooring throughout, plumbing, mechanical ( gas furnace, HWT ). Main floor has 2 bedrooms and 2 bathrooms. The primary bedroom with walk in closet and 3pc ensuite. Separate dining and living room area with patio door leading to beautiful large deck overlooking your rear property. The basement has 2 bedrooms, 2pc bathroom, laundry room, rec room and a walk out to yard. There is a detached 2 car garage/shop/barn that needs TLC which opens the opportunity for a small business. This is a beautiful home that delivers a true country feeling with the amenities of town just steps away.
MLS® System # 40845799
Property Type House / Acreage / Bungalow / Detached House / Revenue Property
Ad Type For Sale
Ownership Freehold / Fee Simple
Parking Attached Garage / Detached Garage / Driveway / Other Parking / Visitor Parking
Total Parking Spaces 10
Lot Shape Irregular
Parking Notes extra driveway leading to shop
Asking Price $719,999
Address 700 Norfolk County Road 28
Neighbourhood Fairground, Norfolk County, Houghton
City Langton
Province / State Ontario
Postal / ZIP N0E1G0
Country Canada
Bathroom 1 3pc Ensuite Bath
Bathroom 2 3pc Bathroom
Bathroom 3 2pc Bathroom




