



House For Sale in Leduc, AB
244 rolston wynd
List Price
$449,900

3+1
Bedrooms

2.5
Bathrooms

17,706
Square Feet

294 m2
Lot Size

2 Storeys

Built in
2023

$4,396
Annual Taxes
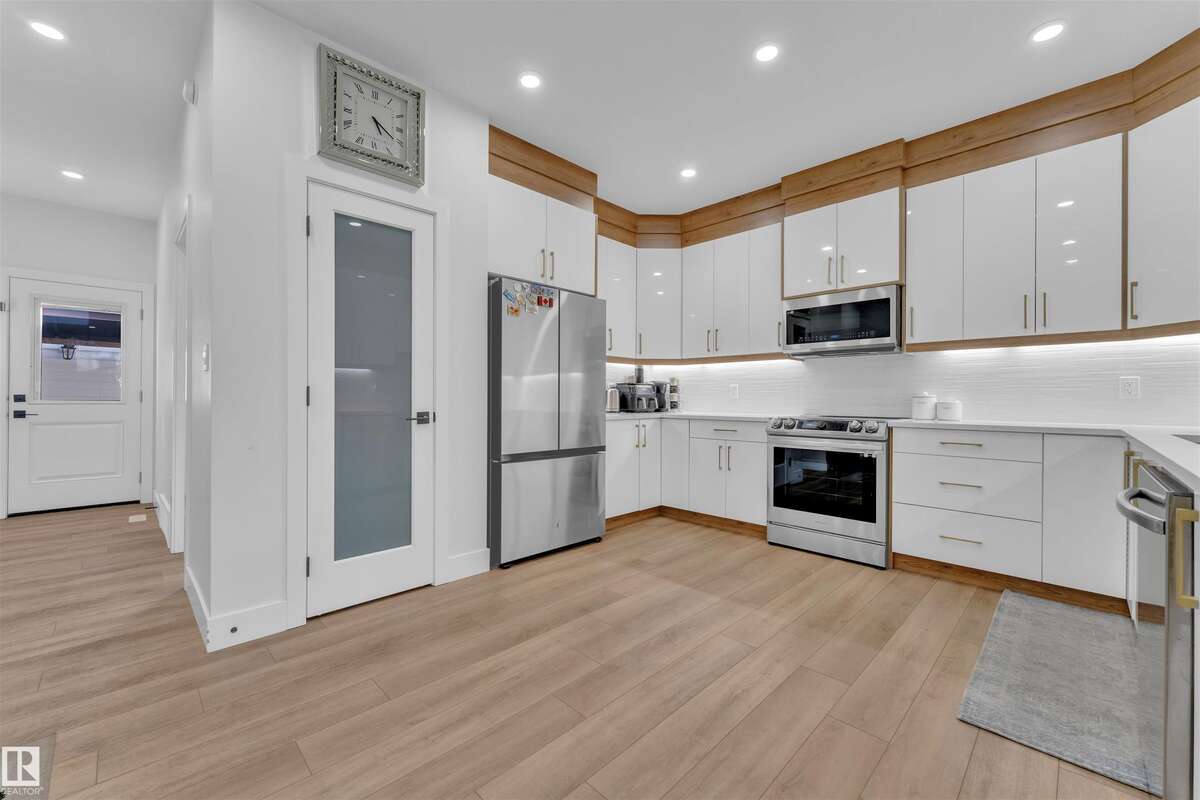
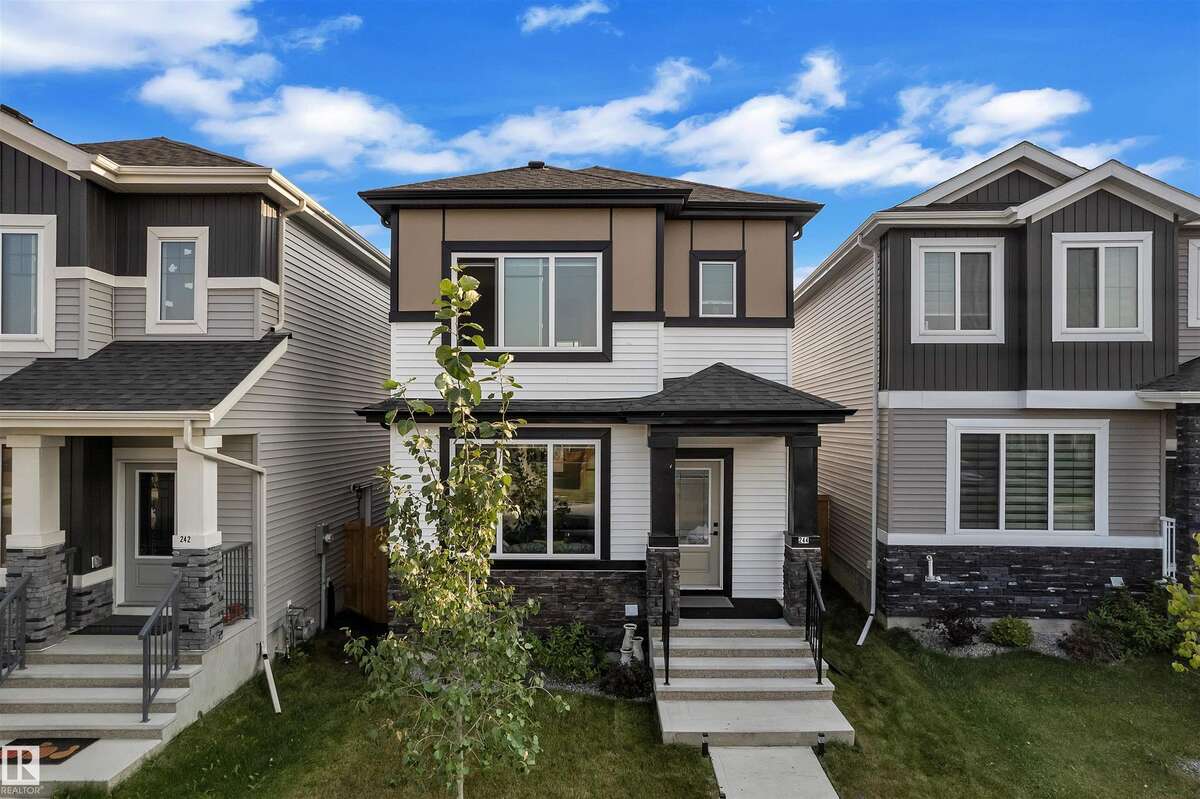
In Zero lot Well-maintained with a 1776 sqft UNIQUE FLOORPLAN, this CUSTOM FINISHED 2-storey SINGLE FAMILY DETACHED home is located in the PRESTIGE community of robinson,Leduc. Designed for both comfort and functionality, it features a MAIN FLOOR BEDROOM, SEPARATE BASEMENT SIDE ENTRY, and a DOUBLE DETACHED GARAGE. The inviting LIVING AREA boasts a striking FIREPLACE-FEATURE WALL and a CUSTOM 9FT CEILING above, while the show-stopper U-SHAPE KITCHEN offers exceptional space for cooking and entertaining. Upstairs, you’ll find 3 spacious BEDROOMS, a versatile BONUS AREA, 2 FULL WASHROOMS, and a SEPARATE LAUNDRY ROOM. ALL LANDSCAPING & FENCING are complete, and every detail has been upgraded with PREMIUM finishes throughout.
Property Type House
Ad Type For Sale
Ownership Freehold / Fee Simple
Parking Detached Garage / Street Parking
Asking Price $449,900
Address 244 rolston wynd
Neighbourhood Robinson
City Leduc
Province / State Alberta
Postal / ZIP T9E1N1
Country Canada
Bathroom 1 3pc Ensuite Bath
Bathroom 2 3pc Bathroom
Bathroom 3 2pc Bathroom




