





House For Sale in Lillooet, BC
2350 Gun Creek Rd
List Price
$1,199,999


4+1
Bedrooms

4
Bathrooms

3,000
Square Feet

6.14 acres
Lot Size

3 Storeys

Built in
2007

$3,743
Annual Taxes

Legal
Suite

Guest
Suite

Fireplace
Private Mountain Retreat on 6.14 Acres
Escape to your own private retreat in the beautiful Chilcotin Mountains, approximately 3 hours from Vancouver.
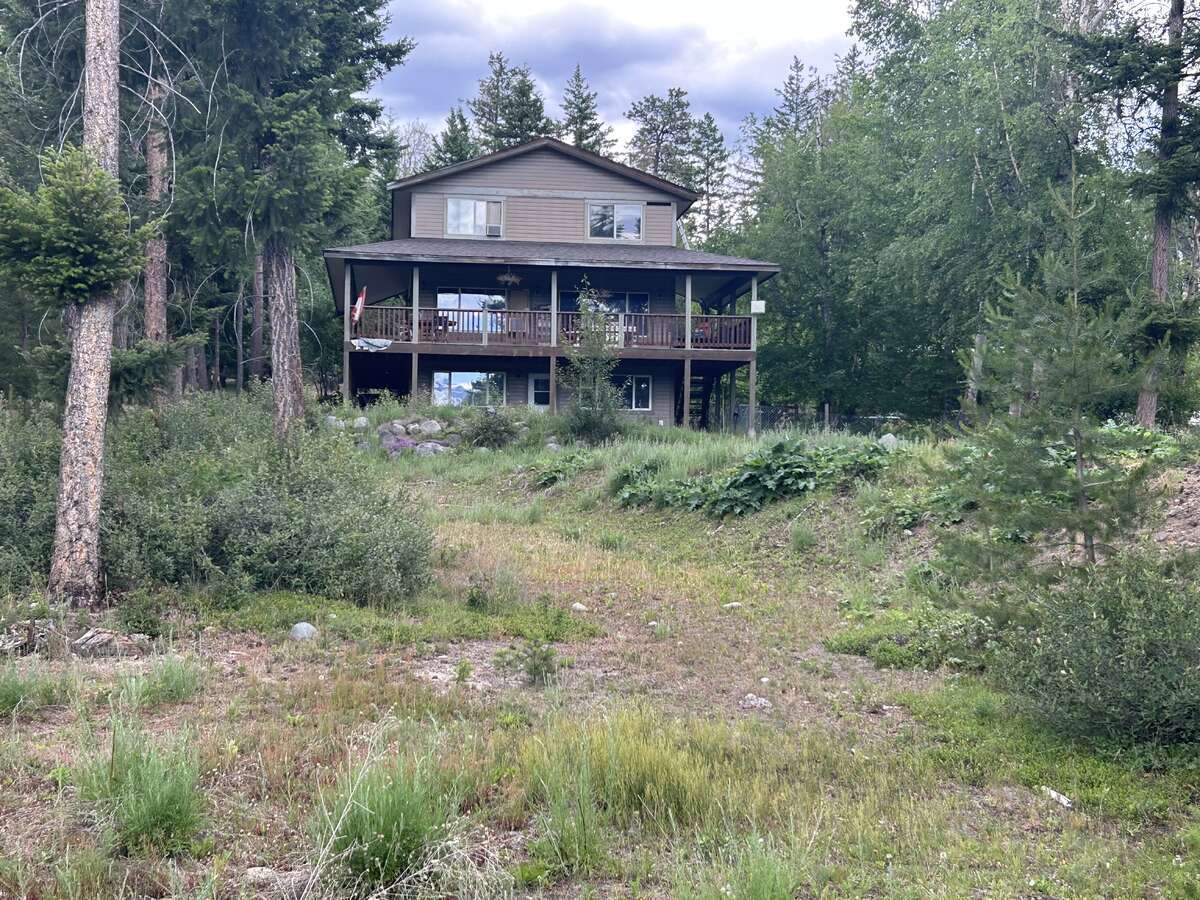
Set on 6.14 private acres, this well-built three-story home offers 3000 sq.ft. of living space, with 4 bedrooms plus an office that could easily serve as a 5th bedroom, 3 full bathrooms.
The lower level features a full one-bedroom suite with its own its own full bathroom and kitchen, separate entrance and dedicated parking. Previously rented, the suite offers excellent potential for rental income, extended family or guests.
Surrounded by expansive "Crown Land" accessed directly from the property, this is a out-door persons dream. Enjoy hiking, mountain biking, ATVing, hunting, fishing, gold panning and endless outdoor adventures. In winter take advantage of some of BC's best snowmobiling and heli-skiing.
The property also features its own approx. one-acre pond that attracts much of the wildlife in the area for your personal viewing.
Property Highlights
. 6.14 private acres
. 3000 sq.ft. of living space
. Three-story house/ 25kv transformer power supply/ 200 amp service panel
. 4 bedrooms+ office/optional 5th bedroom
. 3 full bathrooms
. Basement suite with kitchen, bathroom, and bedroom. Separate entrance, and parking
. 24 by 12 workshop, chicken coop and garden
. Community water system, city pressure supply for house, garden or fire protection
. Surrounded by endless "Crown Land" accessed from the property
. Exceptional hunting, fishing, hiking, mountain biking and ATVing
. Outstanding snowmobiling and heli-skiing
. 10 minutes from Tyax world class adventure lodge, dining, spa, horse back riding
. Surrounded by several lakes and ponds stocked with trout
. Approximately only 3 hours from Vancouver
A rare opportunity to own a spacious home on private acreage surrounded by beauty and recreational opportunities of the BC wilderness. Perfect as a year-round residence, family retreat or recreational property with income potential.
MLS® System # 10400017
Property Type House / Acreage / Home with Unregistered Suite / House / Revenue Property
Ad Type For Sale
Ownership Freehold / Fee Simple
Parking Carport / Driveway
Total Parking Spaces 10
Lot Shape Rectangular
Asking Price $1,199,999
Can Also Rent/Lease for $1,500/month
Address 2350 Gun Creek Rd
Neighbourhood Goldbridge
City Lillooet
Province / State British Columbia
Postal / ZIP V0K1P0
Country Canada
Bathroom 1 3pc Bathroom
Bathroom 2 3pc Bathroom
Bathroom 3 3pc Ensuite Bath
Bathroom 4 3pc Bathroom
Listing Data
Flooring Hardwood, Tile, Concrete
Heating Forced air, Electric, Wood
Cooling None
Foundation Concrete
Roof type Asphalt shingles
Exterior finish Vinyl siding




