Property overview

3+2
Bedrooms

3
Bathrooms

3,800
Square Feet

1 Storey

Built in
2003

$9,153
Annual Taxes

Air
Conditioning

Guest
Suite

Fireplace
Description
About this property
LUXURY NANNY SUITE with WALK-OUT on RAVINE LOT: 5-Bedroom, 3 Bath
- 3 + 2 bedroom
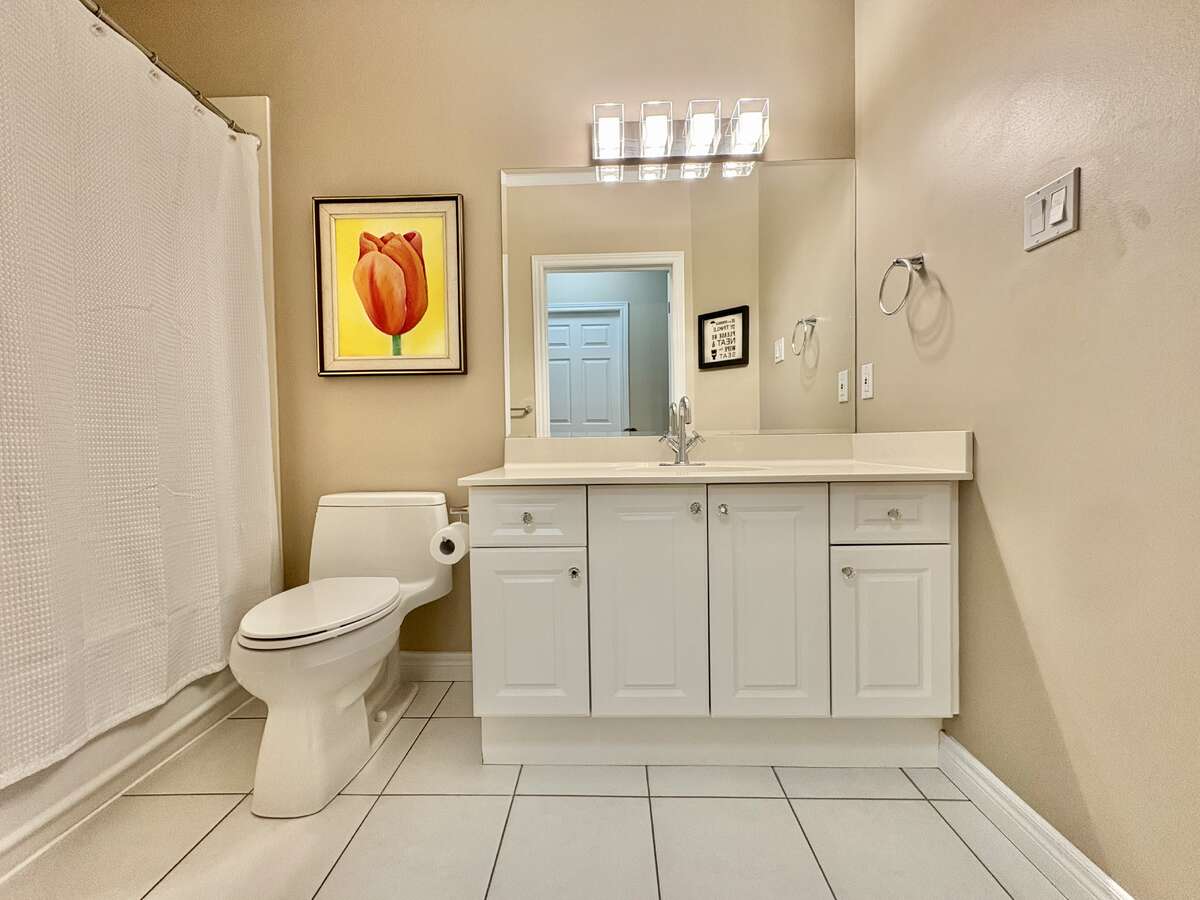
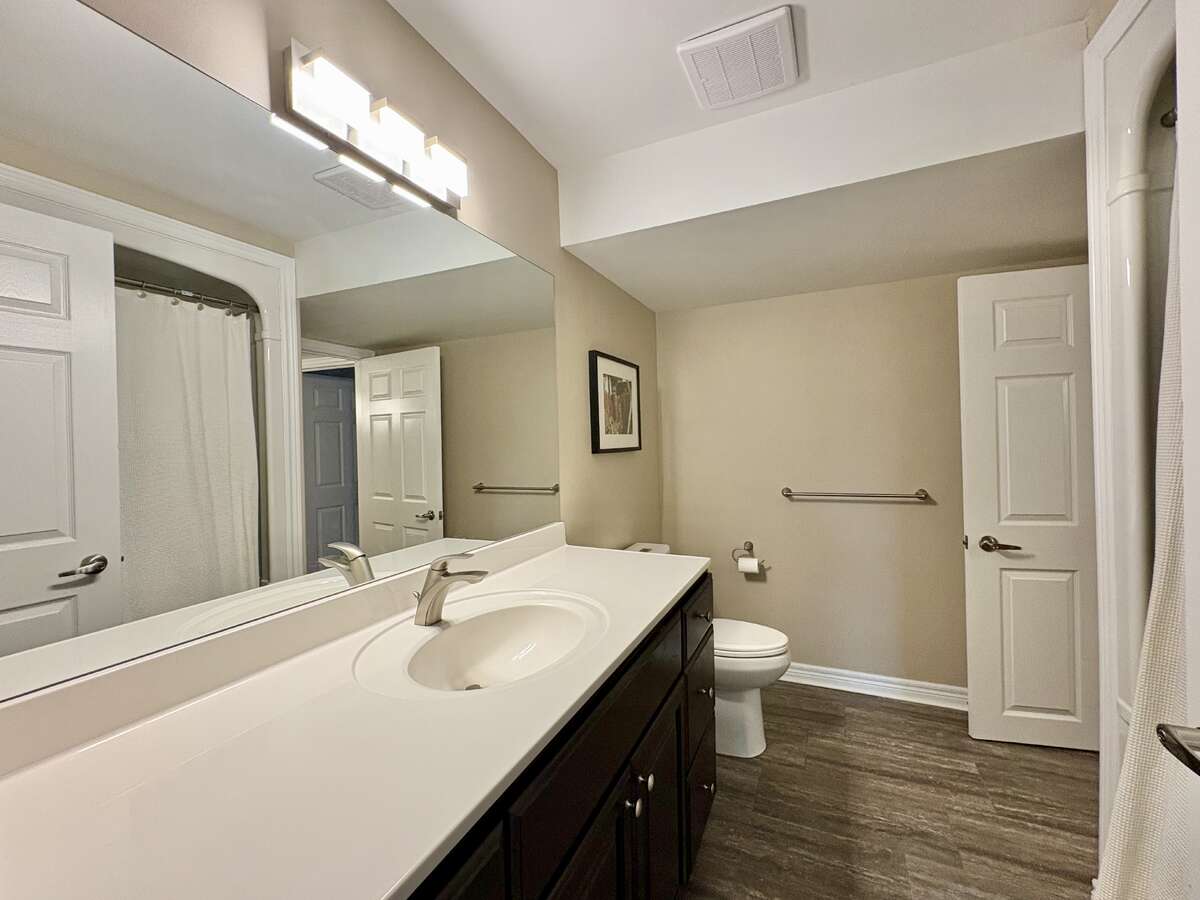
- 3 bathrooms
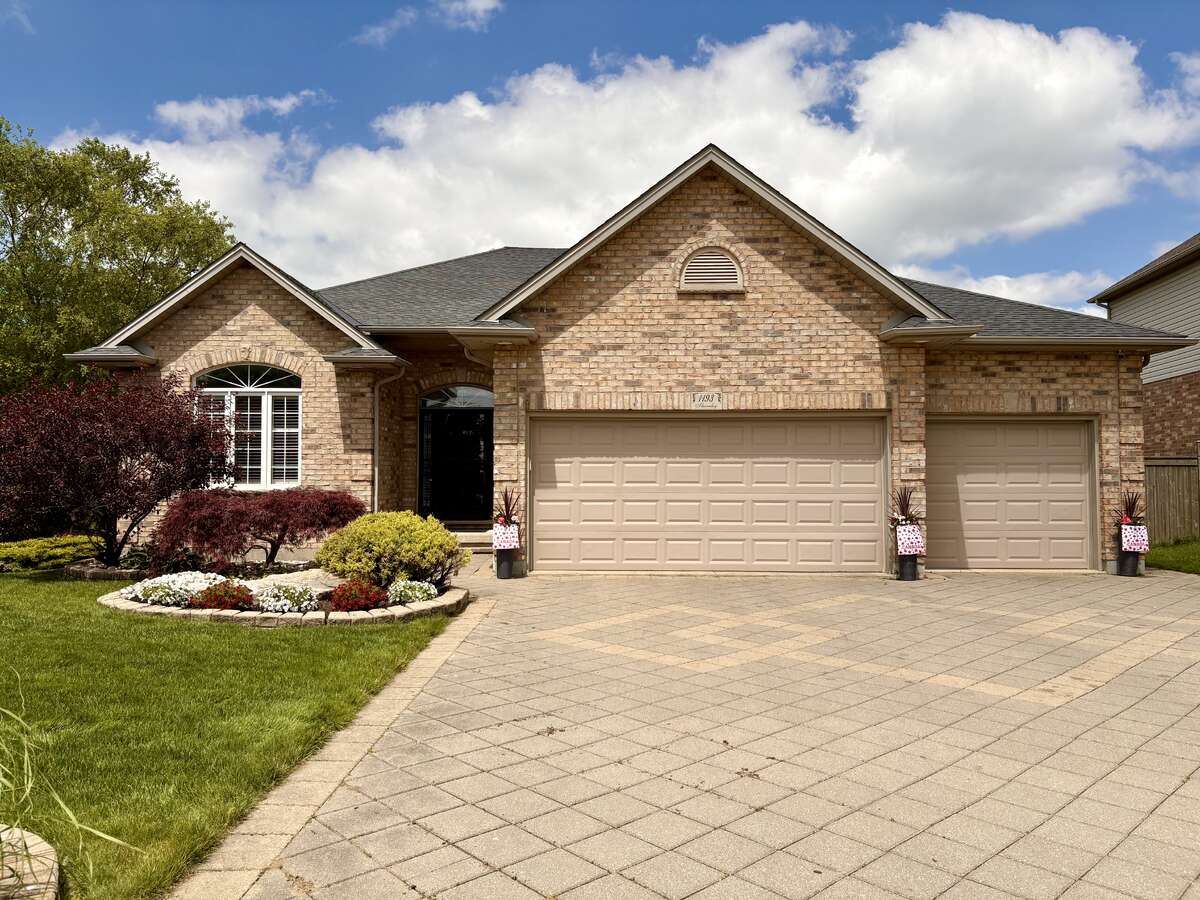
- 3 1/2 car garage
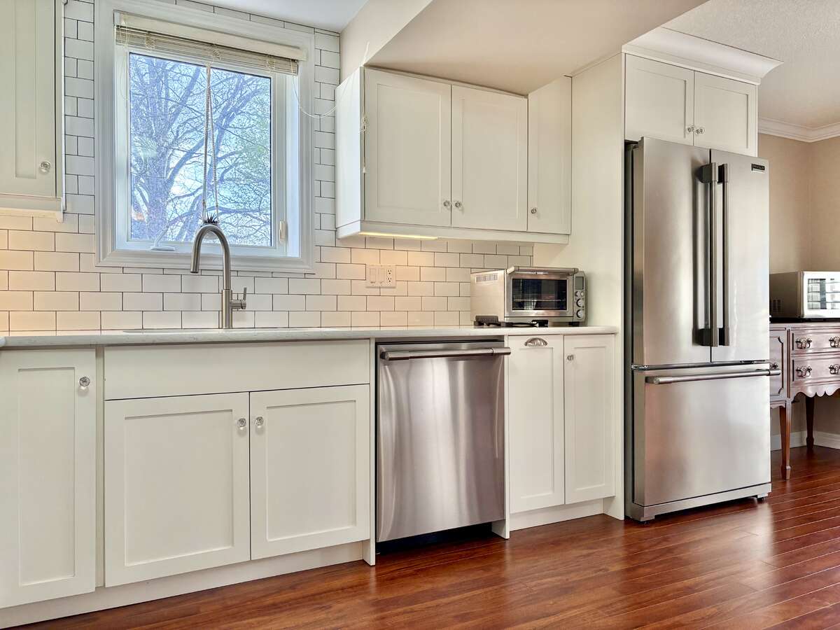
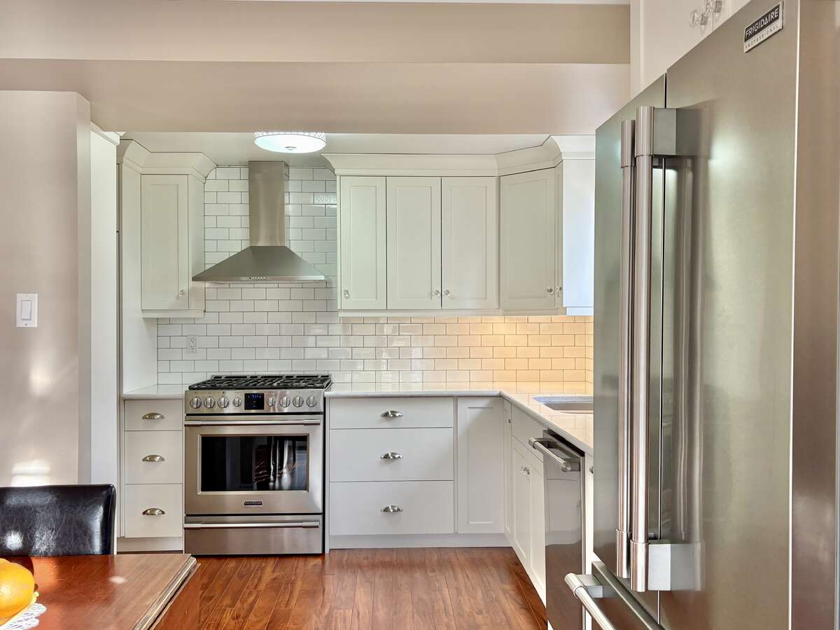
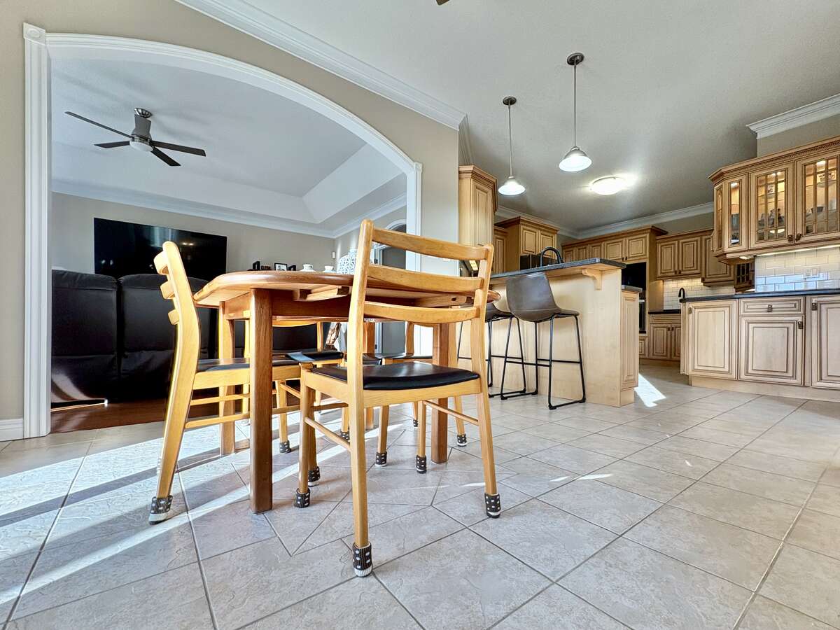
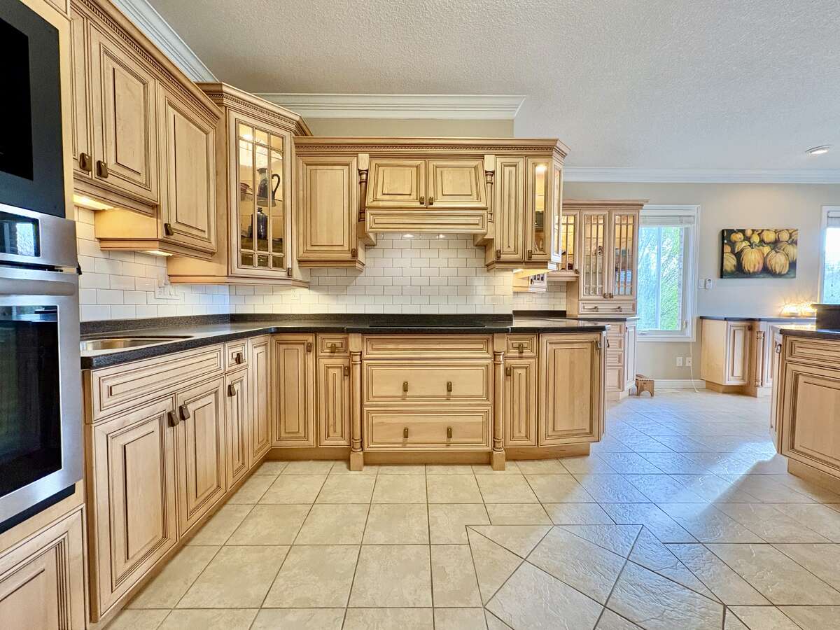
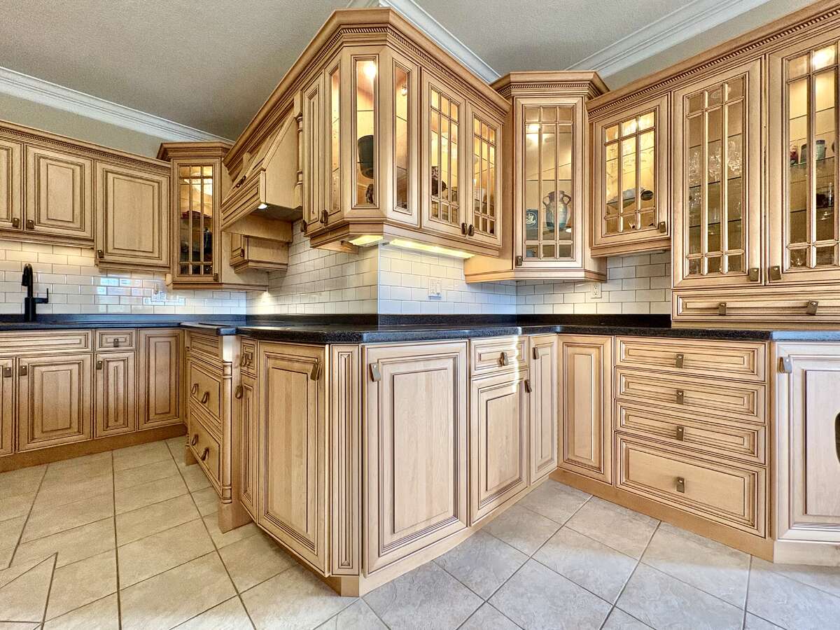
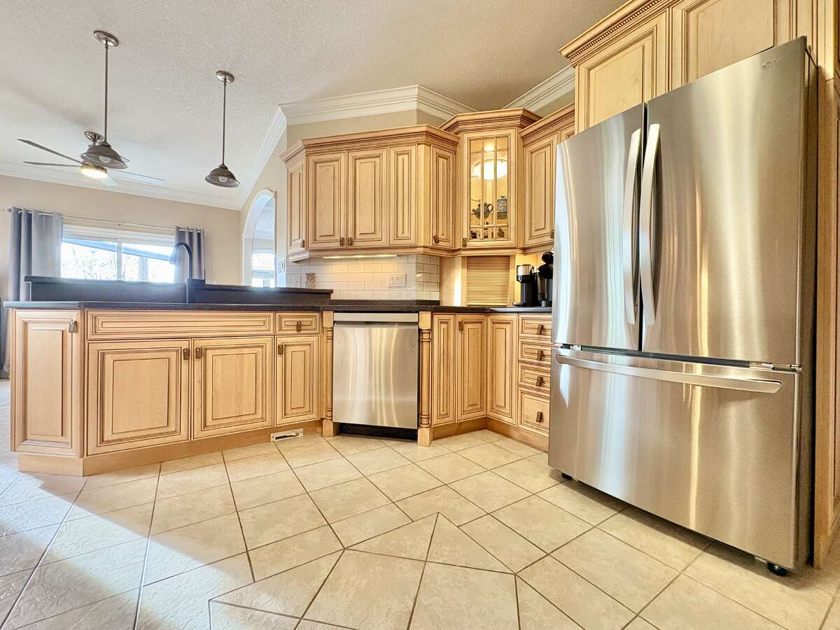
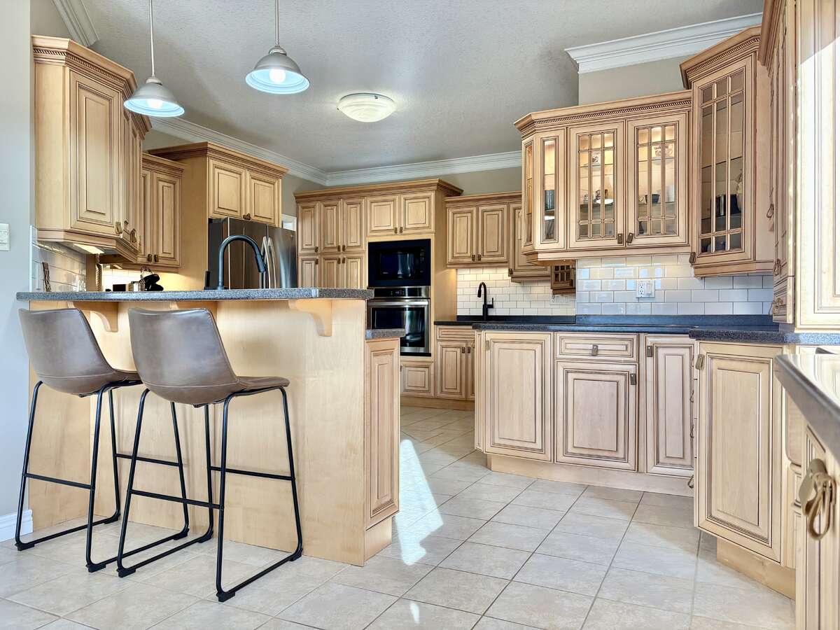
- 2 gourmet kitchens
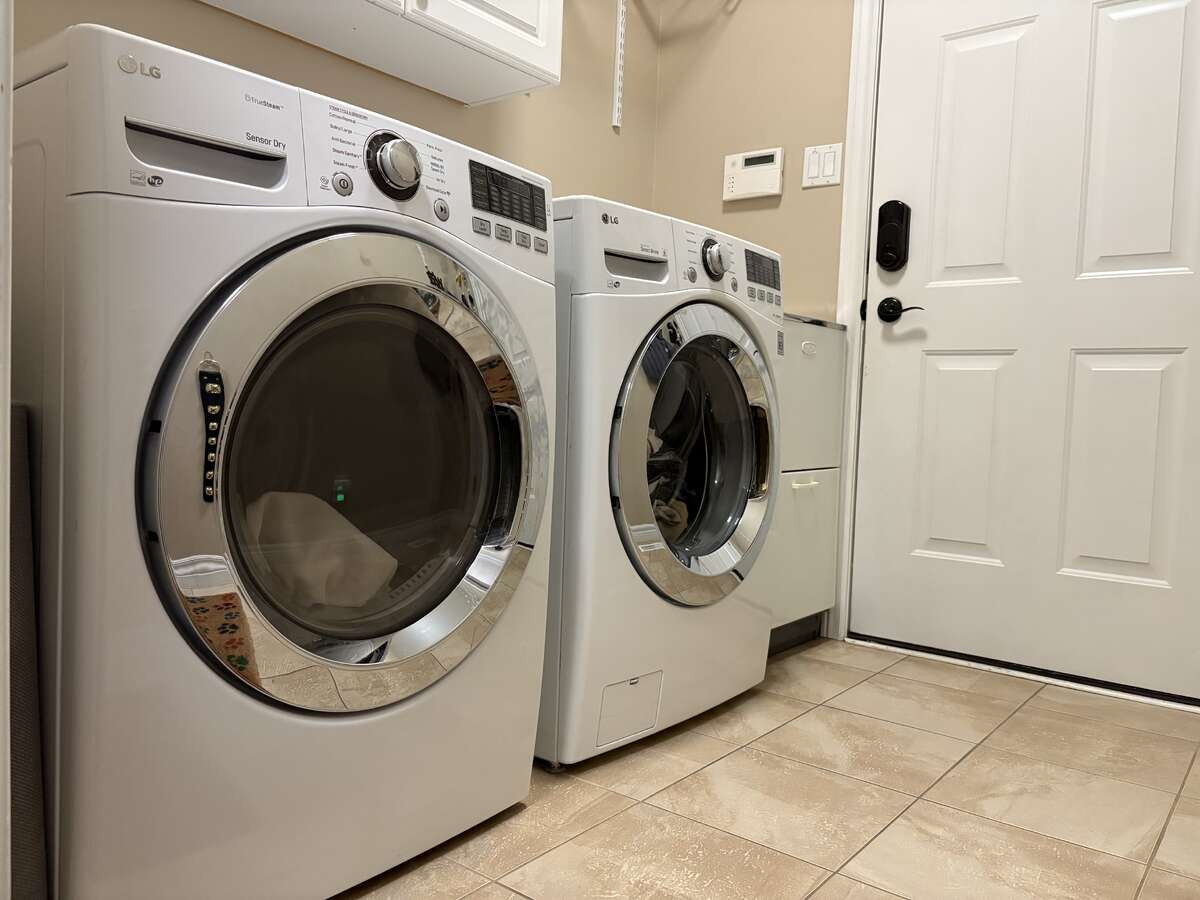
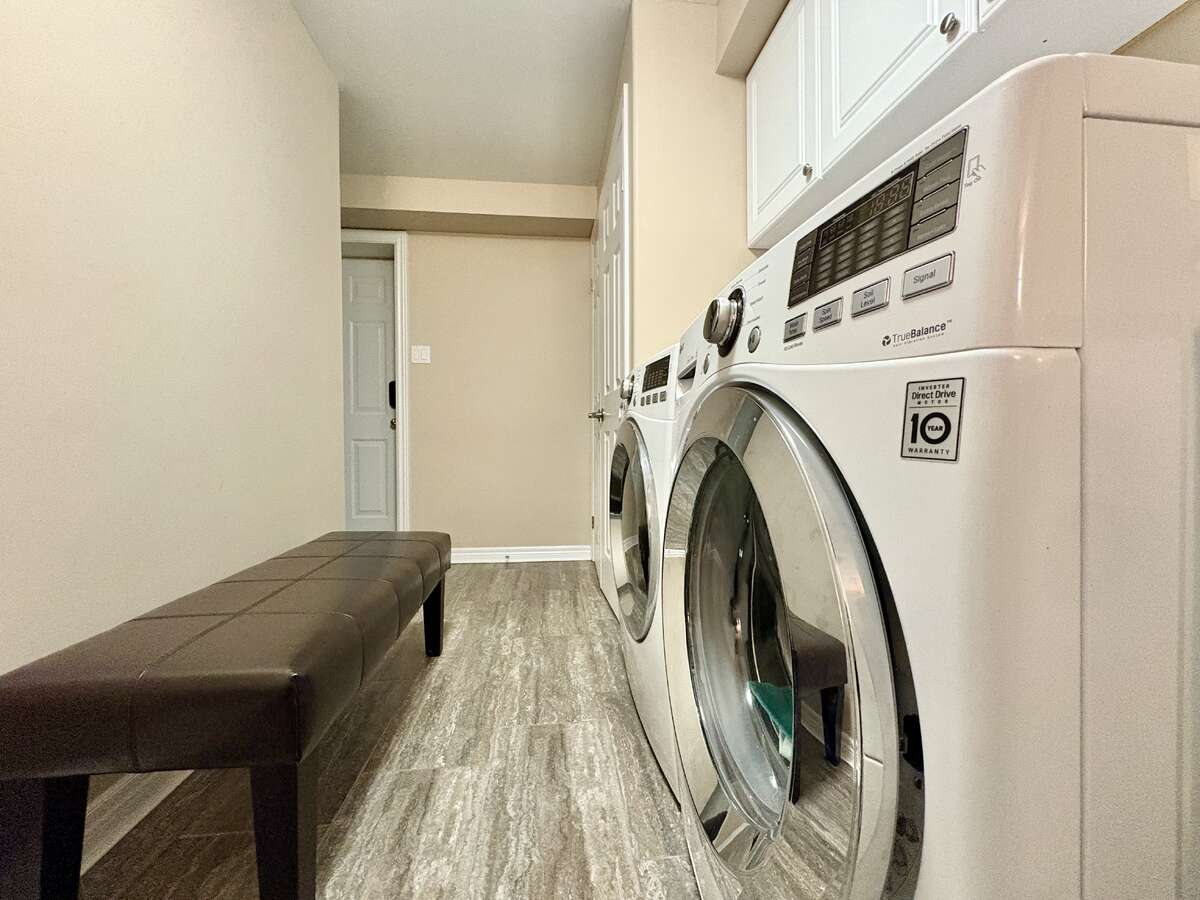
- 2 laundry rooms
- 200 amp service
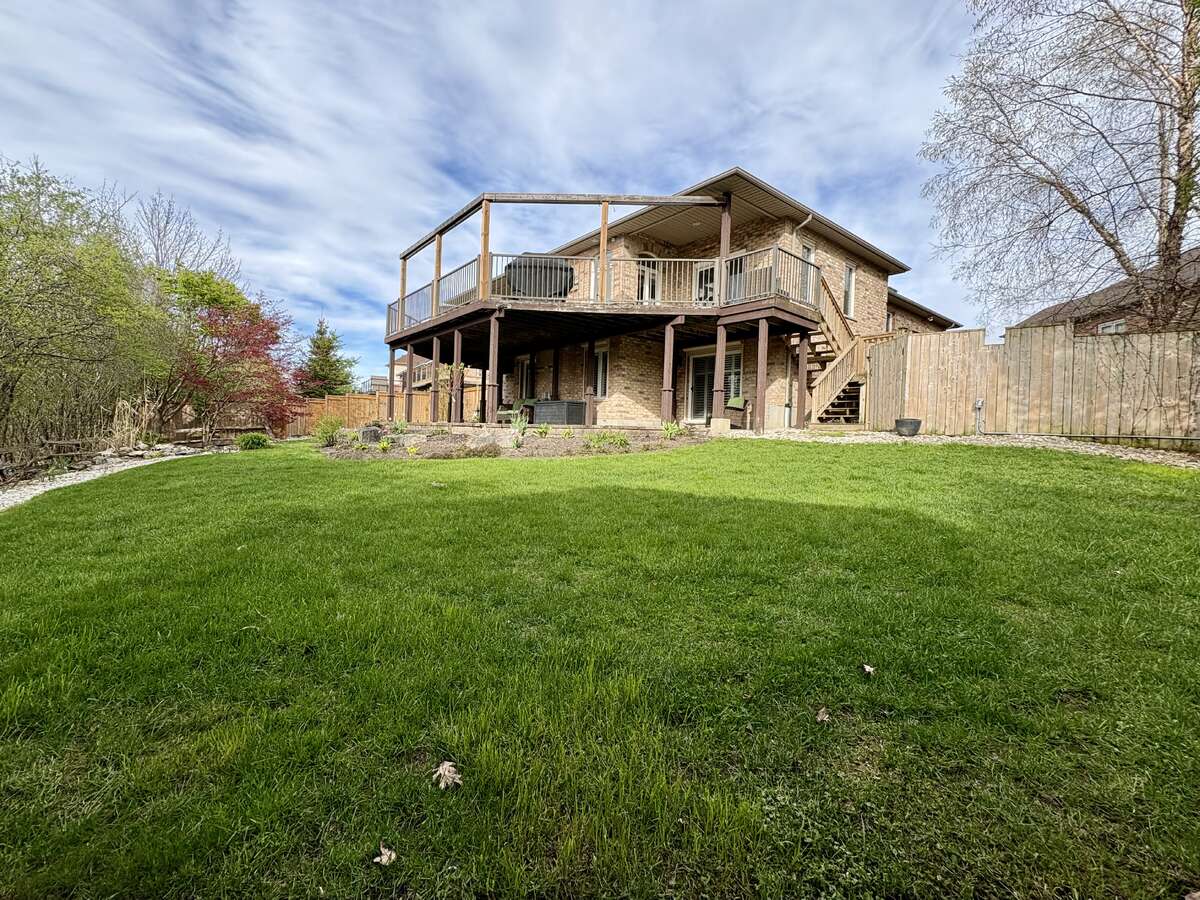
- Lower-level granny suite is a spacious 2 bedroom, one bath self-contained unit with a private entrance.
- This home is a large one family home or a spacious multi-family home with the options to self-contain the two units.
- 4000 plus square foot home
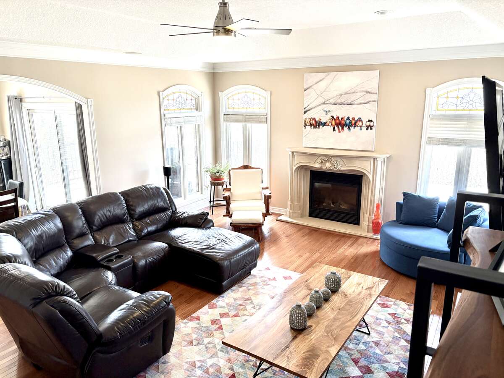
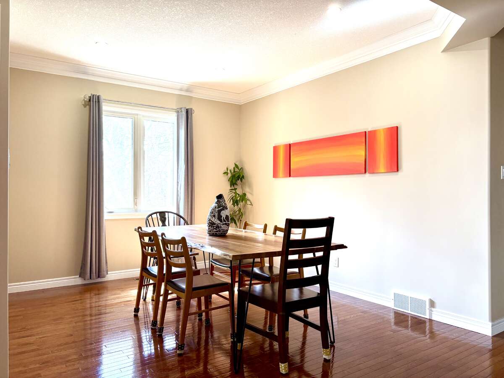
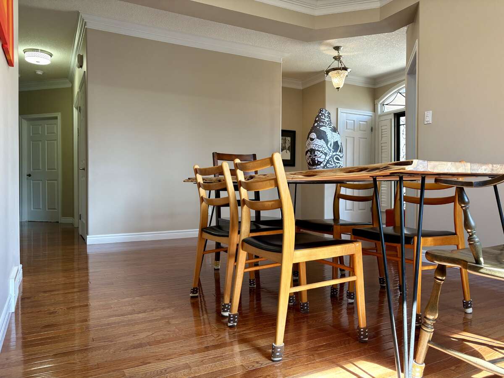
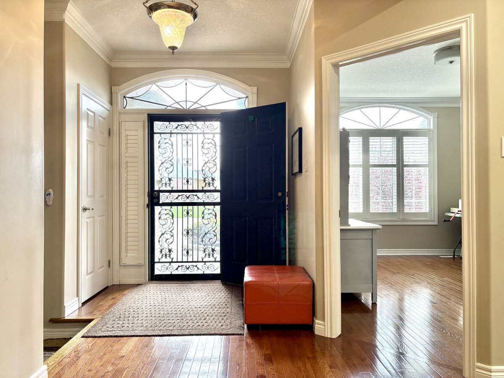
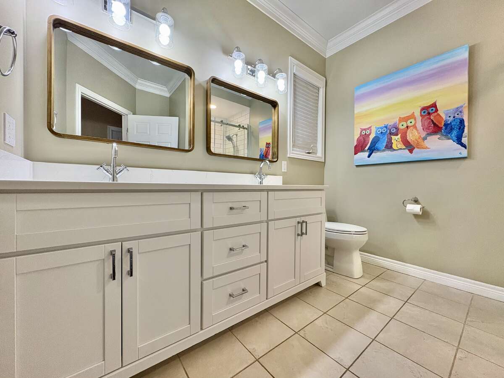
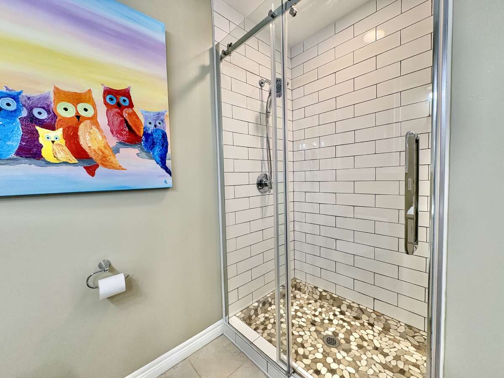
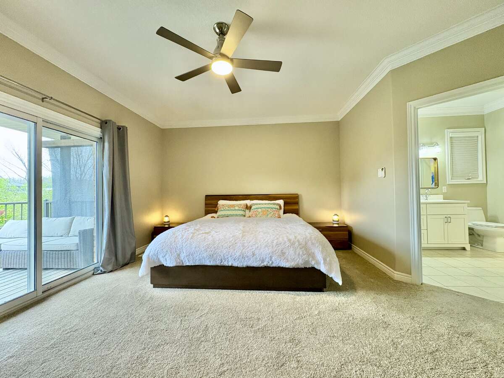
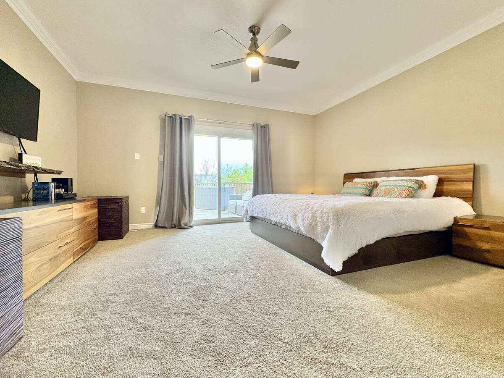
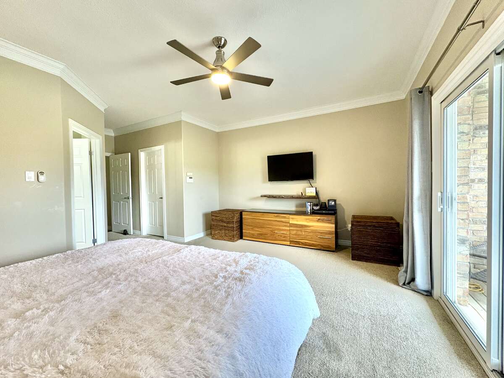
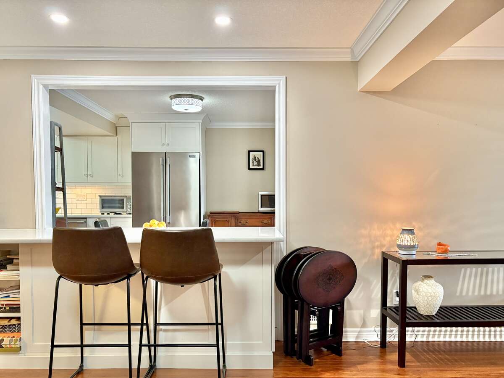
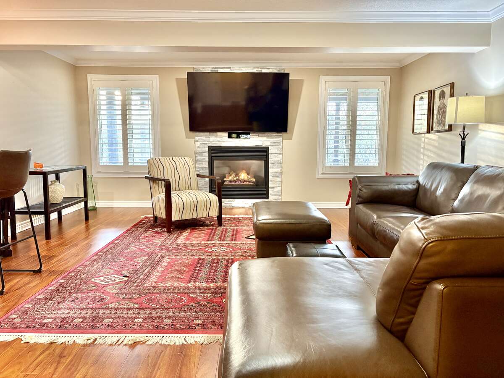
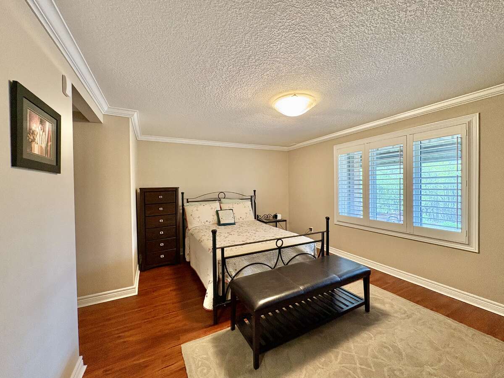
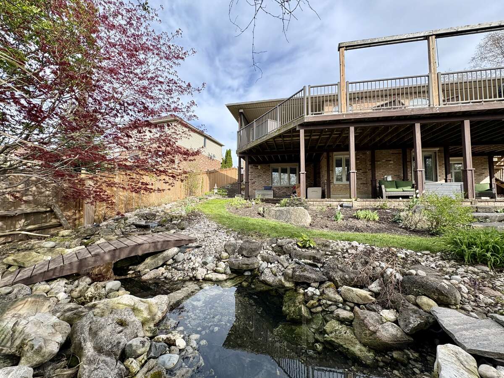
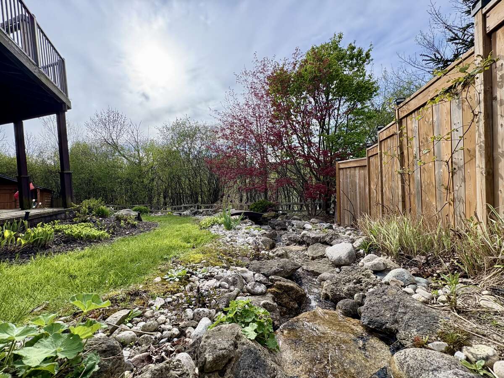
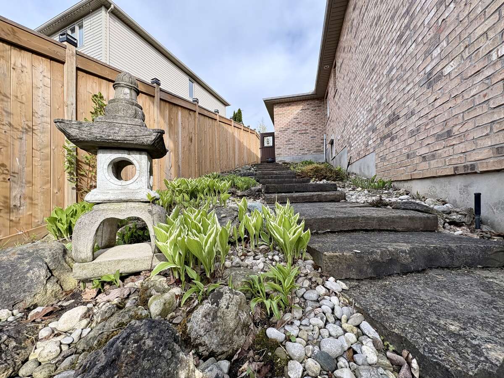
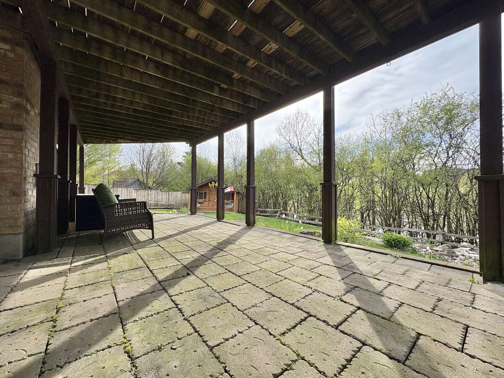
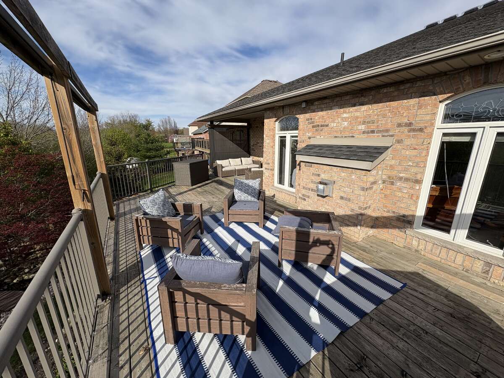
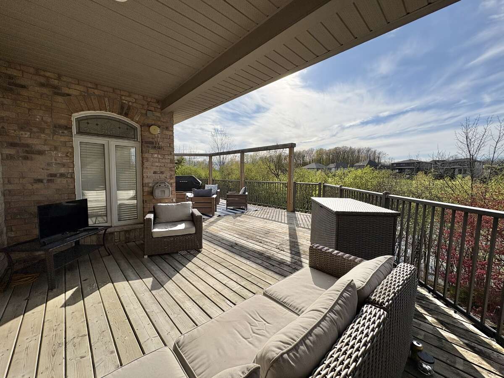
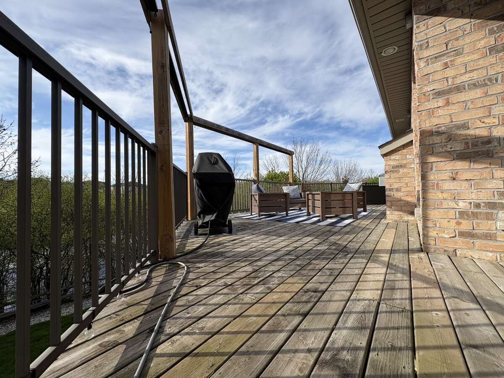
This spacious home is rural living in the city: a WALK-OUT, pie shaped lot privately situated on a protected marshland and surrounded by trees. The main floor boasts 2000 plus sq footage of living space and the walkout, lower-level suite is an additional spacious area of 2000 plus square feet. This meticulously maintained home offers the perfect layout for multi-generational living or a growing family. This home includes a 3.5-car garage, a walk-out basement with a full secondary suite, and high-end finishes like rich hardwoods, California shutters, crown moulding, bull-nose corners and heated floors. The main floor is designed for effortless hosting, featuring a sun-drenched great room with tray ceilings, and a gourmet kitchen outfitted with built-in appliances and valance lighting. Retreat to a massive primary suite featuring a 2020-renovated ensuite. The lower level is a true standout, offering a complete, private-entry nanny suite with its own kitchen, laundry, and two bedrooms. From the commercial-grade security shutters on the lower level to the built-in irrigation system, every detail is handled. Just move in and enjoy the sounds of nature.
Text/call 226-688-6277 to book your personal showing.
Overview
Listing details
- Property Type
- House / Bungalow / Multi-Family
- Ad Type
- For Sale
- FSBO ID
- 449933
- Ownership
- Freehold / Fee Simple
- Parking
- Attached Garage / Driveway
- Asking Price
- $1,125,000
Features
Key features
Cooling
A/C
Interior
Walkout
Extra Features
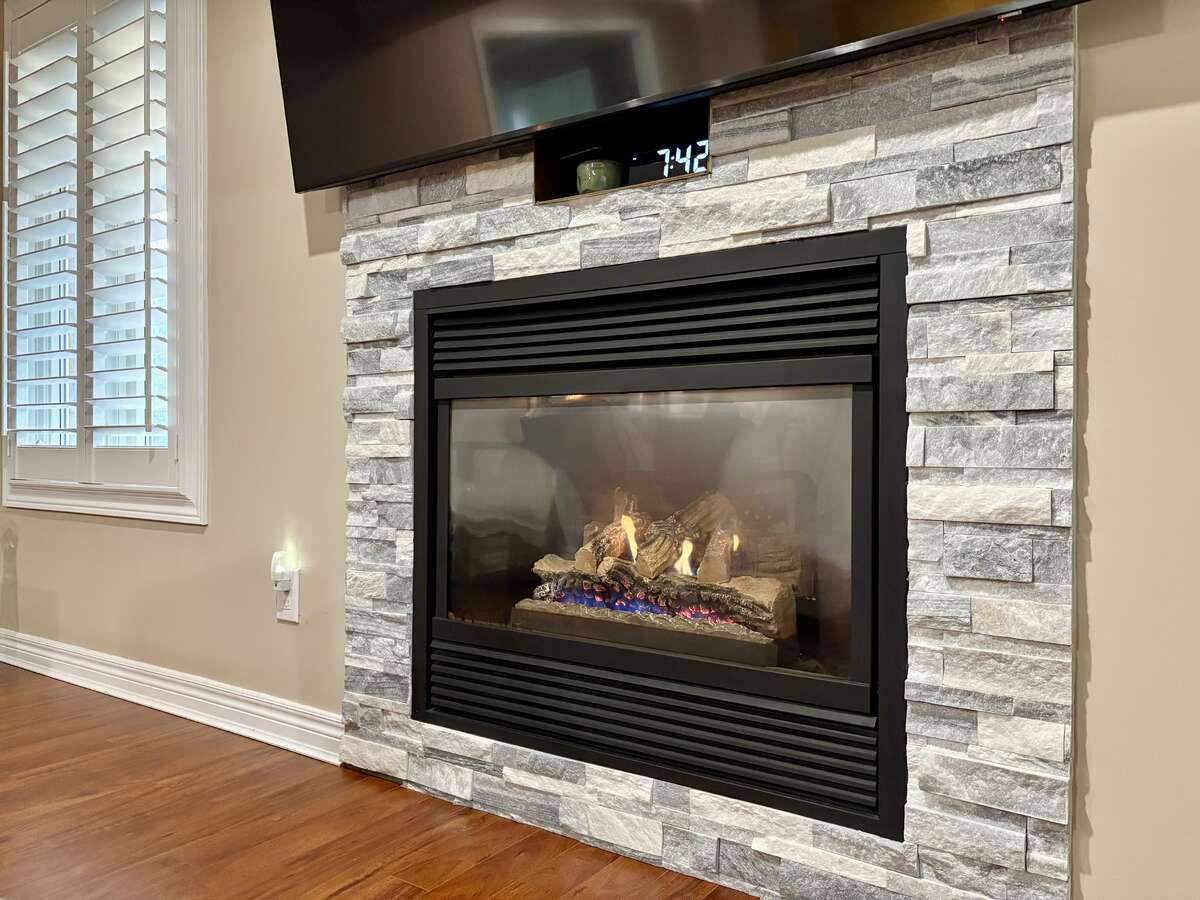
Gas fireplace
Rooms & Suites
Guest Suite
Private Entrance
Area
Location
- Address
- 1193 Thornley St
- Neighbourhood
- Westmount / Byron
- City
- London
- Province / State
- Ontario
- Postal / ZIP
- N6K4V5
- Country
- Canada
Baths
Bathroom types
- Bathroom 1
- 3pc Bathroom
- Bathroom 2
- 4pc Bathroom
- Bathroom 3
- 4pc Bathroom
Room dimensions
Room measurements
Bedroom - Primary
Main Level
4.09m x 5.00m
(13'5" x 16'5")
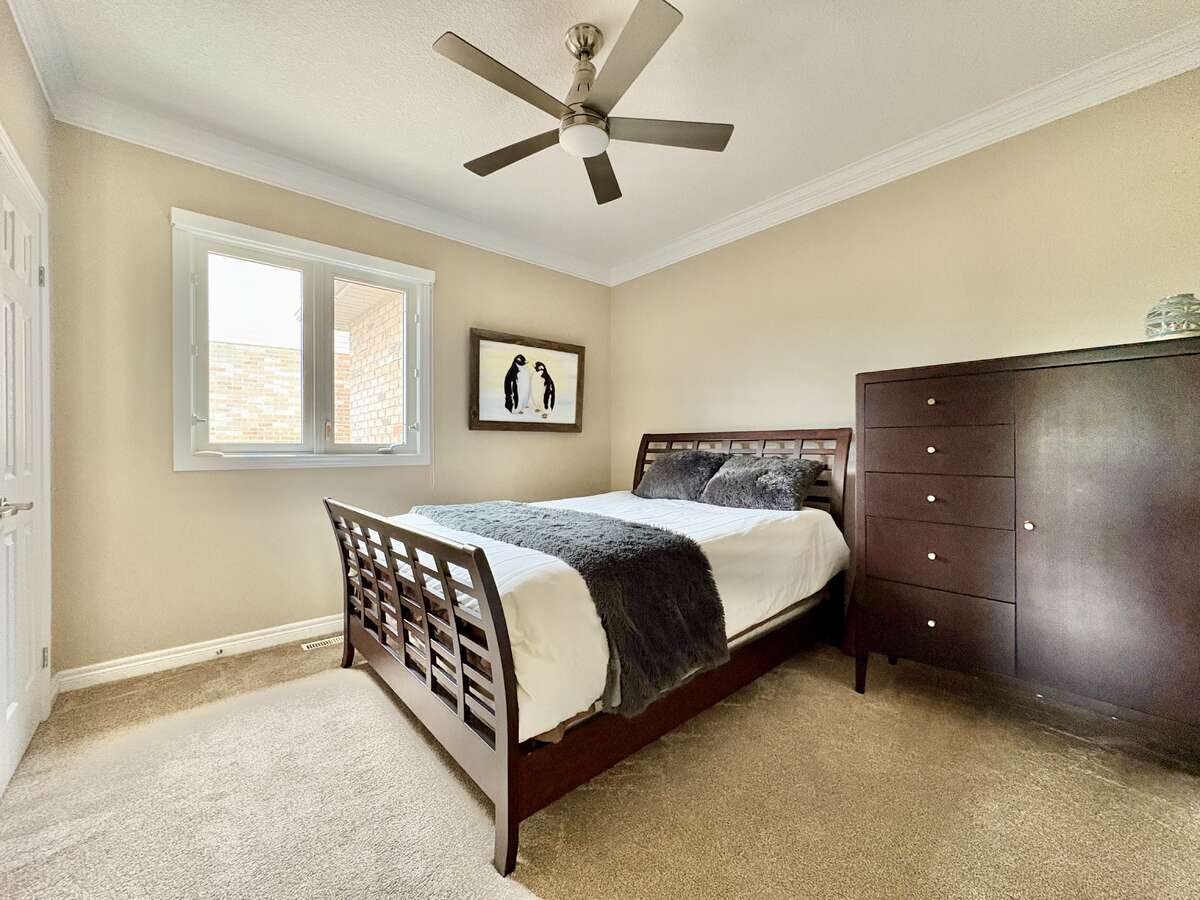
Bedroom
Main Level
3.48m x 3.53m
(11'5" x 11'7")
Bedroom
Main Level
4.37m x 3.45m
(14'4" x 11'4")
Dining Room
Main Level
3.35m x 3.66m
(11'0" x 12'0")
Great Room
Main Level
6.71m x 5.18m
(22'0" x 17'0")
Laundry Room
Main Level
2.24m x 2.13m
(7'4" x 7'0")
Eat-in Kitchen
Main Level
8.36m x 5.11m
(27'5" x 16'9")
Living Room
Main Level
4.57m x 3.56m
(15'0" x 11'8")
Kitchen with Eating Area
Basement
5.89m x 3.35m
(19'4" x 11'0")
Recreation/Games Room
Basement
6.10m x 5.18m
(20'0" x 17'0")
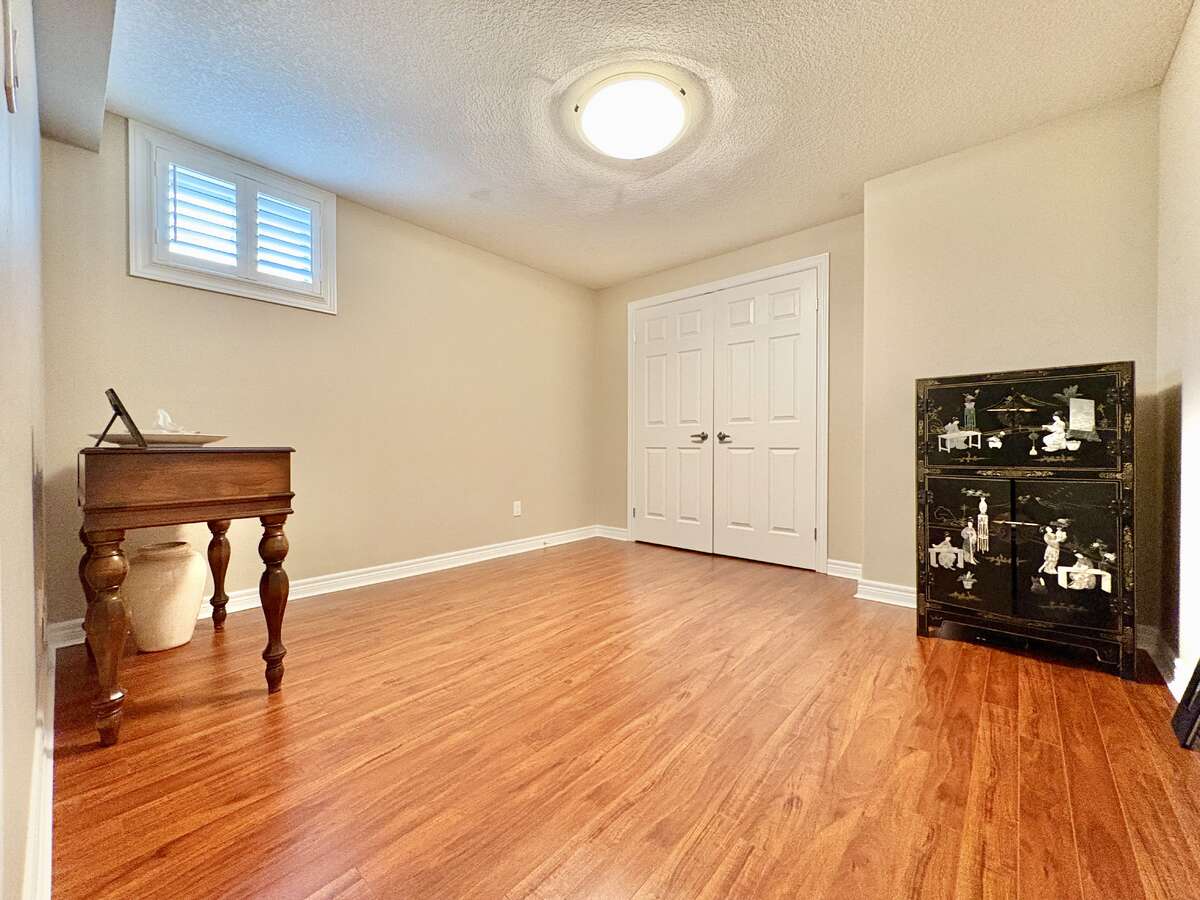
Bedroom
Basement
3.78m x 4.88m
(12'5" x 16'0")
Bedroom
Basement
3.35m x 3.35m
(11'0" x 11'0")
Laundry Room
Basement
4.27m x 1.96m
(14'0" x 6'5")
| Room | Level | Dimensions |
|---|---|---|
| Bedroom - Primary | Main Level | 4.09m x 5.00m (13'5" x 16'5") |
| Bedroom | Main Level | 3.48m x 3.53m (11'5" x 11'7") |
| Bedroom | Main Level | 4.37m x 3.45m (14'4" x 11'4") |
| Dining Room | Main Level | 3.35m x 3.66m (11'0" x 12'0") |
| Great Room | Main Level | 6.71m x 5.18m (22'0" x 17'0") |
| Laundry Room | Main Level | 2.24m x 2.13m (7'4" x 7'0") |
| Eat-in Kitchen | Main Level | 8.36m x 5.11m (27'5" x 16'9") |
| Living Room | Main Level | 4.57m x 3.56m (15'0" x 11'8") |
| Kitchen with Eating Area | Basement | 5.89m x 3.35m (19'4" x 11'0") |
| Recreation/Games Room | Basement | 6.10m x 5.18m (20'0" x 17'0") |
| Bedroom | Basement | 3.78m x 4.88m (12'5" x 16'0") |
| Bedroom | Basement | 3.35m x 3.35m (11'0" x 11'0") |
| Laundry Room | Basement | 4.27m x 1.96m (14'0" x 6'5") |
Photo gallery
Browse more photos of the property.
Mortgage calculator
Estimate your payment.
Customize the listing price, down payment, interest rate, and amortization to estimate monthly payments by opening the full calculator below.
Estimated Payment
$0
per month
Neighbourhood
Open in Google Maps