



House For Sale in London, ON
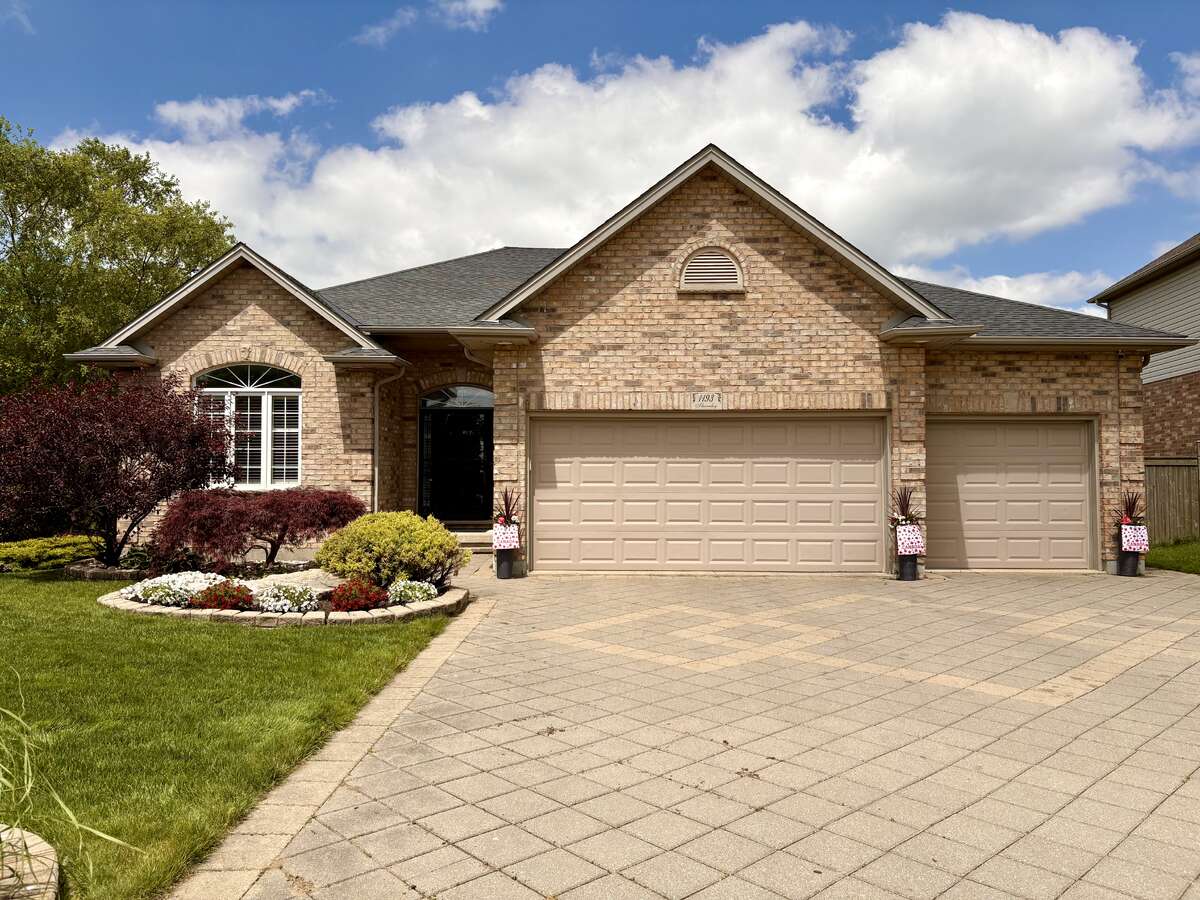
1193 Thornley St
List Price
$1,125,000

3+2
Bedrooms

3
Bathrooms

3,800
Square Feet

1 Storey

Built in
2003

$9,153
Annual Taxes

Air
Conditioning

Guest
Suite

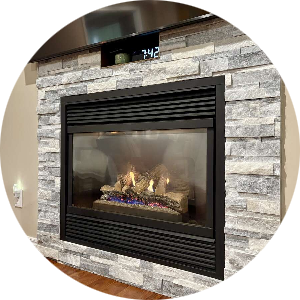
Fireplace
LUXURY NANNY SUITE with WALK-OUT on RAVINE LOT: 5-Bedroom, 3 Bath
This spacious home is rural living in the city: a WALK-OUT, pie shaped lot privately situated on a protected marshland and surrounded by trees. The main floor boasts 2000 plus sq footage of living space and the walkout, lower-level suite is an additional spacious area of 2000 plus square feet. This meticulously maintained home offers the perfect layout for multi-generational living or a growing family. This home includes a 3.5-car garage, a walk-out basement with a full secondary suite, and high-end finishes like rich hardwoods, California shutters, crown moulding, bull-nose corners and heated floors. The main floor is designed for effortless hosting, featuring a sun-drenched great room with tray ceilings, and a gourmet kitchen outfitted with built-in appliances and valance lighting. Retreat to a massive primary suite featuring a 2020-renovated ensuite. The lower level is a true standout, offering a complete, private-entry nanny suite with its own kitchen, laundry, and two bedrooms. From the commercial-grade security shutters on the lower level to the built-in irrigation system, every detail is handled. Just move in and enjoy the sounds of nature.
Text/call 226-688-6277 to book your personal showing.
Property Type House / Bungalow / Multi-Family
Ad Type For Sale
Ownership Freehold / Fee Simple
Parking Attached Garage / Driveway
Asking Price $1,125,000
Address 1193 Thornley St
Neighbourhood Westmount / Byron
City London
Province / State Ontario
Postal / ZIP N6K4V5
Country Canada
Bathroom 1 3pc Bathroom
Bathroom 2 4pc Bathroom
Bathroom 3 4pc Bathroom




