REALTOR.ca exposure
MLS® System listing available
Property overview







Description
Paradise Found!
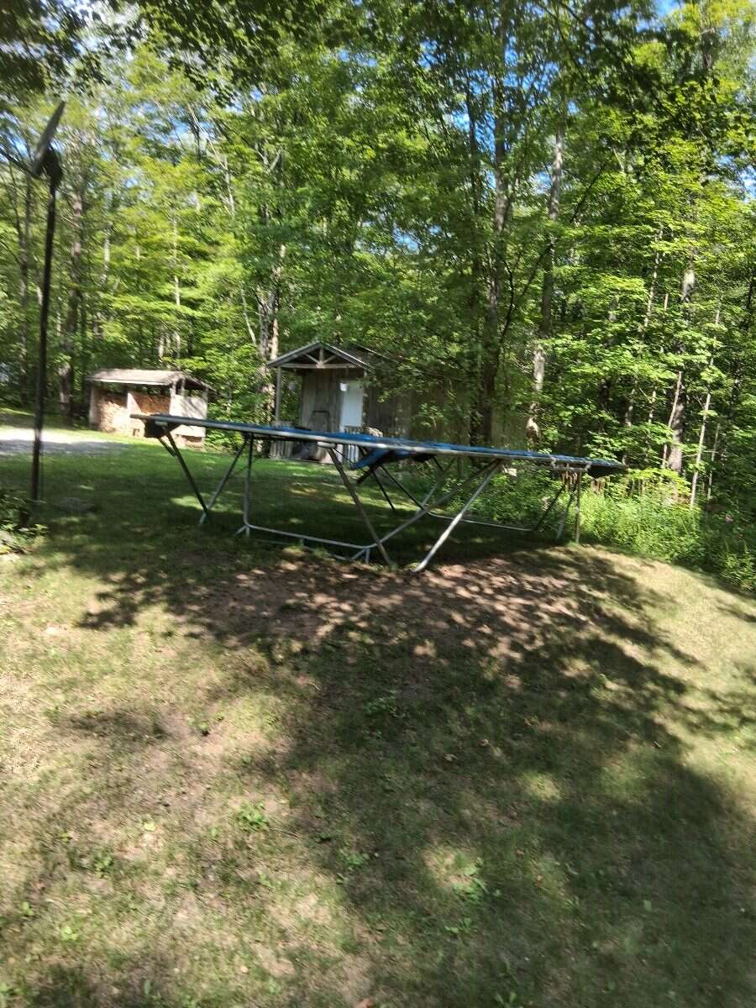
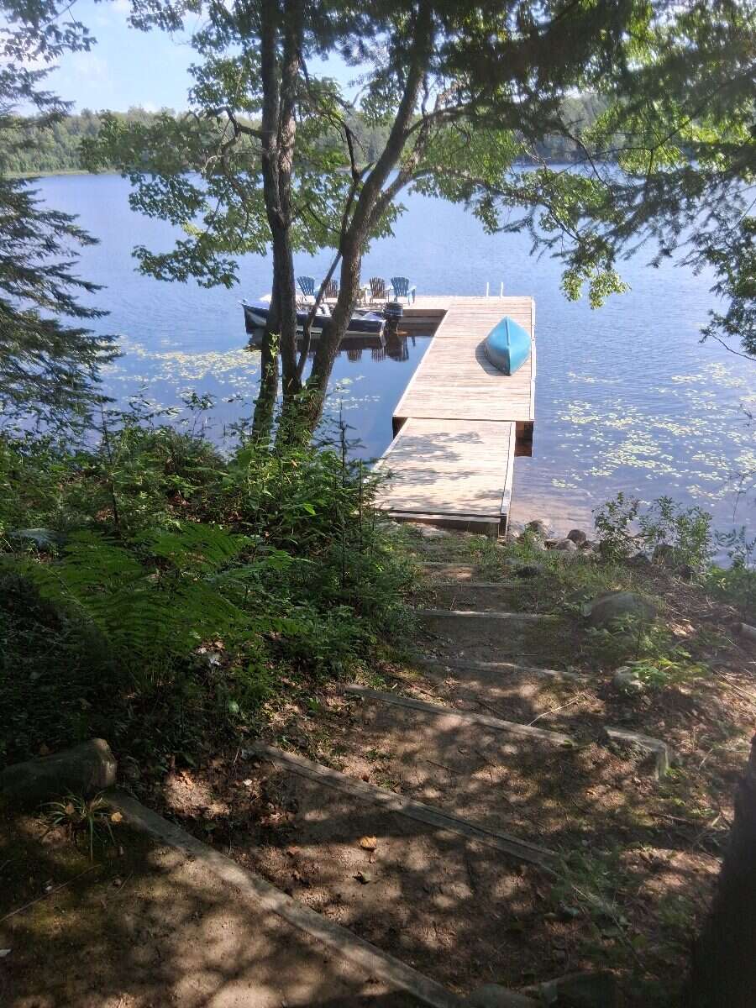
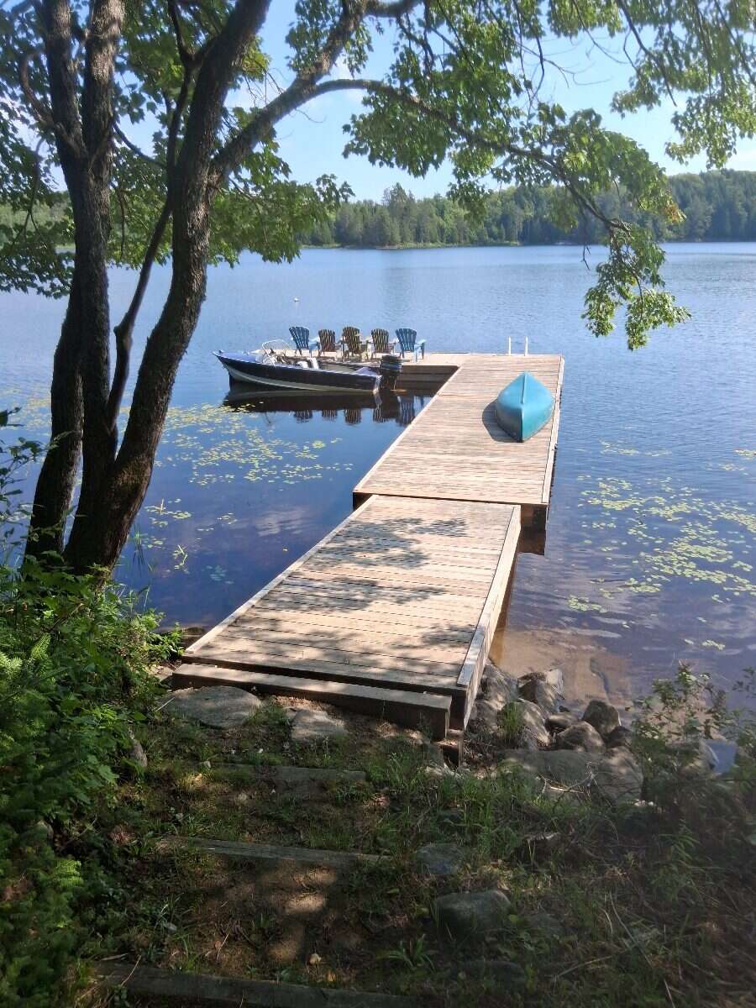
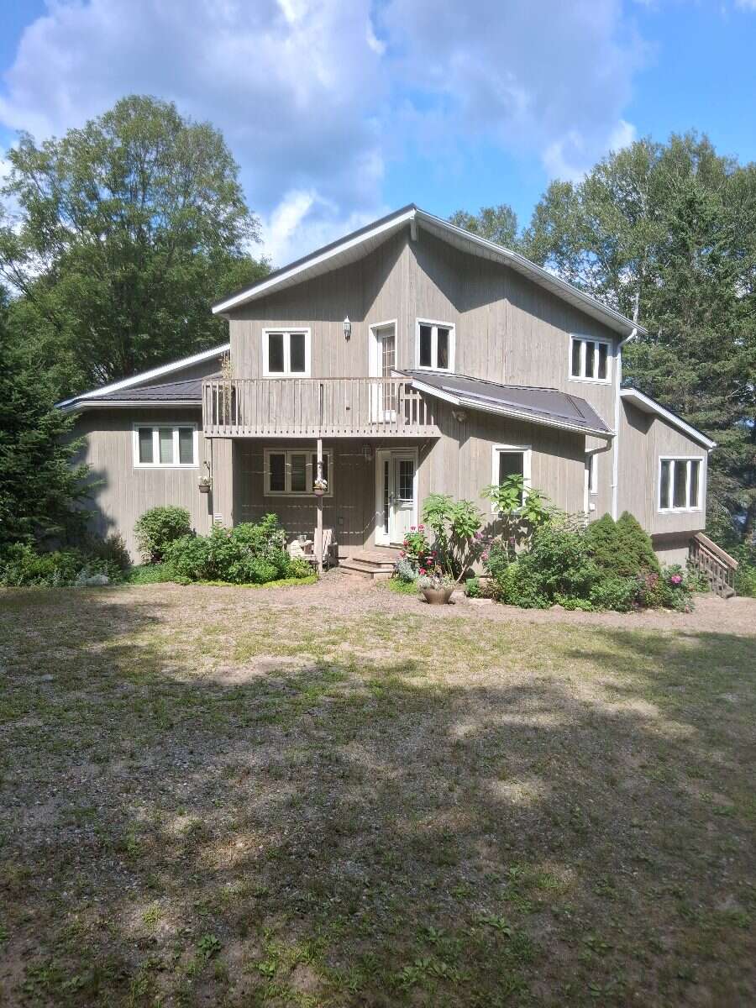
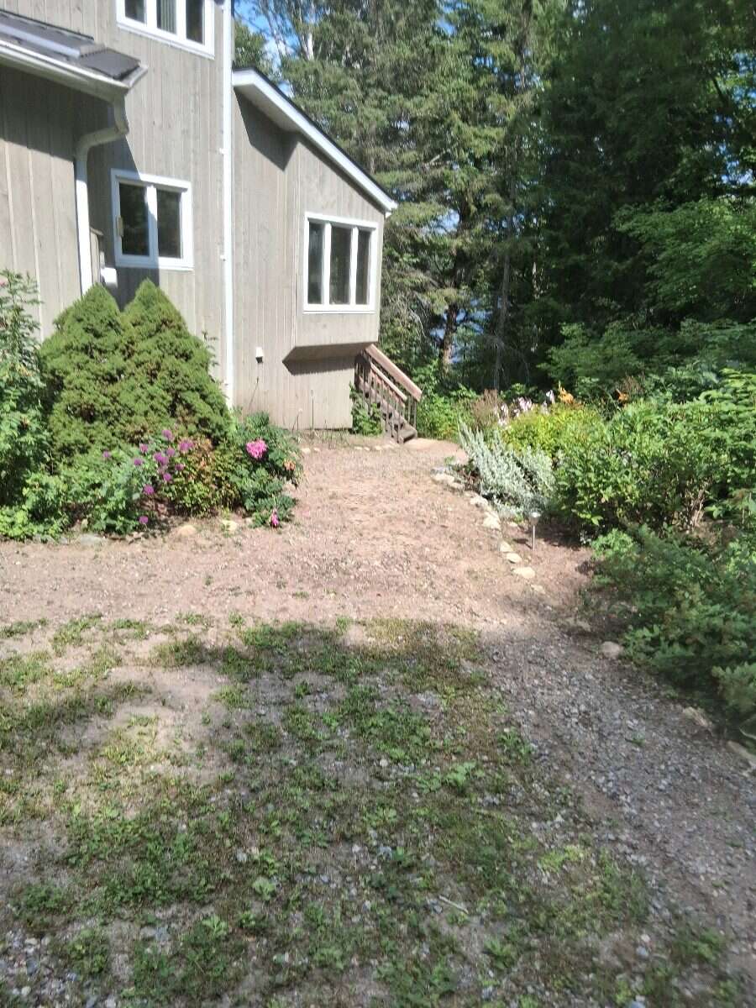
Set in a serene and private location on the shores of Old Mans Lake, this exceptional property offers 348 feet of pristine lake frontage on over 8 acres of land. The gently sloping lot leads to the water’s edge, providing plenty of usable space and direct access to a good-sized lake ideal for all types of water activities, from boating and swimming to snowmobiling in the winter. Both summer and winter fishing are enjoyed here, making it a true year-round retreat.
Inside, the primary suite features a luxurious ensuite with an Ultra Thermo-Masseur massage bath for the ultimate in relaxation. The lower level offers a spacious recreation room complete with a large plasma TV and a cozy wood stove, perfect for family gatherings or movie nights. A convenient kitchenette with a sink, small fridge, and microwave makes this level a great candidate for a guest suite, especially with its separate entrance.
Comfort is assured year-round with an upgraded geothermal system, delivering efficient heating in the winter and cooling in the summer, complemented by additional infrared heating on the lower level.
This property is being sold completely furnished, making it move-in ready or ideal as a turn-key summer rental with excellent income potential. Whether you’re looking for a peaceful family getaway, a recreational paradise, or an investment opportunity, this stunning lakefront estate truly has it all.
Overview
Area
Baths
Room dimensions
| Room | Level | Dimensions |
|---|---|---|
| Bedroom - Primary | 2nd Level | 4.44m x 4.32m (14'7" x 14'2") |
| Bedroom | Main Level | 6.10m x 3.18m (20'0" x 10'5") |
| Bedroom | Main Level | 3.58m x 3.20m (11'9" x 10'6") |
| Bedroom | Main Level | 3.45m x 2.90m (11'4" x 9'6") |
| Bedroom | Main Level | 3.56m x 3.25m (11'8" x 10'8") |
| 4pc Bathroom | 2nd Level | 2.39m x 3.10m (7'10" x 10'2") |
| 4pc Ensuite Bath | 2nd Level | 3.05m x 3.10m (10'0" x 10'2") |
| Kitchen | Main Level | 7.04m x 4.14m (23'1" x 13'7") |
| Living Room | Main Level | 7.67m x 5.87m (25'2" x 19'3") |
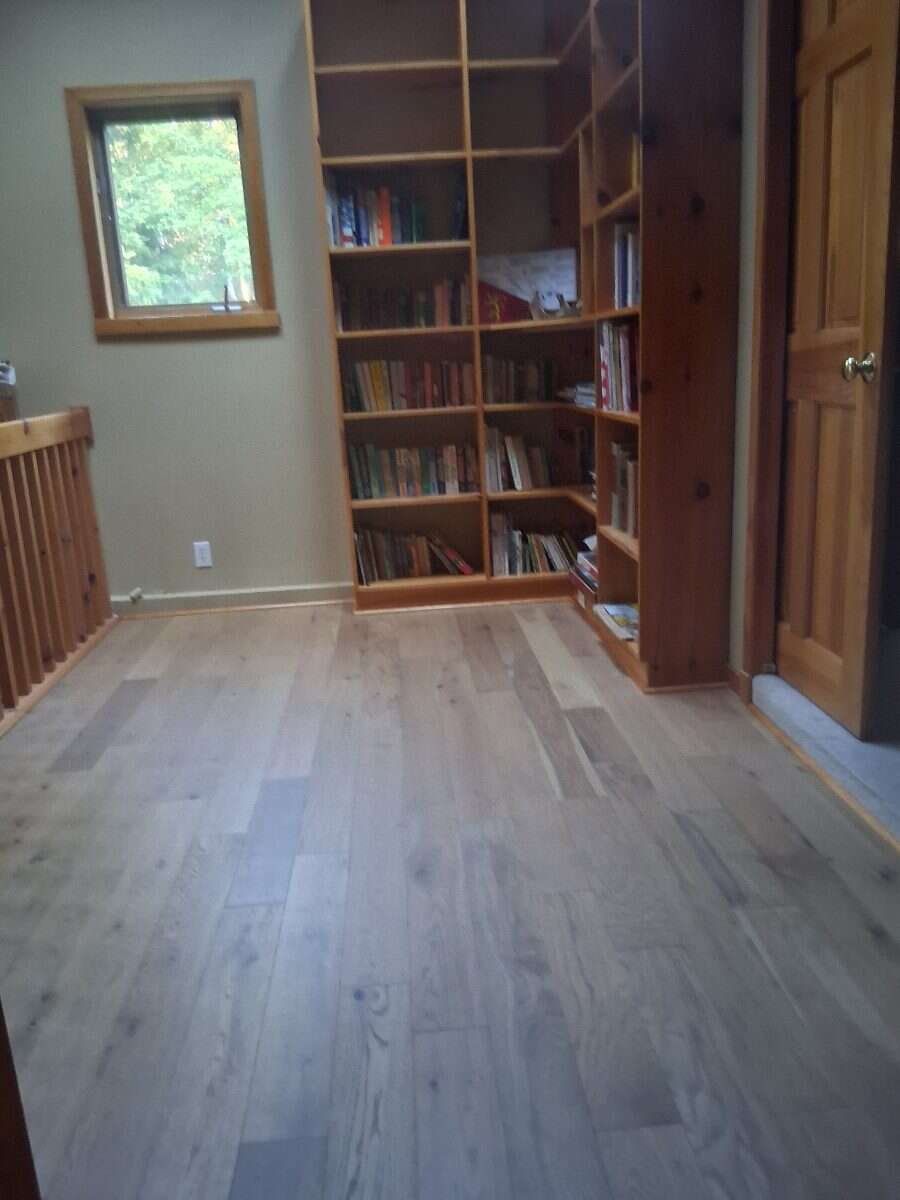
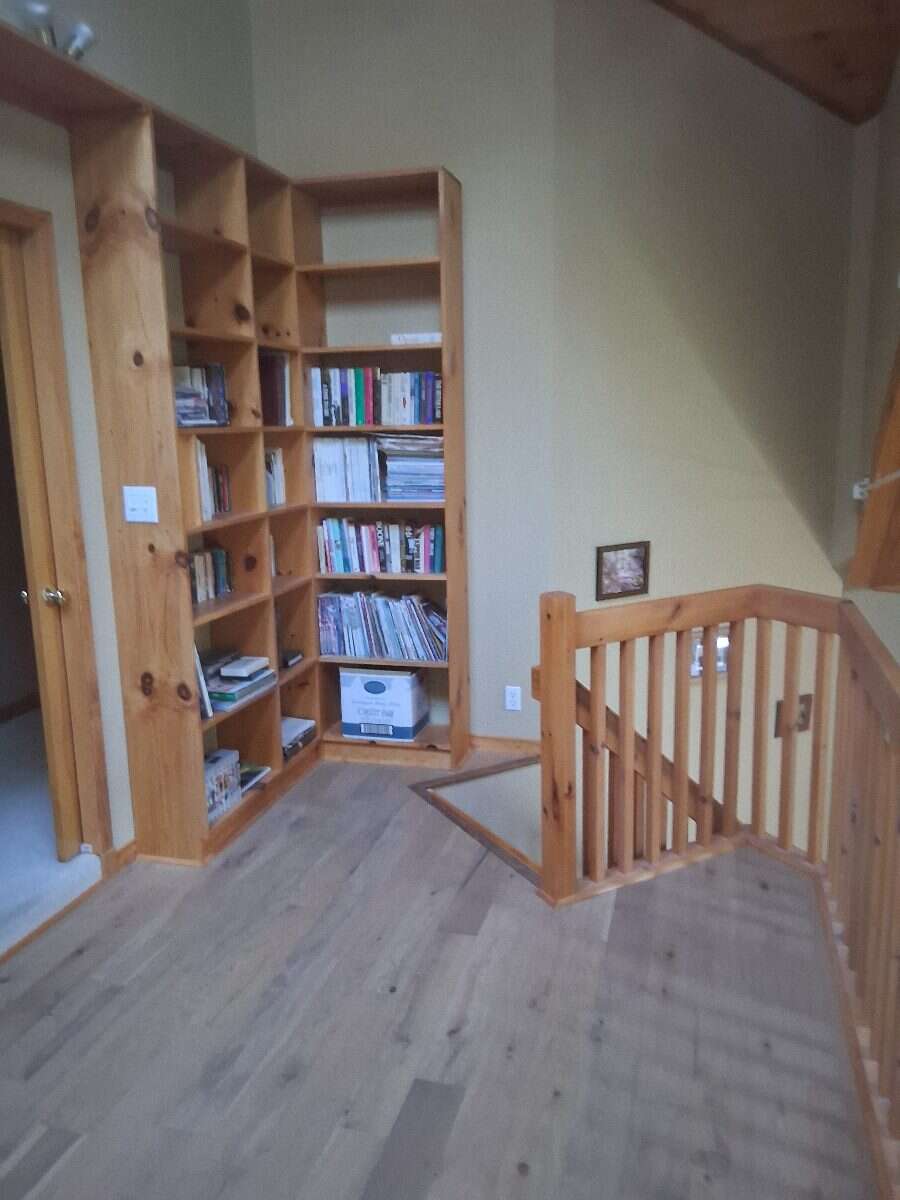
| Loft/Mezzanine | 2nd Level | 4.67m x 2.34m (15'4" x 7'8") |
| Kitchenette | Basement | 1.55m x 2.24m (5'1" x 7'4") |
Photo gallery


Mortgage calculator
Customize the listing price, down payment, interest rate, and amortization to estimate monthly payments by opening the full calculator below.
Estimated Payment
per month
Neighbourhood
Open in Google Maps