





House For Sale in Markham, ON
102 Burwell Crescent
List Price
$1,880,000


4
Bedrooms

2.5
Bathrooms

2,300
Square Feet

6,105 sq ft
Lot Size

2 Storeys

$5,800
Annual Taxes
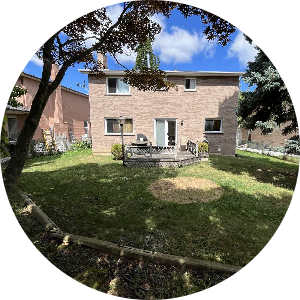
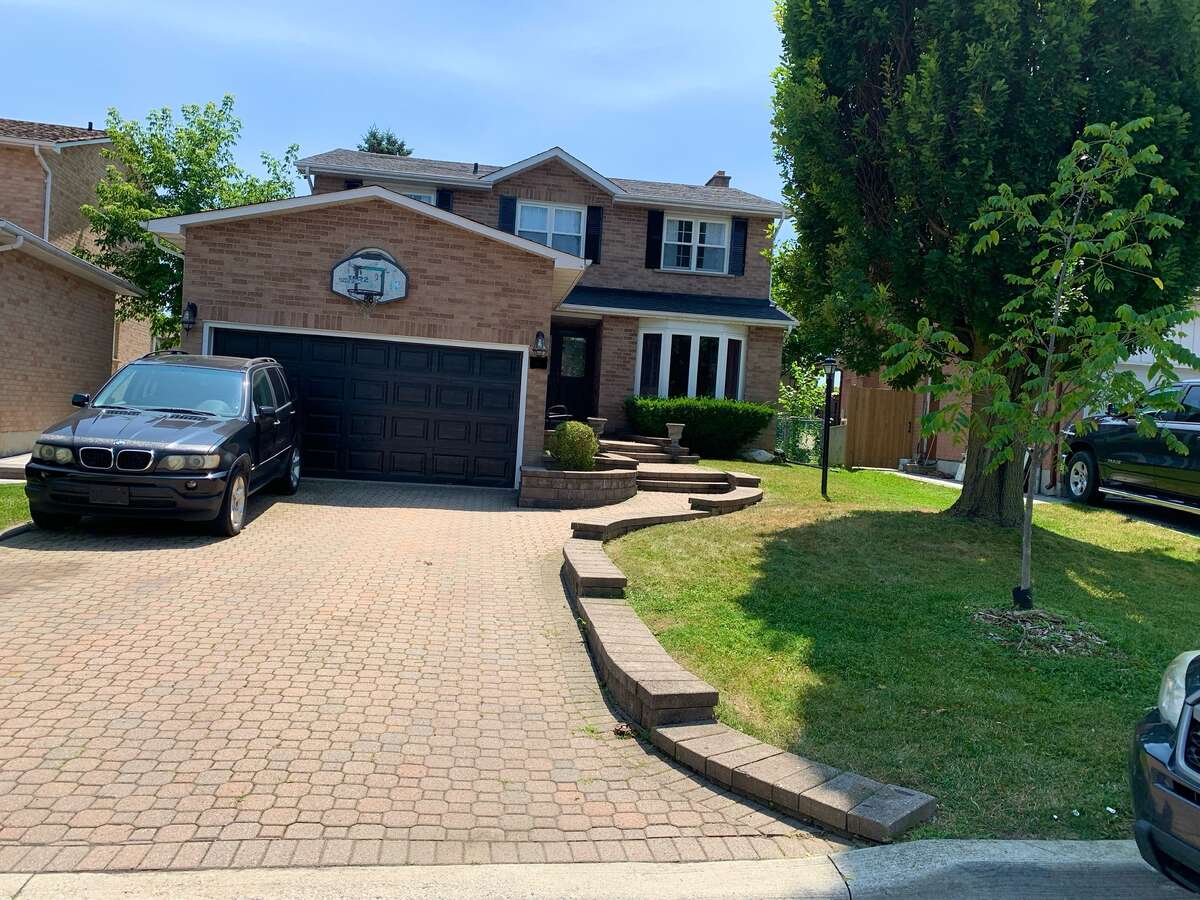
Prime Markham Location. Move-In Ready! On a quiet Crescent, with no sidewalks. Can park 4 cars in driveway and 2 in Garage. Welcome to this stunning 4-bedroom, 2.5 bathroom home located in one of Markham's most desirable and walkable neighbourhoods. Thoughtfully updated and impeccably maintained, this home is truly move-in ready and perfect for families or anyone looking for comfort, convenience, and style. Step inside to discover a renovated kitchen, complete with new countertops, stainless steel appliances, and brand-new dishwasher - ideal for cooking and entertaining, creating a warm and inviting atmosphere. The primary bedroom features a renovated ensuite and modern floor tiles. The second full bathroom also has been updated with modern floor tiles. Unbeatable location: walking distance to Go Station perfect for commuters; Main Street Markham with shops, and restaurants; Markville Mall, and Main Street Unionville; Ravine at bottom of street; multiple parks and schools within walking distance; close to a variety of grocery stores and everyday amenities; only a 10 minute drive to Markham/Stouffville Hospital. This home offers the perfect blend of modern upgrades and convenient living in a family-friendly neighborhood. Don't miss your chance to own this exceptional property!
Ownership Freehold / Fee Simple
Parking Attached Garage / Driveway
Asking Price $1,880,000
Address 102 Burwell Crescent
Neighbourhood Raymerville
City Markham
Province / State Ontario
Postal / ZIP L3P6V1
Country Canada




