



House For Sale in Mayne Island, BC
559 Blitz Road
List Price
$750,000

3
Bedrooms

2
Bathrooms

1,813
Square Feet

0.34 acres
Lot Size

1 Storey

Built in
1992

$2,735
Annual Taxes

Fireplace
Your First Christmas in your Cozy Mayne Island Country Home
Imagine being settled in time for your first island Christmas.. Plus if you buy before winter you get about 3 cords of seasoned firewood and full propane tanks. Wait til next summer and both will be significantly diminished. The listing will also probably go back to a realtor in the spring of 2027 with the price going up to accommodate commission.
I understand the reluctance to invest in real estate. The world is an uncertain place these days. Economic instability, however, shouldn't keep you from escaping urban stress so you can enjoy the gentler pace of your very own Mayne Island retreat. Think of it as another way to buy Canadian.
Wonder why I'm selling? I mean if the house and the island are so great, why sell? Medical issues have come up that sadly require a return to the mainland.
Life here on Mayne Island is peaceful, beautiful, in a warm, supportive, community. Lots to do here too. https://gulfislandevents.com/mayne-island-events/
Come take a look at this cozy and efficient updated rancher and make it yours. Retiring or looking for a slower gentler pace for your family, this is a classic island home with space and privacy. Not quite ready to retire? There's a shortage of rental homes on the island, so rent it out til you're ready.
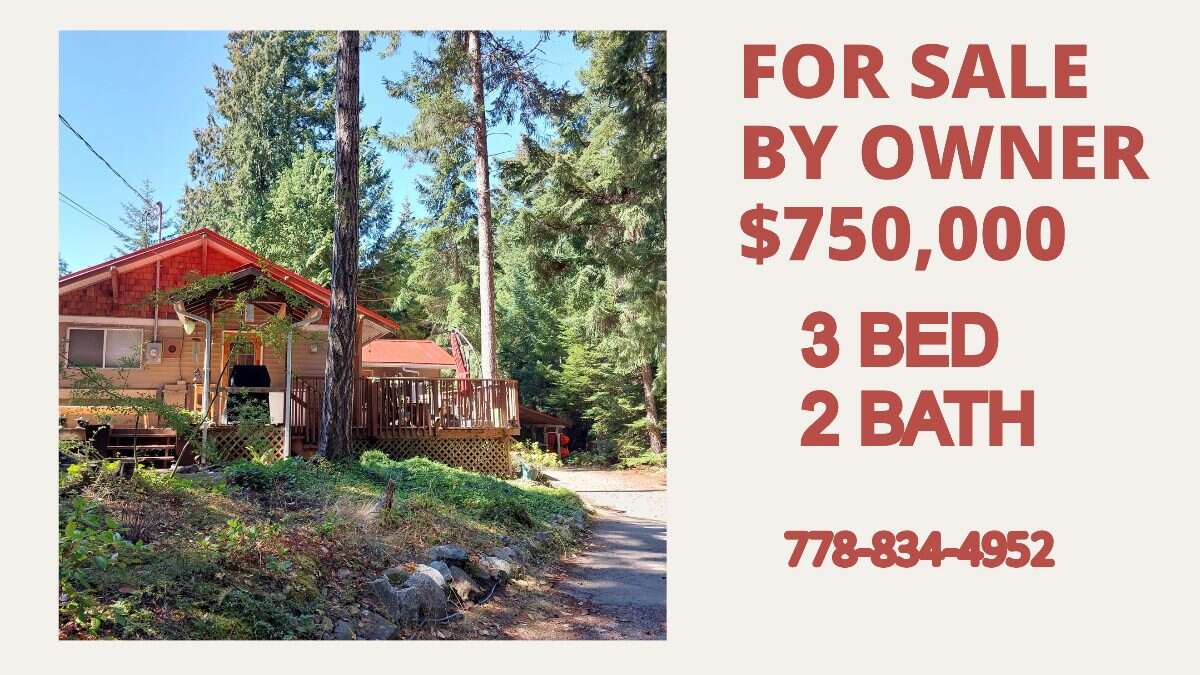
This well-built rancher sits on.34 acres and is perfect for outdoor living. It’s fully fenced for kids, pets and peace of mind. Low maintenance inside and out, with all the heavy lifting done, a new owner has a solid base on which to either add their own new features or simply relax and enjoy.
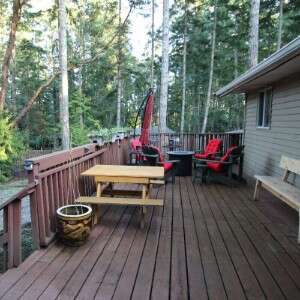
The many UPGRADES include 200 amp service, propane conversion (2024), demand hot water (2024), metal roofs (2024), and updated windows (2023), The 1,813 square ft main floor offers 3 bedrooms, 2 bathrooms, updated and very efficient galley style kitchen (with an amazing new gas range), laundry, pantry, wood fireplace, and gas fireplace. Enjoy decks on three sides with a gated main deck, a workshop below, and a 282 sq ft studio with a propane fireplace. Listing says there's a guest suite (can't seem to correct that) but there's just the insulated and finished studio space.
EXTRAS include a large woodshed, garden shed, carport, level parking, and 5,000 gallons of rainwater storage. Prime Bennett Bay location a fifteen-minute walk to parks and beaches.
Video:
https://youtu.be/TfaGyJzJUok?si=_GPFMFU-hCw41kgz
Some wiggle room on price. Helpful owner’s manual is included!
If you're touring the island spontaneous viewings are welcome. Just text me. Virtual viewings can also be arranged on Whats App or Messenger. No agents please.
Property Type House / Detached House / Island / Recreational Property
Ad Type For Sale
Ownership Freehold / Fee Simple
Parking Carport / Covered Parking / Driveway
Lot Shape Rectangular
Asking Price $750,000
Address 559 Blitz Road
Neighbourhood 559 Blitz Road
City Mayne Island
Province / State British Columbia
Postal / ZIP V0N2J1
Country Canada
Bathroom 1 3pc Bathroom
Bathroom 2 3pc Ensuite Bath
Listing Data
Flooring Laminate, Tile
Heating Electric, Wood, Propane
Cooling None
Foundation Concrete
Roof type Metal roof
Exterior finish Vinyl siding




