



House For Sale in McKellar, ON
22 Camp Road
List Price
$675,000



2+1
Bedrooms

2
Bathrooms

1,754
Square Feet

87,521 sq ft
Lot Size

1.5 Storeys

$1,282
Annual Taxes
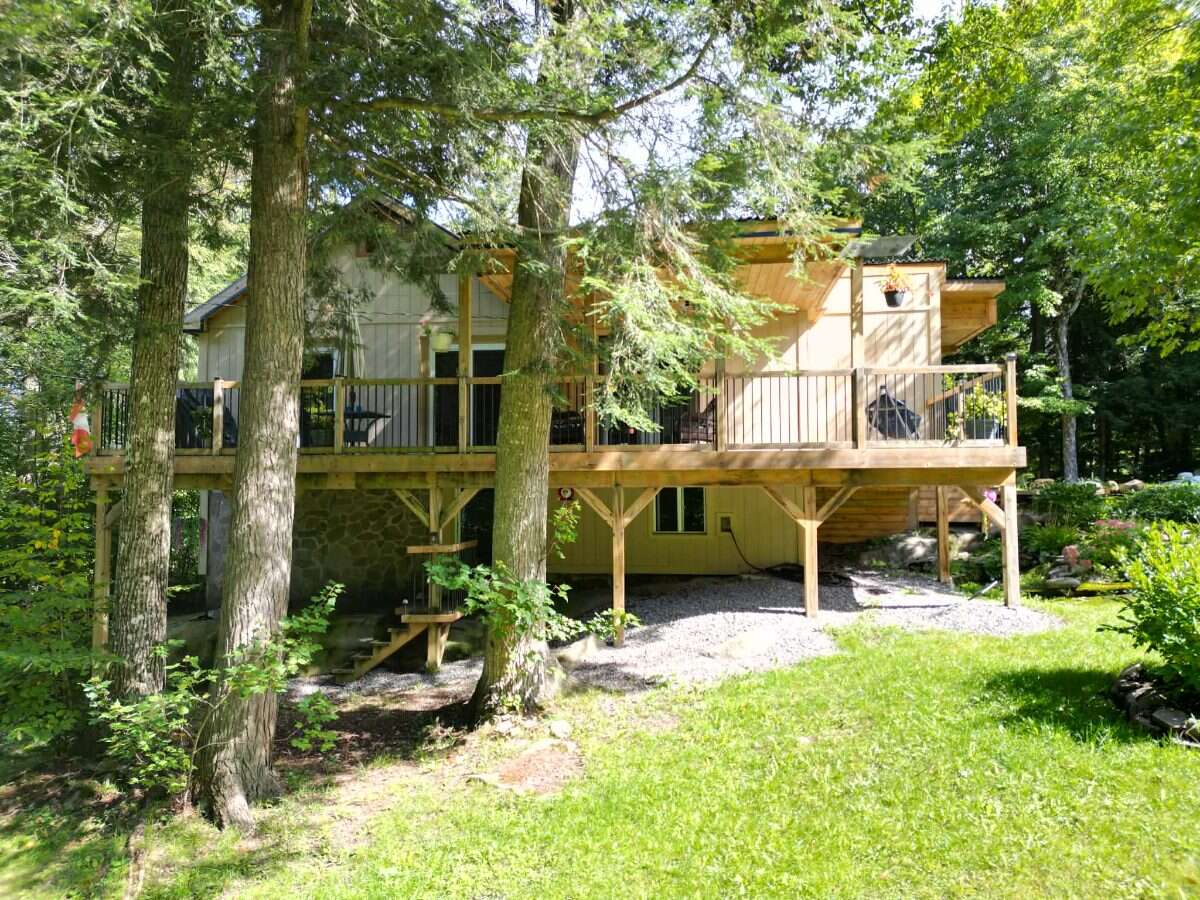
Opportunity plus - a country property, near the city, ideal for professionals, investors or empty-nesters. 2A on a mature treed sloped lot, walking distance to one of Canada’s top golf courses, biking and snowmobile trails and a short drive into Parry Sound. Beautiful lawns, terraced gardens, and a large vegetable garden.
This fully renovated 1,754 sq.ft. home, set back from the road is private, open concept, east deck, partially covered west deck with covered porch to a large entry and step in front hall closet. Exposed beamed ceiling over a gourmet dream kitchen, new cabinetry, pantry and all deep drawers. Modern and bright, open to dining, living room and even media room. 7 large glass/sliding doors on the main floor alone provide incredible light. Main floor large principal bedroom has direct access to the east deck, super large walk-in closet, and laundry. Bathroom is spa-like with a 6’ soaker, rock surround and stone sink. Follow the cathedral ceiling up to a loft, perfect for guests, grandkids or an office. Keep the walk-out lower level for guests or income potential. It has stair access inside the house and a separate keyed sliding door to the outside. Newly built 2025 is a bright bedroom, sitting area and 3-piece bath with a unique metal-walled shower.
Walk the woods behind and arrive on the third hole of the golf course Manitou Ridge. U-shaped driveway arrives at a front door that’s private. Garage is untouched for storage. 2 sheds on the property. You or your tenant are close to Parry Sound, 2 mins to Manitou Ridge Golf Course, Georgian Nordic for skiing, 2 boat launches that get you onto Lake Manitouwabing - perfect recreation year round. Fully renovated 2022-24, heated well line (2023) and UV water filtration, new oil furnace (2022), two electric fireplaces. Yours to discover!
Key Features:
✔ Total high-end renovation (2022-2024)
✔ Expansive, private lot (249’ x 350’) with a U-shaped driveway
✔ Heated well line (2023) & new oil furnace (2022)
✔ Two electric fireplaces for warmth & ambiance
✔ Gourmet kitchen with pantry & exposed beams
✔ Bright, newly built lower-level walkout with bedroom & bath
✔ Original garage for storage + pool shed & additional storage shed
✔ Massive, gated vegetable garden with fertile soil—incredible harvests every year
✔ Drilled well with UV filtration system
✔ Steps from golf, lake access, trails, and year-round adventure
This is living. Call 705-346-5496 to book your private viewing today!
MLS® System # X13734536
Property Type House / Acreage / Detached House
Ad Type For Sale
Ownership Freehold / Fee Simple
Parking Detached Garage / Driveway / Other Parking
Lot Shape Rectangular
Asking Price $675,000
Address 22 Camp Road
Neighbourhood Township of McKellar / Parry Sound
City McKellar
Province / State Ontario
Postal / ZIP P2A0B4
Country Canada
Bathroom 1 4pc Bathroom
Bathroom 2 3pc Bathroom




