



House For Sale in Medicine Hat, AB
454 12th Street SE
List Price
$349,900


3
Bedrooms

1
Bathroom

983
Square Feet

0.20 acres
Lot Size

1.5 Storeys

Built in
1912

$2,800
Annual Taxes

Air
Conditioning
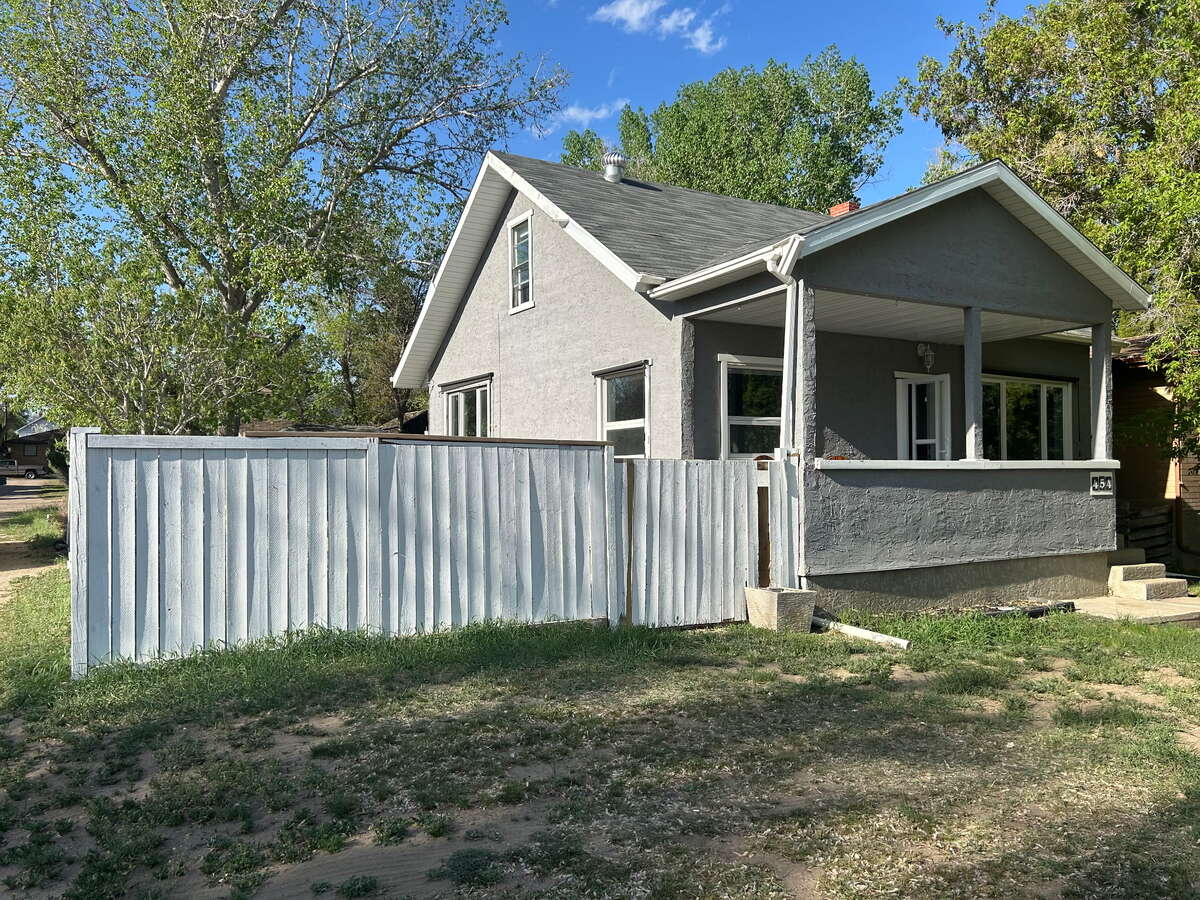
Charming 3-Bedroom Home on SE Hill – Medicine Hat! Welcome to 454 12th Street SE, a beautiful character home in one of Medicine Hat’s most desirable neighborhoods. This spacious 3-bedroom home offers a perfect blend of historic charm and modern updates. 3 Bedroom Home: 2 upstairs, 1 on the main, with the added bonus of 2 partially finished in the basement; 1 Full Bathroom on Main + Roughed-In Bathroom in Basement. Original Wood Floors (1912) on Main and Upper Levels. $100,000 Basement Renovation (2023) by Doug Lacey Basement Systems: Waterproofed, engineered wood foundation, sump pump, and a 25 year warranty. New Hot Water Tank and electrical panel (2023), Washer, Dryer, Fridge, and Dishwasher. UV Window Shades and Central Air Conditioning for year-round comfort. Huge, Fully Fenced Yard + Single Car Garage. Prime Location: Quiet, dead-end street across from a greenspace, walking distance to parks, trails, amenities, and a bus route. Book your showing today! Owners are motivated to sell. Realtor-Friendly: We welcome buyer’s agents and offer a competitive commission. Private Sale – Contact Us Directly! Schedule your private showing today and make this beautiful SE Hill home yours!
Property Type House / Detached House
Ad Type For Sale
Ownership Freehold / Fee Simple
Parking Detached Garage / Driveway / Street Parking
Asking Price $349,900
Address 454 12th Street SE
Neighbourhood SE Hill
City Medicine Hat
Province / State Alberta
Postal / ZIP T1A1V8
Country Canada
Bathroom 1 4pc Bathroom




