



Property overview

3
Bedrooms

1
Bathroom

983
Square Feet

0.20 acres
Lot Size
1.5 Storeys

Built in
1912

$2,800
Annual Taxes

Air
Conditioning
Description
About this property
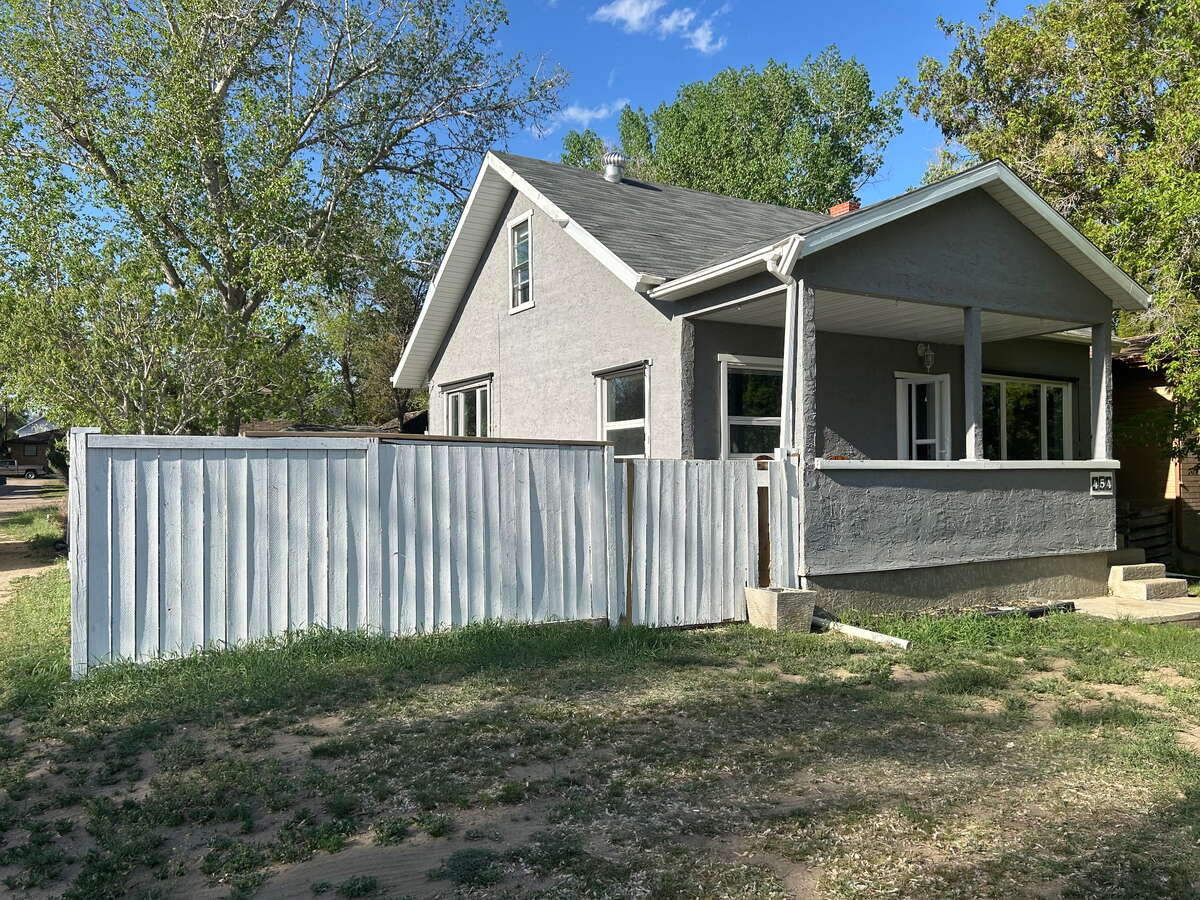
Charming 3-Bedroom Home on SE Hill – Medicine Hat! Welcome to 454 12th Street SE, a beautiful character home in one of Medicine Hat’s most desirable neighborhoods. This spacious 3-bedroom home offers a perfect blend of historic charm and modern updates. 3 Bedroom Home: 2 upstairs, 1 on the main, with the added bonus of 2 partially finished in the basement; 1 Full Bathroom on Main + Roughed-In Bathroom in Basement. Original Wood Floors (1912) on Main and Upper Levels. $100,000 Basement Renovation (2023) by Doug Lacey Basement Systems: Waterproofed, engineered wood foundation, sump pump, and a 25 year warranty. New Hot Water Tank and electrical panel (2023), Washer, Dryer, Fridge, and Dishwasher. UV Window Shades and Central Air Conditioning for year-round comfort. Huge, Fully Fenced Yard + Single Car Garage. Prime Location: Quiet, dead-end street across from a greenspace, walking distance to parks, trails, amenities, and a bus route. Book your showing today! Owners are motivated to sell. Realtor-Friendly: We welcome buyer’s agents and offer a competitive commission. Private Sale – Contact Us Directly! Schedule your private showing today and make this beautiful SE Hill home yours!
Overview
Listing details
- Property Type
- House / Detached House
- Ad Type
- For Sale
- FSBO ID
- 967192
- Ownership
- Freehold / Fee Simple
- Parking
- Detached Garage / Driveway / Street Parking
- Asking Price
- $349,900
Features
Key features
Cooling
A/C
Area
Location
- Address
- 454 12th Street SE
- Neighbourhood
- SE Hill
- City
- Medicine Hat
- Province / State
- Alberta
- Postal / ZIP
- T1A1V8
- Country
- Canada
Baths
Bathroom types
- Bathroom 1
- 4pc Bathroom
Room dimensions
Room measurements
Kitchen
Main Level
4.85m x 3.51m
(15'11" x 11'6")
Living Room
Main Level
4.85m x 4.50m
(15'11" x 14'9")
Dining Room
Main Level
2.87m x 3.48m
(9'5" x 11'5")
Mud Room
Main Level
1.78m x 2.95m
(5'10" x 9'8")
Bedroom - Primary
Main Level
2.79m x 3.76m
(9'2" x 12'4")
Bedroom
2nd Level
3.81m x 3.99m
(12'6" x 13'1")
Bedroom
2nd Level
2.90m x 3.99m
(9'6" x 13'1")
Bedroom
Basement
3.18m x 3.18m
(10'5" x 10'5")
Bedroom
Basement
2.54m x 3.40m
(8'4" x 11'2")
Recreation/Games Room
Basement
4.57m x 3.51m
(15'0" x 11'6")
Furnace/Utility Room
Basement
2.46m x 1.24m
(8'1" x 4'1")
| Room | Level | Dimensions |
|---|---|---|
| Kitchen | Main Level | 4.85m x 3.51m (15'11" x 11'6") |
| Living Room | Main Level | 4.85m x 4.50m (15'11" x 14'9") |
| Dining Room | Main Level | 2.87m x 3.48m (9'5" x 11'5") |
| Mud Room | Main Level | 1.78m x 2.95m (5'10" x 9'8") |
| Bedroom - Primary | Main Level | 2.79m x 3.76m (9'2" x 12'4") |
| Bedroom | 2nd Level | 3.81m x 3.99m (12'6" x 13'1") |
| Bedroom | 2nd Level | 2.90m x 3.99m (9'6" x 13'1") |
| Bedroom | Basement | 3.18m x 3.18m (10'5" x 10'5") |
| Bedroom | Basement | 2.54m x 3.40m (8'4" x 11'2") |
| Recreation/Games Room | Basement | 4.57m x 3.51m (15'0" x 11'6") |
| Furnace/Utility Room | Basement | 2.46m x 1.24m (8'1" x 4'1") |
Photo gallery
Browse more photos of the property.


Mortgage calculator
Estimate your payment.
Customize the listing price, down payment, interest rate, and amortization to estimate monthly payments by opening the full calculator below.
Estimated Payment
$0
per month
Neighbourhood
Open in Google Maps