



House For Sale in Milk River, AB
221 Center Ave NE
List Price
$299,000


2+1
Bedrooms

2
Bathrooms

1,058
Square Feet

50 x 100 feet
Lot Size

1 Storey

Built in
1949

$1,851
Annual Taxes

Wheelchair
Accessible
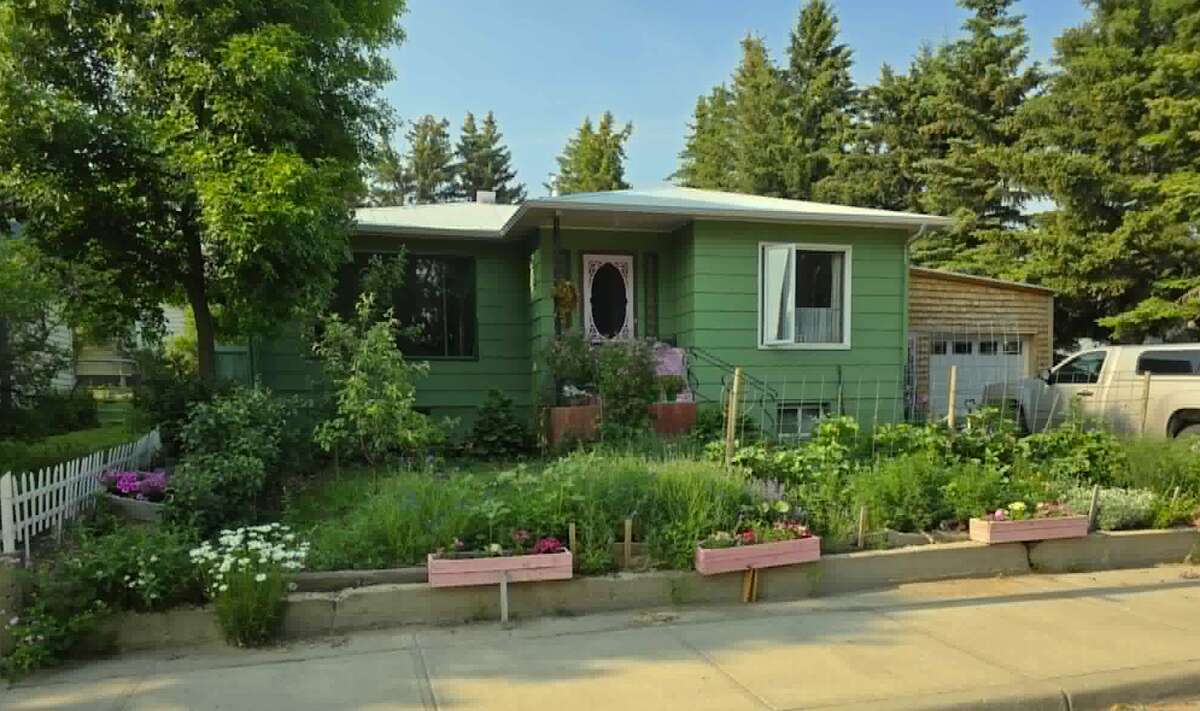
Welcome to your new home in the charming town of Milk River, located in southern Alberta near the US border. This beautiful post-war bungalow, completed in 1949, has been lovingly restored to its former glory. The home features a cast iron clawfoot tub, real hardwood floors, a quaint kitchen with new retro countertops, and a fully developed basement with a private entrance. Upstairs has two bedrooms, one of which has a convenient door to the backyard. The bathroom, with cast iron clawfoot tub and retro pink fixtures, is between the bedrooms. The front door opens to a vestibule and the spacious living/dining room. The kitchen (with breakfast room) is conveniently located adjacent to the dining room for easy access. A short set of four stairs leads to the garage, backyard, driveway, or downstairs.
The garage is on grade and an optional stair climber for the 10 stairs down is available to create a private suite for those who require assisted living. The fridge downstairs is brand new, not used (optional) and there is a full sized kitchen, double sink and plenty of cupboard space, plus an eating area for a table and of course, the retro bar with 3 original swivel stools. Easily set up as a suite with a private bedroom, the basement offers a place for your guests or a supported family member.
The home has many updates, including new windows, doors, and an upgraded electrical panel (100 amps). The basement is filled with natural light from legal egress windows and includes a four piece Mexican-style bathroom with a walk-in tub, toilet, separate shower, hand-painted sink set in an antique vanity, and bold Mexican Talavera tiles. The hot water tank and furnace are older, have been regularly serviced and are in good working condition. The washer and gas dryer are only 3 years old and in excellent condition. The roof is lifetime metal. The back yard is fully fenced safely for your pets and has been transformed into a permaculture garden, three seasons old since planting. It features a variety of fruit trees, berry bushes, bulbs, edible perennials, and space for a traditional garden. Milk River offers ample recreational opportunities with a pool, civic centre, curling rink, library, golf course, and bowling alley. The town is also home to a hardware store, an excellent grocery store, several restaurants, and a state-of-the-art public school nearing completion.
A copy of the inspection done 3 years ago is available. Some of the 2025 garden has been planted and seedling starts might be available to you as well. Most of the furniture may be purchased to make your move seamless.
Property Type House / Bungalow / Home with Unregistered Suite
Ad Type For Sale
Ownership Freehold / Fee Simple
Parking Attached Garage
Asking Price $299,000
Address 221 Center Ave NE
Neighbourhood County of Warner
City Milk River
Province / State Alberta
Postal / ZIP T0K1M0
Country Canada
Bathroom 1 4pc Bathroom
Bathroom 2 4pc Bathroom




