



House For Sale in Milton, ON
455 Harkin Place
List Price
$1,249,999


4
Bedrooms

3
Bathrooms

2,591
Square Feet

3,344 sq ft
Lot Size

2 Storeys

Built in
2012

$5,683
Annual Taxes

Air
Conditioning

Fireplace
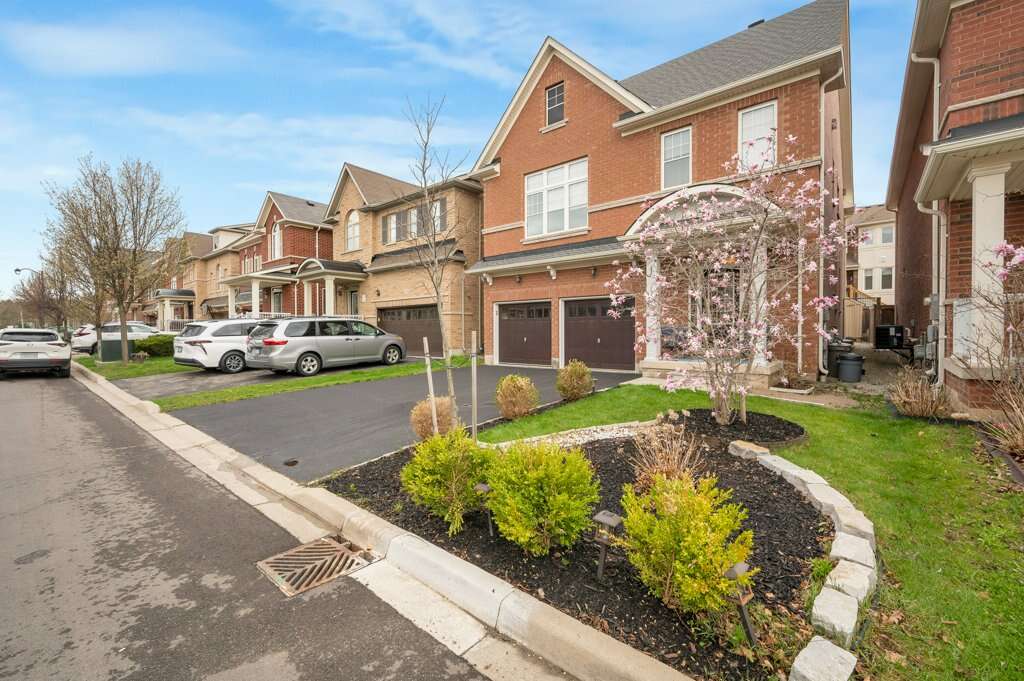
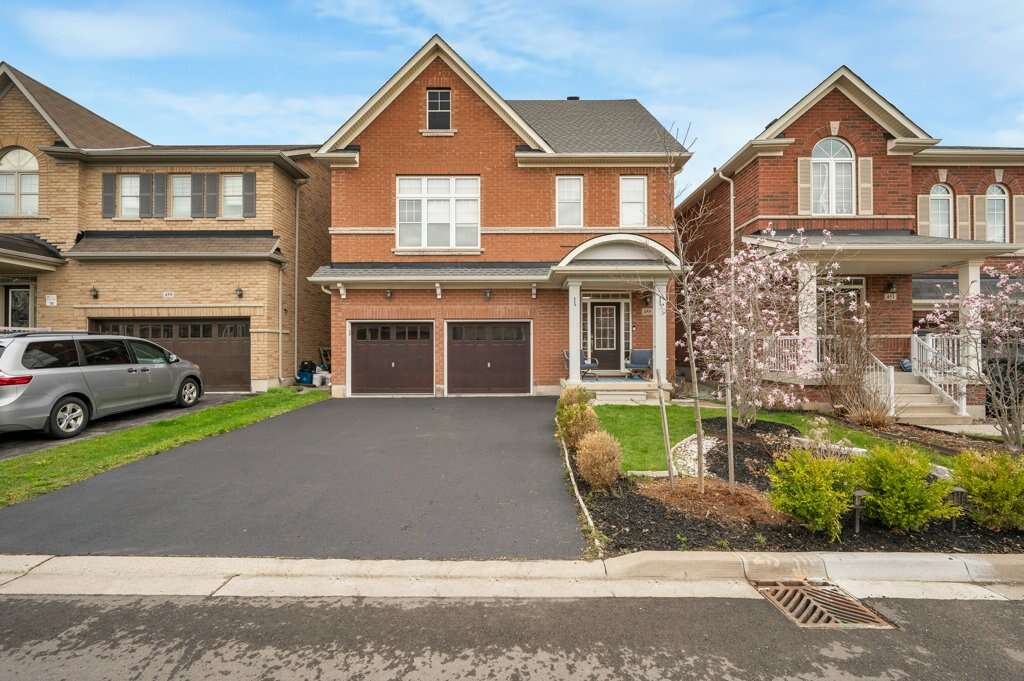
Beautifully maintained 4-bedroom family home in one of Milton’s most desirable neighbourhoods.
The open-concept main floor features hardwood flooring, custom wainscoting, and a spacious living area with a gas fireplace. The separate kitchen and dining areas provide excellent functionality.
Upstairs includes quality 12mm laminate flooring, a rare second-floor family room with 12-foot ceilings, a convenient laundry room, and four generously sized bedrooms. The primary suite features a 4-piece ensuite and two walk-in closets.
The private backyard offers a wood deck, pergola, and full privacy fencing—ideal for summer gatherings.
Additional highlights include a new roof (2022), double car garage with parking for six vehicles, and a location within walking distance to schools, parks, shopping, and transit. Nearby nature trails. Easy access to GO transit and hwy 401.
Ownership Freehold / Fee Simple
Parking Attached Garage / Driveway
Asking Price $1,249,999
Address 455 Harkin Place
Neighbourhood Scott Neighborhood
City Milton
Province / State Ontario
Postal / ZIP L9T7Y1
Country Canada
Bathroom 1 4pc Ensuite Bath
Bathroom 2 3pc Bathroom
Bathroom 3 2pc Bathroom
Listing Data
Flooring Hardwood, Laminate




