





House For Sale in Milton, ON
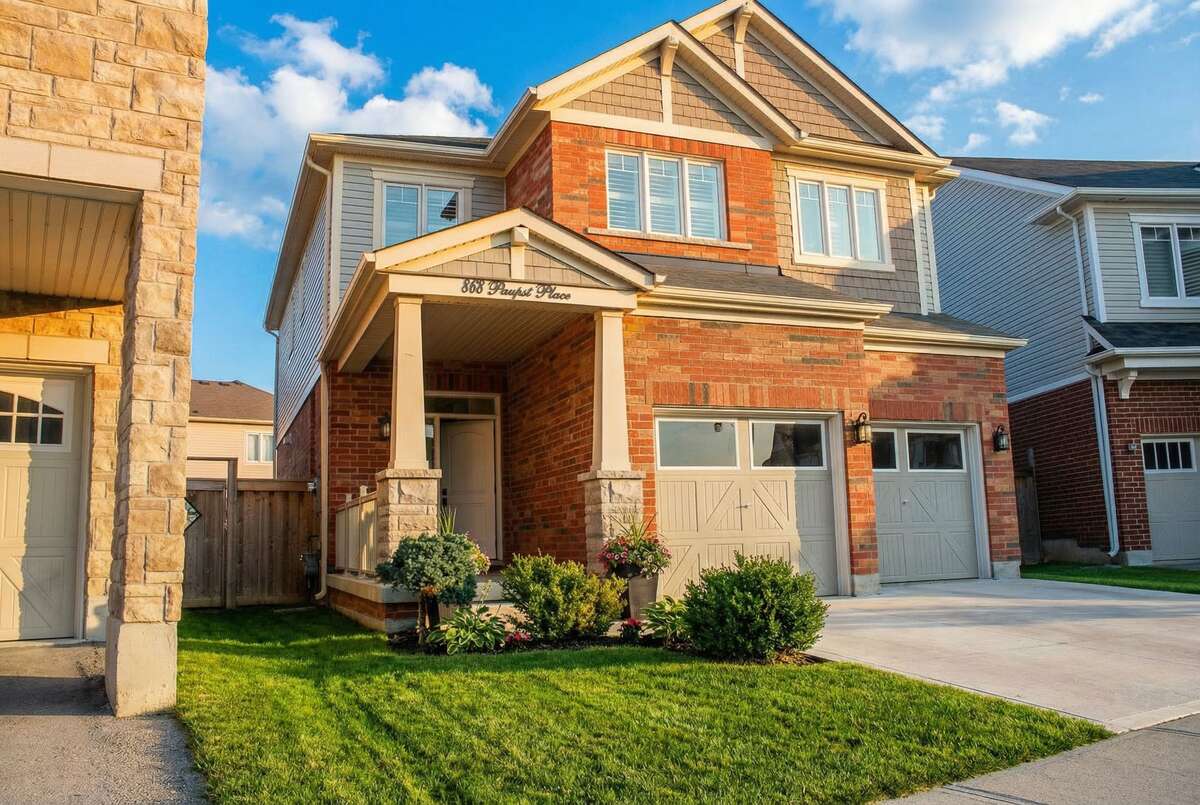
868 Paupst Pl
List Price
$1,270,000



4
Bedrooms

4
Bathrooms

2,230
Square Feet

3,364.08 sq ft
Lot Size

2 Storeys

Built in
2011

$5,640
Annual Taxes

Air
Conditioning

Legal
Suite

Fireplace
Step into a modern, beautifully residence that perfectly blends sophistication with everyday comfort. Situated on a desirable premium lot in a family oriented well-established community, this home offers exceptional convenience with close proximity to highly regarded schools, parks, retail, and essential amenities.
Inside, the spacious open-concept design is enhanced by soaring 9-foot ceilings and an abundance of natural light, creating a bright and inviting atmosphere. Recent upgrades include a striking feature wall, stylish lighting, and an elegantly updated staircase that adds character throughout the home.
The kitchen is thoughtfully designed with sleek quartz countertops, ample cabinetry, and contemporary finishes—ideal for both daily living and entertaining. The upper level boasts four generously sized bedrooms, three full bathrooms with refined details, and beautiful white oak flooring that adds warmth and continuity.
The basement presents a fantastic opportunity to create additional living space tailored to your needs. Outside, the expansive yard is perfect for hosting gatherings, with convenient access points on both sides of the home.
Extras include: alarm system, interior garage access, garage door opener, and California shutters.
This meticulously maintained home showcases quality craftsmanship and thoughtful upgrades, offering an exceptional lifestyle for its next owners.
Location Highlights: Walking distance to Anne J. MacArthur Public School (English, Primary), St. Benedict Catholic Elementary School, Boyne Public School.
Easy walking distance access to nearby businesses, i.e., shopping plaza (Sobey's, barber shops, TD, RBC, BMO Bank branches) and communities including Halton Hills, Burlington, and Oakville, all offering excellent schools and amenities.
Ownership Freehold / Fee Simple
Parking Attached Garage / Driveway / Street Parking
Asking Price $1,270,000
Address 868 Paupst Pl
Neighbourhood Willmott
City Milton
Province / State Ontario
Postal / ZIP L9T8S4
Country Canada
Bathroom 1 4pc Ensuite Bath
Bathroom 2 4pc Bathroom
Bathroom 3 4pc Ensuite Bath
Bathroom 4 2pc Bathroom




