



House For Sale in Minnedosa, MB
168 8th Avenue SW
List Price
$398,900

5
Bedrooms

1.5
Bathrooms

1,447
Square Feet

15,000 sq ft
Lot Size

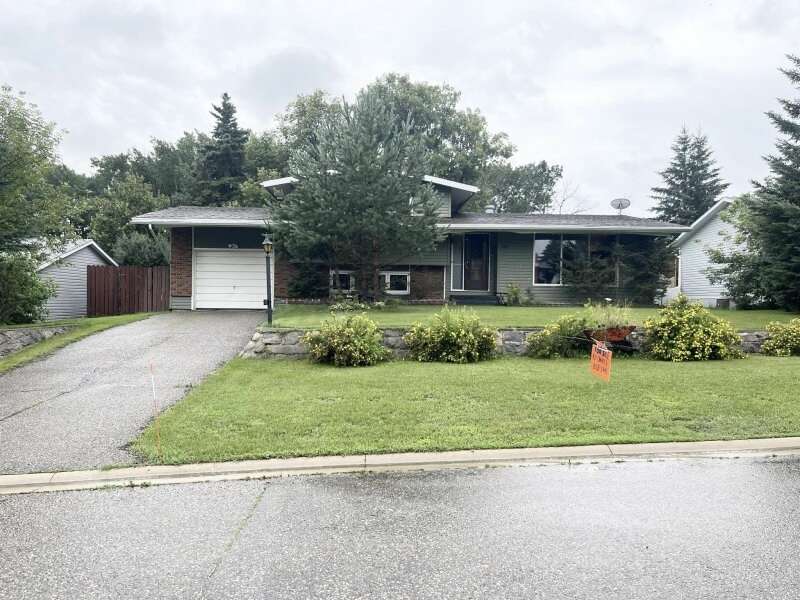
4-Level Split

Built in
1975

$2,530
Annual Taxes
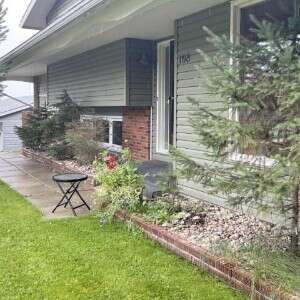
Beautiful five bedroom home on a quiet street perfect for a growing family. Large fenced back yard with mature trees and a large garden. Yard also includes shed, storm shelter, and a swing set. Attached insulated garage with automatic garage door opener. Beautiful maple hardwood floor in kitchen, dining room, and entrance ways, and new carpet in most rooms. Large family room in basement perfect for a rec room for kids or personal gym. Main floor laundry, and closets in every bedroom. Walking distance to playground, schools, grocery store, hospital and shopping. Weeping tile added in 2008, along with new insulation and blue skin in the basement. Majority of windows upgraded between 2019-2021, 30 year shingles installed in 2009, and siding and insulation redone in 2009.
Property Type House / Bi-Level
Ad Type For Sale
Ownership Freehold / Fee Simple
Parking Attached Garage / Driveway / Street Parking
Total Parking Spaces 2
Lot Shape Rectangular
Asking Price $398,900
Address 168 8th Avenue SW
Neighbourhood Unspecified
City Minnedosa
Province / State Manitoba
Postal / ZIP R0J1E0
Country Canada
Bathroom 1 2pc Bathroom
Bathroom 2 3pc Bathroom
Listing Data
Flooring Hardwood, Carpet, Vinyl plank, Linoleum, Concrete
Heating Baseboard, Electric
Foundation Concrete
Roof type Asphalt shingles
Exterior finish Vinyl siding




