For Sale By Owner Canada
Menu

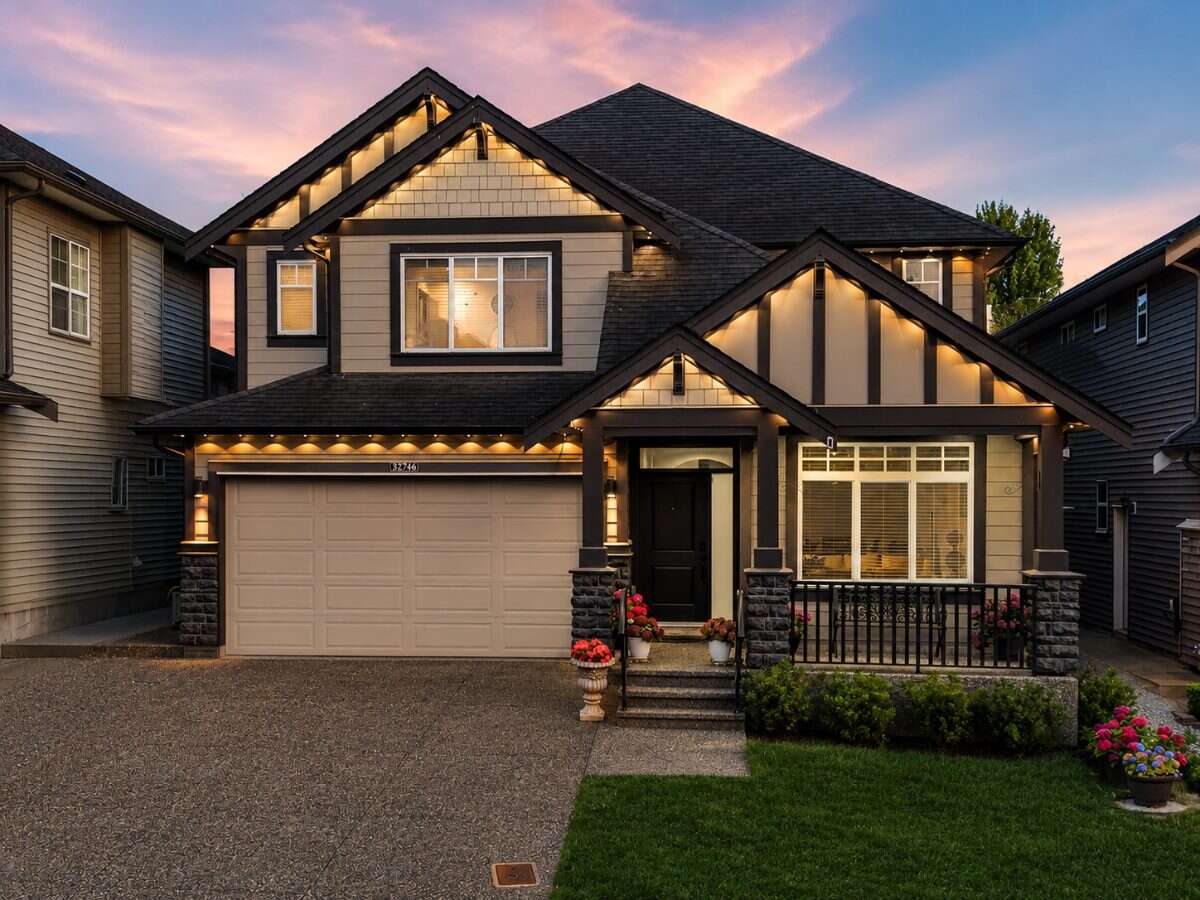
House For Sale in Mission, BC

32746 Lissimore Ave
List Price
$1,135,000
Open House

Saturday, August 15
1:00 PM - 3:00 PM

Sunday, August 16
1:00 PM - 3:00 PM

Michaela Pastora, Melvin Pastora

604-773-1203
778-237-1364

Questions? Want to book a showing?

4
Bedrooms

4
Bathrooms

2,721
Square Feet

4,189 sq ft
Lot Size

2 Storeys

Built in
2015

$4,593
Annual Taxes

Air
Conditioning

Fireplace

Description

Beautiful 2,721 sq.ft. modern house in a quiet, family-friendly Mission neighbourhood.  Minutes from parks, schools, shopping, West Coast express and major transportation routes.  The bright open-concept main floor showcases spacious formal living, dining, and family rooms.  A stunning kitchen featuring quartz countertops, large island, stainless steel appliances, and abundant cabinetry.   House features crown molding, high ceilings, black out roller shades, phantom screen doors, GE controlled ceiling fans, and expansive south-facing windows that fill the home with natural light.  Upstairs offers four bedrooms including 2 master bedrooms with walk-in closets and private ensuites, one even includes a jetted tub.  Thoughtfully enhanced with over $100,000 in upgrades, including in 2024 new A/C system, interior/exterior paint, epoxy-coated garage, professionally landscaped low-maintenance synthetic turf backyard fully fenced, smart features including Govee lights, new appliances and more.

Property Features

MLS® System # R3153979

Property Type House / Detached House

Ad Type For Sale

Ownership Freehold / Fee Simple

Parking Attached Garage / Driveway / Street Parking

Total Parking Spaces 6

Asking Price $1,135,000

Location

Address 32746 Lissimore Ave

Neighbourhood Unspecified

City Mission

Province / State British Columbia

Postal / ZIP V2V7P5

Country Canada

Bathroom Types

Bathroom 1 4pc Bathroom

Bathroom 2 4pc Ensuite Bath

Bathroom 3 4pc Ensuite Bath

Bathroom 4 4pc Bathroom

Extra Features

Fireplace A/C

Room Sizes

Level: Main Level
Room: Living Room
Dimensions: 4.75m x 4.60m (15'7" x 15'1")
Level: Main Level
Room: Dining Room
Dimensions: 3.94m x 4.60m (12'11" x 15'1")
Level: Main Level
Room: Kitchen with Eating Area
Dimensions: 6.93m x 4.01m (22'9" x 13'2")
Level: Main Level
Room: Family Room
Dimensions: 4.52m x 6.65m (14'10" x 21'10")
Level: Main Level
Room: 4pc Bathroom
Dimensions: 1.47m x 3.35m (4'10" x 11'0")
Level: Main Level
Room: Furnace/Utility Room
Dimensions: 1.50m x 2.18m (4'11" x 7'2")
Level: Main Level
Room: Garage - Attached
Dimensions: 5.28m x 6.65m (17'4" x 21'10")
Level: 2nd Level
Room: Bedroom - Primary
Dimensions: 4.62m x 7.09m (15'2" x 23'3")
Level: 2nd Level
Room: 4pc Ensuite Bath
Dimensions: 2.59m x 3.02m (8'6" x 9'11")
Level: 2nd Level
Room: Walk-in Closet
Dimensions: 1.80m x 2.97m (5'11" x 9'9")
Level: 2nd Level
Room: Balcony
Dimensions: 5.74m x 1.91m (18'10" x 6'3")
Level: 2nd Level
Room: Bedroom - Primary
Dimensions: 3.63m x 4.83m (11'11" x 15'10")
Level: 2nd Level
Room: 4pc Ensuite Bath
Dimensions: 2.84m x 1.47m (9'4" x 4'10")
Level: 2nd Level
Room: Walk-in Closet
Dimensions: 2.03m x 2.67m (6'8" x 8'9")
Level: 2nd Level
Room: Bedroom
Dimensions: 3.33m x 4.06m (10'11" x 13'4")
Level: 2nd Level
Room: 4pc Ensuite Bath
Dimensions: 1.47m x 3.35m (4'10" x 11'0")
Level: 2nd Level
Room: Bedroom
Dimensions: 3.35m x 3.18m (11'0" x 10'5")

Listing Data

Home Features & Included Extras

Flooring

Flooring Hardwood, Carpet, Tile

Mechanical & Utilities

Heating Forced air

Foundation Concrete

Exterior & Yard

Fenced yard Patio Landscaped

Roof & Exterior Finish

Roof type Asphalt shingles

Exterior finish Vinyl siding

Included Appliances

Fridge Stove Dishwasher Washer Dryer Microwave Central vac

Map & Buyer Tools

FSBO ID 681569
Contact Seller
Michaela Pastora, Melvin Pastora
604-773-1203
View On Realtor.ca