



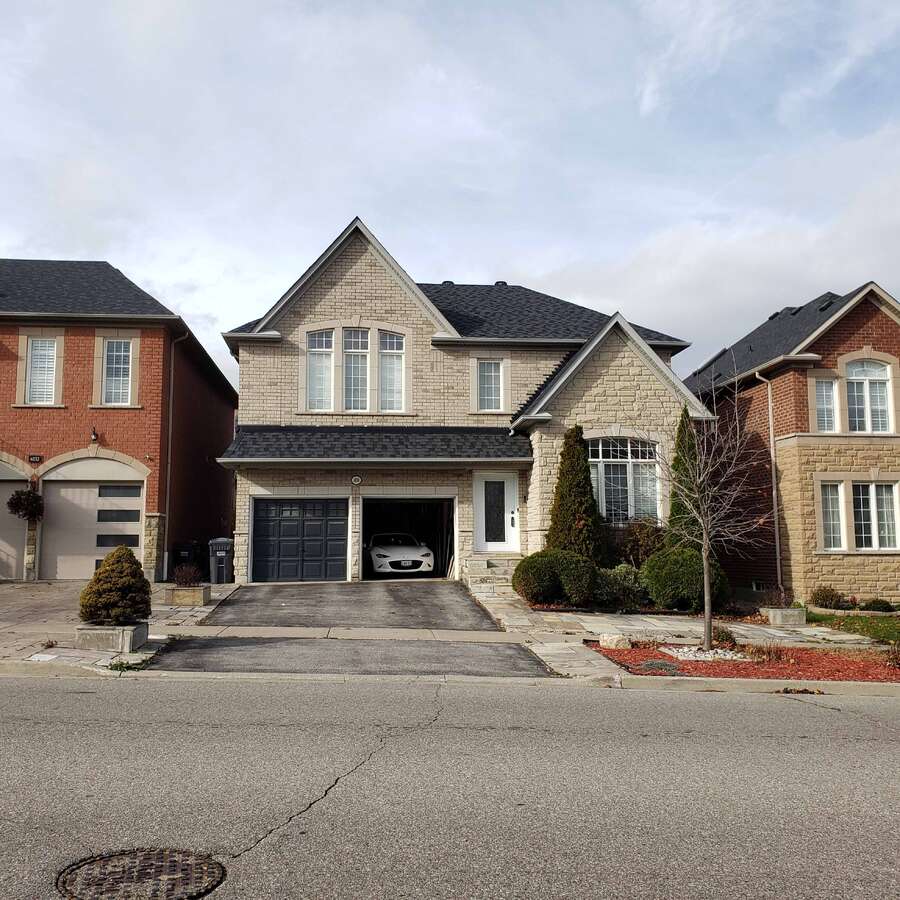
House For Sale in Mississauga, ON
4834 Huron Heights Drive
List Price
$1,850,000


4
Bedrooms

3.5
Bathrooms

3,086
Square Feet

4,041 sq ft
Lot Size

2 Storeys

Built in
2003

$8,226
Annual Taxes

Wheelchair
Accessible
Ideally situated near major highways, shopping centers, and parks, this property offers both convenience and long-term potential.
Significant investments have been made in electrical systems and automation. The walk-out layout offers excellent potential for a private income or in-law suite, subject to buyer verification and municipal requirements.
Approved building permits and detailed designs are available, offering flexibility for future use.
Showings by confirmed appointment only — please text 437-345-2376.
Interested parties are invited to submit offers for consideration. The seller reserves the right to negotiate, counter, accept, or reject any offer at the seller’s sole discretion.
This is a private sale; buyer agents are responsible for their own representation. No buyer agent commission is offered or payable by the seller unless expressly agreed to in writing by the seller prior to acceptance of an offer.
All information is provided for general guidance only. Buyers and agents are advised to conduct their own due diligence, including zoning, permits, measurements, and intended use.
The seller makes no representations or warranties beyond what is expressly stated in a signed Agreement of Purchase and Sale.
The seller is not obligated to accept any offer and reserves the right to accept or reject any offer at their sole discretion.
Access to the property is by confirmed appointment only.
Property Type House / Detached House
Ad Type For Sale
Ownership Freehold / Fee Simple
Parking Attached Garage / Driveway
Asking Price $1,850,000
Address 4834 Huron Heights Drive
Neighbourhood Unspecified
City Mississauga
Province / State Ontario
Postal / ZIP L4Z4H8
Country Canada
Bathroom 1 4pc Ensuite Bath
Bathroom 2 3pc Ensuite Bath
Bathroom 3 3pc Ensuite Bath
Bathroom 4 1pc Bathroom




