



House For Sale in Mississauga, ON
2014 Balsam Ave
List Price
$1,350,000


4+2
Bedrooms

2
Bathrooms

1,139
Square Feet

9,740 sq ft
Lot Size

1 Storey

Built in
1954

$764,794
Annual Taxes

Air
Conditioning

Legal
Suite
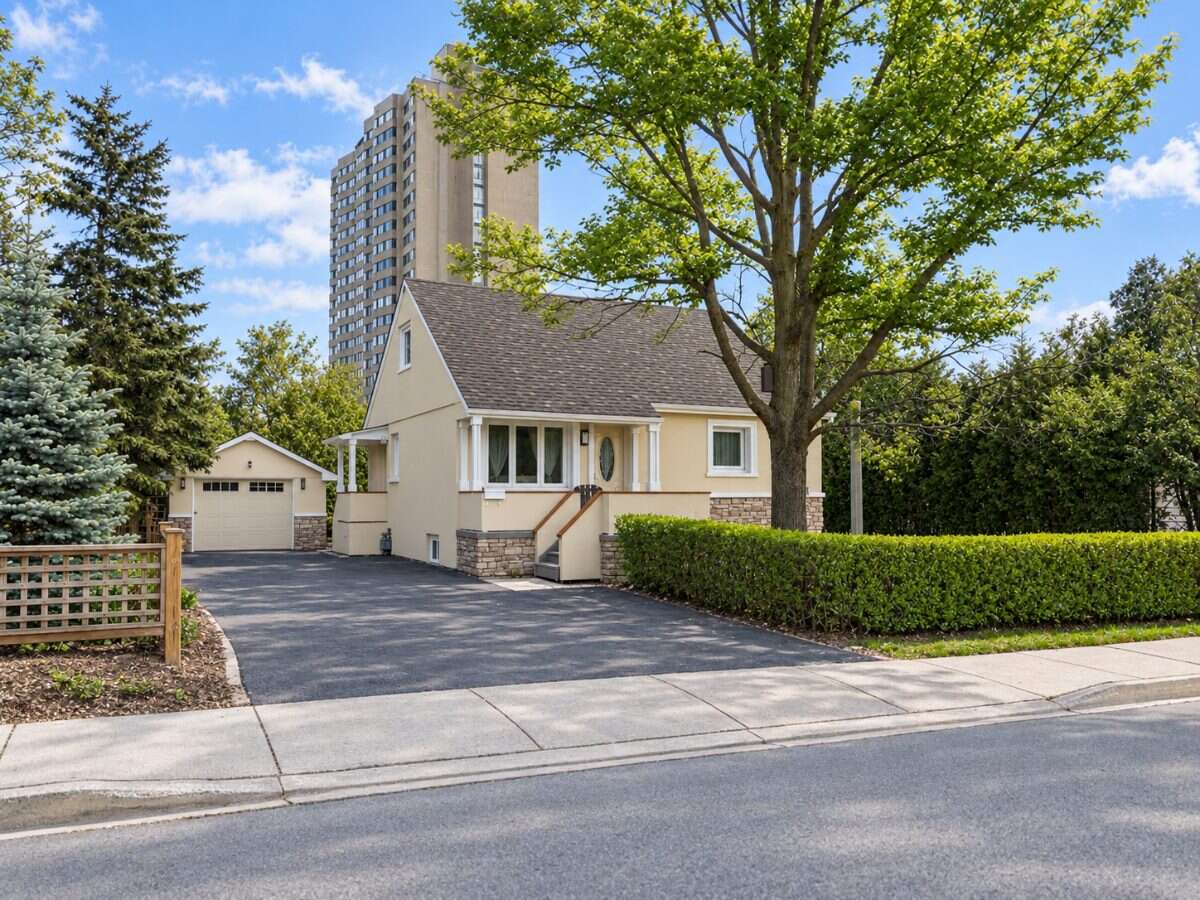
Welcome to this beautifully renovated five-bedroom detached home, ideally situated in the highly sought-after Lorne Park School District. The bright, open-concept main floor features gleaming hardwood flooring and a modern kitchen appointed with black stainless-steel appliances, elegant countertops and a striking backsplash. The flexible layout offers two desirable main-floor bedrooms, two additional bedrooms upstairs and a spacious fifth bedroom in the fully finished lower level. The modern basement apartment includes a covered private entrance, providing excellent potential for extended family or rental income. Set on an impressive 75 x 129-foot lot, the property features two separate driveways, a large detached garage, a covered patio and expansive green space. Conveniently located near Clarkson GO Station, major highways, excellent schools, parks, shopping and everyday amenities.
Property Type House / Detached House / Multi-Family
Ad Type For Sale
Ownership Freehold / Fee Simple
Parking Detached Garage
Total Parking Spaces 10
Lot Shape Rectangular
Parking Notes Double Driveway
Asking Price $1,350,000
Address 2014 Balsam Ave
Neighbourhood Unspecified
City Mississauga
Province / State Ontario
Postal / ZIP L5J1L2
Country Canada
Bathroom 1 3pc Bathroom
Bathroom 2 3pc Bathroom
Listing Data
Flooring Hardwood
Heating Forced air
Foundation Concrete
Roof type Asphalt shingles
Exterior finish Stucco




