



House For Sale in Mississauga, ON
3383 Brandon Gate Drive
List Price
$1,189,900


4+1
Bedrooms

3
Bathrooms

1,690
Square Feet

6,907 sq ft
Lot Size

4-Level Split

Built in
1980

$6,420
Annual Taxes
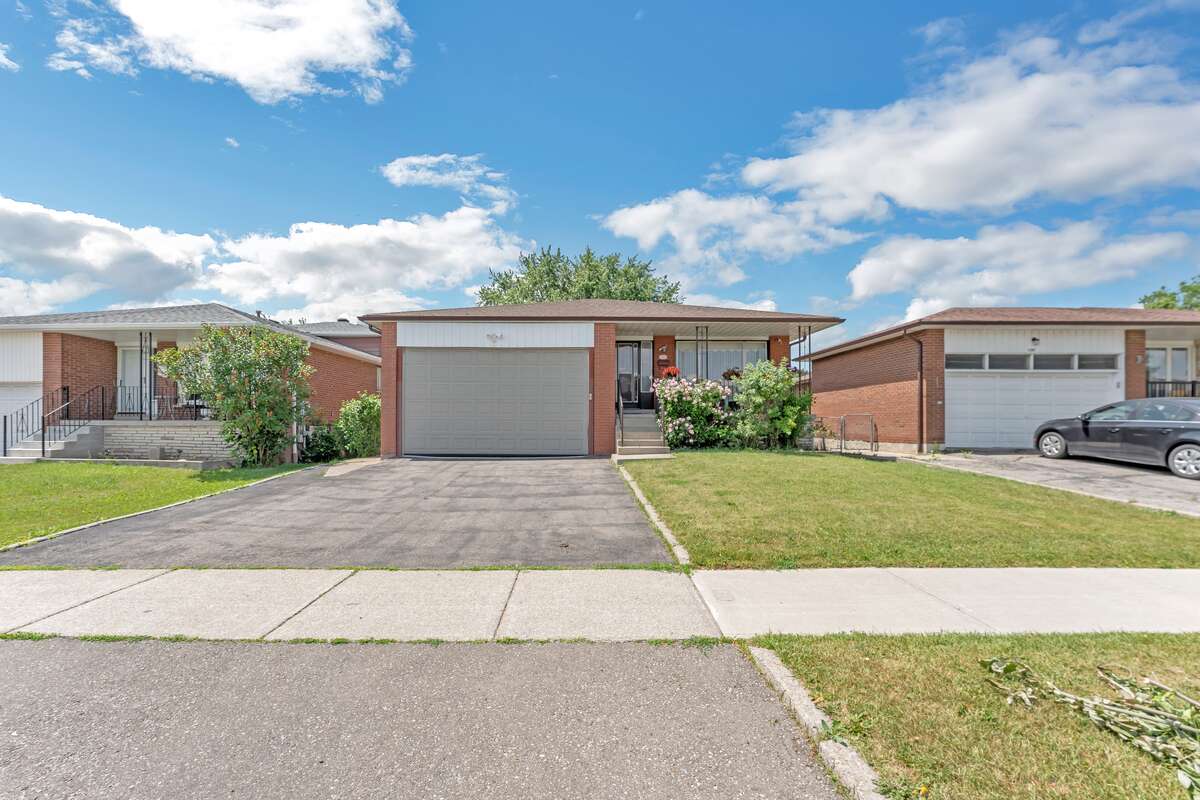
Large, well maintained, detached, carefully maintained home in a key location in Malton, Mississauga. Lot size 52' X 132' with enough space on the backyard to build an additional suite . Located at Brandon Gate / Goreway. Four Bedrooms, three washrooms, two kitchens, large living and dining areas. Additional cozy family room has a wood-burning fireplace, and opens to a well maintained large backyard. Lot of natural light. Two vehicle attached garage has extra height, and is equipped with an Electric Vehicle Charging Station. Additional parking for three vehicles on widened driveway. Completed spacious basement suite, which has its own kitchen, washroom and entrance, is currently generating rental income. Tenants willing to stay. Basement also has a huge 400 sf crawl space and a cold room. Brand new furnace (2024)and air conditioner (2024.) Electrical Amperage upgraded from 100 to 200 Amperes (2020) Wiring upgraded to copper compatible (2025.) Roof, installed in 2015 is under 25 year warranty. Included are washer, dryer, two stoves, two fridges, three microwave ovens, dish washer, light fittings, blinds, garage door remote, three Wi-Fi security cameras, 82" Samsung TV, central vacuum, lawn mover, edger & trimmer, leaf blower, professional BBQ station and new heavy duty snow blower. Very close to schools, community center, GO station, highways. Bus stop in front of the house. Walk to the mall and shops. Asking $1,189,900 Call: (647) 949 7616 for appointment
Property Type House / Detached House
Ad Type For Sale
Ownership Freehold / Fee Simple
Parking Attached Garage / Driveway / Street Parking
Asking Price $1,189,900
Address 3383 Brandon Gate Drive
Neighbourhood Malton, Mississauga
City Mississauga
Province / State Ontario
Postal / ZIP L4T3J7
Country Canada
Bathroom 1 4pc Bathroom
Bathroom 2 4pc Bathroom
Bathroom 3 3pc Bathroom




