Property overview









Description
About this property
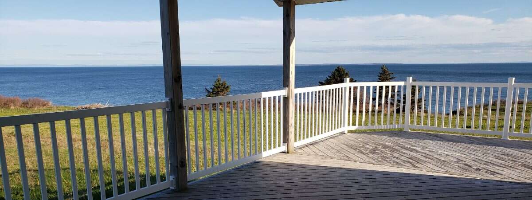
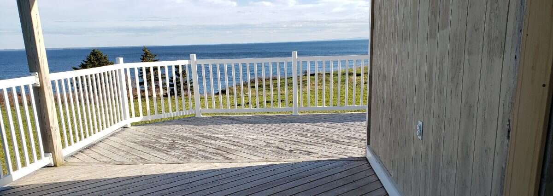
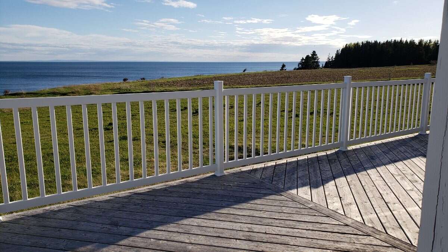
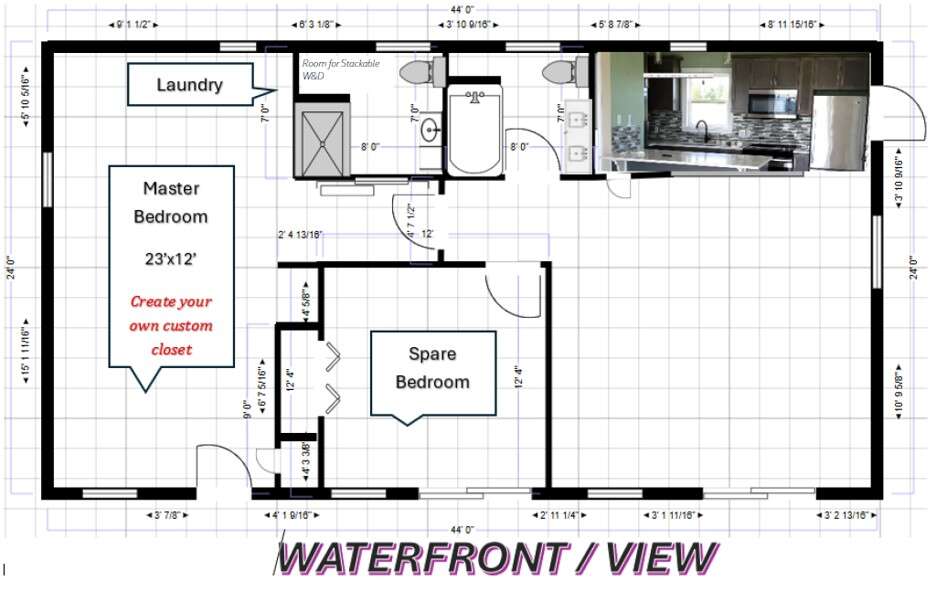
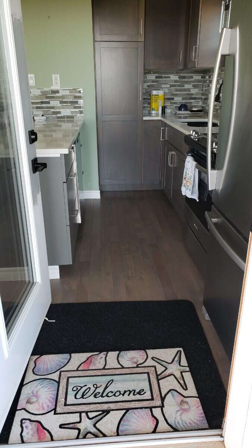
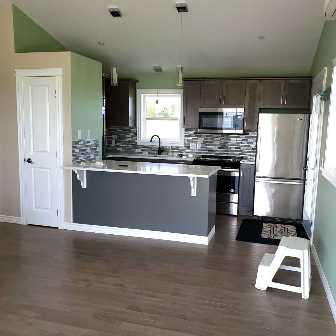
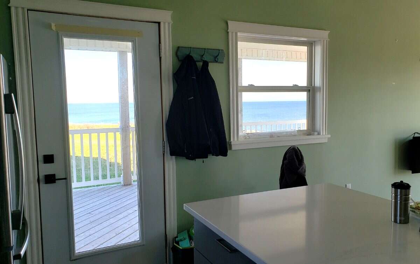
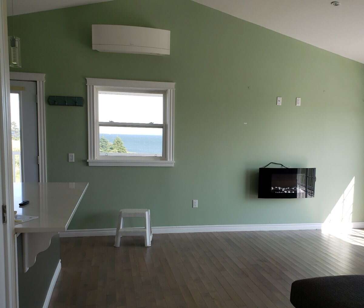
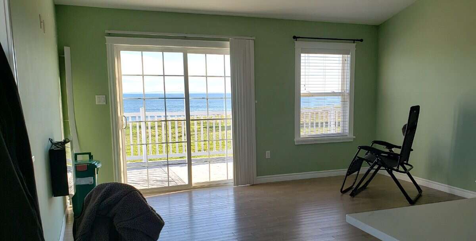
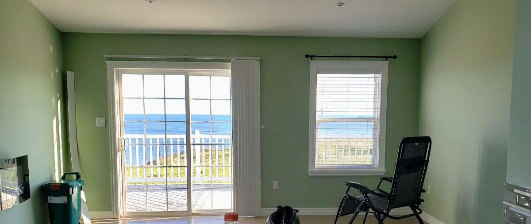
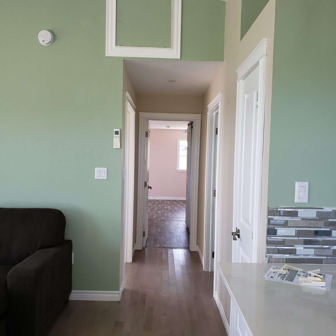
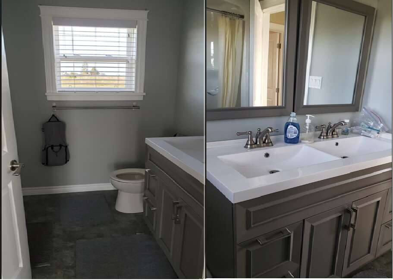
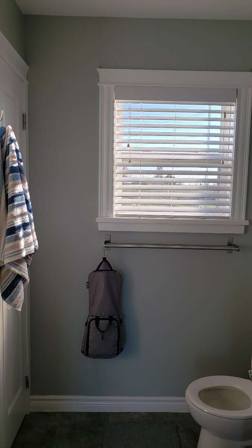
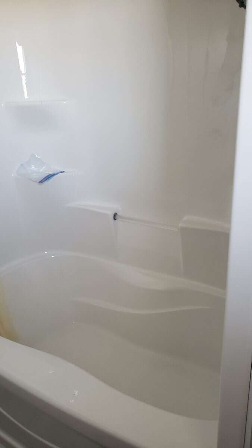
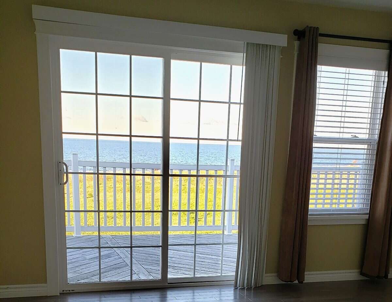
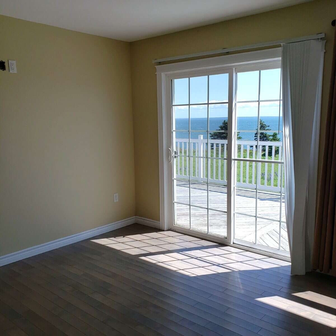
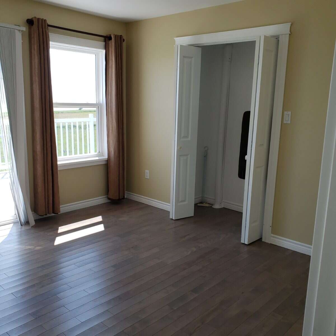
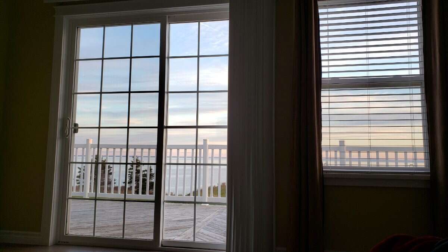
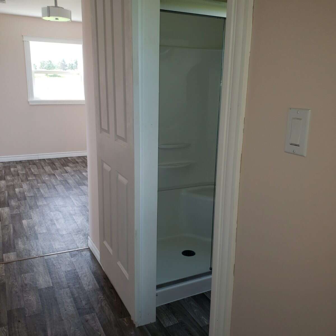
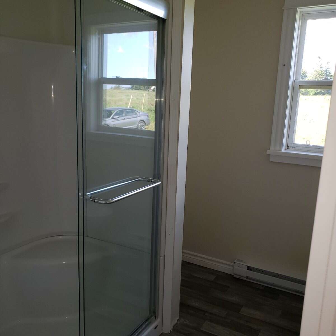
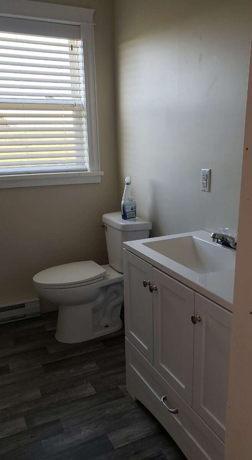
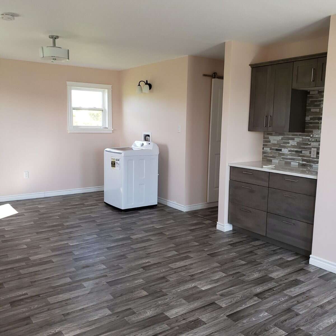
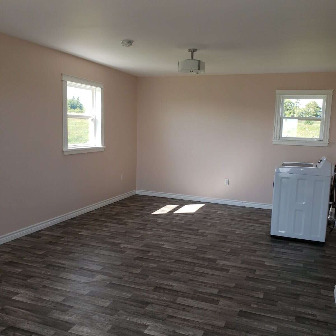
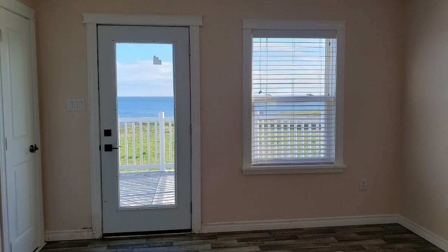
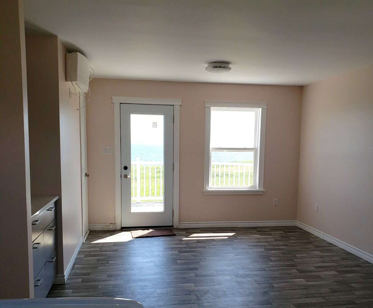
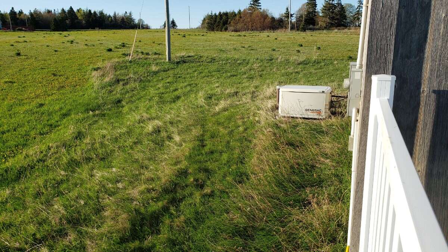
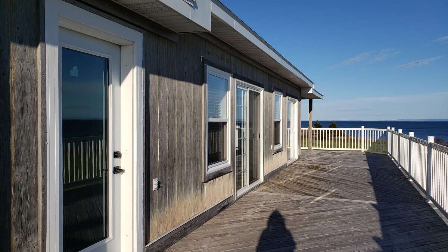
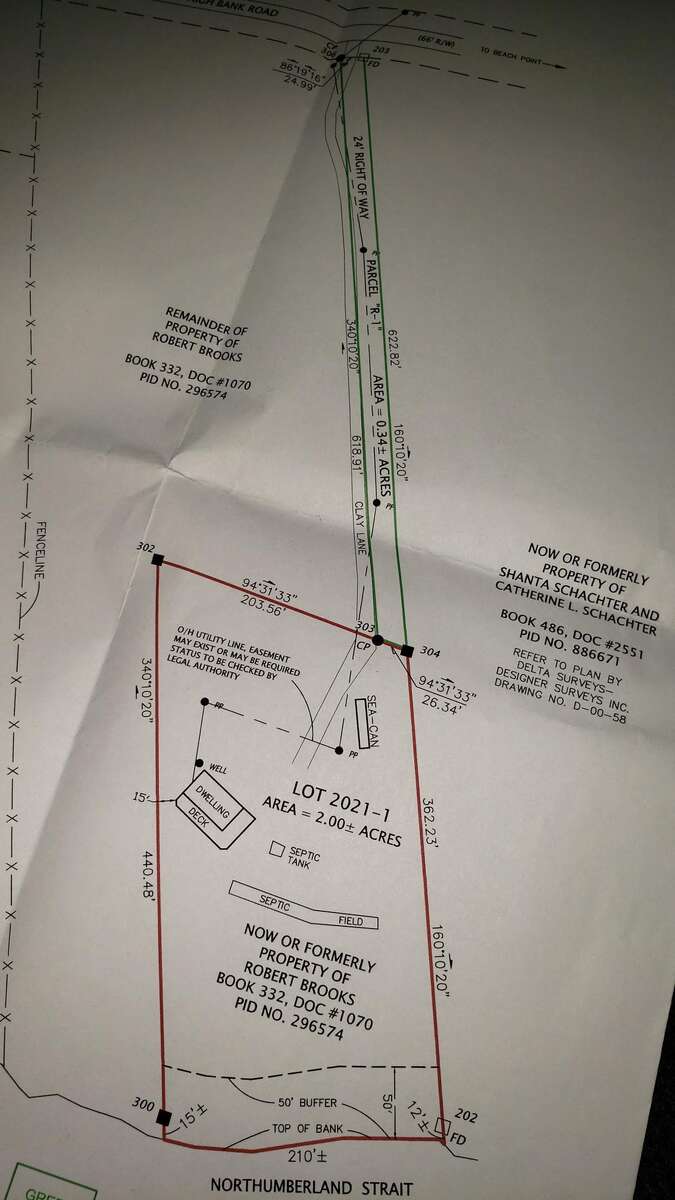
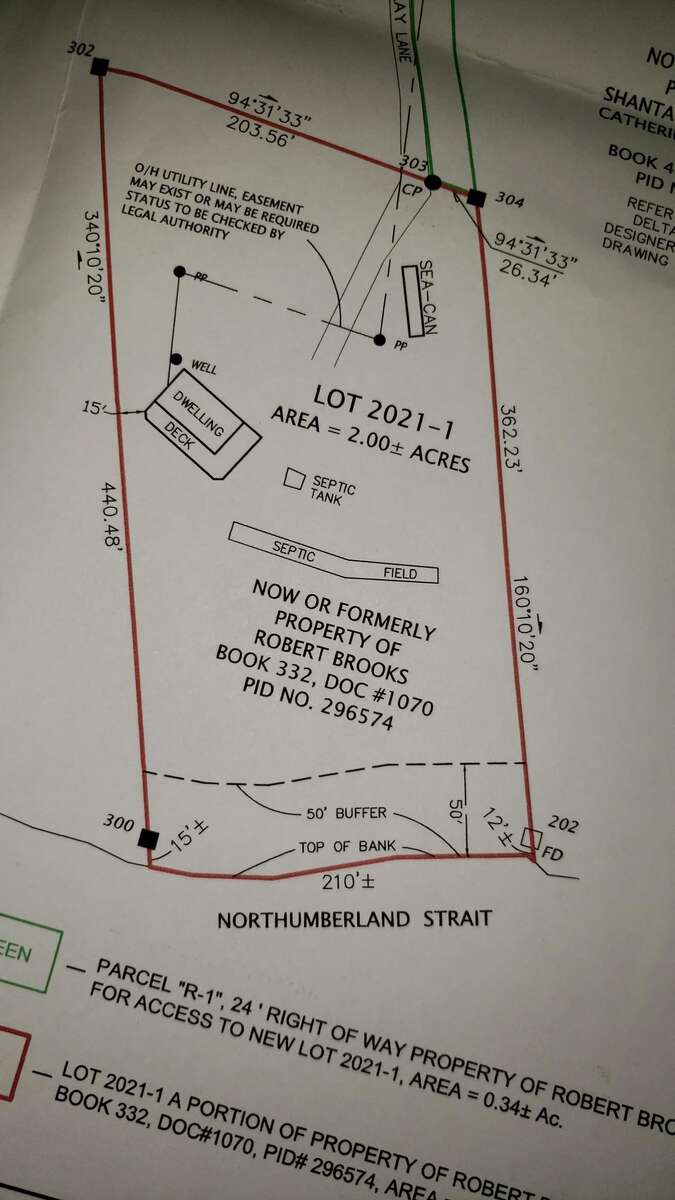
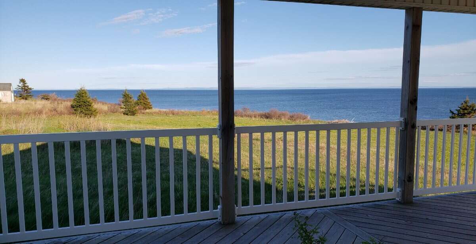
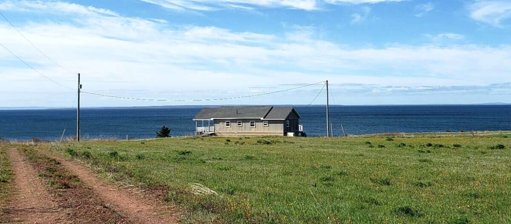
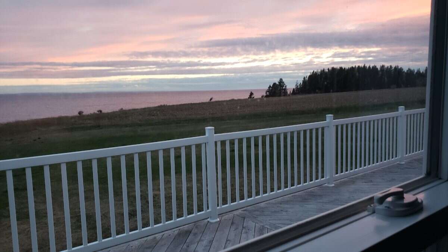
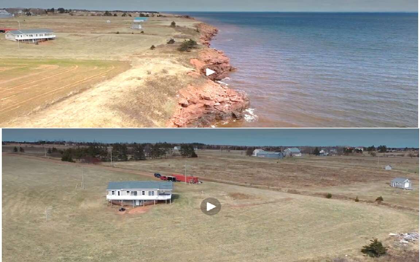
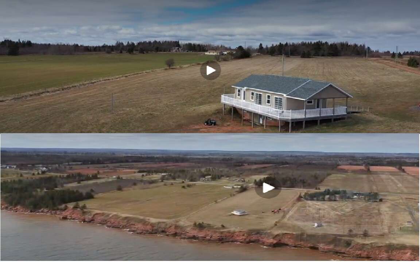
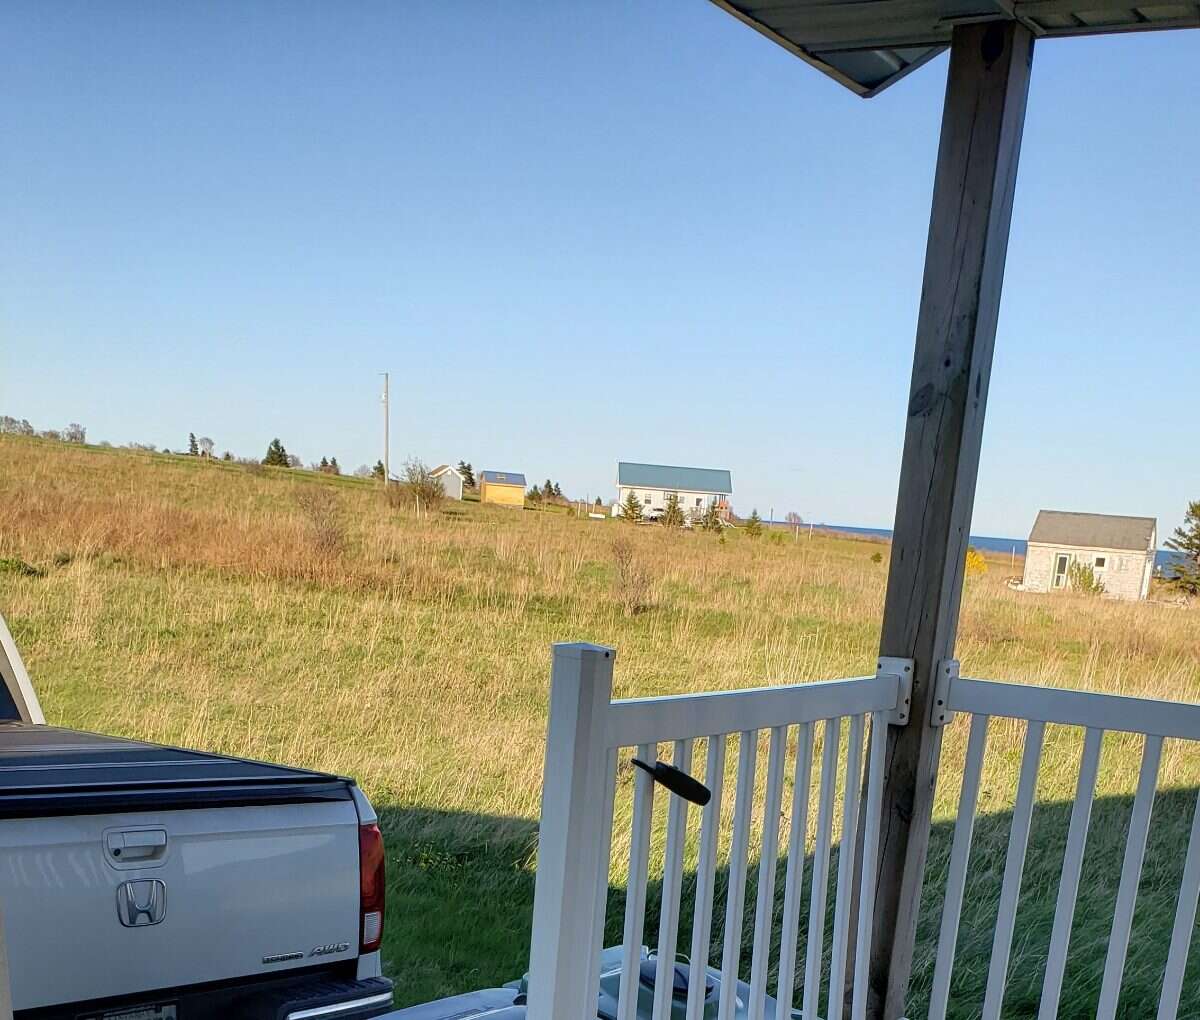
Private 210 FT Waterfront Property on the Northumberland Straight on a 2 Acre Lot. 360° of sun starting on Southeast and ending on Northwest side. Enjoy beautiful views from the open concept Vaulted Ceiling Kitchen / Dining and Living Room. Beautiful Water views can also be enjoyed from the Master Bedroom and Guest Bedroom. Master has 3PC ensuite bathroom with stand shower. Option to put stackable W&D possible in ensuite. Laundry currently part of Master Bedroom. Additional 4PC Bathroom on Main floor. Features include: stainless kitchen appliances, gorgeous stone countertops with undermount sink, custom cabinets, aluminum wheelchair ramp. Heating and Cooling sourced by Heat Pumps. Baseboard heater in Master Ensuite. Over 860 feet of deck to relax and enjoy the view from! Generac generator(propane) provides automatic switch over within 1 minute of loosing power. Generator provides electricity to whole house. There is also wiring in place for a building or camper, if a garage is your desire. Undeveloped basement with a walk-out offers future potential. Basement is cement walls with gravel flooring. There are 2 Heat Pumps on main floor for Heating and air conditioning. 1 Heat Pump in Basement for additional heating & cooling. An additional Heater / Fan for circulating air in the basement. Basement has 2 big windows as can be seen from pictures.
Cape Bear road is a well maintained road in the winter for work commutes. Potential on lot to build dream house while living in current house. Driveway before White Sands sign.
Overview
Listing details
- Property Type
- House / Acreage / Bungalow / Detached House / Waterfront Acreage / Waterfront Property
- Ad Type
- For Sale
- FSBO ID
- 968759
- Ownership
- Freehold / Fee Simple
- Parking
- Driveway / Other Parking
- Total Parking Spaces
- 2
- Lot Shape
- Irregular
- Parking Notes
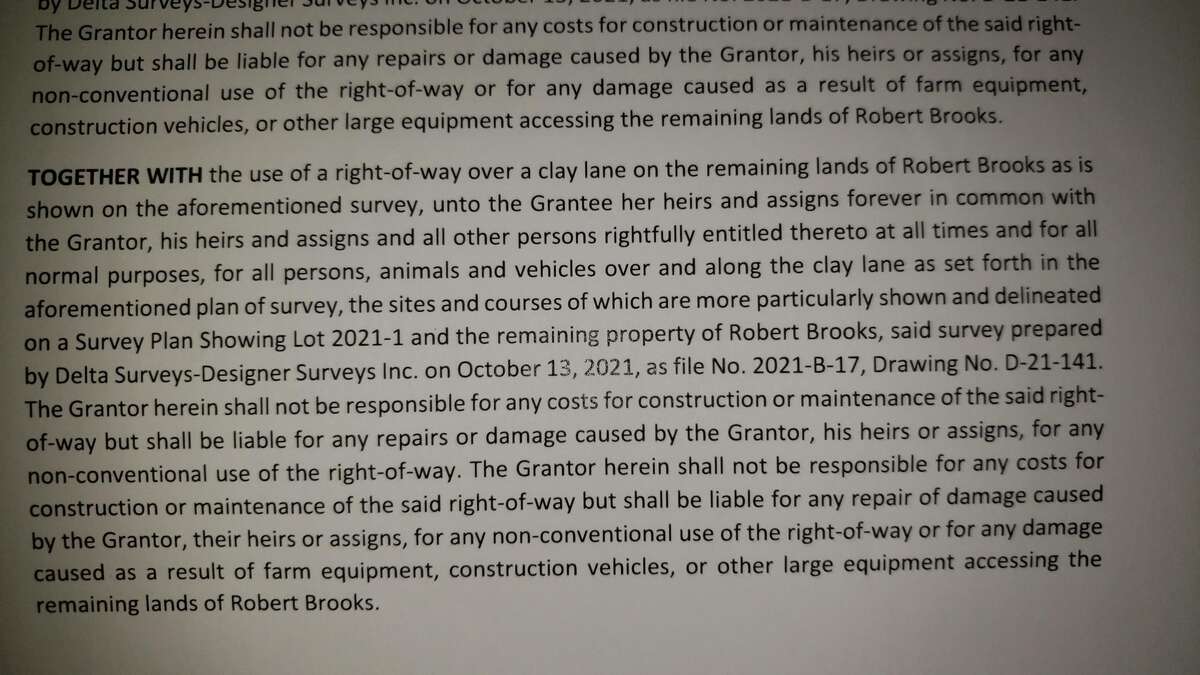
- Driveway is Rite of Way - Clay driveway
- Asking Price
- $419,300
Features
Key features
Outdoors
Cooling
Heating
Interior
Flooring
Roof & Exterior
Foundation
Appliances
Rooms & Suites
Area
Location
- Address
- 4391 Cape Bear Rd RTE18
- Neighbourhood
- Murray River
- City
- Murray River
- Province / State
- Prince Edward Island
- Postal / ZIP
- C0A1W0
- Country
- Canada
Baths
Bathroom types
- Bathroom 1
- 3pc Ensuite Bath
- Bathroom 2
- 4pc Bathroom
Room dimensions
Room measurements
| Room | Level | Dimensions |
|---|---|---|
| Kitchen | Main Level | 2.13m x 4.39m (7'0" x 14'5") |
| Living/Dining Room Combination | Main Level | 4.62m x 4.62m (15'2" x 15'2") |
| 4pc Bathroom | Main Level | 2.13m x 2.44m (7'0" x 8'0") |
| Bedroom | Main Level | 3.91m x 3.71m (12'10" x 12'2") |
| Bedroom - Primary | Main Level | 7.01m x 3.71m (23'0" x 12'2") |
| 4pc Ensuite Bath | Main Level | 2.13m x 2.44m (7'0" x 8'0") |
Photo gallery
Browse more photos of the property.
Mortgage calculator
Estimate your payment.
Customize the listing price, down payment, interest rate, and amortization to estimate monthly payments by opening the full calculator below.
Estimated Payment
per month
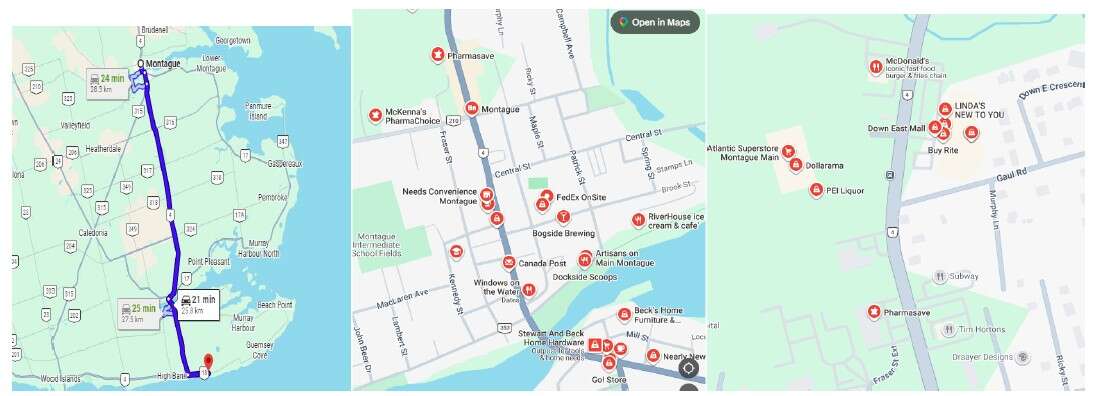
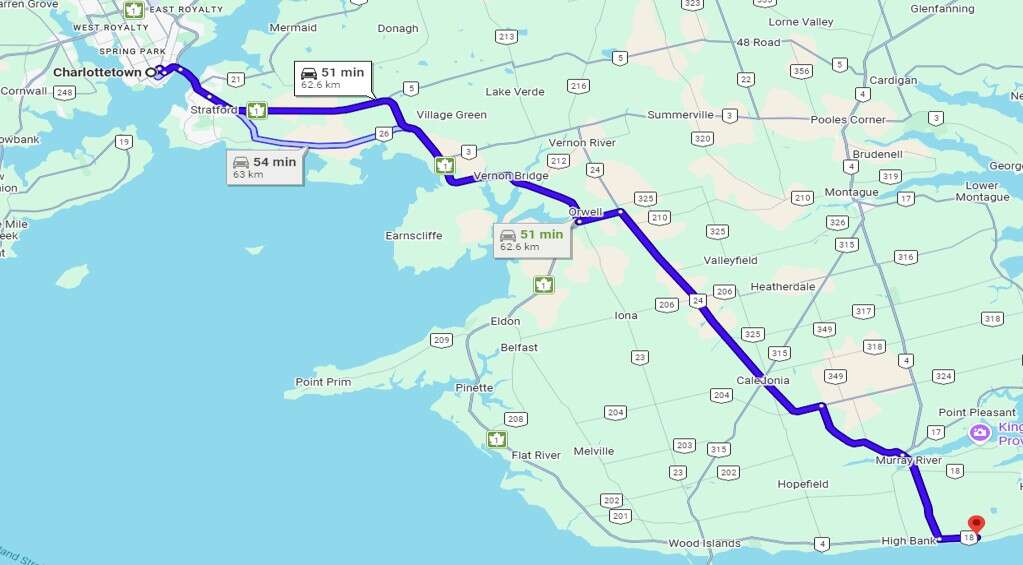
Neighbourhood
Open in Google Maps