REALTOR.ca exposure
MLS® System listing available
Property overview









Description
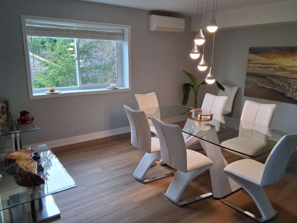
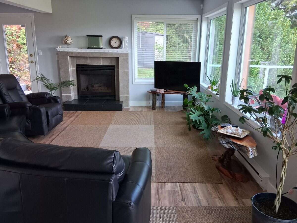
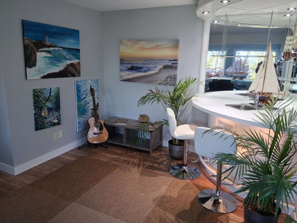
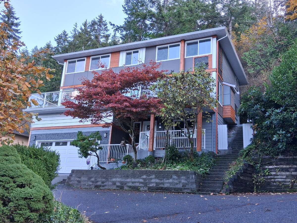
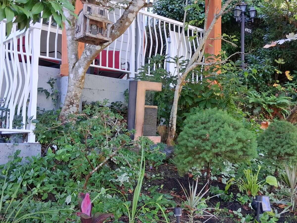
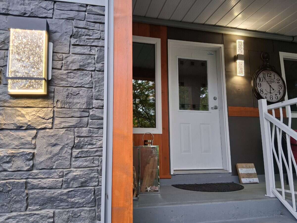
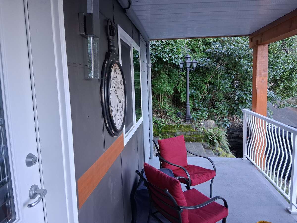
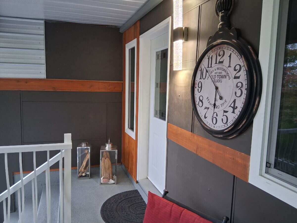
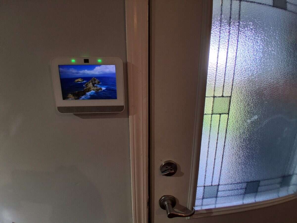
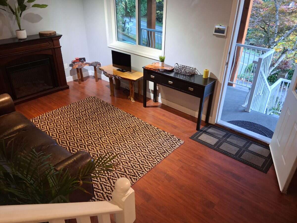
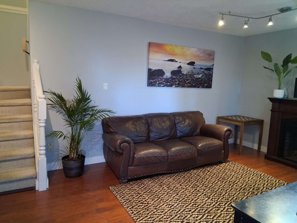
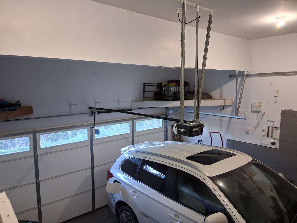
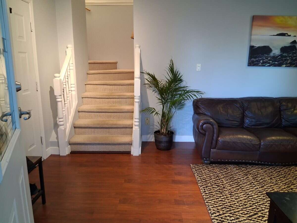
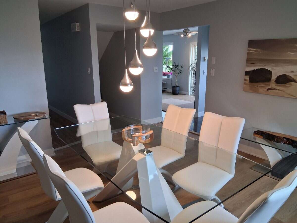
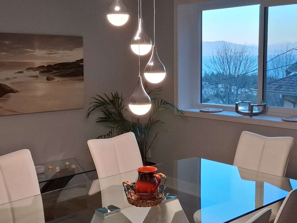
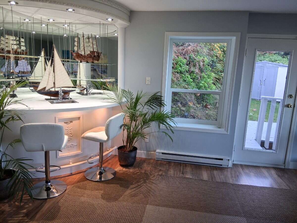
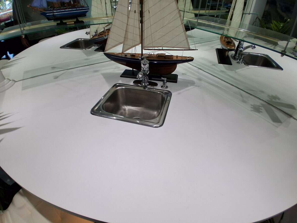
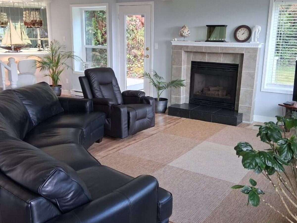
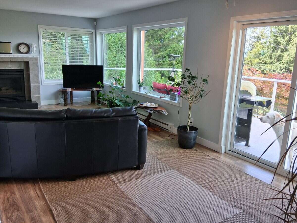
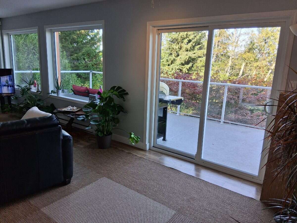
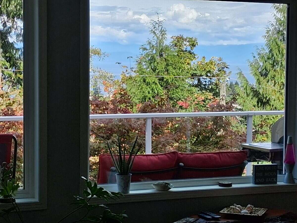
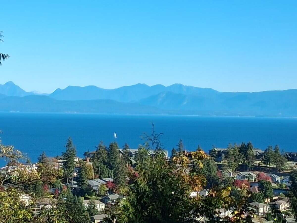
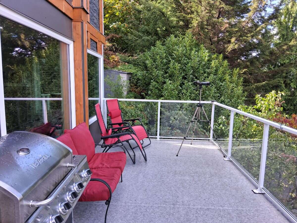
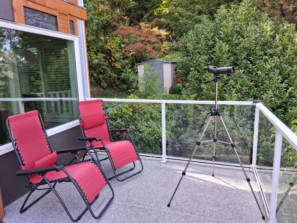
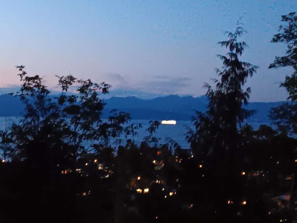
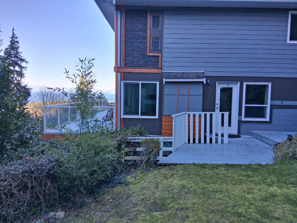
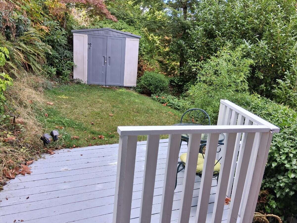
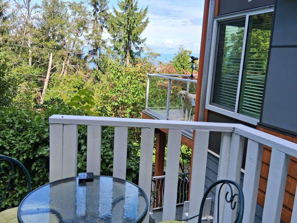
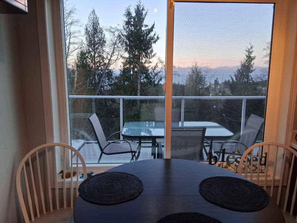
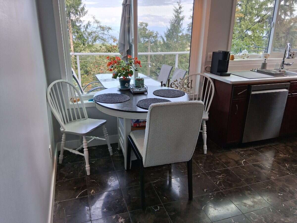
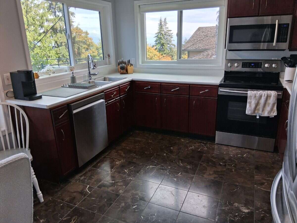
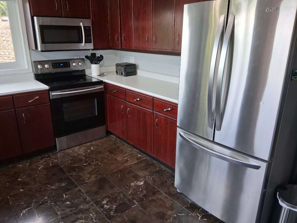
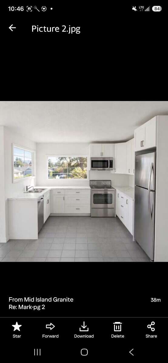
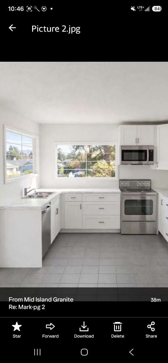
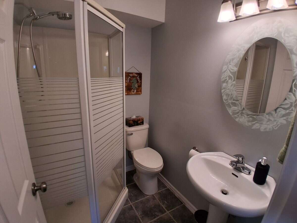
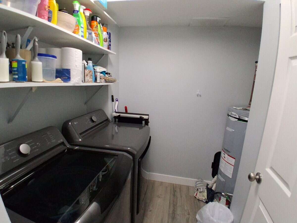
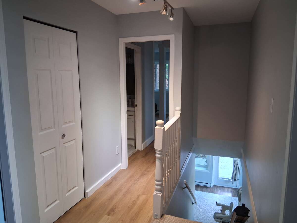
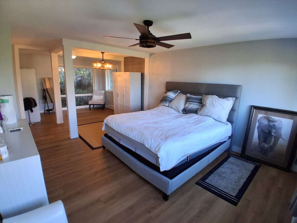
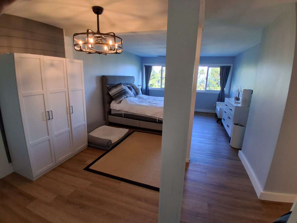
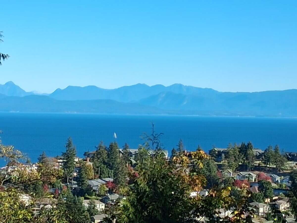
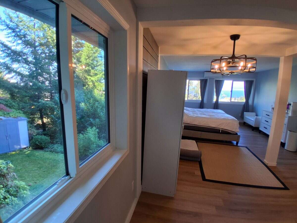
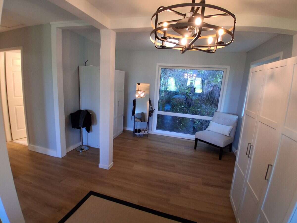
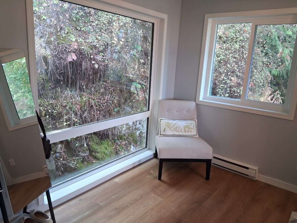

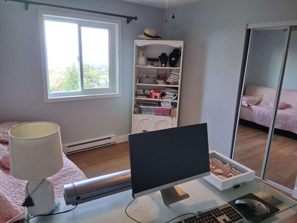
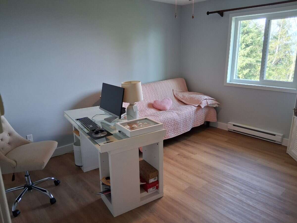
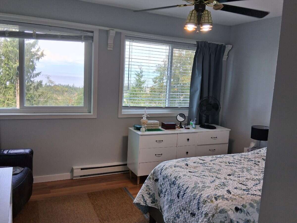
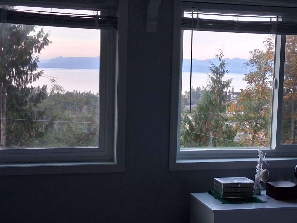
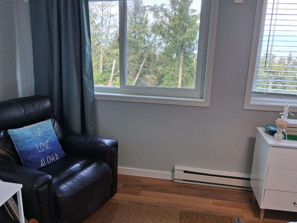
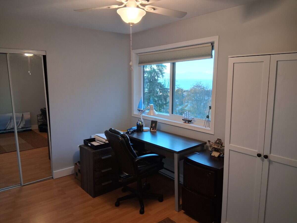
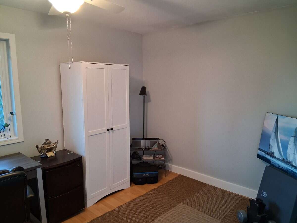
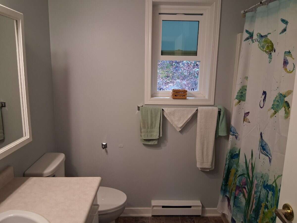
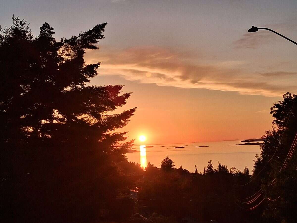
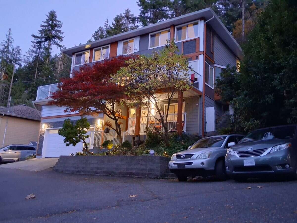
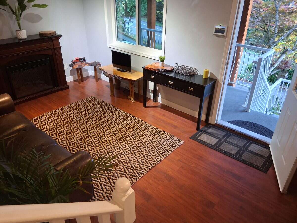
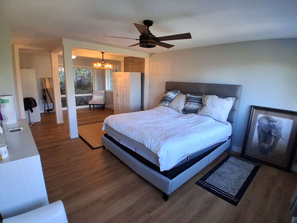
Where can you find such a well built newly renovated home with Large new triple glazed windows & Huge Ocean views, 3 decks & Big lot? Come & compare this Ocean View home featuring a 40ft deck & stunning views of Greater Vancouver/Lions Gate Bridge, Sunshine Coast & Winchelsea Islands. By day you'll see yachts, sail boats & bald eagles, by night a glistening village of lights & Cruise Ships. This is a wonderful, fully updated, move-in ready home & quick possession available. offering 2,517sf +19,500sf lot. MAIN LEVEL:2 oceanview decks off the large L-shaped living room with a wet bar & fireplace. Ocean-view kitchen & eating nook offers generous cupboards and counters, dbl sink, 4 new stainless steel appliances and a pantry(see the design for a new kitchen).This level also includes a 3pce bath & laundry new LG appliances & a spacious formal dining room. UPSTAIRS: features 4 Ocean-view bedrooms, a 4-piece bathroom and a 3pce ensuite. The Primary bedroom is Huge with Ocean views at the front & nice views at the back & side, with 2 art-deco fans, two wardrobes/walk in, and its own ensuite. LOWER LEVEL: is the Large main entry, Flex tv/games room/office & Double garage with lots of storage and EV plugs. Located on a paved lane off Laguna for privacy and safety with an RV/boat pad and parking for 5 vehicles. No homes across the street—just great Ocean views in a quiet low-traffic neighbourhood with great neighbours and schools. A Very Private & peaceful setting. Hiking biking fishing kayaking beaches boat launch Neck Point Park, Pipers Lagoon and Linley Valley, and shopping are only a few minutes away. Perfect for a couple or family. The low-maintenance yard is beautiful year-round with flowering trees and shrubs. But, if your a Gardener, there's lots of room. NEW: Roof(03/26), Designer Hardie, cedar and stone exterior(2025), Argon vinyl windows and sliders, 6 LG/Samsung appliances, deck glass & vinyl, garage door & opener, flooring, all fresh painting inside & out & more. Very well built home & has very efficient AC/heat pump system + Elec-baseboards. A gorgeous home, neighbourhood & location. Come & see it & make an offer!
Overview
Features
Area
Room dimensions
| Room | Level | Dimensions |
|---|---|---|
| Bedroom - Primary | Unspecified | 9.35m x 4.04m (30'8" x 13'3") |
| Bedroom | Unspecified | 3.96m x 3.25m (13'0" x 10'8") |
| Bedroom | Unspecified | 3.63m x 3.25m (11'11" x 10'8") |
| Bedroom | Unspecified | 4.11m x 2.87m (13'6" x 9'5") |
| Kitchen | Unspecified | 3.43m x 14.10m (11'3" x 46'3") |
| Living Room | Unspecified | 10.77m x 6.88m (35'4" x 22'7") |
| 3pc Bathroom | Unspecified | 1.52m x 1.52m (5'0" x 5'0") |
| 3pc Ensuite Bath | Unspecified | 2.13m x 2.13m (7'0" x 7'0") |
| 4pc Bathroom | Unspecified | 2.13m x 2.13m (7'0" x 7'0") |
| Dining Room | Unspecified | 4.47m x 4.09m (14'8" x 13'5") |
| Laundry Room | Unspecified | 2.29m x 1.85m (7'6" x 6'1") |
| Deck | Unspecified | 5.33m x 2.26m (17'6" x 7'5") |
| Deck | Unspecified | 11.99m x 2.87m (39'4" x 9'5") |
| Garage - Attached | Unspecified | 6.05m x 5.59m (19'10" x 18'4") |
| Covered Porch | Unspecified | 6.25m x 2.34m (20'6" x 7'8") |
| Media/Theatre Room | Unspecified | 6.86m x 3.25m (22'6" x 10'8") |
Photo gallery

Mortgage calculator
Customize the listing price, down payment, interest rate, and amortization to estimate monthly payments by opening the full calculator below.
Estimated Payment
per month
Neighbourhood
Open in Google Maps