



House For Sale in Nanaimo, BC
4955 Laguna Way
List Price
$1,049,000



4
Bedrooms

3
Bathrooms

2,517
Square Feet

19,591 sq ft
Lot Size

3 Storeys

Built in
1992

$6,184
Annual Taxes

Air
Conditioning

Fireplace
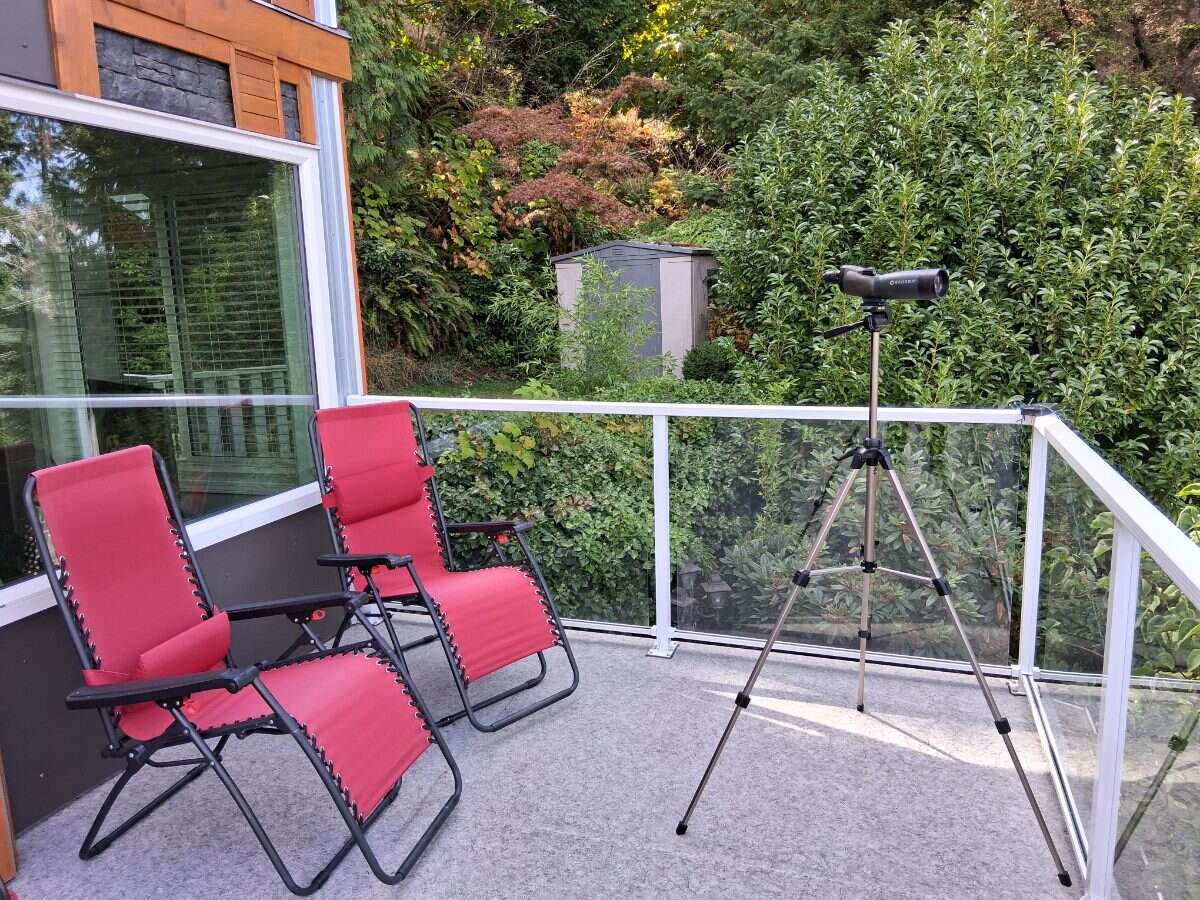
Welcome to this Ocean View home featuring a 40ft deck & stunning views of greater Vancouver/Lions Gate Bridge, Sunshine Coast & Winchelsea Islands. By day you'll see many yachts, sail boats & bald eagles, by night a glistening village of lights & Cruise Ships. This is a wonderful, fully updated, move-in ready home. offering 2,517 sqft +1018 sqft on 3 view deck(s)19,500sf lot. MAIN LEVEL:2 oceanview decks off the large L-shaped living room with a wet bar & fireplace. Ocean-view kitchen & eating nook offers generous cupboards and counters, dbl sink, 4 new stainless steel appliances and a pantry. Spacious formal dining room captures ocean & forest views. This level also includes a 3pce bath & laundry new LG appliances. UPSTAIRS: features 4 Ocean-view bedrooms, a 4-piece bathroom and a 3pce ensuite. The Primary bedroom is Huge with Ocean views at the front & forest views at the back, with 2 art-deco fans, two wardrobes and its own ensuite. LOWER LEVEL: is the Large main entry, tv/games room/office & double garage with lots of storage and EV plugs. Located on a paved lane off Laguna for privacy and safety with an RV/boat pad and parking for 5 vehicles. No homes across the street—just Forest and Ocean views in a quiet low-traffic neighbourhood with great neighbours and schools. Hiking biking fishing kayaking beaches boat launch Neck Point Park, Pipers Lagoon and Linley Valley, and shopping are only a few minutes away. Perfect for a couple or family. The low-maintenance yard is beautiful year-round with flowering trees and shrubs. NEW: over $300,000.00 Roof(03/26), Designer Hardie, cedar and stone exterior(2025), Argon vinyl windows and sliders, 6 LG/Samsung appliances, deck glass & vinyl, garage door & opener, flooring, all fresh painting & more. Very well built home & has very efficient AC/heat pump system + E-baseboard. A gorgeous home, neighbourhood & location. $25,000. to selling Realtor. Book today..won't last long!
Ownership Freehold / Fee Simple
Parking Attached Garage / Driveway / Parking Lot / Parking Pad
Asking Price $1,049,000
Address 4955 Laguna Way
Neighbourhood Hammond Bay / North Nanaimo
City Nanaimo
Province / State British Columbia
Postal / ZIP V9T5L7
Country Canada




