Active
House for sale
726 Bruce Ave
Nanaimo, BC · FSBO ID 679936
Property overview

2+1
Bedrooms

2
Bathrooms

804
Square Feet

8,125 sq ft
Lot Size

1 Storey

Built in
1950

$4,100
Annual Taxes

Legal
Suite

Guest
Suite
Description
About this property
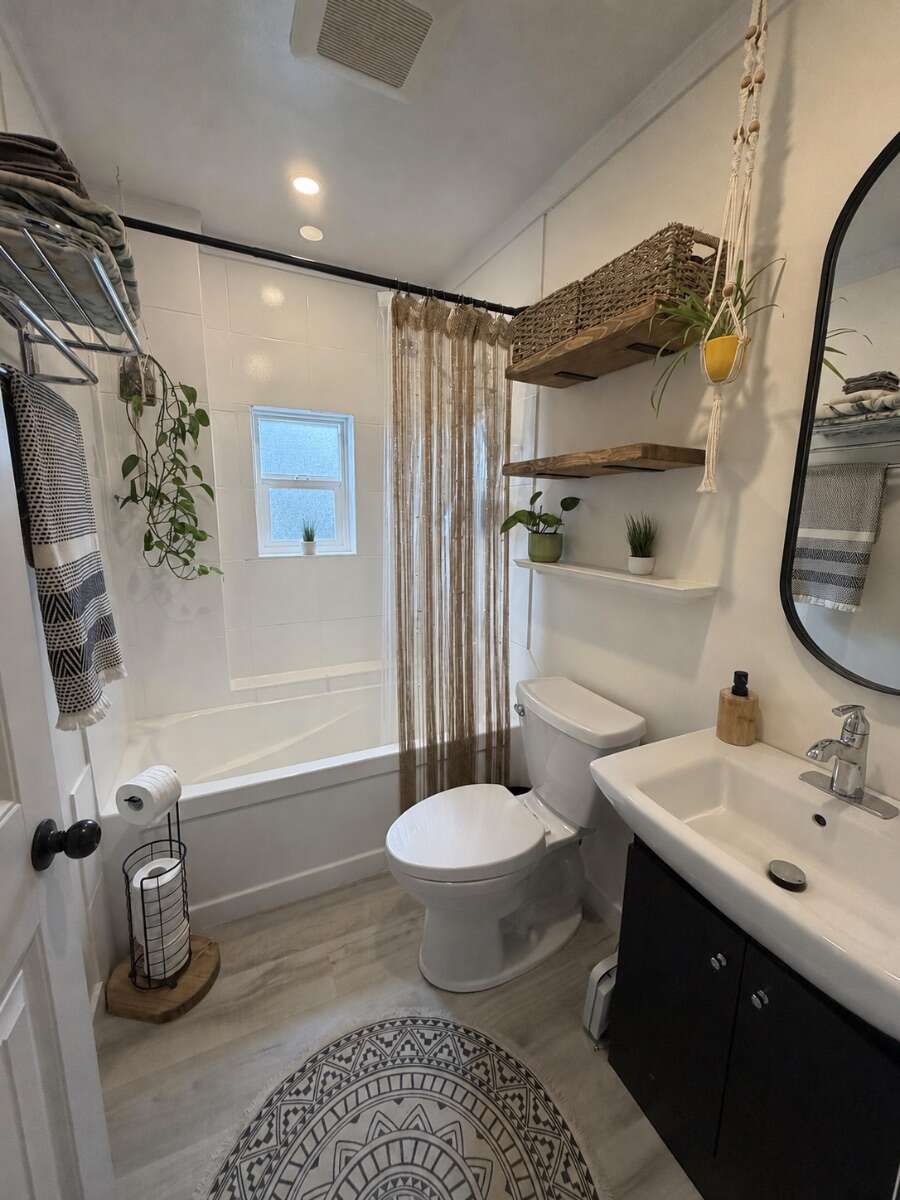
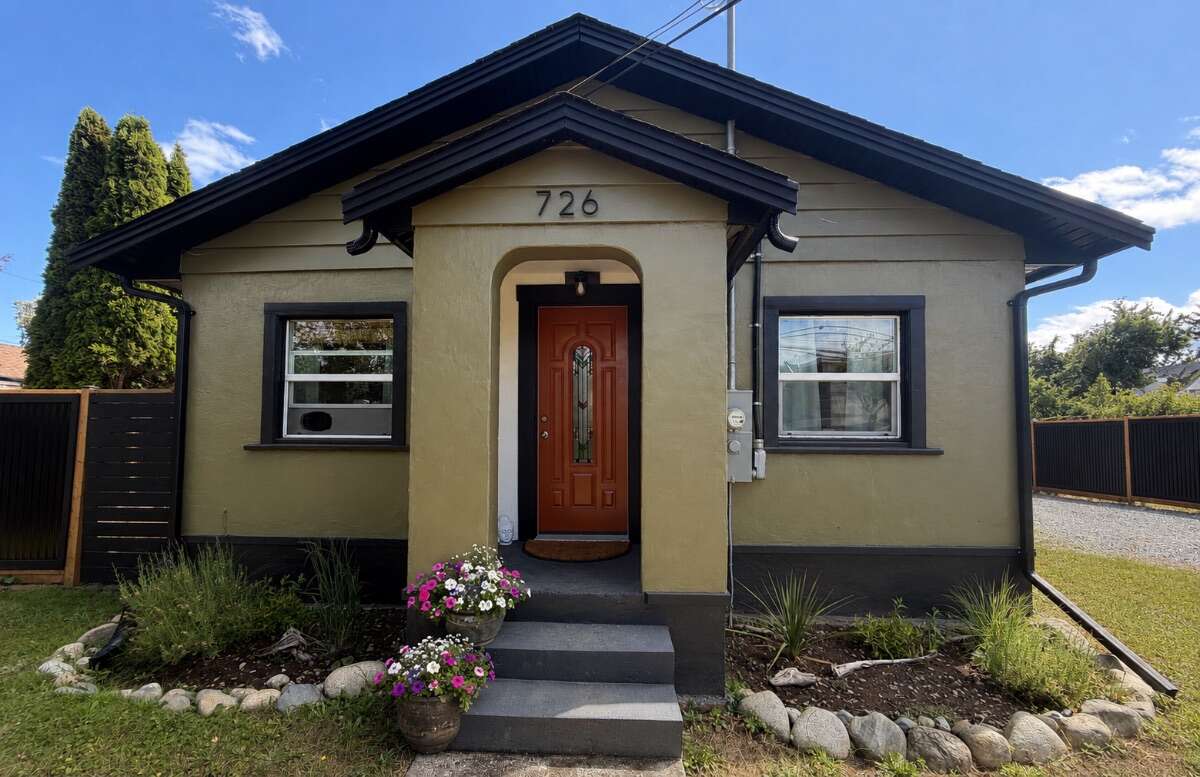
Mortgage Helper!! Extensively renovated and thoughtfully updated throughout, this character home features a fully self-contained detached guest house complete with its own kitchen, 4 piece bathroom, full-size washer and dryer, private entrance, and full hot water tank—offering exceptional flexibility for homeowners, investors, extended family, guests, or income potential (buyer to verify permitted uses). Conveniently located just minutes from Vancouver Island University, Nanaimo Regional General Hospital, the Nanaimo Aquatic Centre, schools, childcare, shopping, restaurants, and major transit routes, this beautifully maintained property is ideally suited for those seeking a move-in-ready home with exceptional versatility.
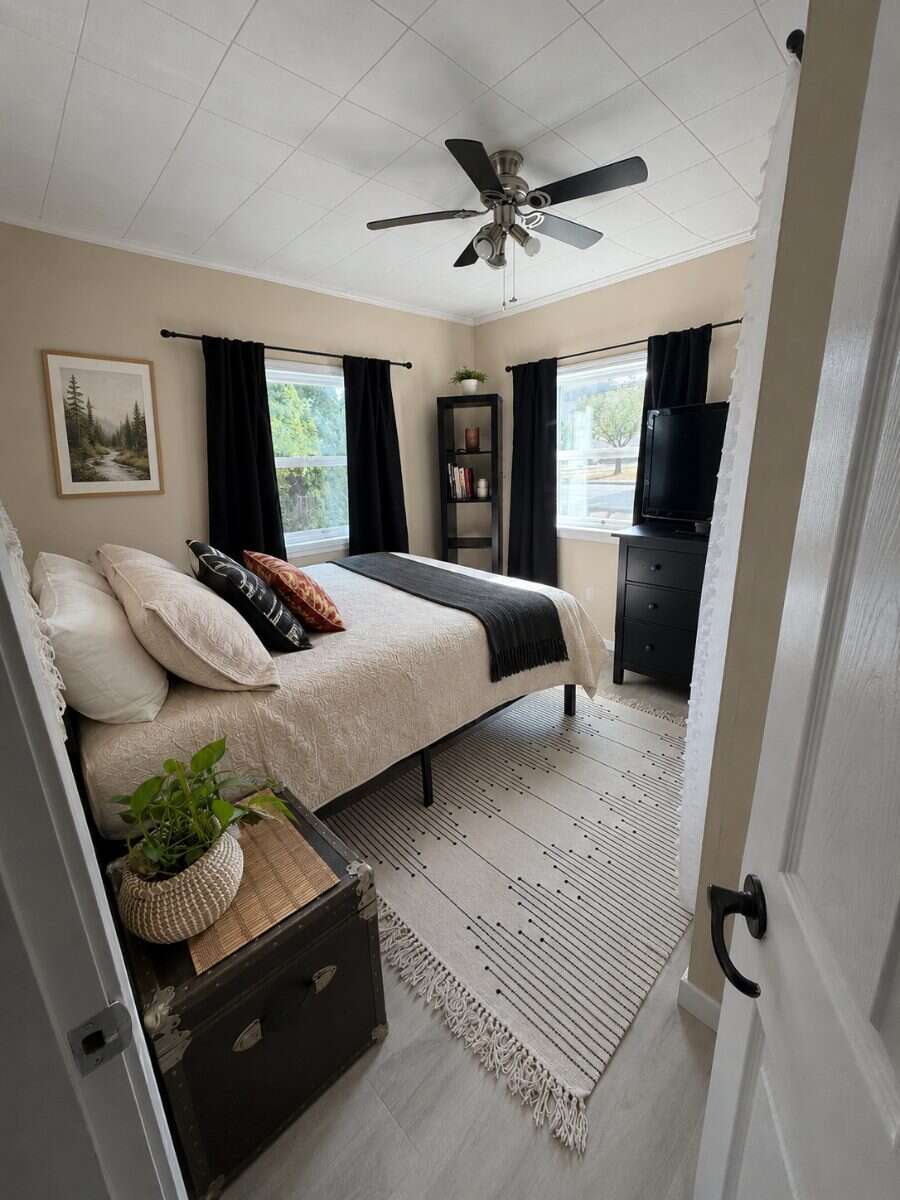
Main House – 804 sq. ft. Bright, open-concept and fully renovated 2-bedroom, 1-bathroom home featuring:
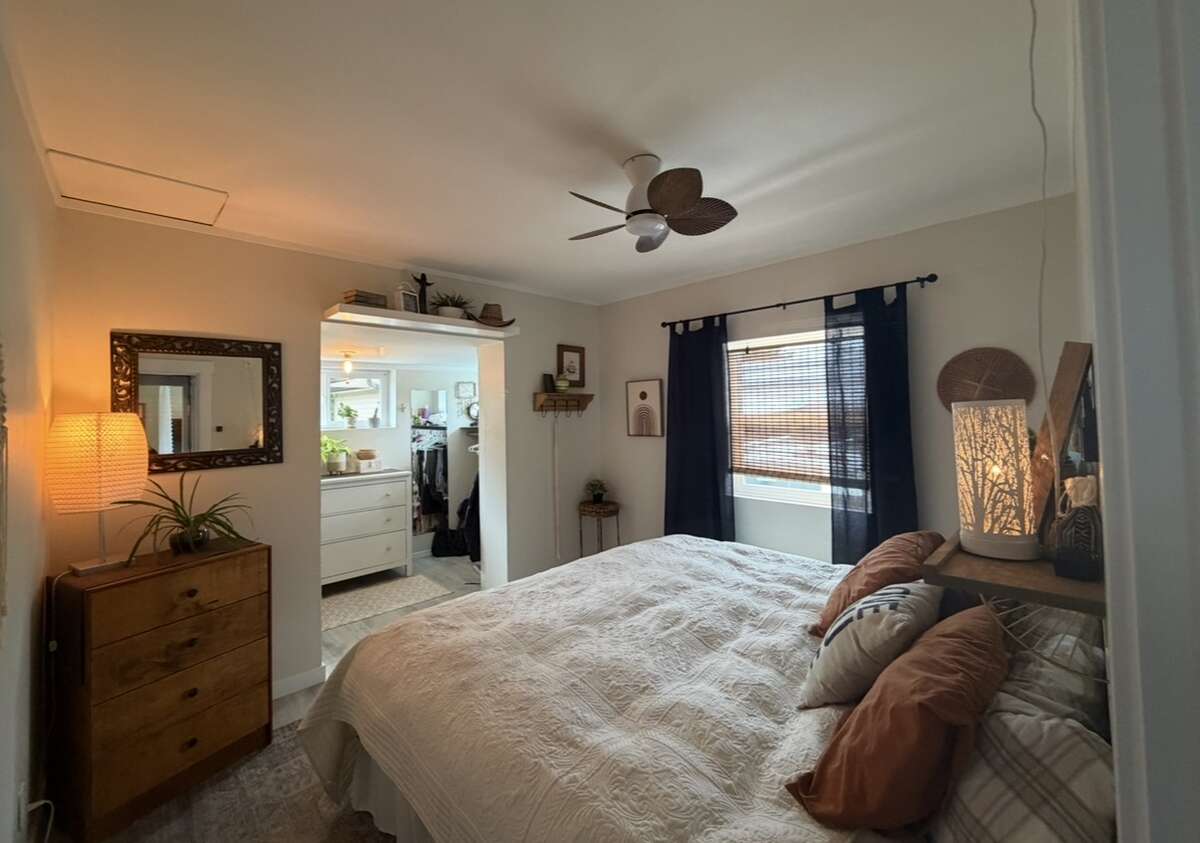
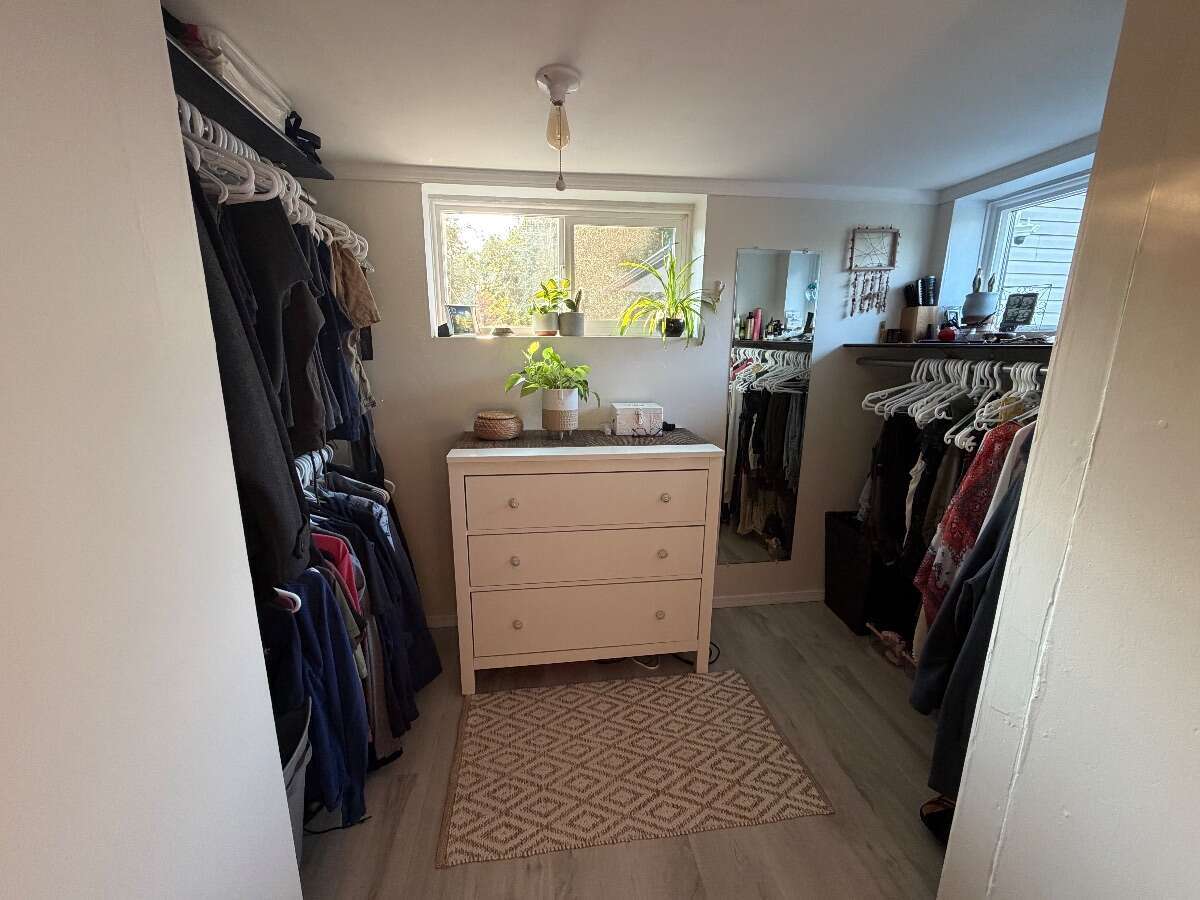
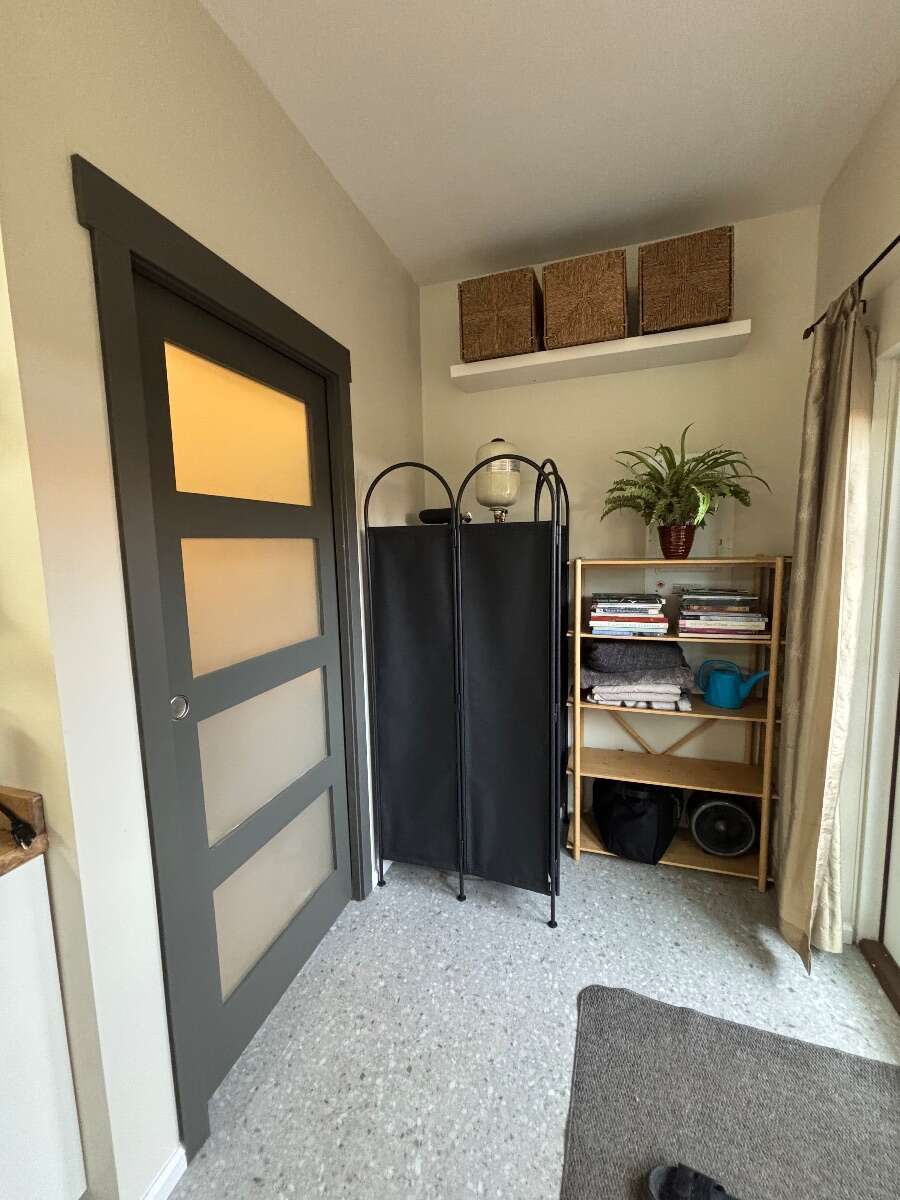
Spacious primary bedroom with a full-size walk-in closet and natural light
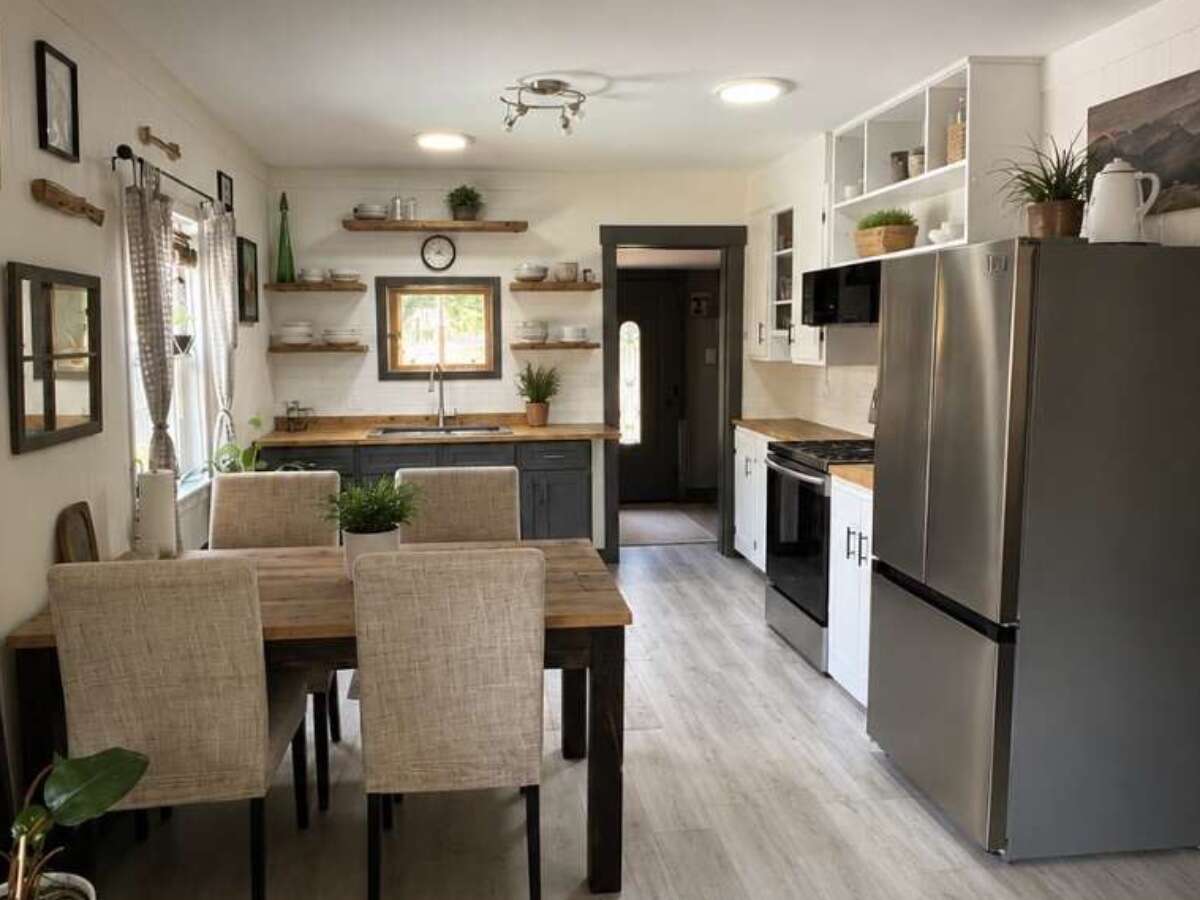
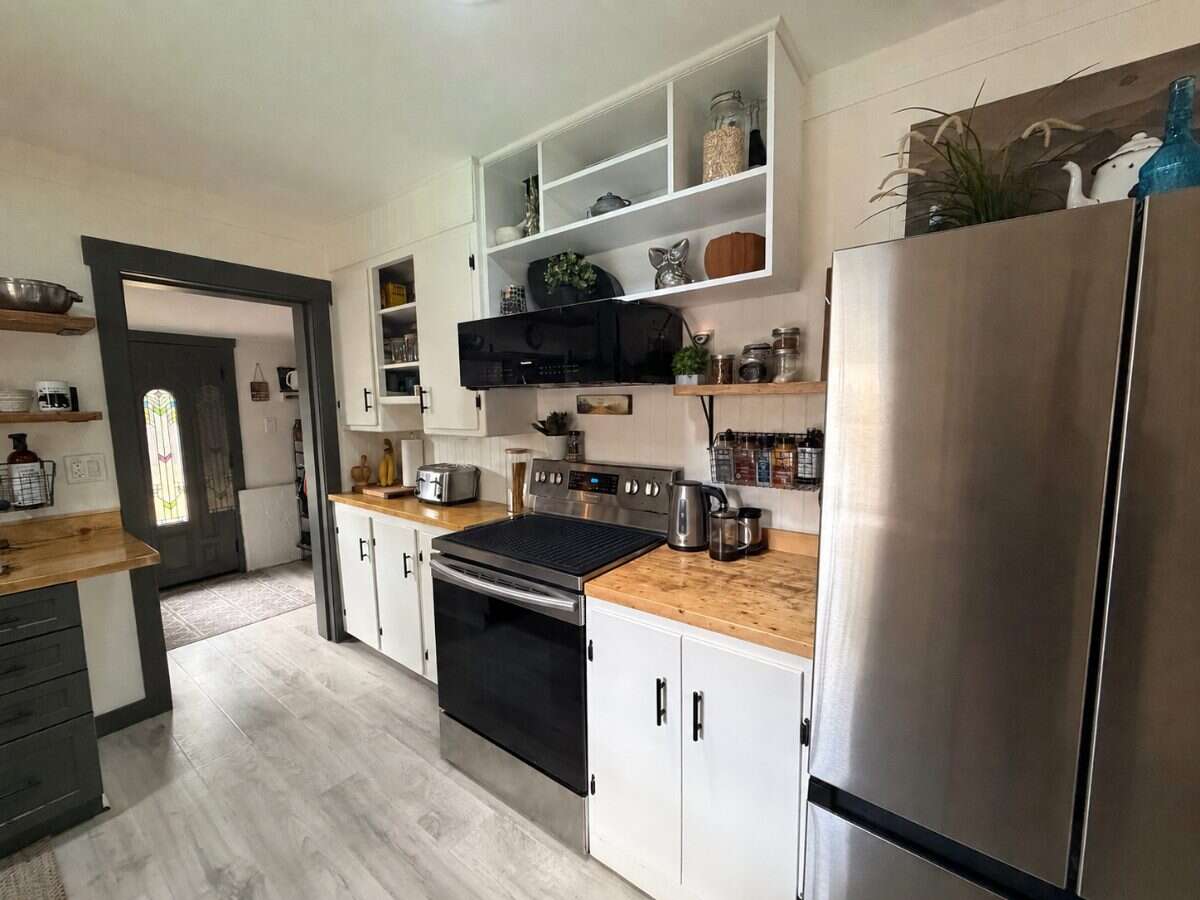
Updated kitchen with newer appliances
Custom wood countertops
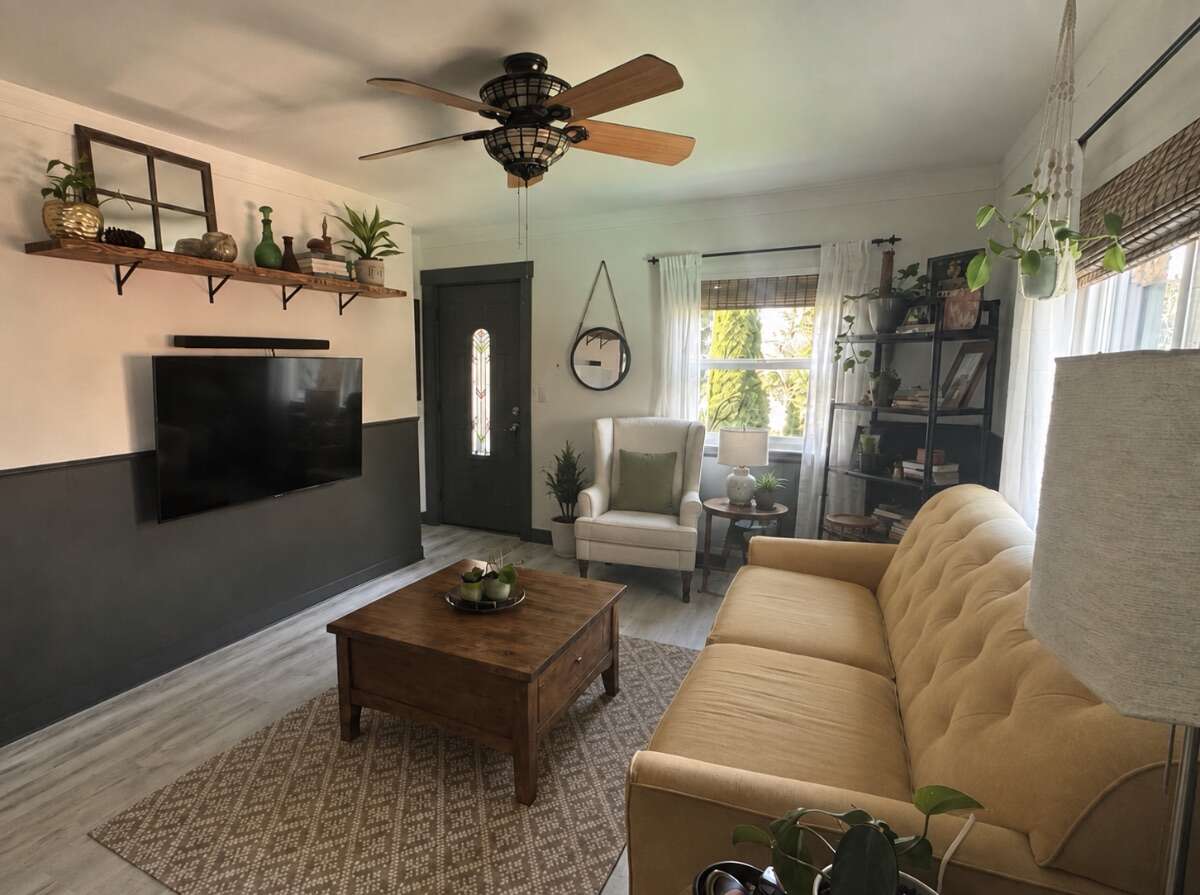
High-end laminate flooring throughout
Double pain vinyl windows
New ceilings in main area
Sun tunnels in kitchen to add natural light
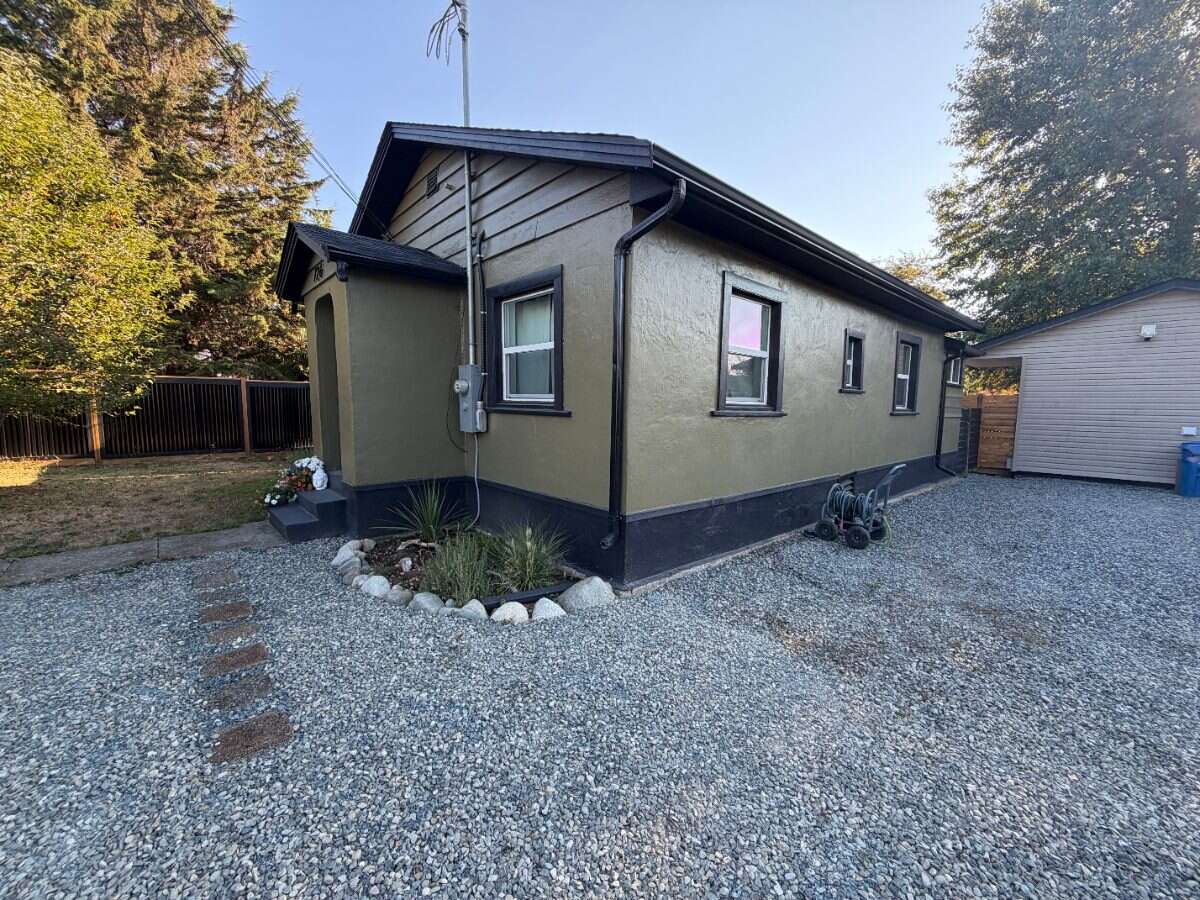
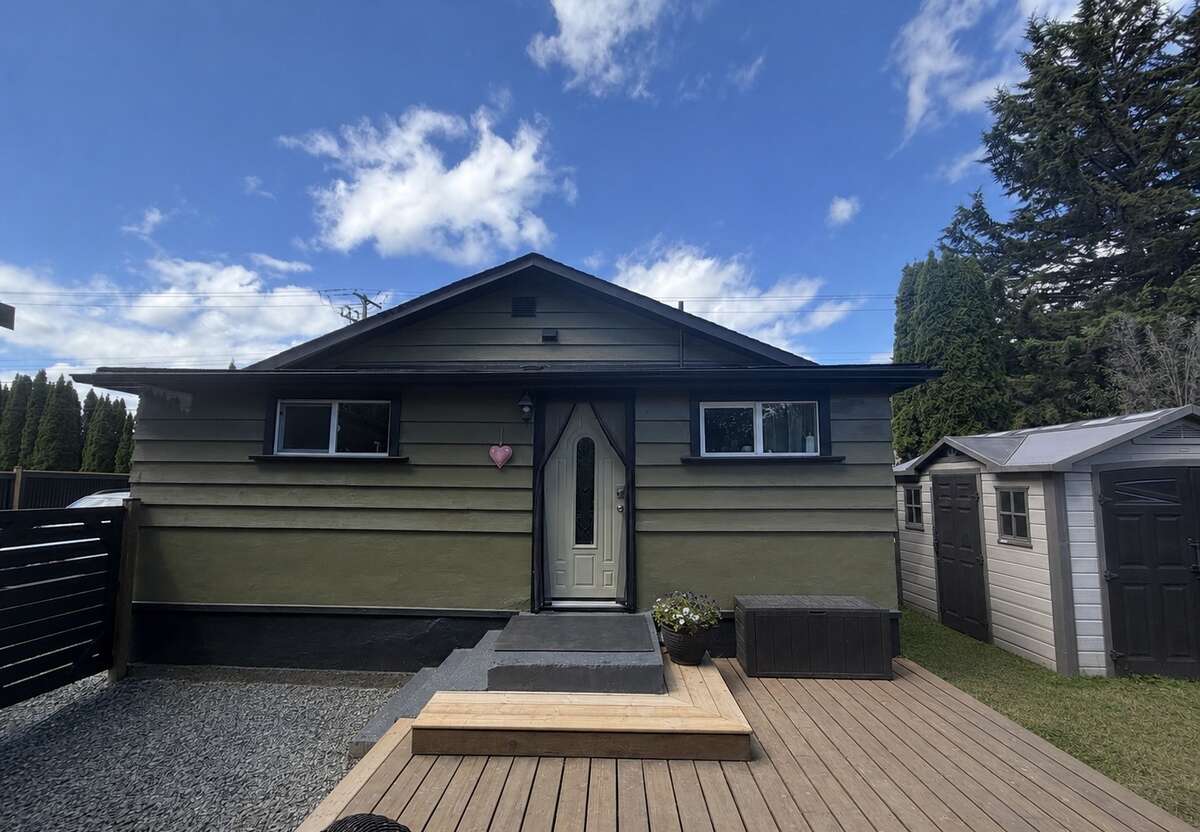
Fresh interior and exterior paint
New baseboard heaters
Updated plumbing
New electrical wiring
New insulation
New hot water tank
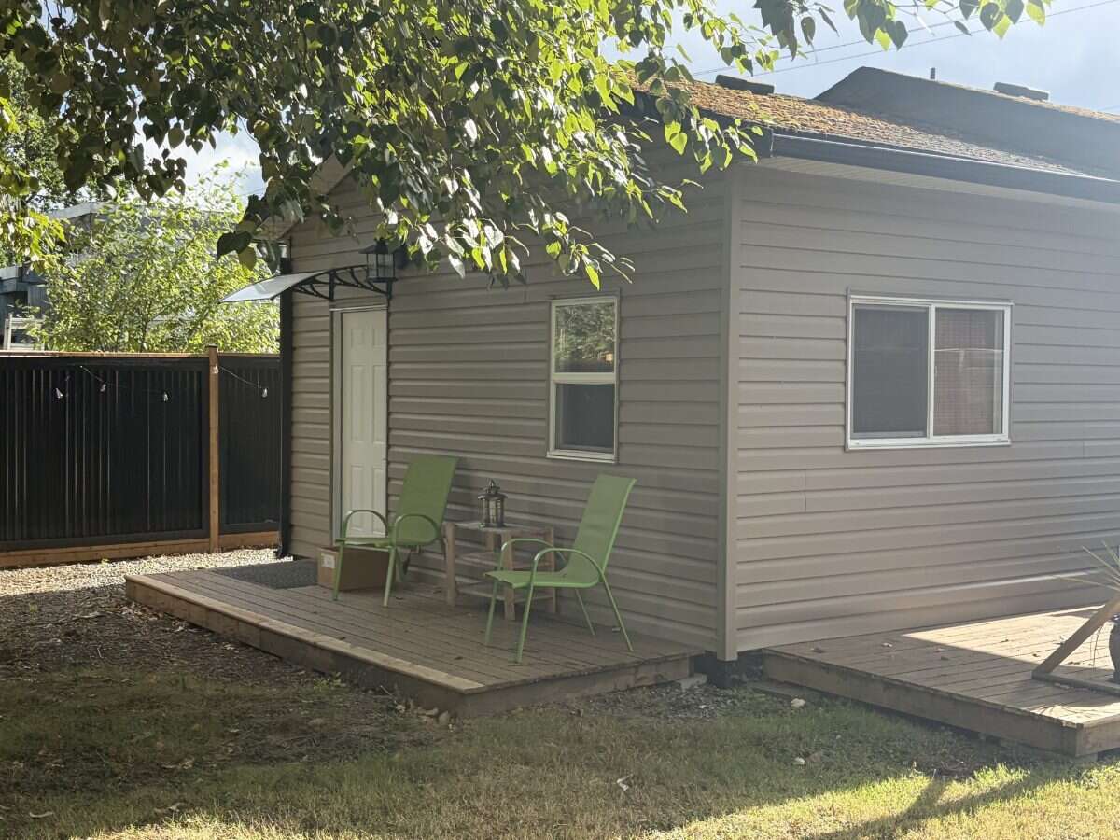
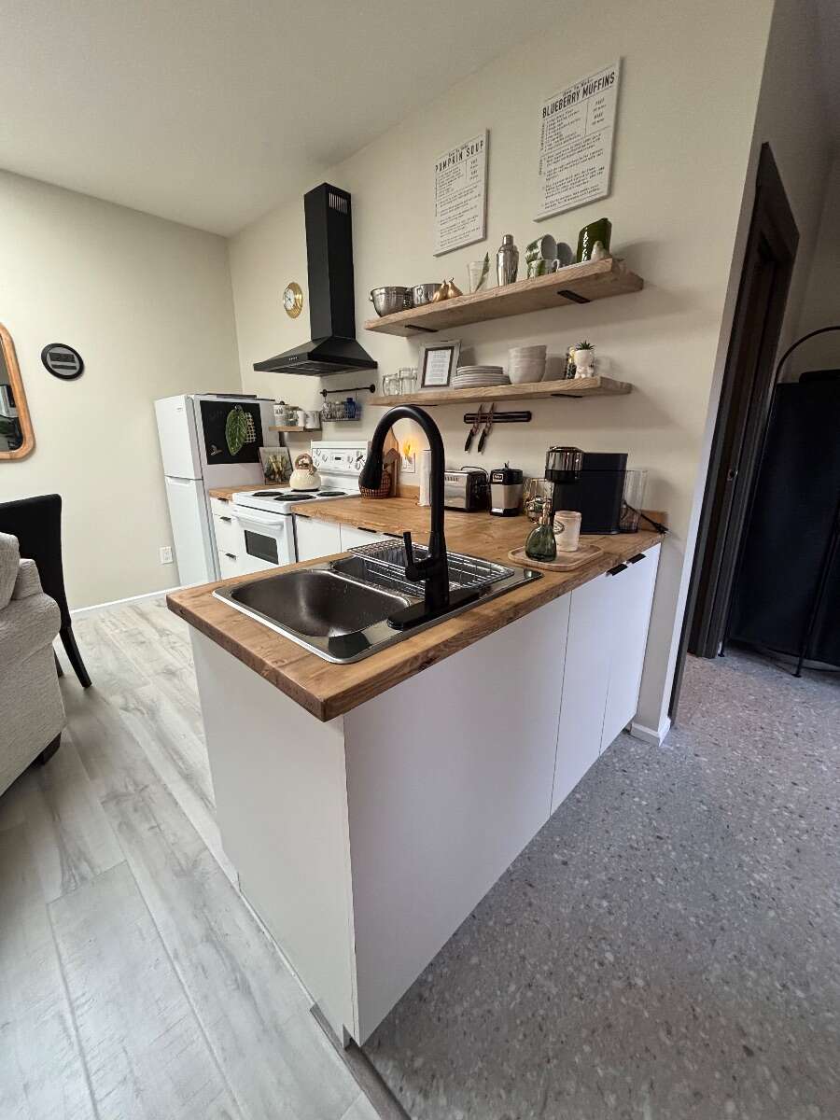
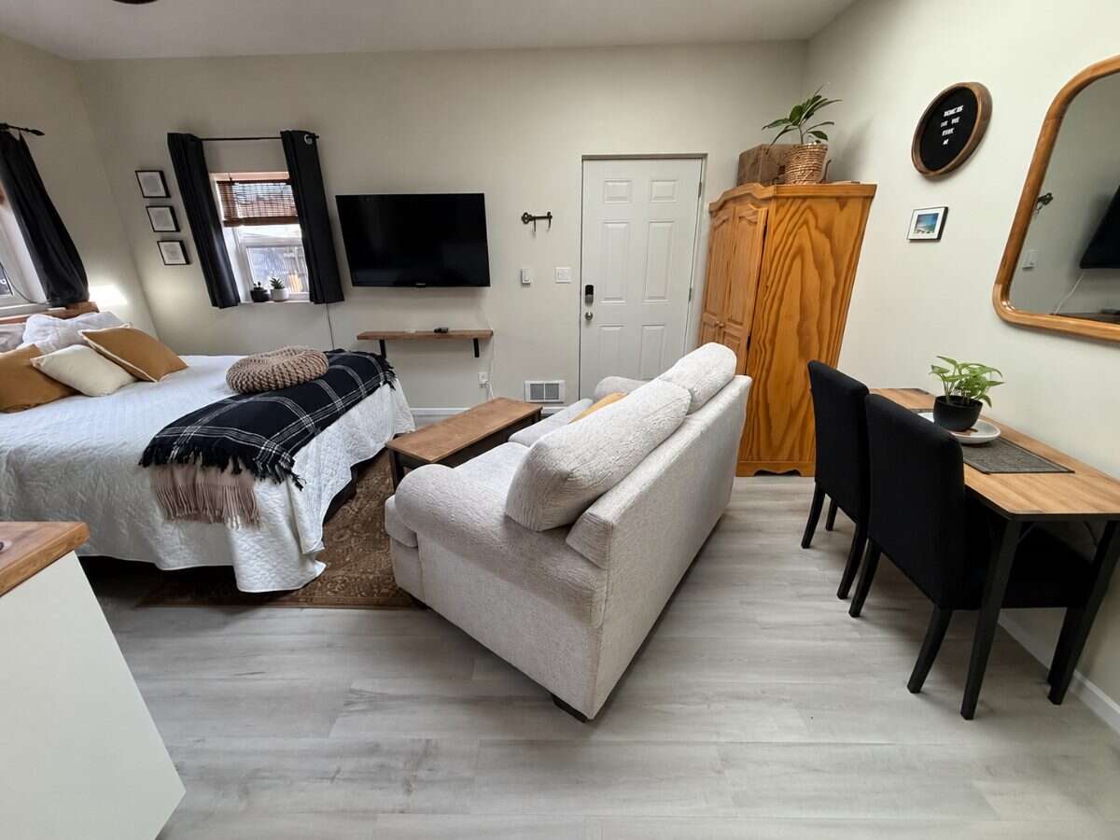
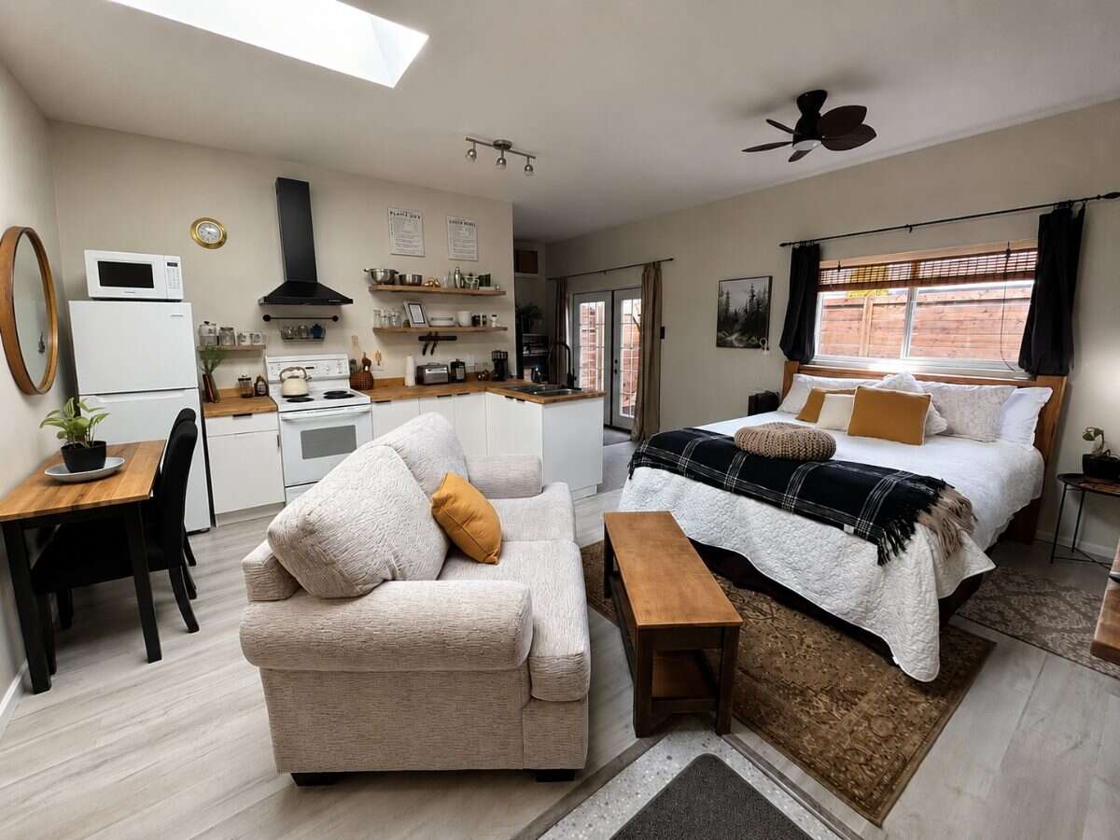
Detached Guest House – 357 sq. ft. Bright, open-concept, fully self-contained, completely renovated studio style guest house, ideal for extended family, guests, a home office, or additional income potential, featuring:
High ceilings
Large skylights
New cabinets
Fully equipped apartment size kitchen
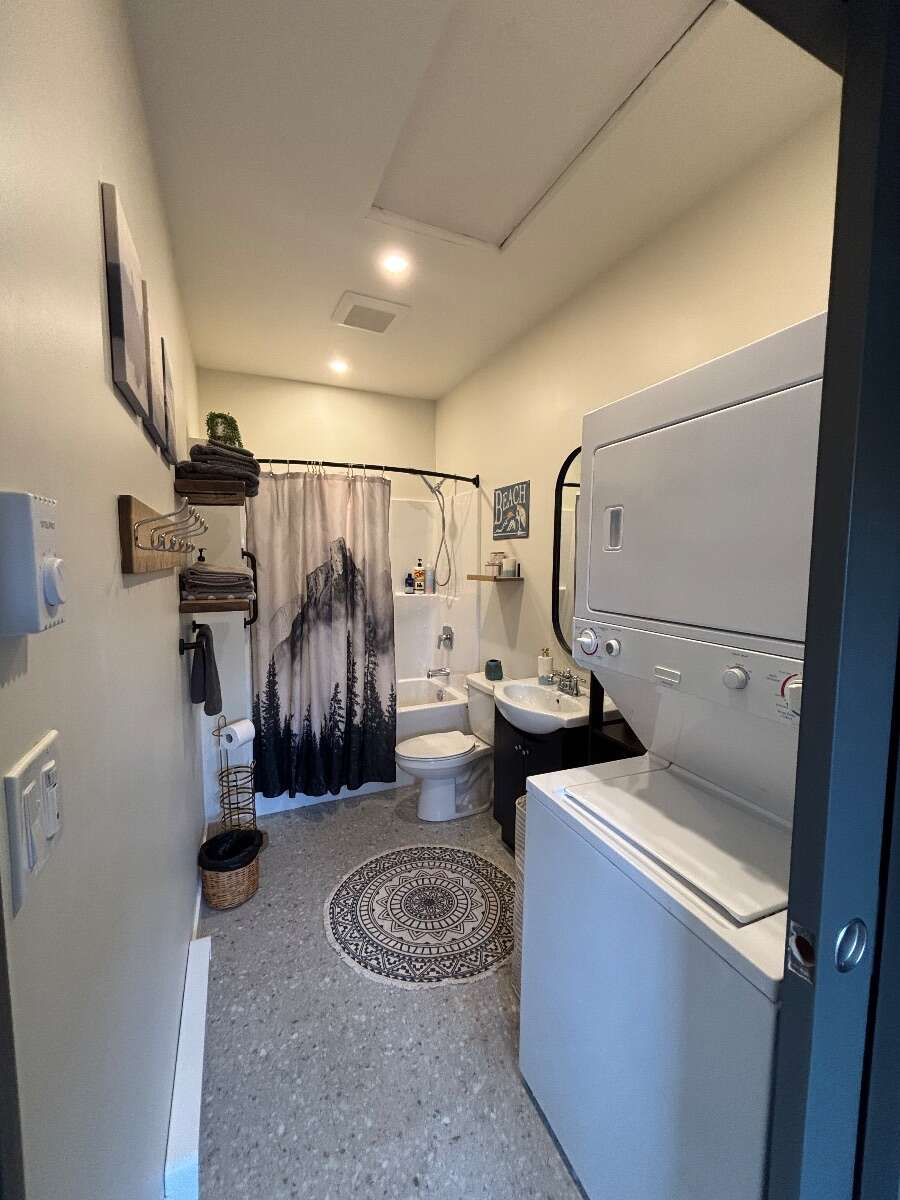
4 piece bathroom
Washer & dryer full size
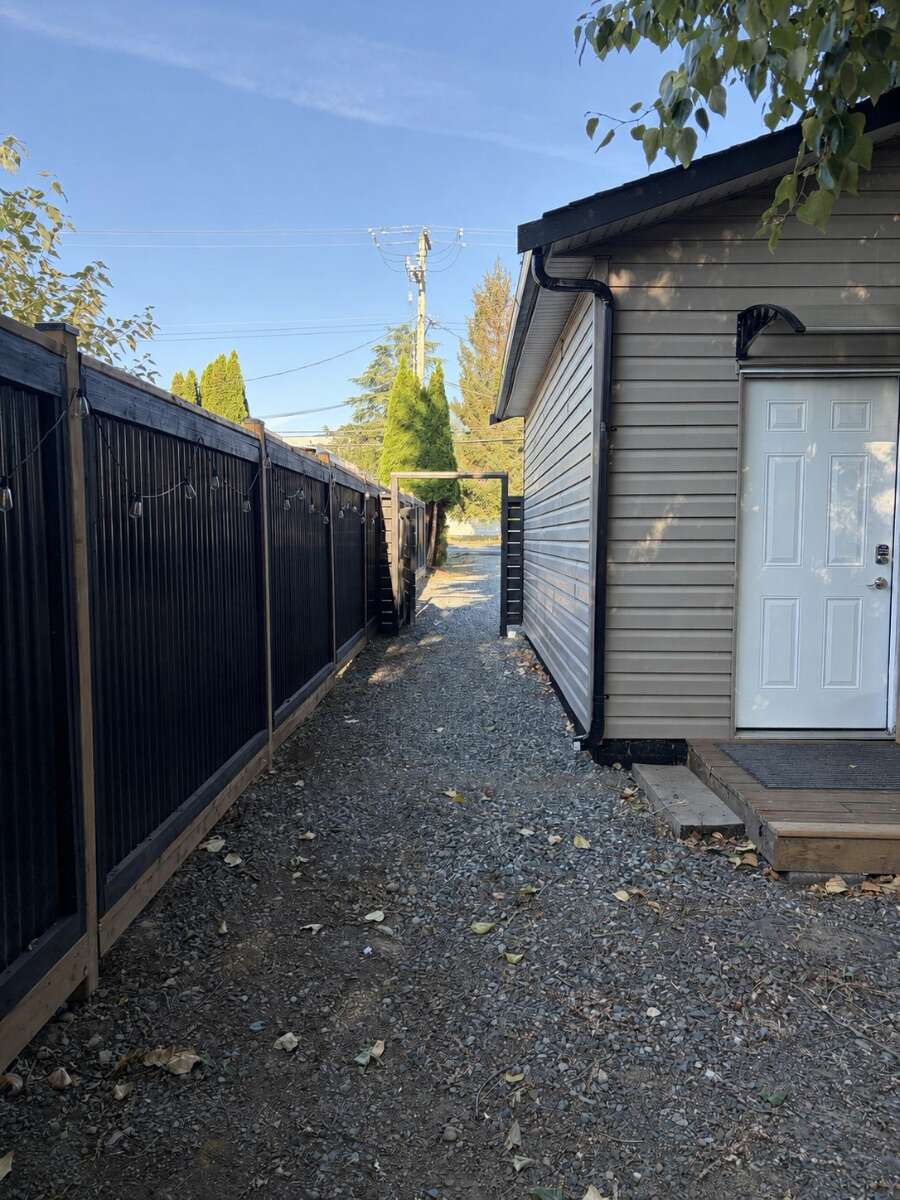
Private entrances
Separate new hot water tank full size
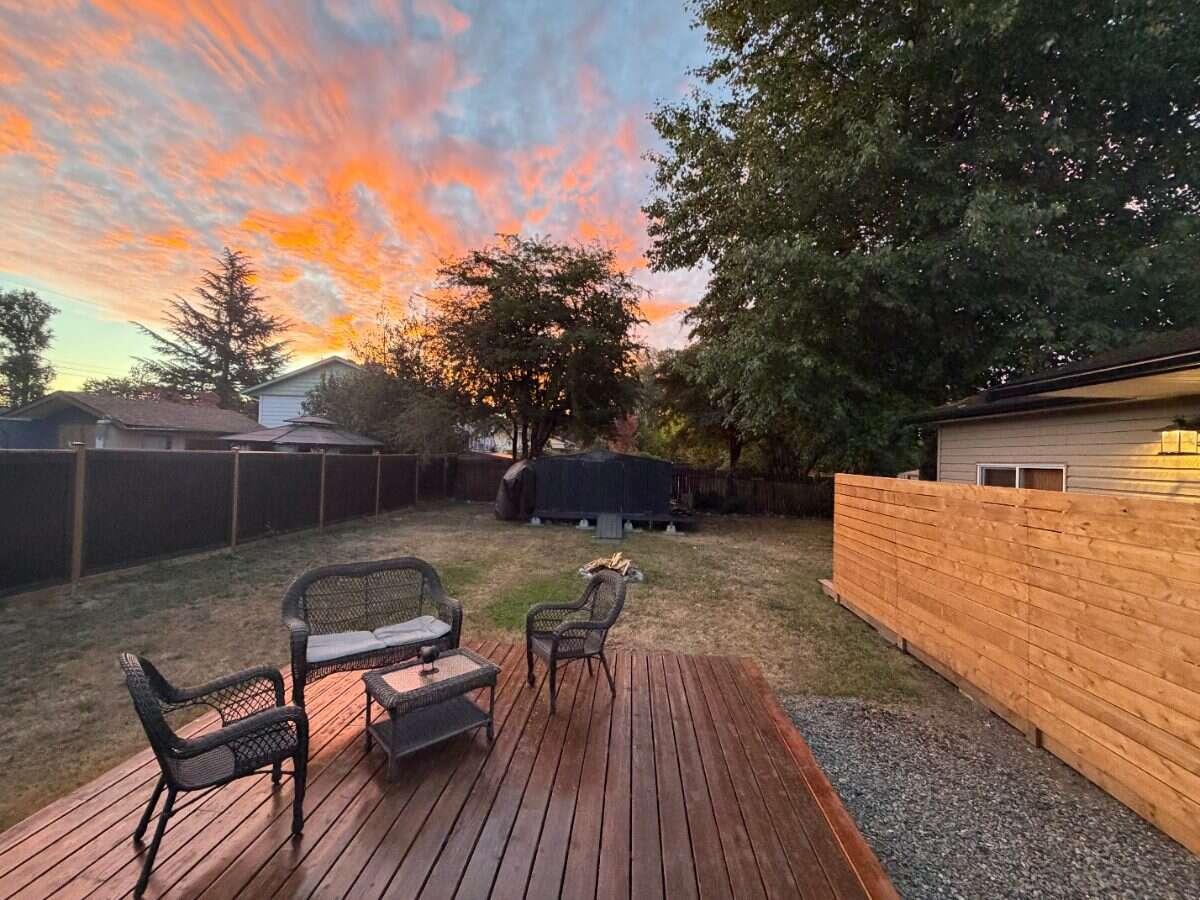
2 private decks
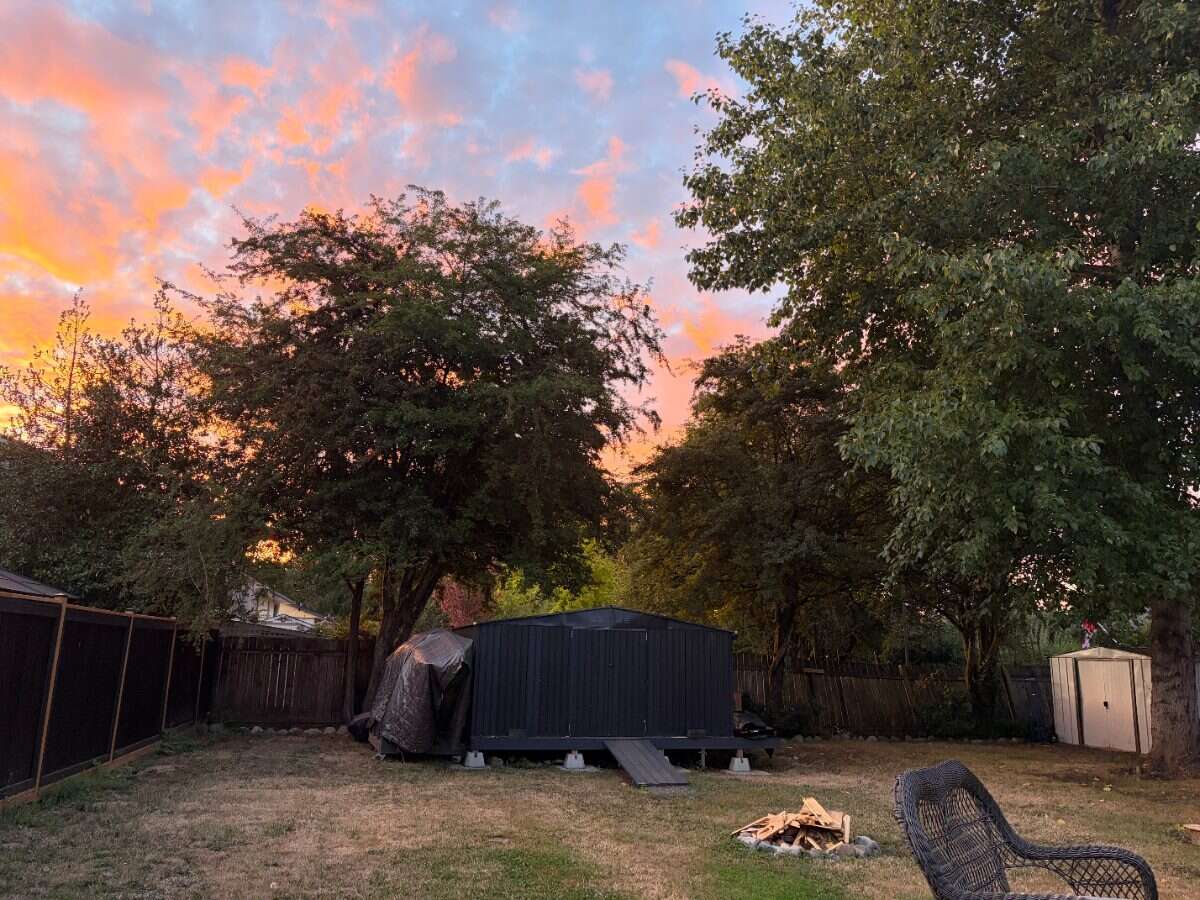
8x10 shed in shared back yard space
Property Highlights
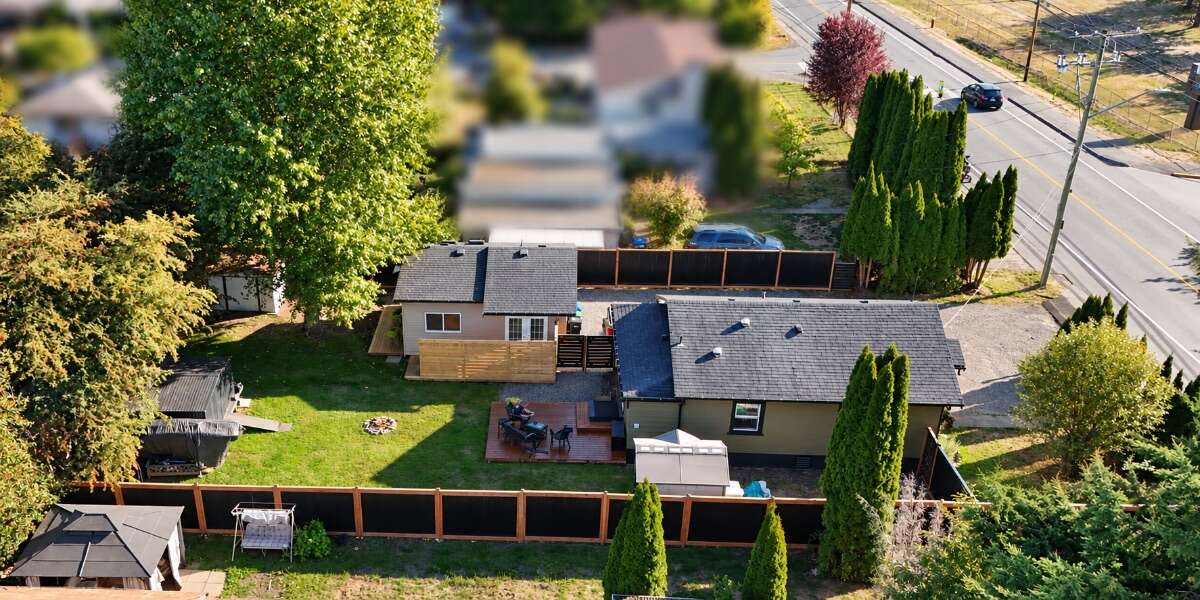
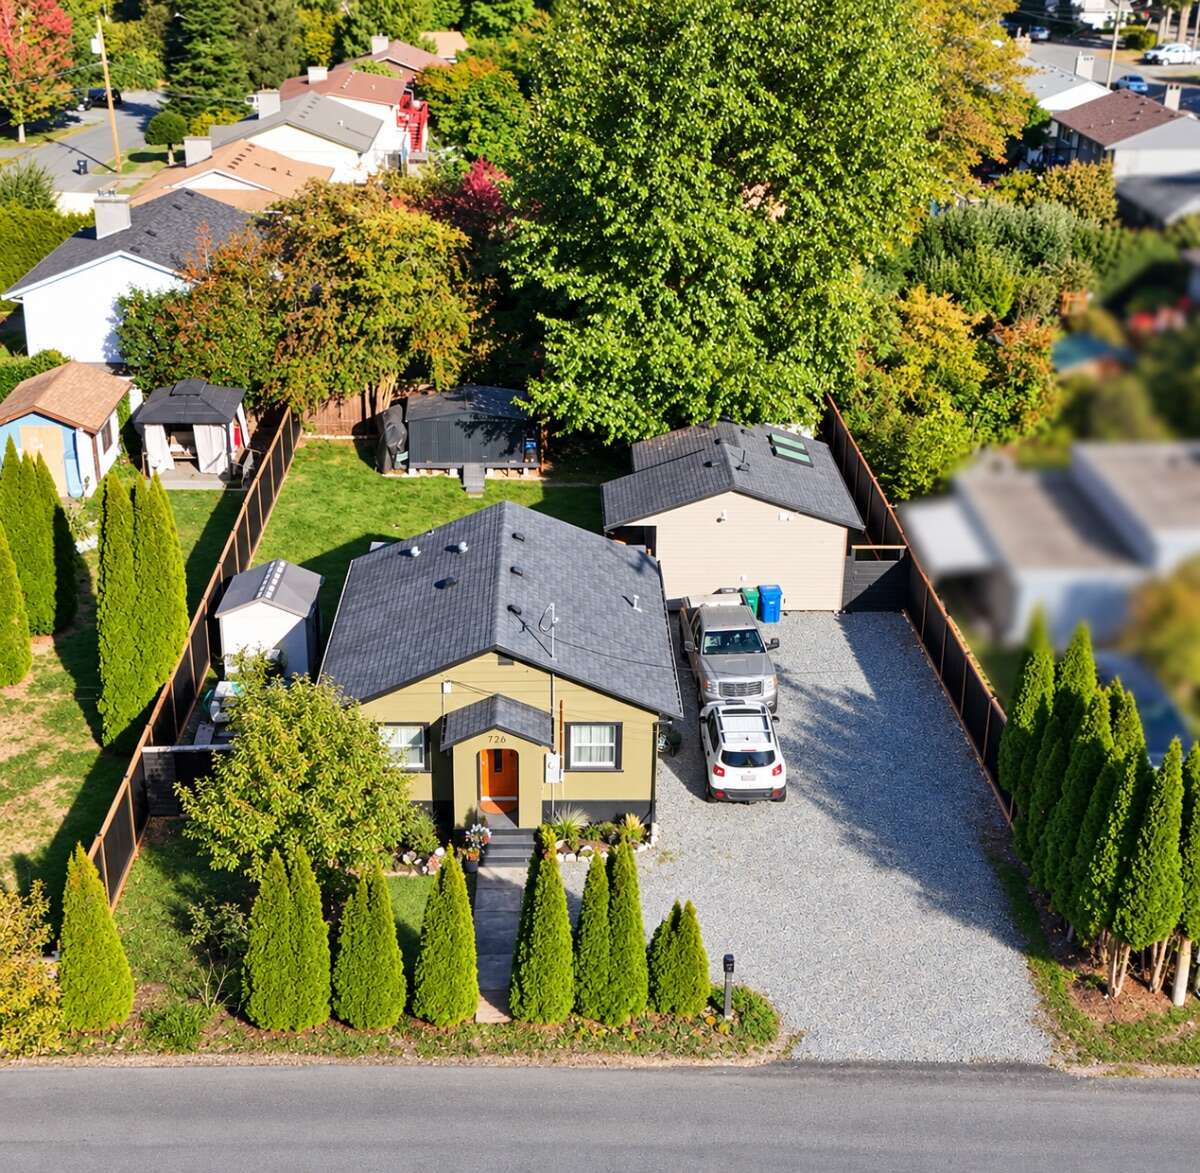
Large mature lot
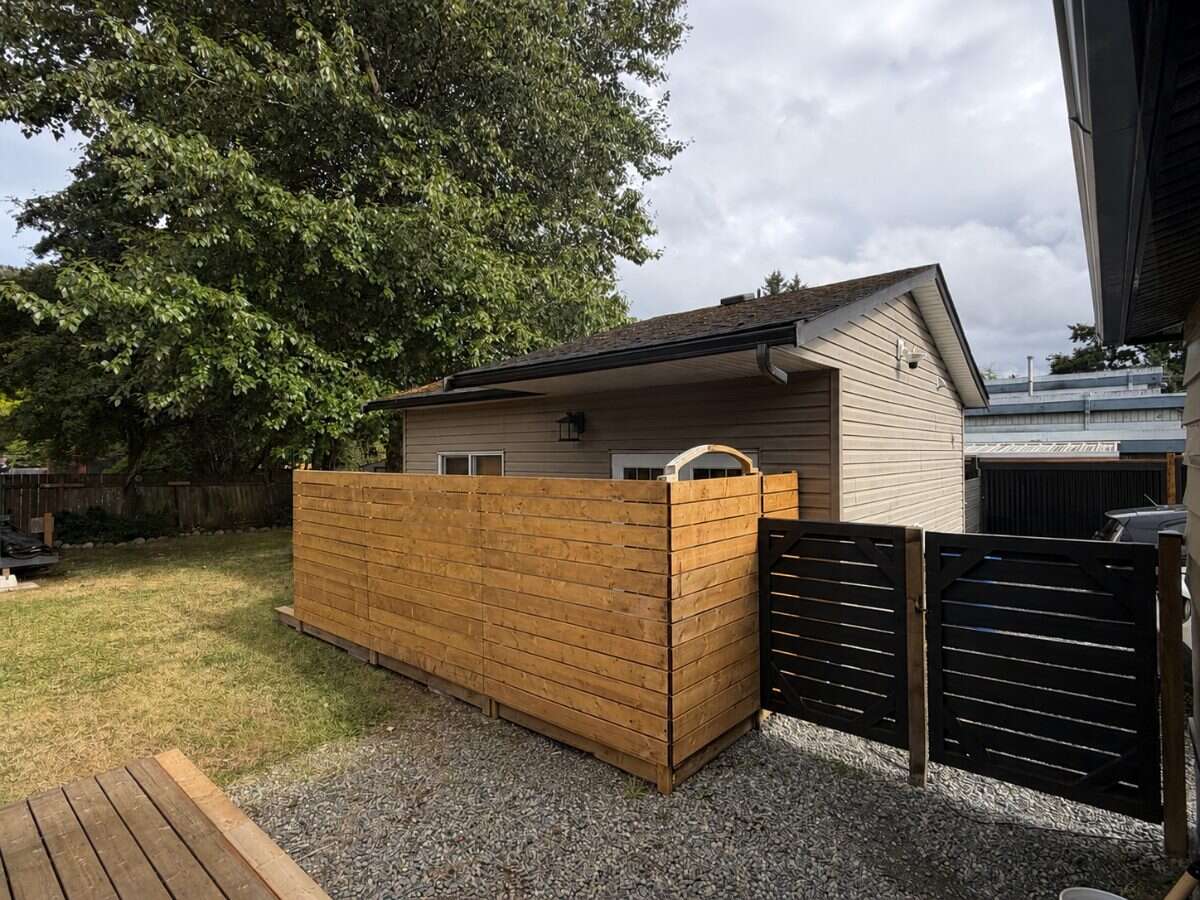
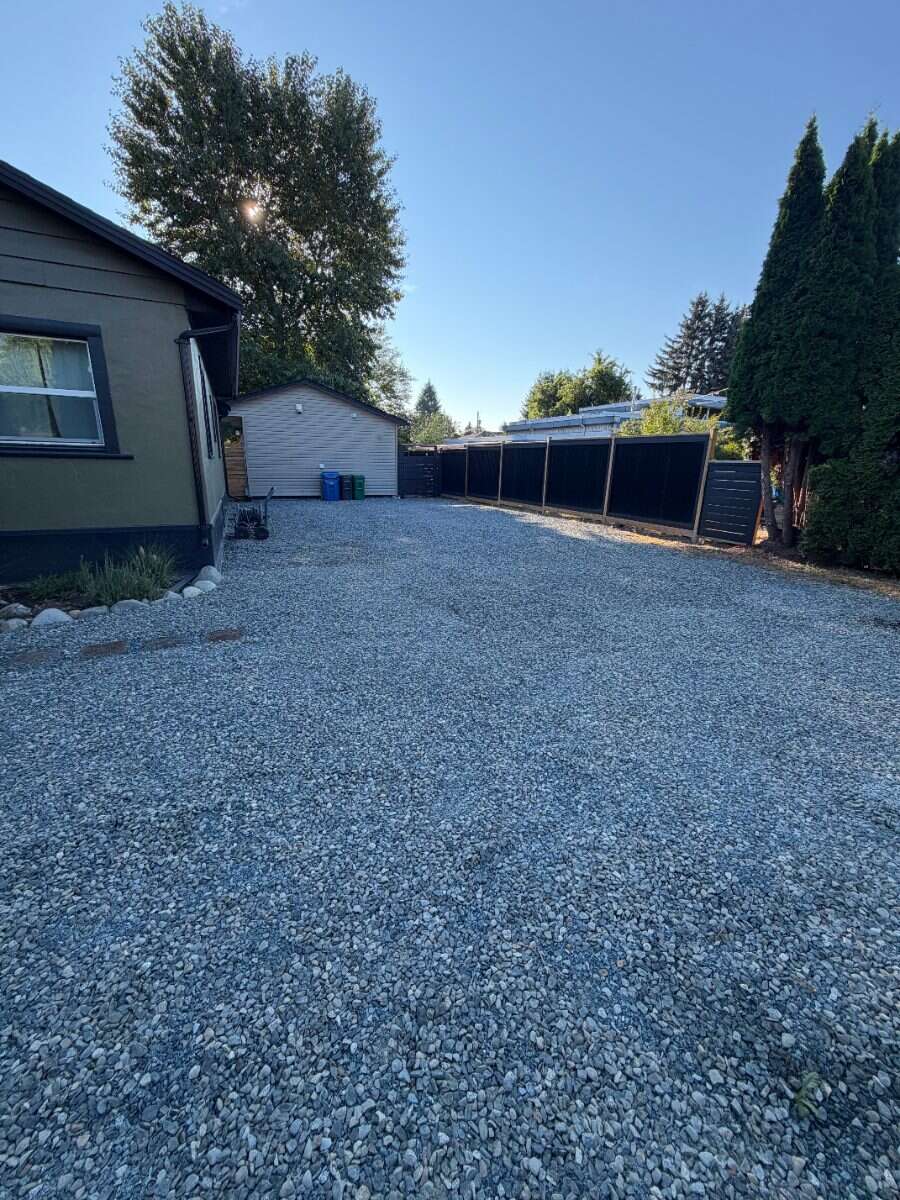
Three large storage sheds ~ 12x14, 8x9, 8x10
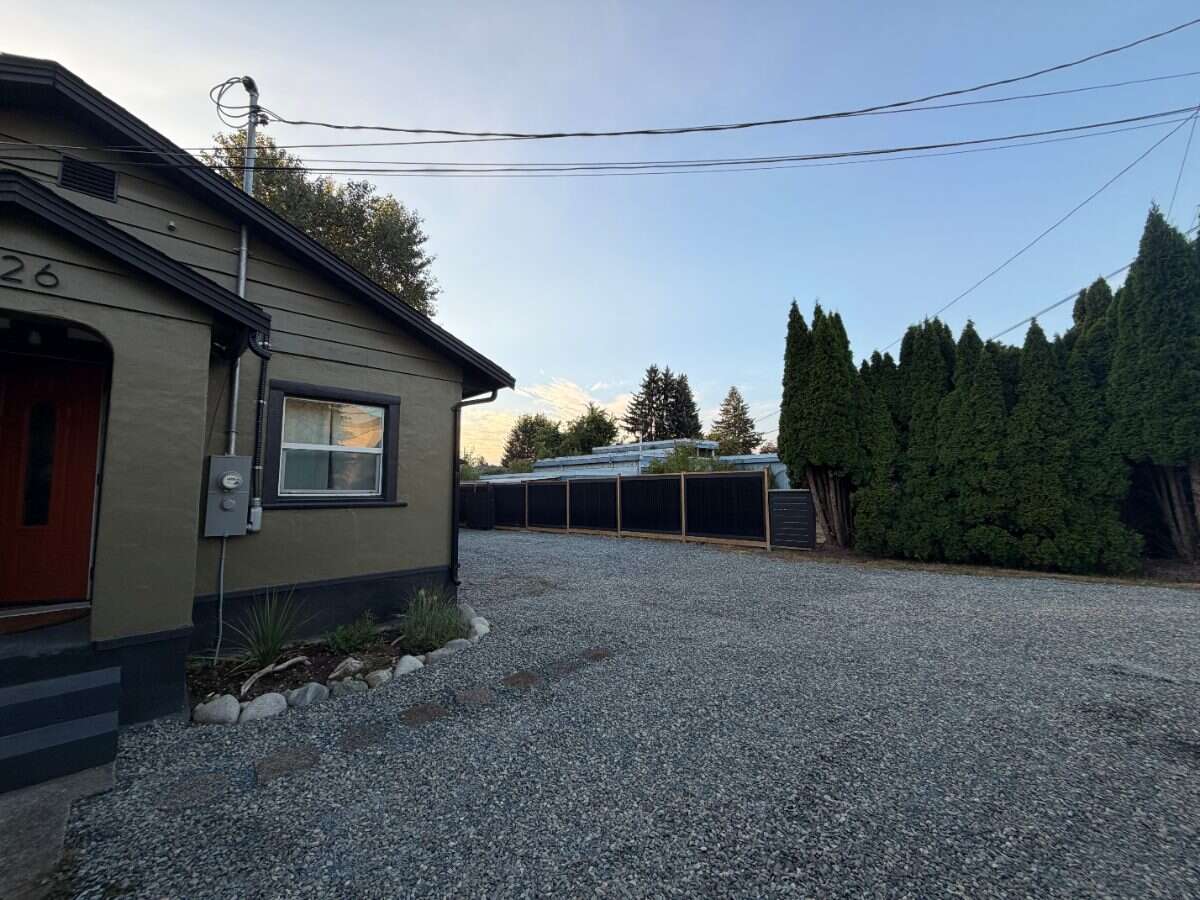
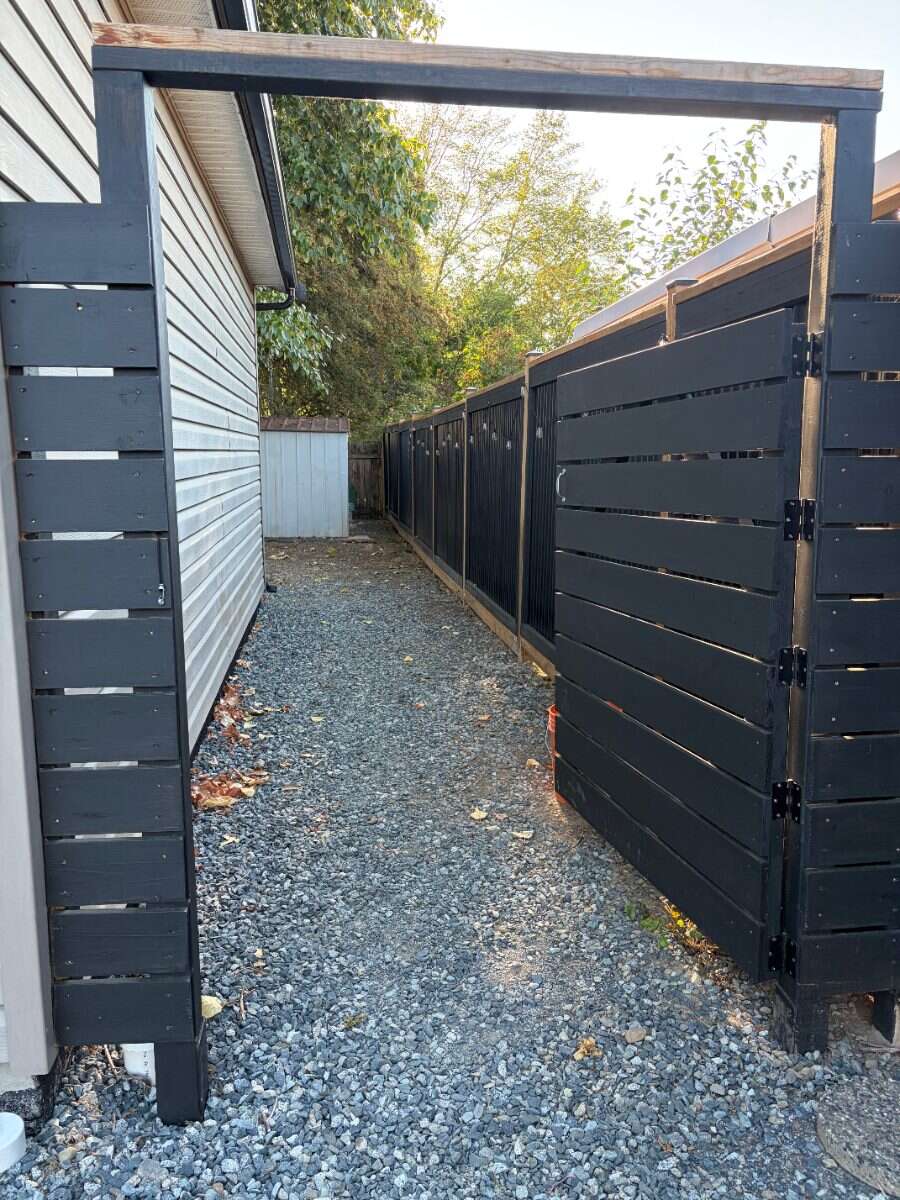
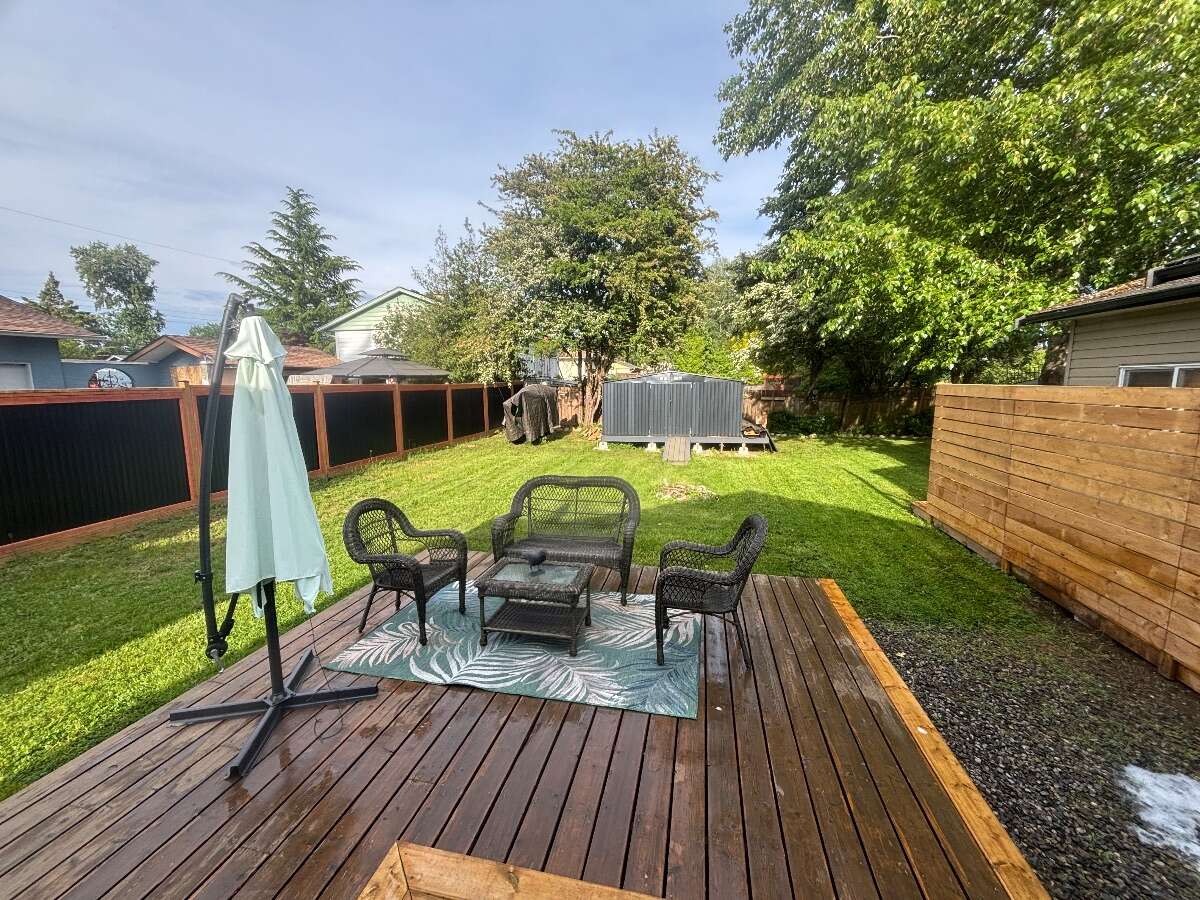
New 6-foot corrugated metal fence along both side property lines for added privacy
Multiple patio/deck spaces and mature landscaping
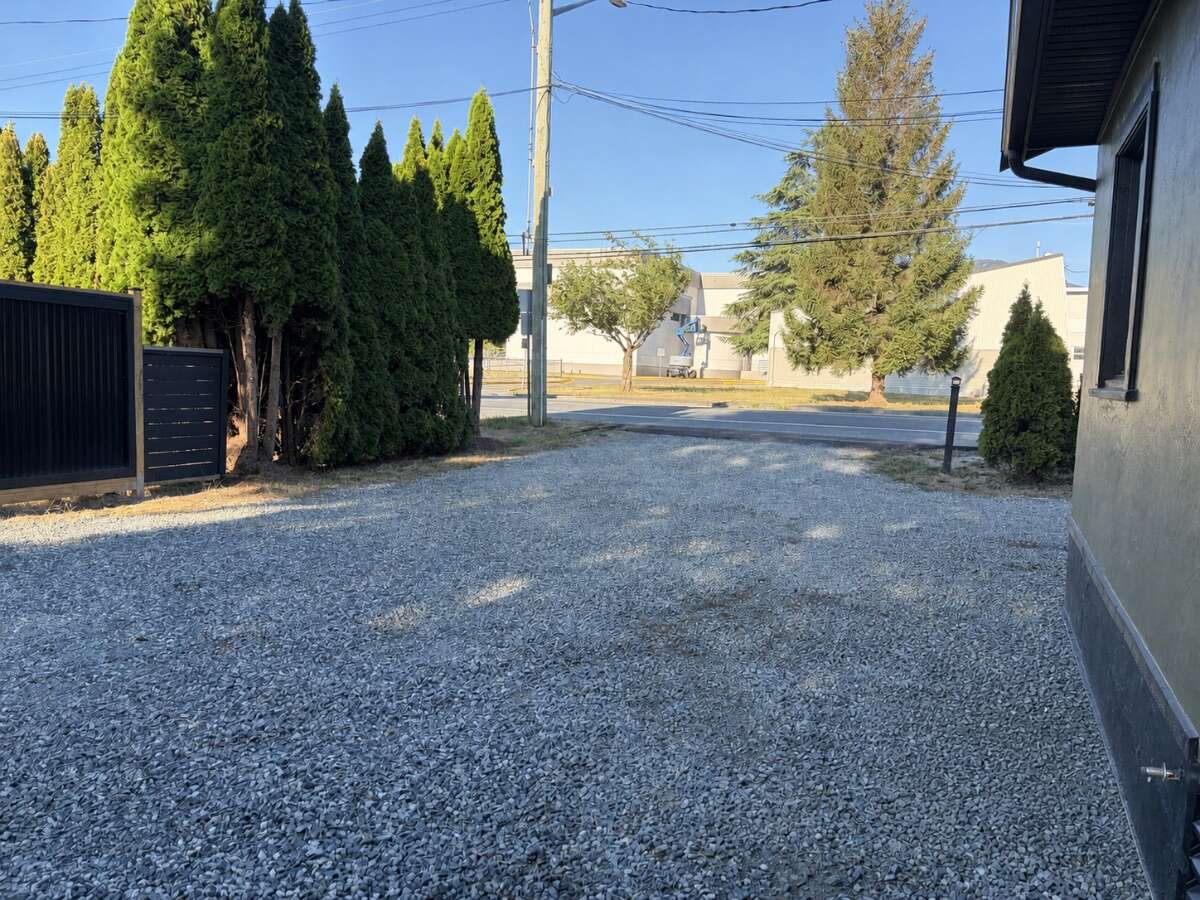
Ample off-street parking for multiple vehicles, RVs, boats, trailers, and guests
Major Improvements (2024–2026)
New electrical wiring and panels in both buildings
Updated plumbing in both buildings
New insulation and ceilings
Fresh interior paint throughout
Fresh exterior paint
New baseboard heaters in both buildings
New hot water tanks in both buildings
High-end laminate flooring throughout both buildings
Updated kitchens in both buildings
Newer appliances in both buildings
Two sun tunnels in the main home
Two large skylights in the detached guest house
New 6-foot corrugated metal fencing
Overview
Listing details
- Property Type
- House / Home with Unregistered Suite
- Ad Type
- For Sale
- FSBO ID
- 679936
- Ownership
- Freehold / Fee Simple
- Parking
- Driveway / Visitor Parking
- Total Parking Spaces
- 4
- Lot Shape
- Rectangular
- Asking Price
- $668,700
Features
Key features
Outdoors
Fenced yard
Patio
Landscaped
Yard surveillance
Heating
Baseboard
Interior
In-suite laundry
Flooring
Laminate
Roof & Exterior
Asphalt shingles
Stucco
Brick / stone
Mixed exterior
Foundation
Concrete
Appliances
Fridge
Stove
Washer
Dryer
Microwave
Rooms & Suites
Guest Suite
Legal Suite
Private Entrance
Area
Location
- Address
- 726 Bruce Ave
- Neighbourhood
- Harewood
- City
- Nanaimo
- Province / State
- British Columbia
- Postal / ZIP
- V9R3Z4
- Country
- Canada
Baths
Bathroom types
- Bathroom 1
- 4pc Bathroom
- Bathroom 2
- 4pc Bathroom
Room dimensions
Room measurements
Living/Dining Room Combination
Main Level
8.08m x 3.40m
(26'6" x 11'2")
4pc Bathroom
Main Level
2.36m x 1.50m
(7'9" x 4'11")
Bedroom - Primary
Main Level
3.33m x 3.12m
(10'11" x 10'3")
Walk-in Closet
Main Level
2.90m x 1.45m
(9'6" x 4'9")
Bedroom
Main Level
3.18m x 2.72m
(10'5" x 8'11")
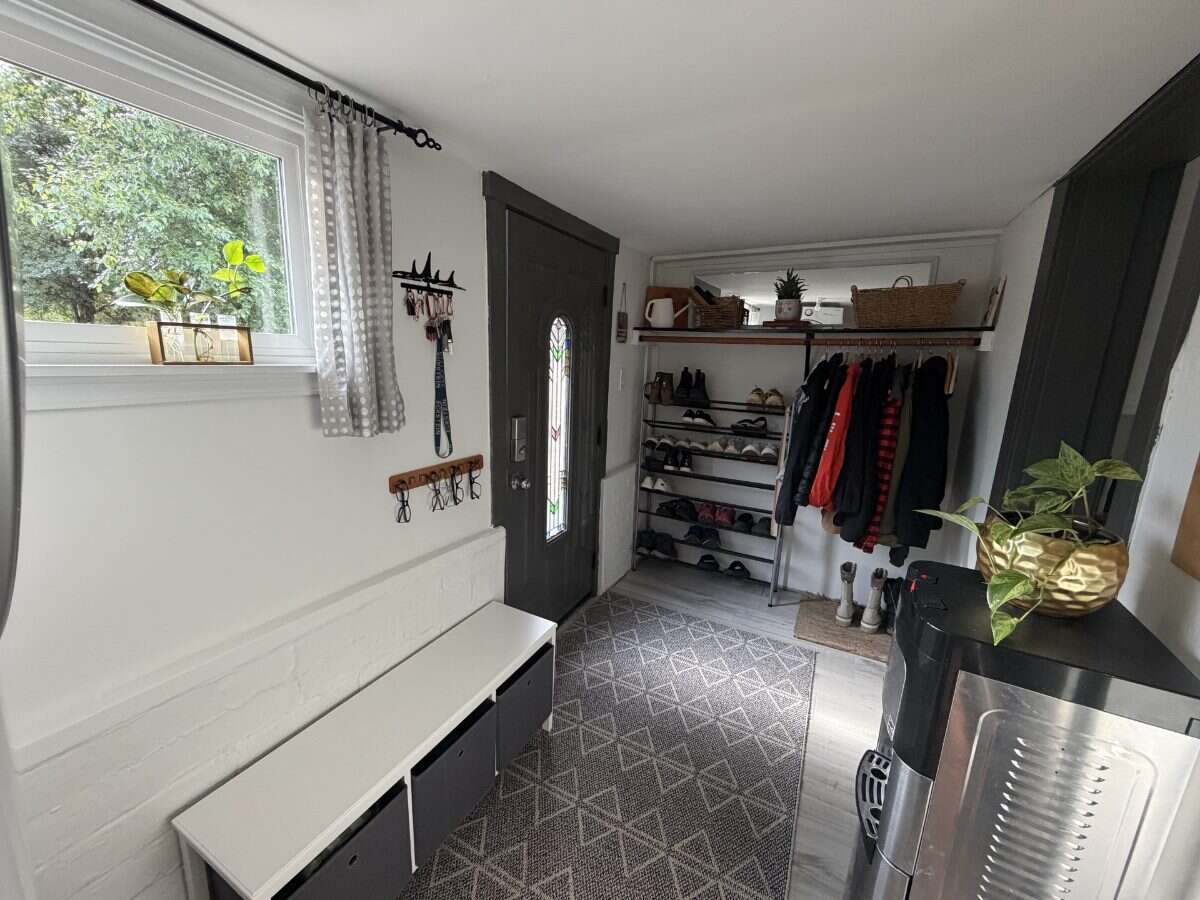
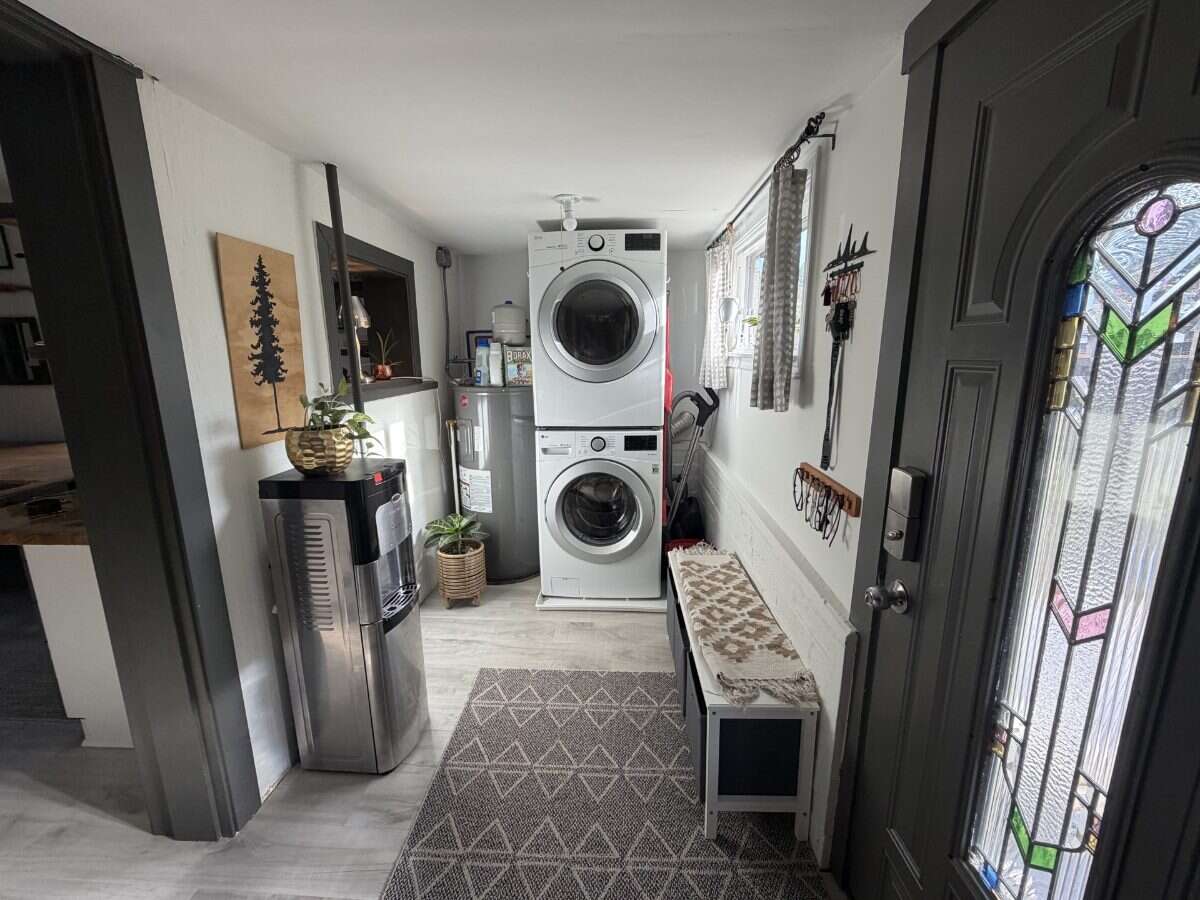
Laundry Room
Main Level
3.91m x 1.70m
(12'10" x 5'7")
Guest Suite
Main Level
6.43m x 5.21m
(21'1" x 17'1")
| Room | Level | Dimensions |
|---|---|---|
| Living/Dining Room Combination | Main Level | 8.08m x 3.40m (26'6" x 11'2") |
| 4pc Bathroom | Main Level | 2.36m x 1.50m (7'9" x 4'11") |
| Bedroom - Primary | Main Level | 3.33m x 3.12m (10'11" x 10'3") |
| Walk-in Closet | Main Level | 2.90m x 1.45m (9'6" x 4'9") |
| Bedroom | Main Level | 3.18m x 2.72m (10'5" x 8'11") |
| Laundry Room | Main Level | 3.91m x 1.70m (12'10" x 5'7") |
| Guest Suite | Main Level | 6.43m x 5.21m (21'1" x 17'1") |
Photo gallery
Browse more photos of the property.
Mortgage calculator
Estimate your payment.
Customize the listing price, down payment, interest rate, and amortization to estimate monthly payments by opening the full calculator below.
Estimated Payment
$0
per month
Neighbourhood
Open in Google Maps