REALTOR.ca exposure
MLS® System listing available
Property overview







Description
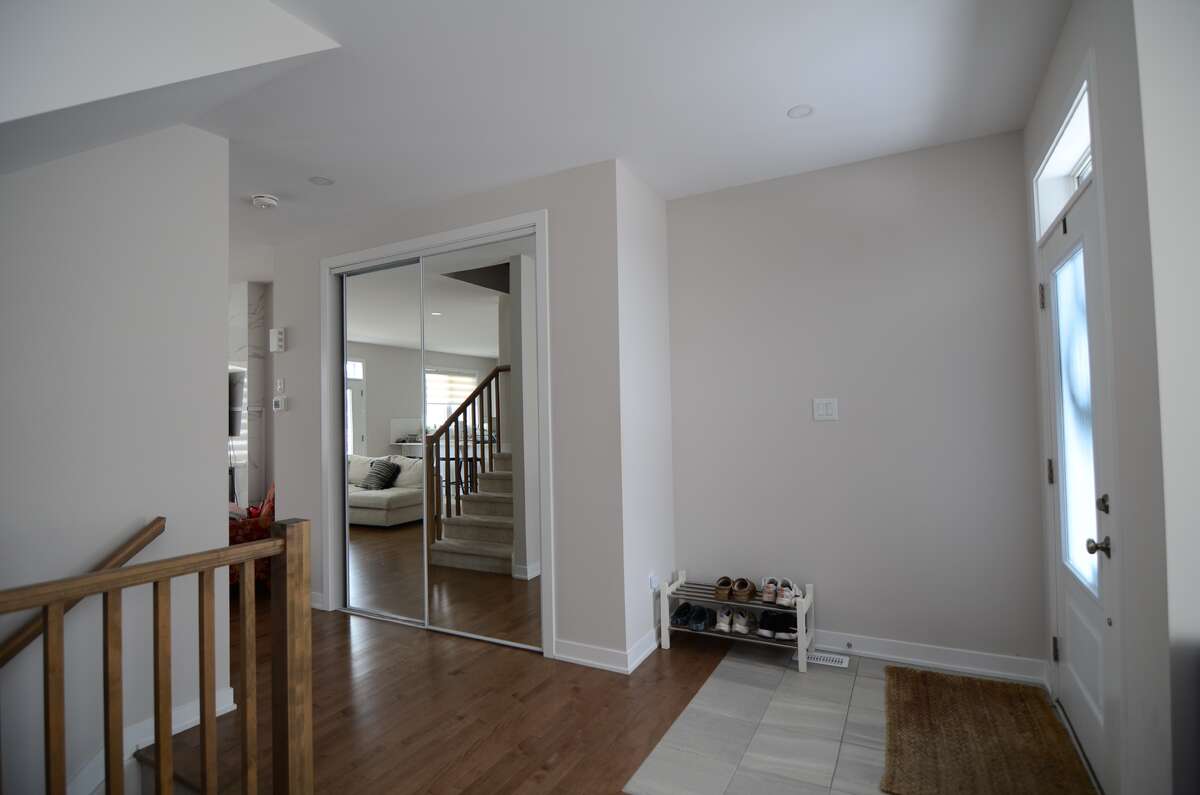
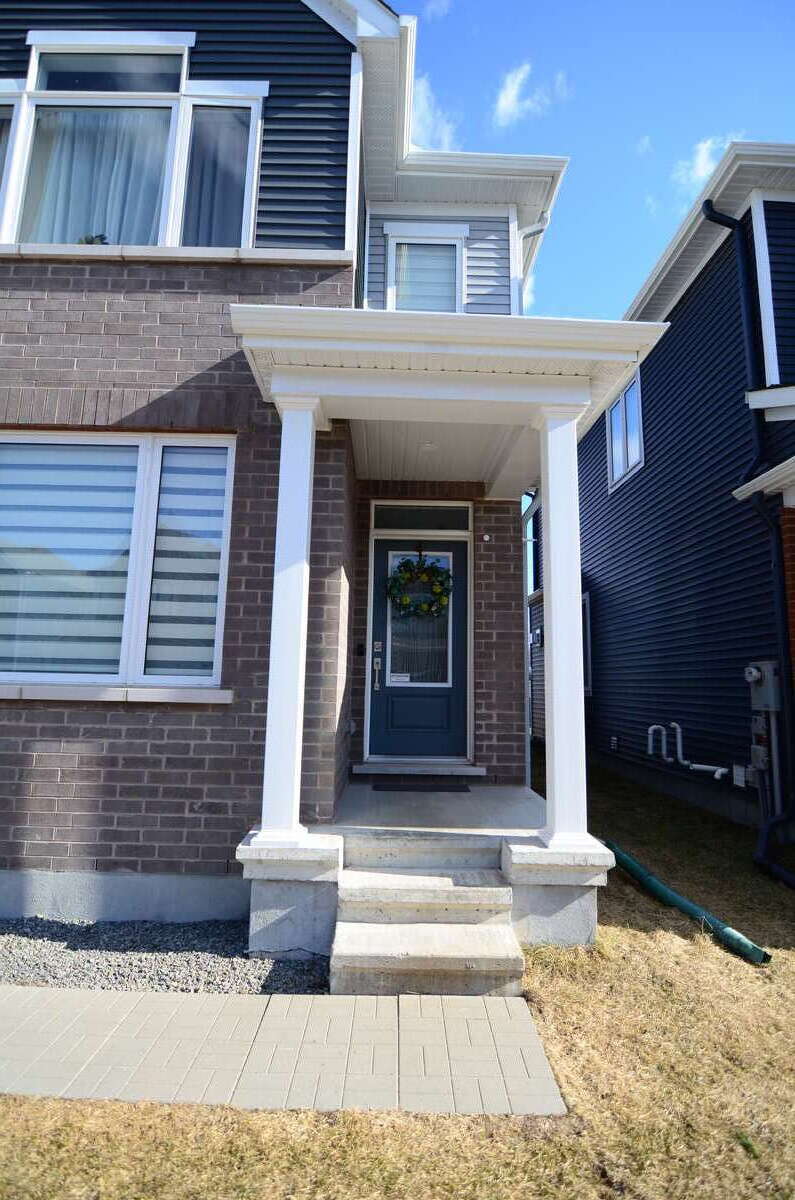
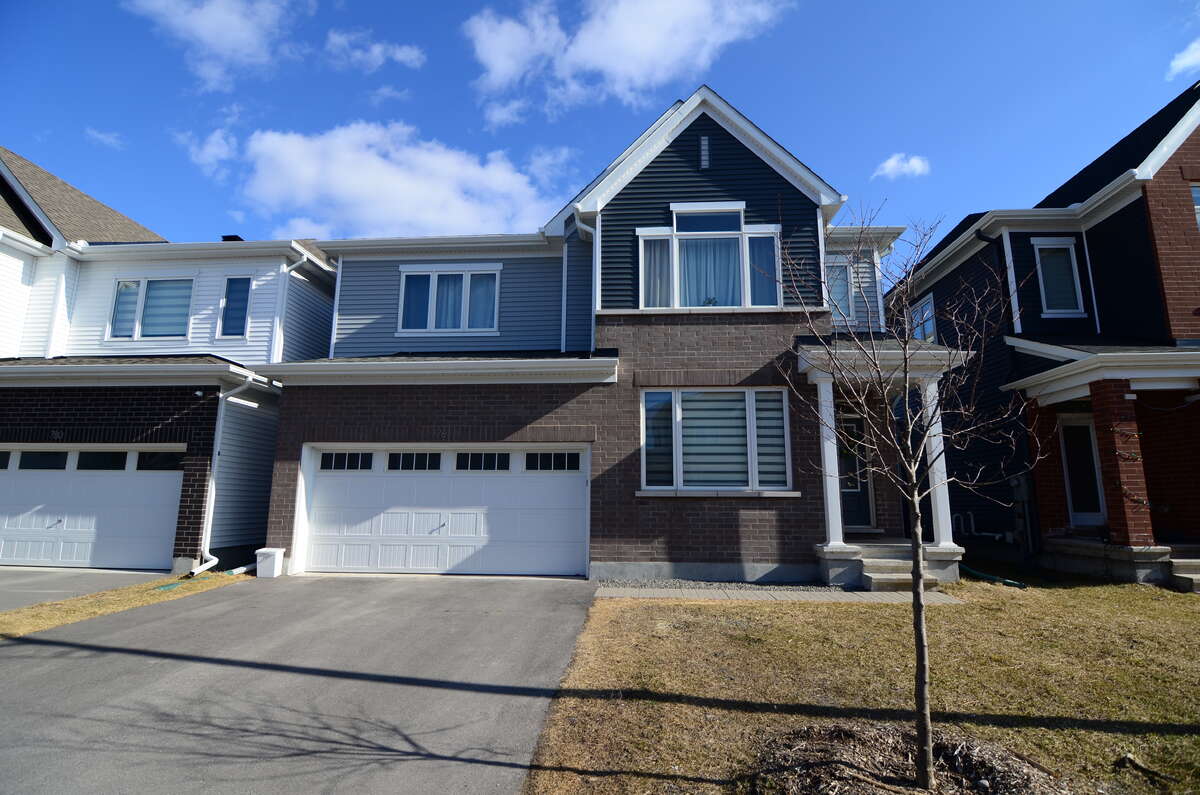
Welcome to 776 Eminence Street in family-friendly Barrhaven.
This well-maintained 4-bedroom home with a finished basement offers the perfect blend of comfort, function, and modern style.
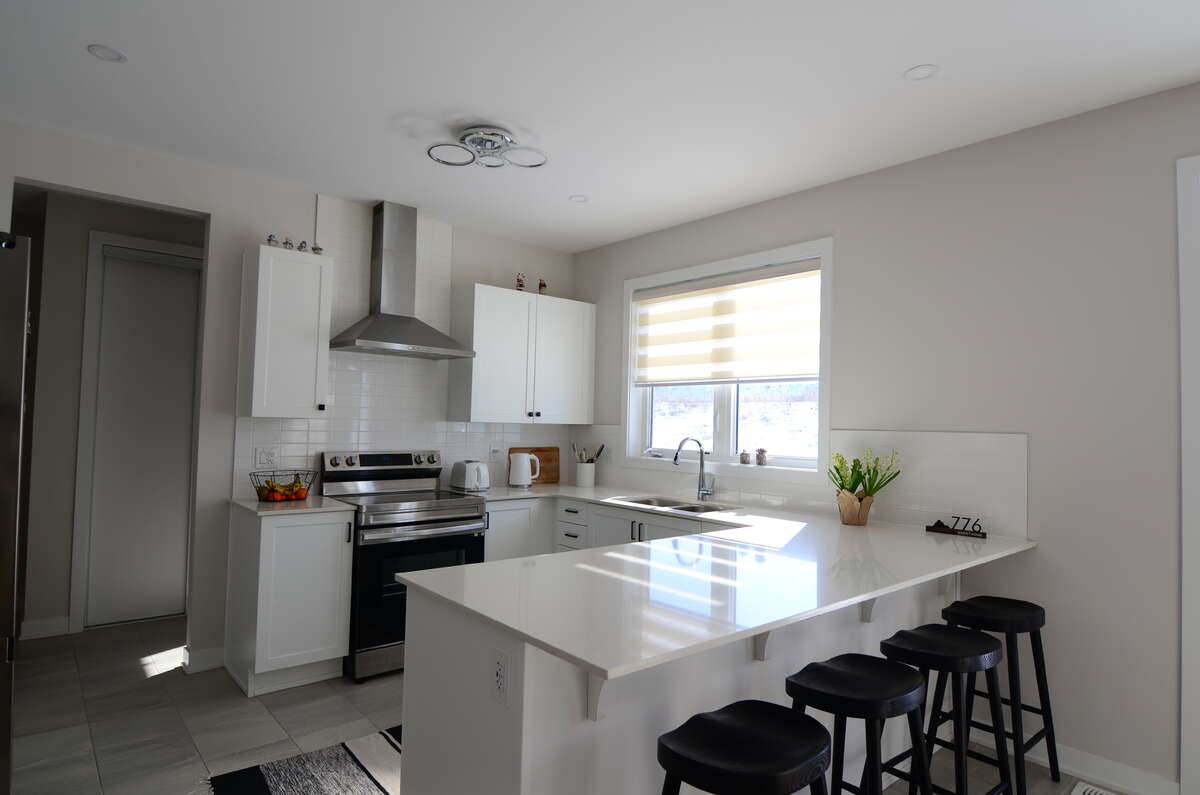
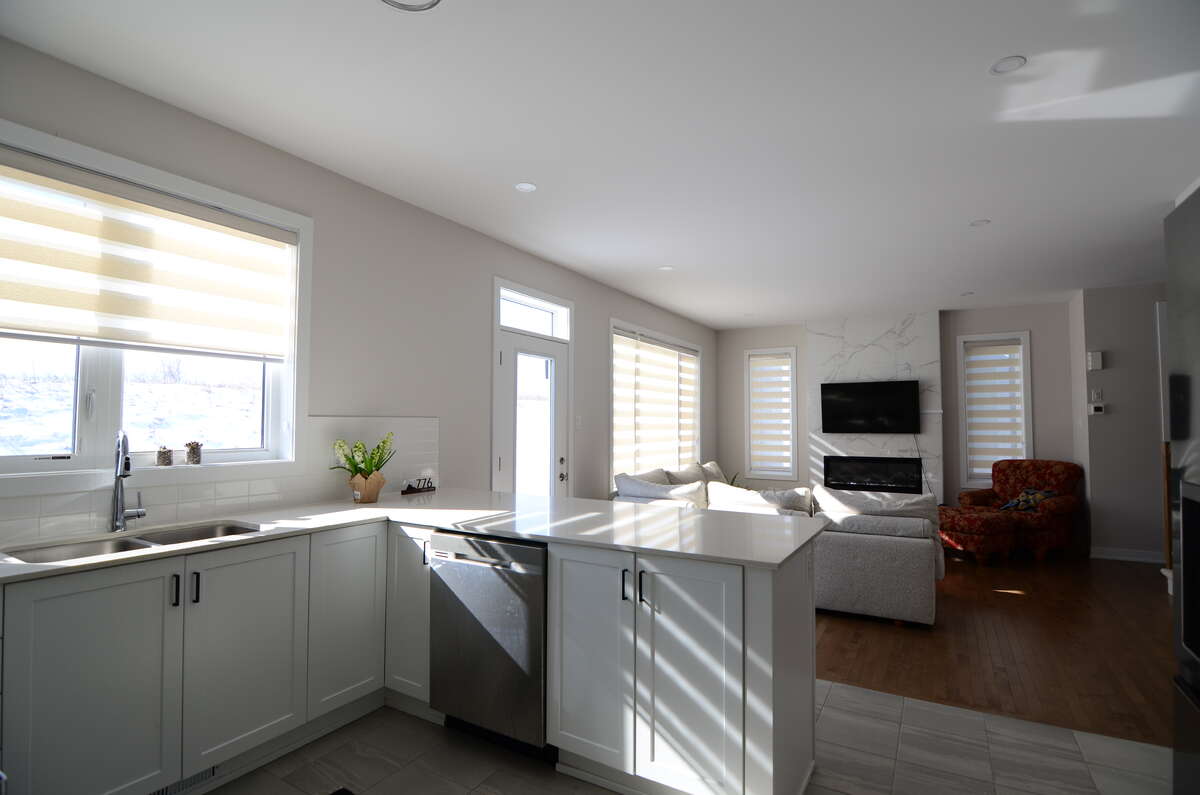
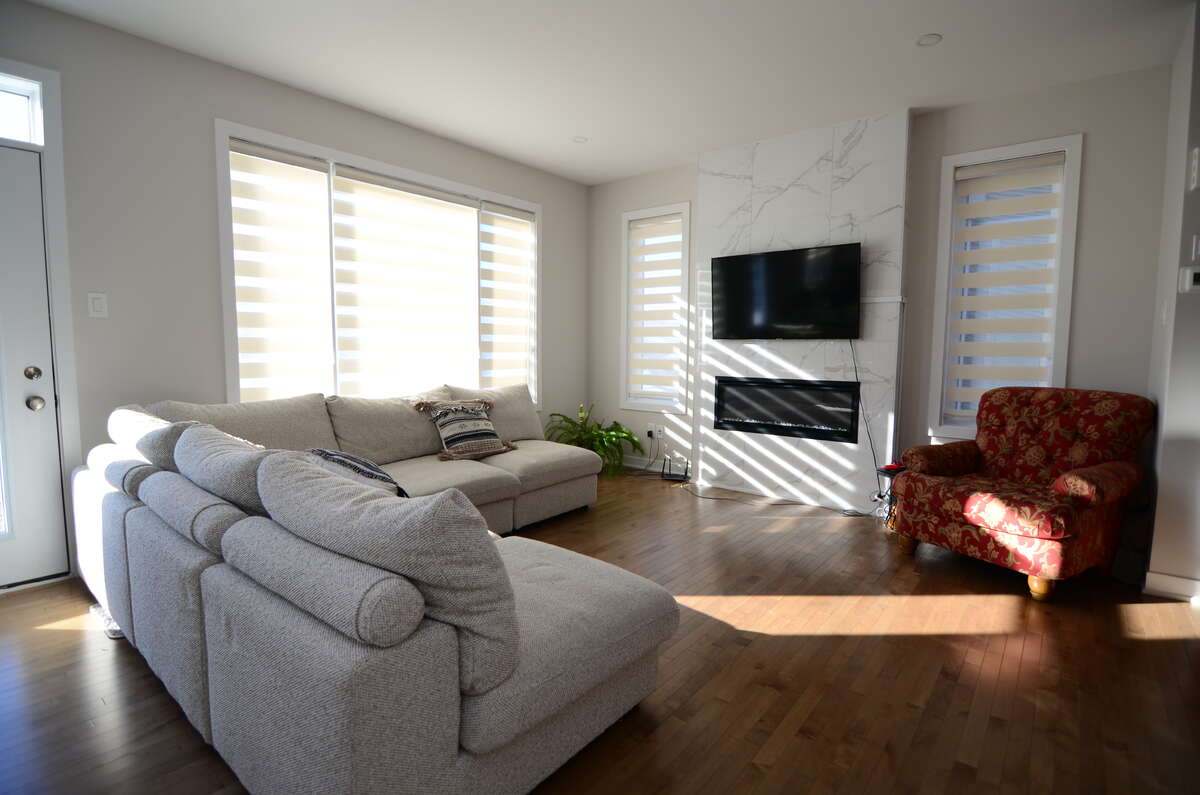
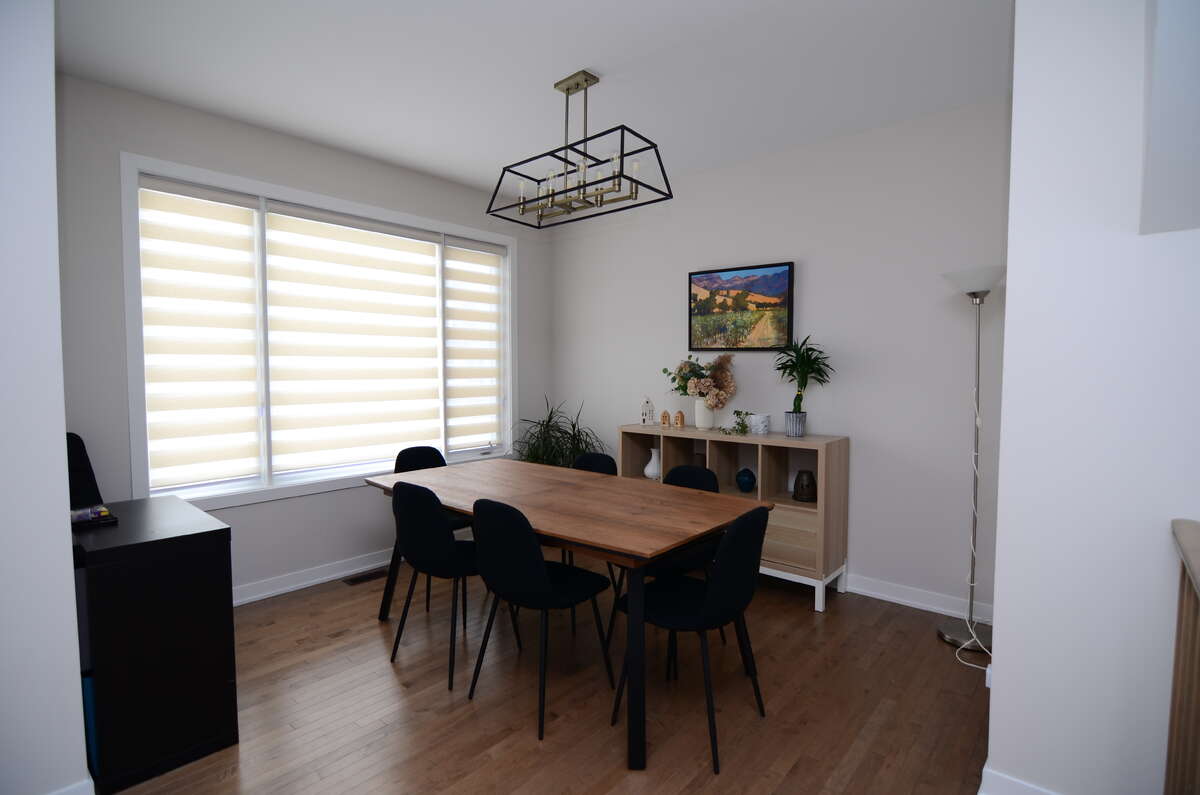
The bright, open-concept main floor features large windows, a spacious living area with a fireplace, and a dining space with natural lighting. The kitchen is equipped with quartz countertops, stainless steel appliances, and plenty of cabinet space, making it ideal for both everyday living and entertaining.
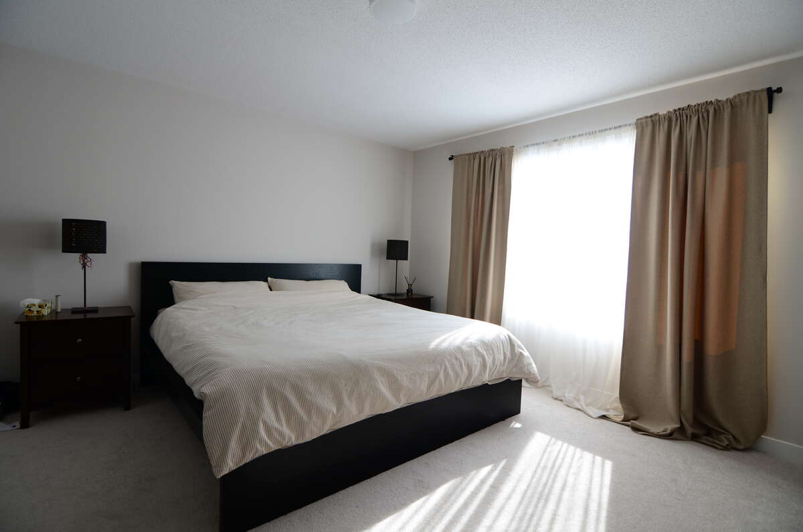
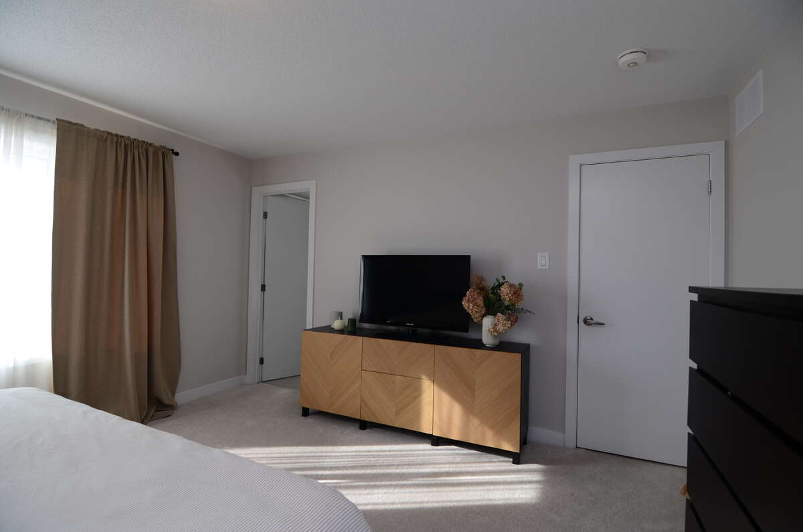
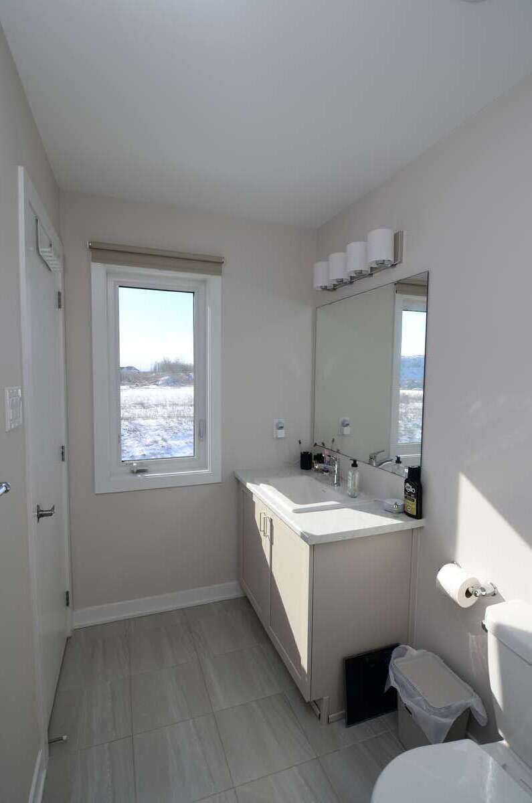
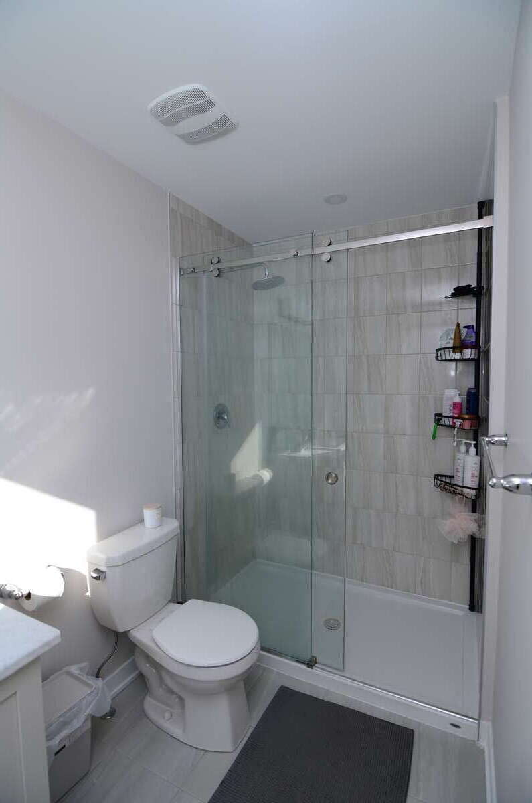
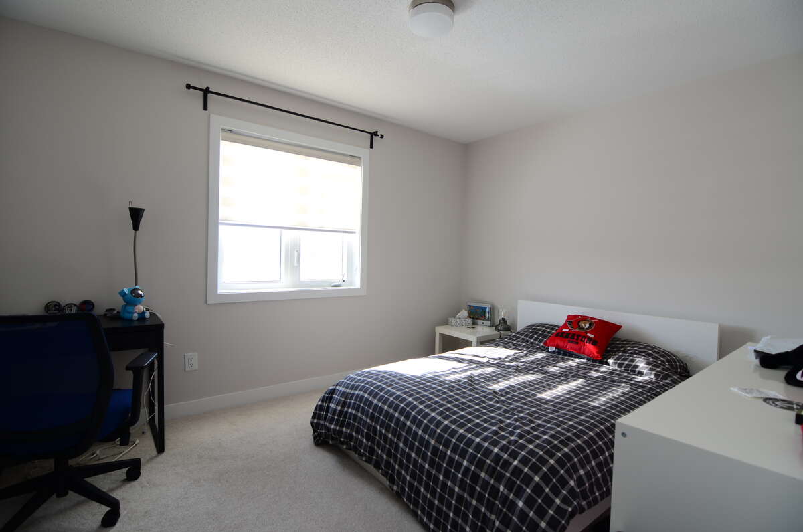
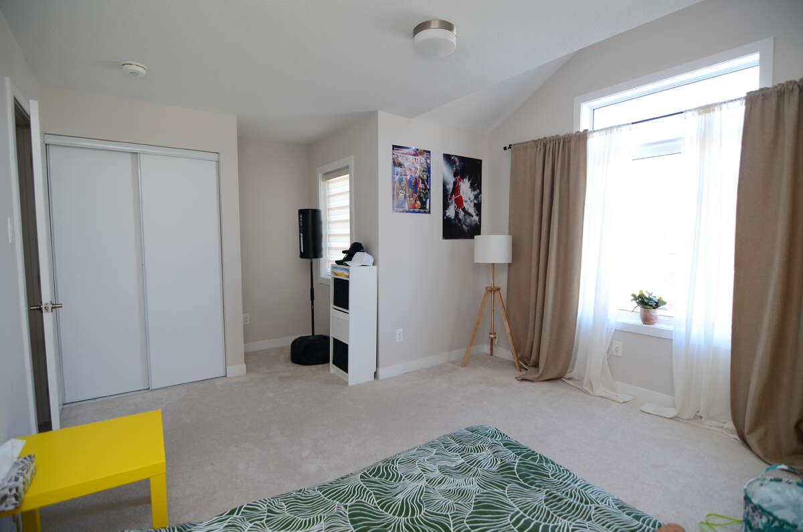
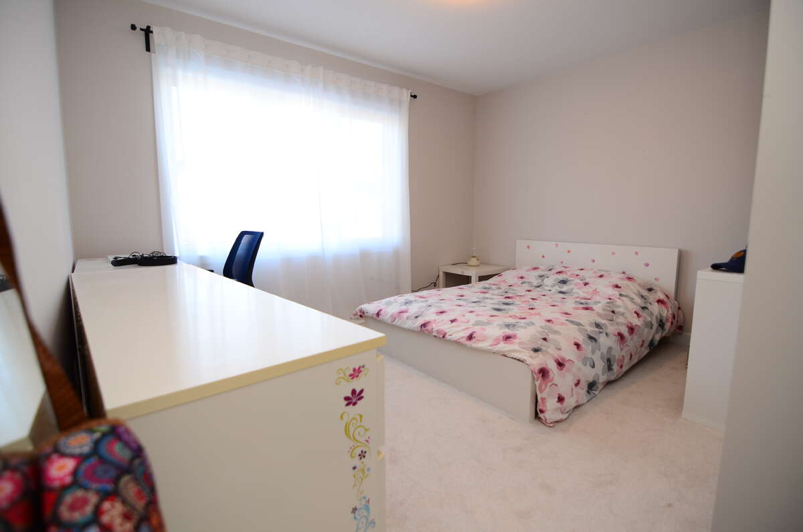
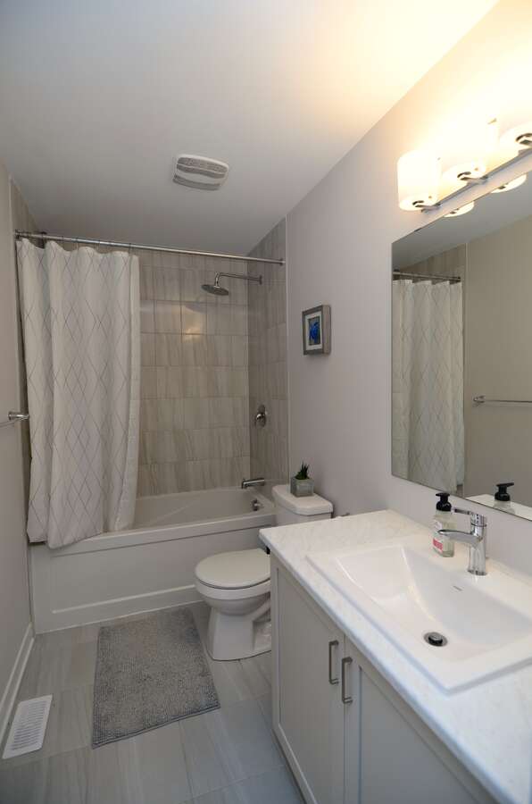
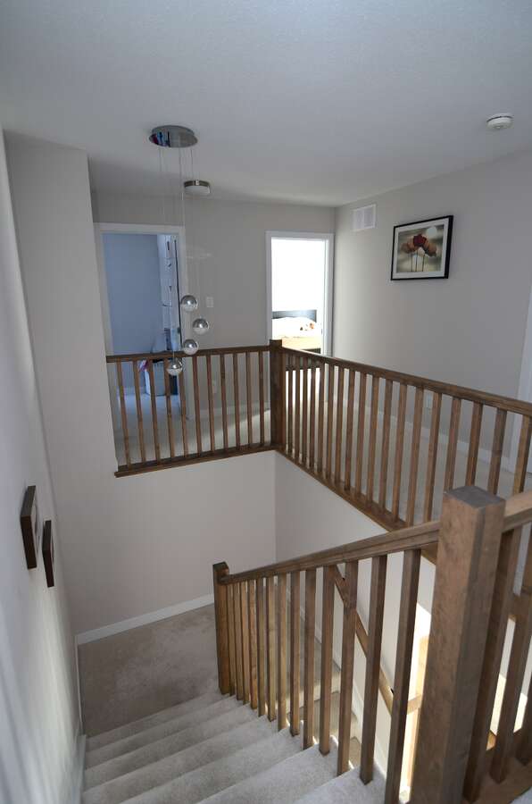
Upstairs, you’ll find four generously sized bedrooms, including a primary suite with ample closet space and a private ensuite bathroom. An additional full bathroom serves the other bedrooms, offering convenience for families.
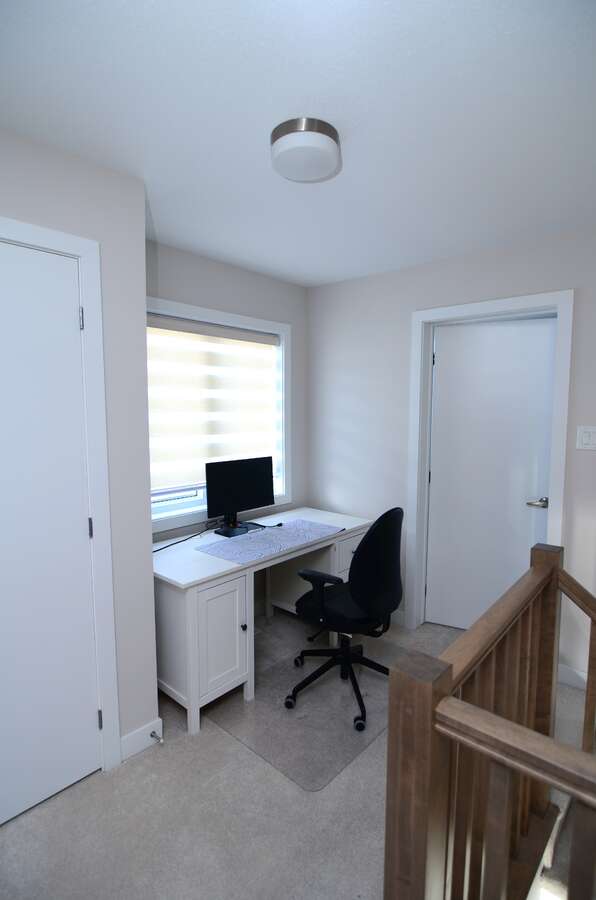
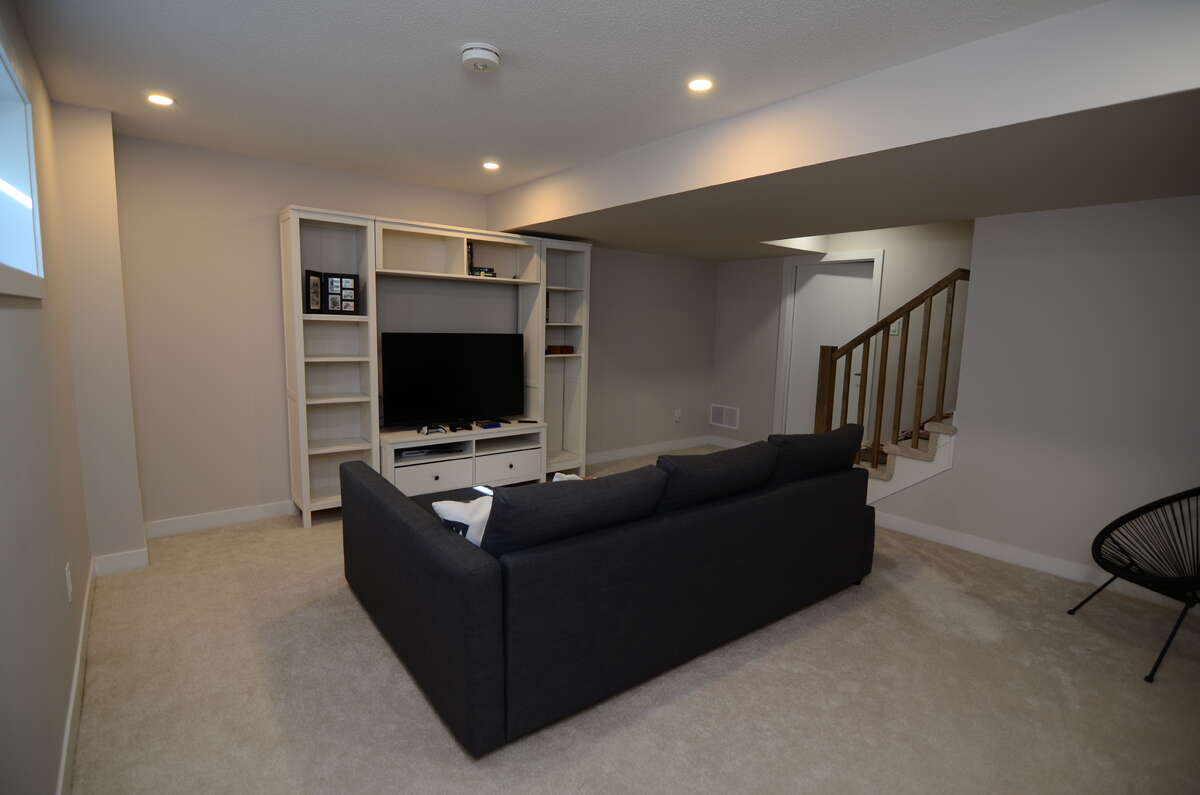
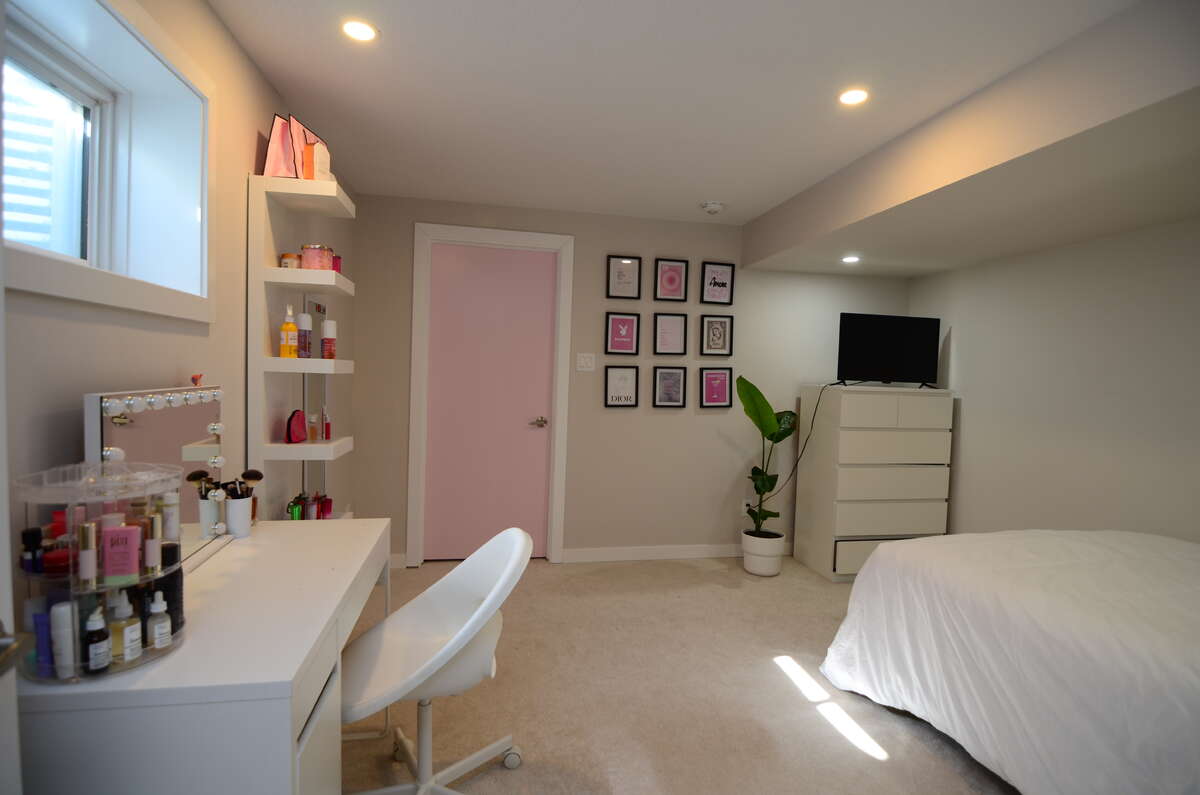
The finished basement adds valuable living space with a large recreation room and a recently added den/office, perfect for working from home, hobbies, or overnight guests. The basement also includes a laundry space with additional storage.
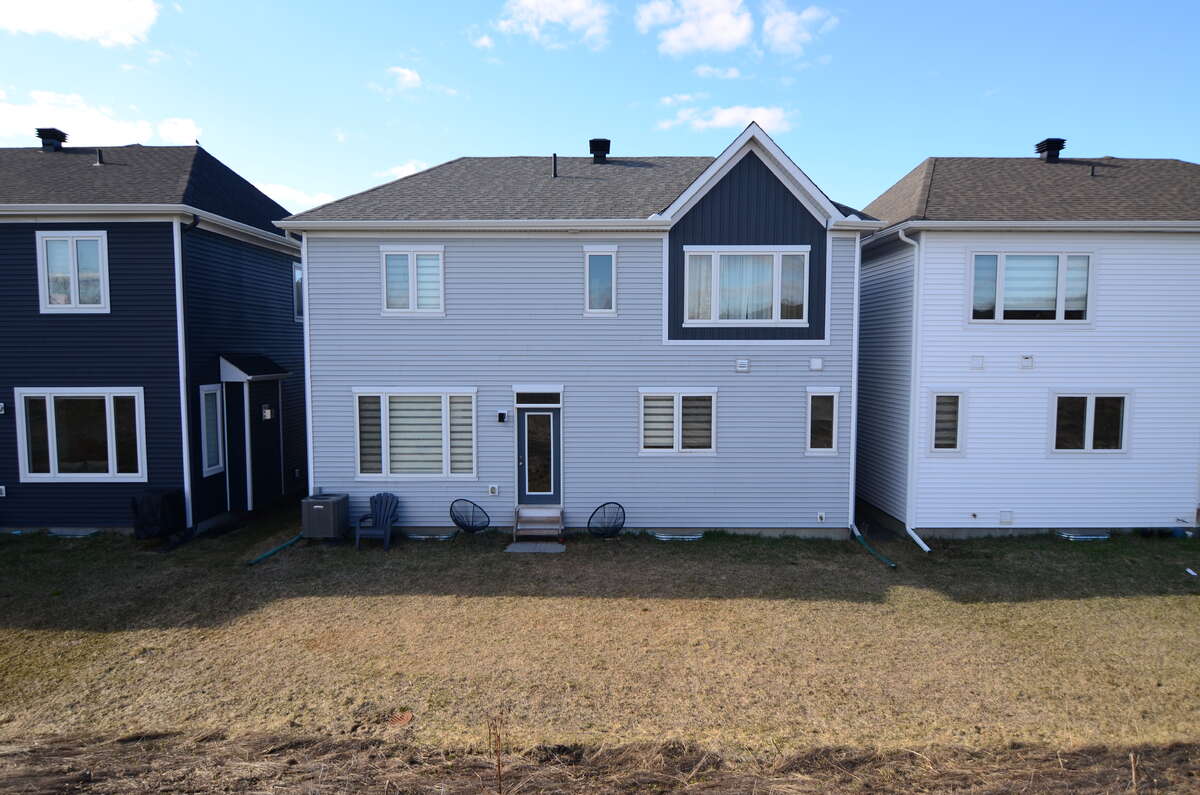
Outside, enjoy a private backyard and the practicality of a double-car garage, especially helpful during Ottawa winters. Located close to parks, schools, shopping, and everyday amenities, this home is move-in ready and well suited for growing families.
Overview
Features
Area
Baths
Room dimensions
| Room | Level | Dimensions |
|---|---|---|
| Family Room | Main Level | 4.95m x 4.26m (16'3" x 13'11") |
| Dining Room | Main Level | 3.35m x 3.58m (11'0" x 11'9") |
| Kitchen | Main Level | 3.68m x 4.14m (12'1" x 13'7") |
| Bedroom - Primary | 2nd Level | 4.26m x 4.11m (13'11" x 13'6") |
| Bedroom | 2nd Level | 3.73m x 3.04m (12'3" x 9'11") |
| Bedroom | 2nd Level | 3.81m x 3.04m (12'6" x 9'11") |
| Bedroom | 2nd Level | 4.24m x 3.75m (13'11" x 12'3") |
| Bedroom | Basement | 4.08m x 3.81m (13'4" x 12'6") |
| Family Room | Basement | 4.50m x 3.81m (14'9" x 12'6") |
Photo gallery
Mortgage calculator
Customize the listing price, down payment, interest rate, and amortization to estimate monthly payments by opening the full calculator below.
Estimated Payment
per month
Neighbourhood
Open in Google Maps